
Pets Allowed - Primary on Main


Address
621 S Hampton Drive, Jacksonville, NC
Price
$ 1,550

Property Attributes
- MLS#100605634
- TypeRentals
- Listing Status Active
- CountyONSLOW
- CityJacksonville
- AreaCottage Cove
- NeighborhoodJacksonville
- Zip28546
- StyleSingle Family Residence
- Year Built1995
- Price$ 1,550
- Bedrooms3
- Full Bathrooms2
- Half Bathrooms0
- Sqr Footage1168
- Lot Size0.3 Acres
Data Source:
North Carolina Regional MLS (NCRMLS)
Property Description
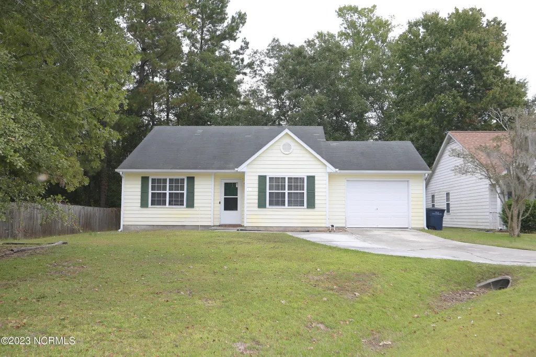
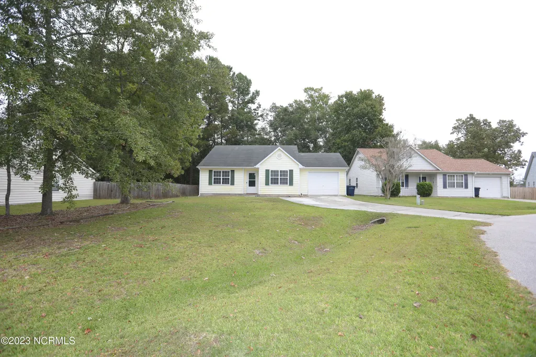
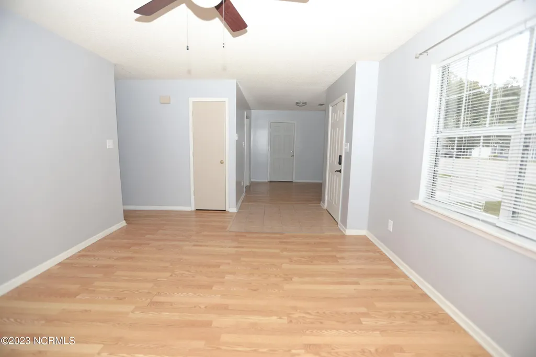
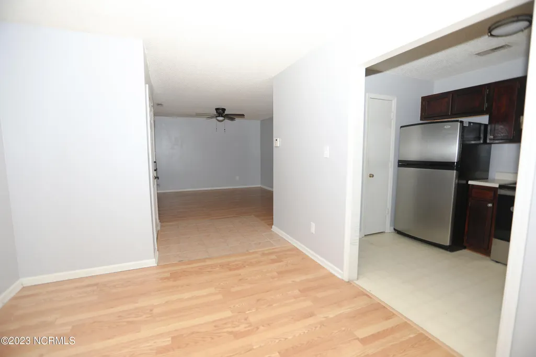
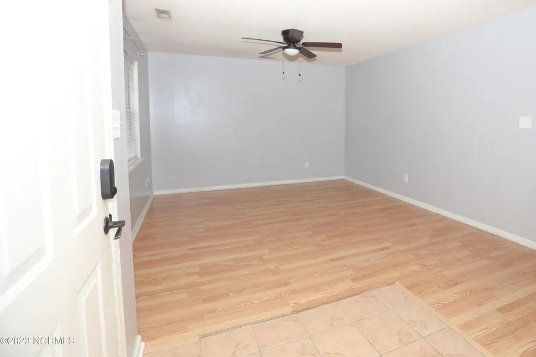
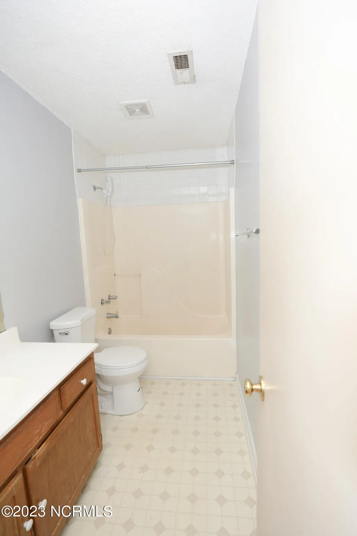
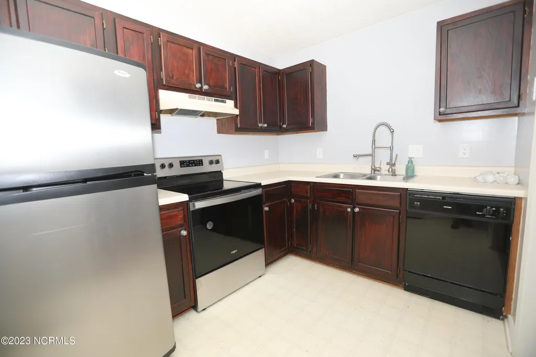
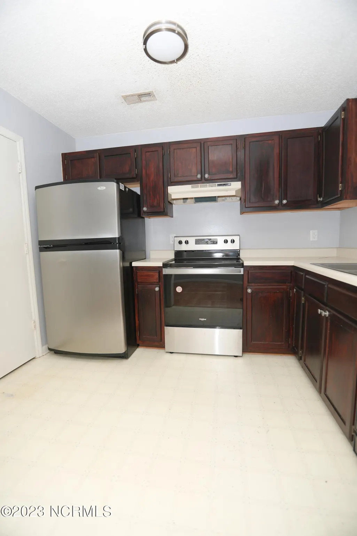
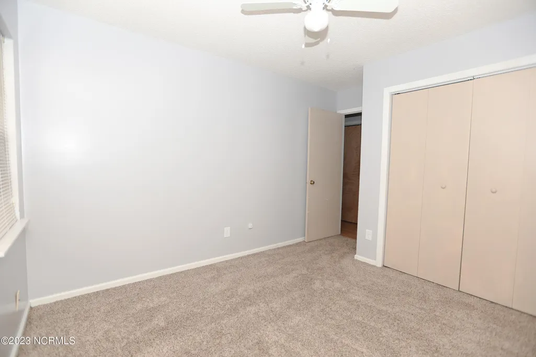
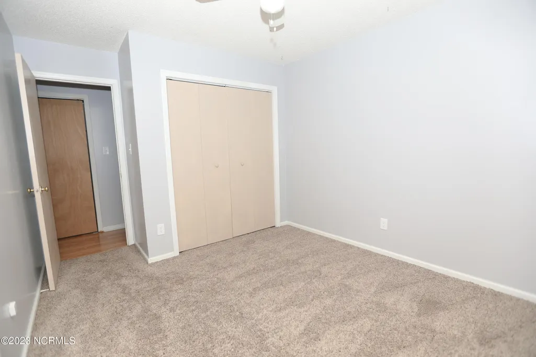
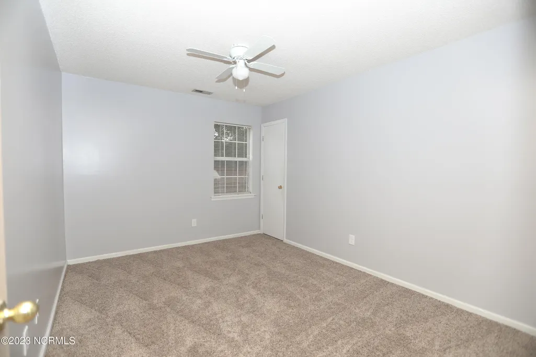
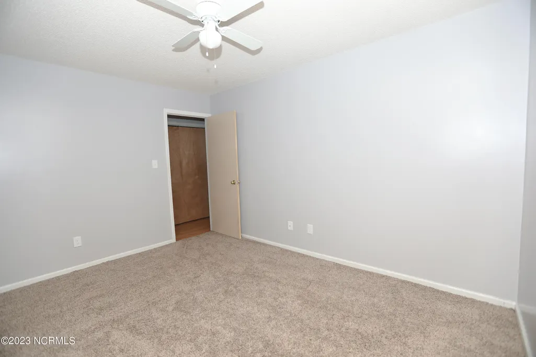
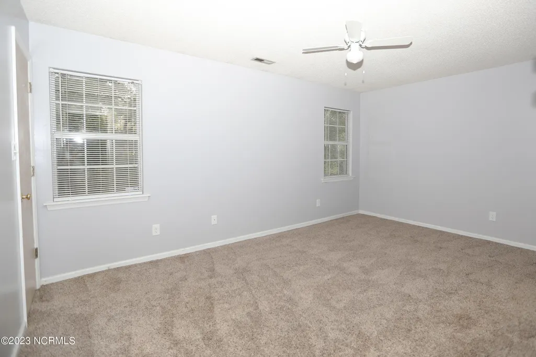
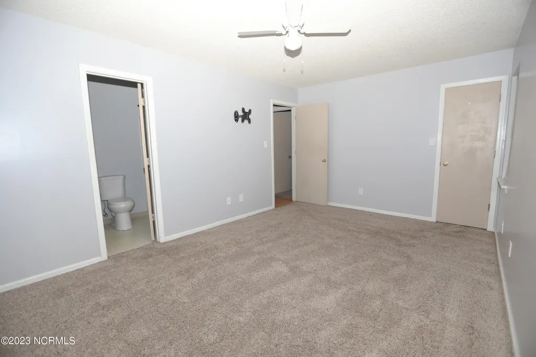
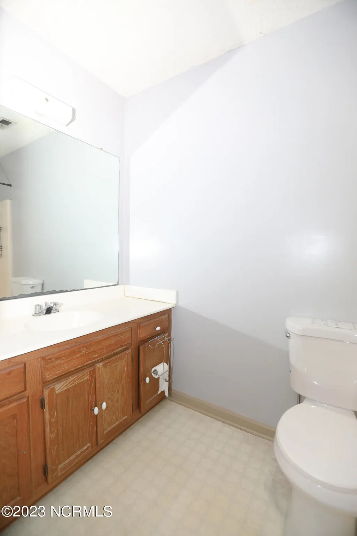
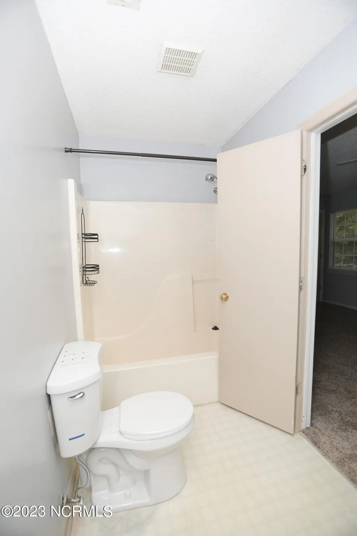
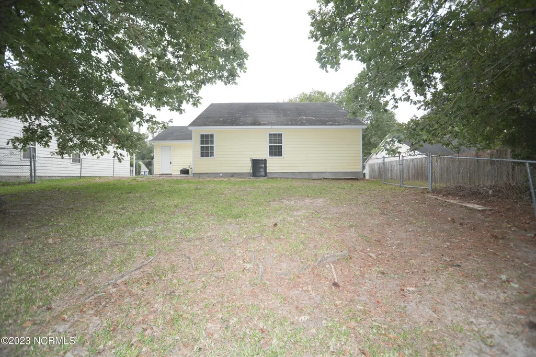
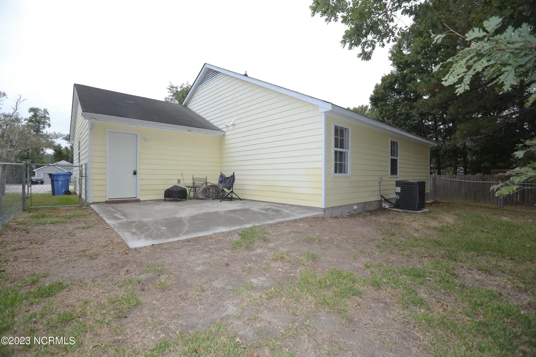
Welcome to your dream home in the desirable Cottage Cove neighborhood! This stunning residence boasts 3 spacious bedrooms and 2 bathrooms. As you step inside, you'll immediately notice an inviting and modern ambiance. The kitchen is equipped with updated appliances and convenient pantry space. Nestled in a lush setting, you'll love spending time in the fenced backyard, enveloped by the tranquility of mature trees. Convenience is key, and this home delivers. Located just moments away from an array of amenities, everything you need is at your fingertips. Schedule your tour today. Pets are negotiable.
| Elementary School | Middle School | High School |
|---|---|---|
| Bell Fork Elementary School | Jacksonville Commons Middle School | Northside High School |
| Price History | |
|---|---|
| 9/23/2026 | Listed $1,550 |
General Features
| Living Area | 1168.0 |
|---|---|
| Heating | Electric,Heat Pump |
| Appliances | Electric Oven,Refrigerator |
| Patio/Porch Features | Open,Porch |
| Pets Allowed | Negotiable,Yes,Number Limit,Breed Restrictions |
| Year Built | 1995 |
| Tenant Pays | Pest Control,Water,Electricity,Cable TV,Sewer,Cooling,Deposit,Heating,Grounds Care |
| View | See Remarks |
| Levels | One |
| Property Subtype | Single Family Residence |
| Parcel Number | 351j-19 |
| OwnerPays | None |
| Pet Fee | True |
| County | Onslow |
| Operating Expense | 0.0 |
| New Construction | No |
| Property Type | Residential Lease |
| In City Limits? (Y/N) | Yes |
| HOA | No |
| Attached Garage | No |
| Subdivision Name | Cottage Cove |
| Garage Y/N | No |
| Total Rooms | 6 |
| Full Baths | 2 |
| Status | Active |
| Directions | Western Blvd. Left on to Huff Drive,Round the corner,S Hampton on Left. |
| High School | Northside |
| City | Jacksonville |
| High School District | Onslow |
| Lot Size Units | Acres |
| Lot Size Square Feet | 12937.0 |
| Carport Spaces | 0.0 |
| Carport Y/N | No |
| Elementary School | Bell Fork |
| Property Attached Y/N | No |
| Land Lease Y/N | No |
| Home Warranty Y/N | No |
| Middle/Junior High School | Jacksonville Commons |
| Ok to Lease | 12 Months |
| Lease Considered Y/N | No |
| Availability Date | 2026-09-25 |
| Living Area Units | Square Feet |
| Standard Status | Active |
| IslandOrMainland | Mainland |
Interior Features
| Interior Amenities | Ceiling Fan(s) |
|---|---|
| Flooring | Carpet,Laminate |
| Master Bed Level | Primary Living Area |
| Total Stories | 1 |
| Basement (Y/N) | No |
| Air Conditioning Y/N | No |
| Heating Y/N | Yes |
| Fireplace Y/N | No |
| Total Bedrooms | 3 |
| Room Type | Master Bedroom,Bedroom 2,Bedroom 3,Dining Area,Living Room,Bathroom 1 |
| Total Baths | 2 |
| Living Area Range | 1000 - 1199 |
| SmokingYN | No |
Exterior Features
| Fencing | Chain Link |
|---|---|
| Parking Features | Paved |
| Total Parking | 1.0 |
| Lot Size Area | 0.3 |
| Spa | No |
| Building Area Total | 1168.0 |
| Lot Size Acres | 0.3 |
| Road Surface Type | Paved |
| Frontage Type | See Remarks |
| Waterfront Y/N | No |
| Road Frontage Type | City Street,Paved |
| Crops Included Y/N | No |
| Horse Y/N | No |
Amenities
- Foreclosure
- Views
- Short Sale
- New Construction
- Adult 55+
- Lease To Own
- No HOA Fees
- Furnished
- Pets
- Primary On Main
- Air Conditioning
- Seller Finance
- Green
- Fixer Upper
- Horse
- Golf
- Fireplace
- Deck
- Garage
- Basement
- Pool
Property vs Rentals Average in 28546
Price
Year Built
 © 2026 Triad MLS, Inc. All rights reserved. IDX information is provided exclusively for personal, non-commercial use, and may not be used for any purpose other than to identify prospective properties consumers may be interested in purchasing. Information is deemed reliable but not guaranteed. This site will be monitored for "scraping" and any use of search facilities of data on the site other than by potential buyers/sellers is prohibited. All Sale data is for informational purposes only and
 The data relating to real estate on this web site comes in part from the Internet Data Exchange program of Hive MLS LLC, and is updated as of September 23, 2026 12:11 PM UTC All information is deemed reliable but not guaranteed and should be independently verified. All properties are subject to prior sale, change, or withdrawal. Neither listing broker(s) nor Ashley Meredith Homes shall be responsible for any typographical errors, misinformation, or misprints, and shall be held totally harmless from

