
Address
129 N Church Street, Bogart, GA
Price
$ 686,900
Property Attributes
- MLS#CL364471
- TypeSingle Family
- Listing Status Active
- CountyOCONEE CO.
- CityBogart
- NeighborhoodBogart
- Zip30622
- StyleSingle Family Residence
- Year Built1920
- Price$ 686,900
- Bedrooms4
- Full Bathrooms3
- Half Bathrooms0
- Sqr Footage3414
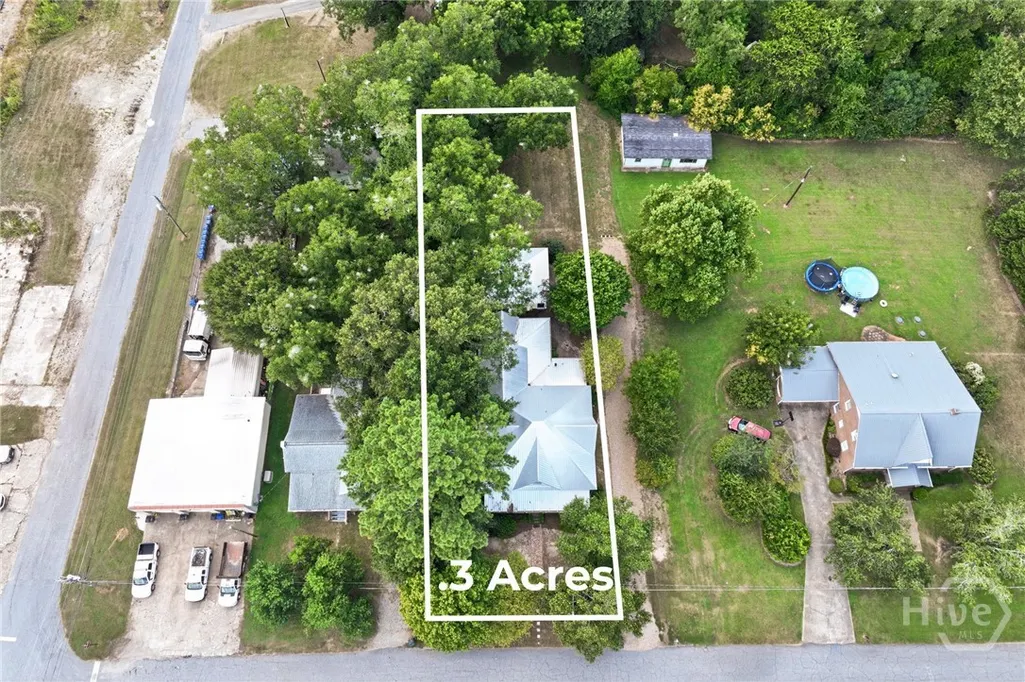
- Lot Size0.3 Acres
Data Source:
North Carolina Regional MLS (NCRMLS)
Property Description
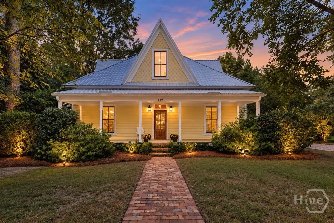
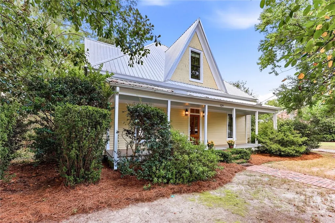
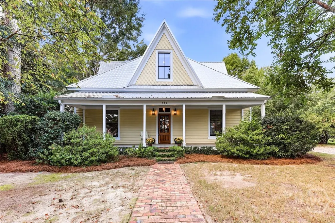
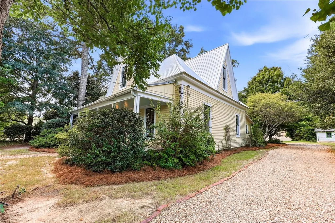
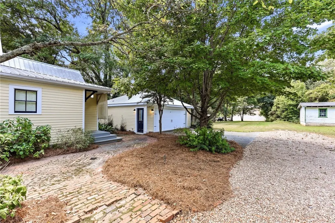
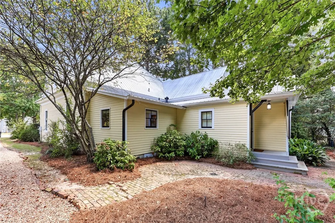
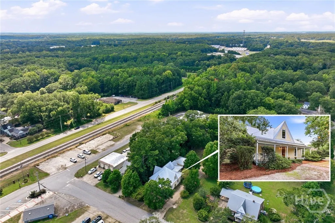
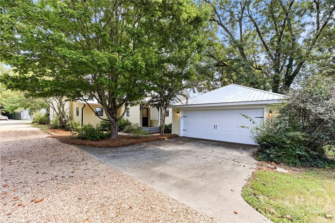
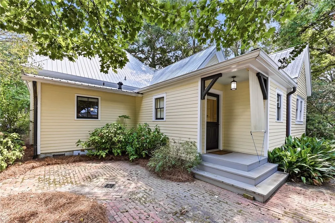
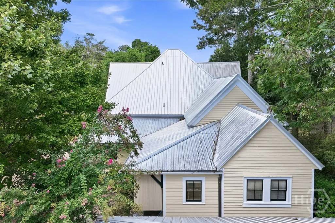
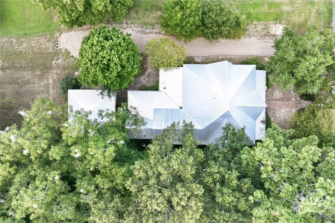
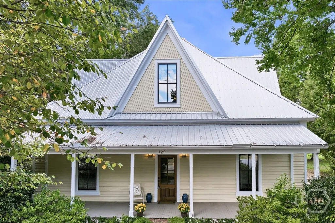
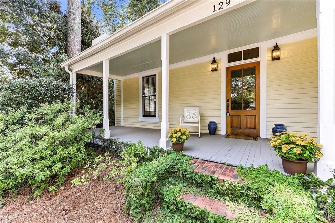
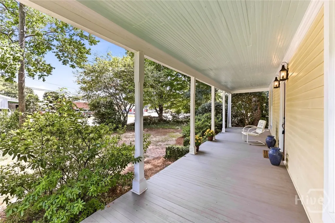
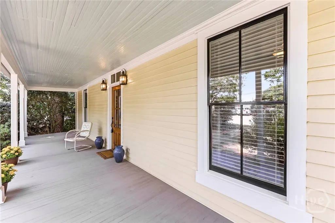
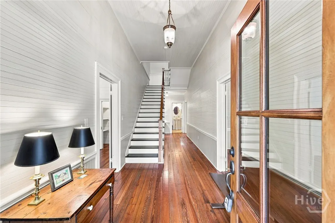
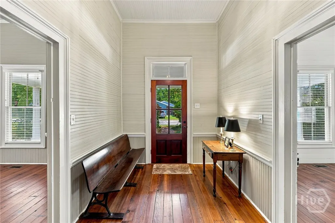
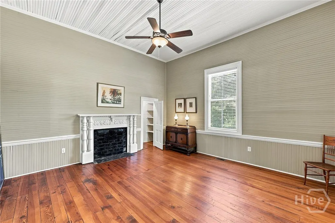
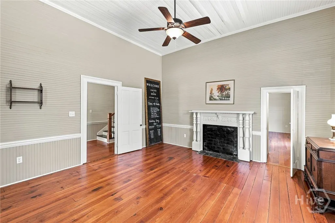
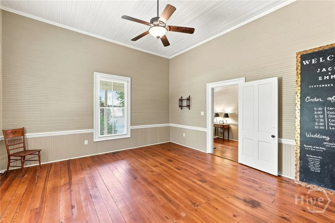
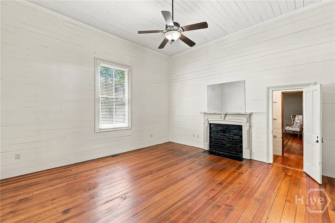
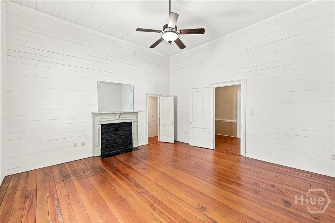
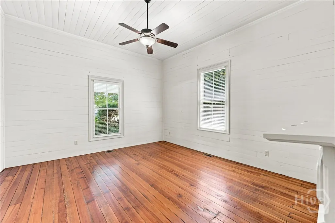
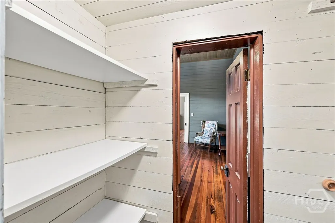
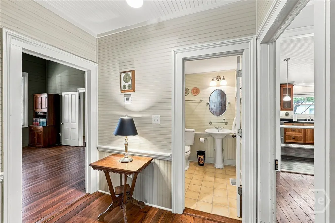
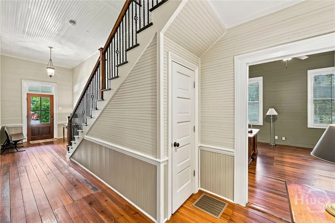
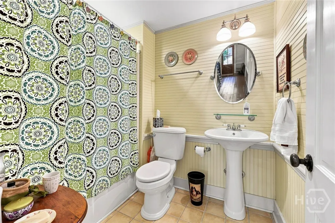
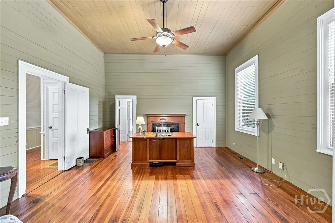
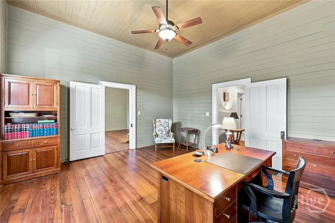
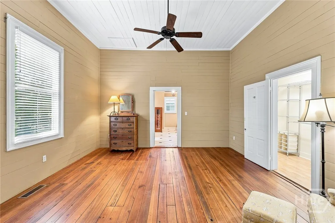
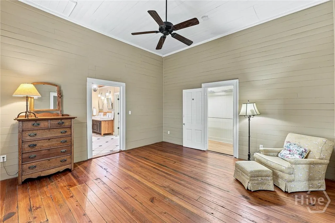
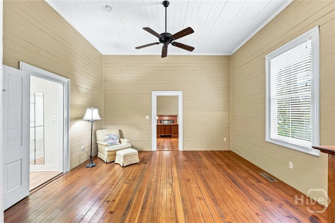
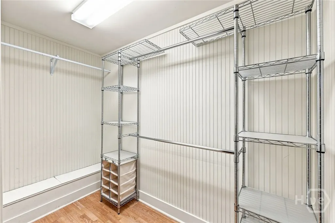
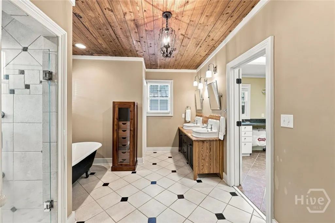
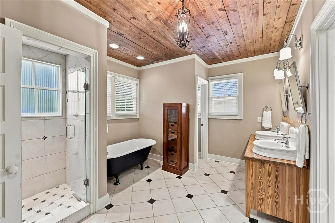
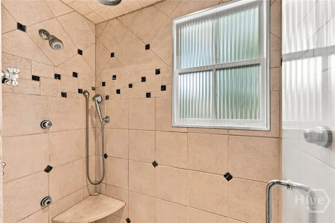
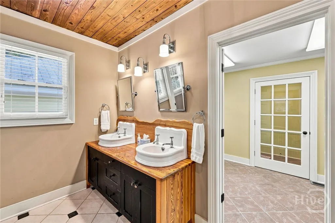
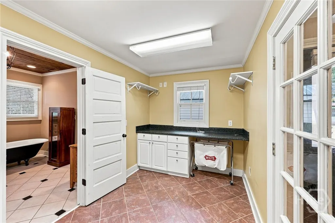
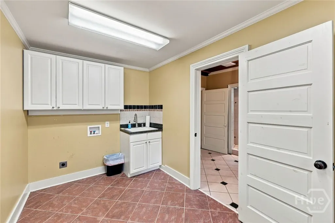
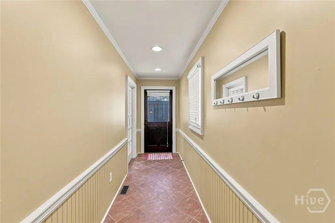
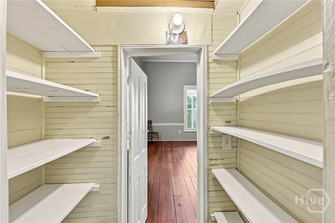
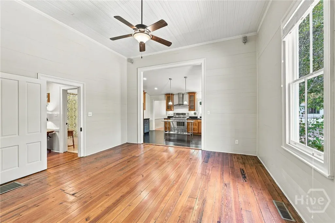
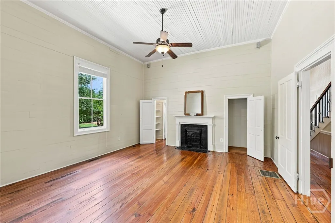
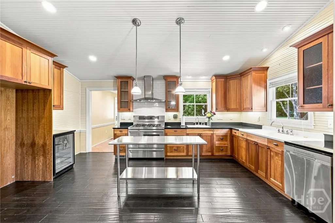
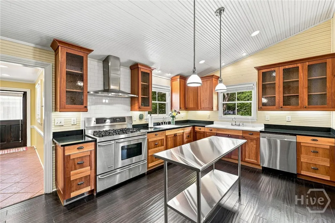
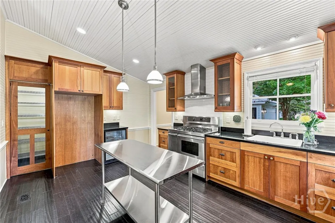
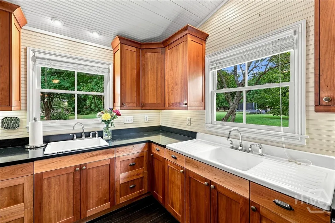
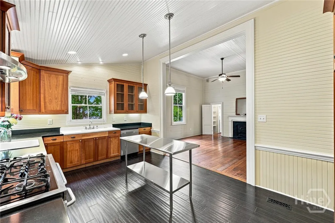
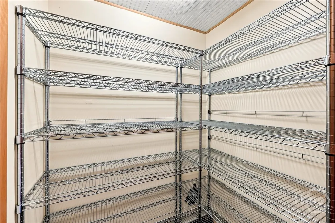
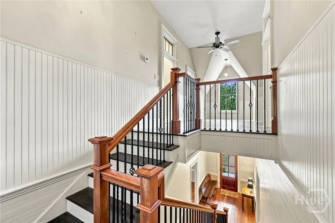
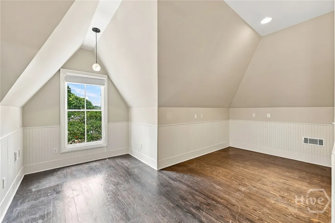
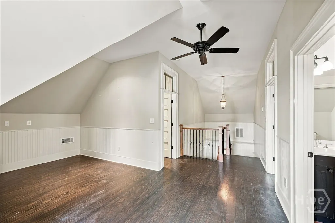
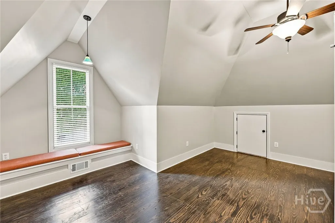
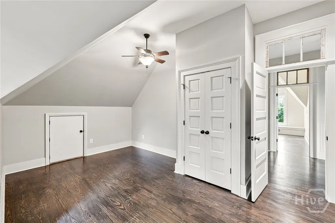
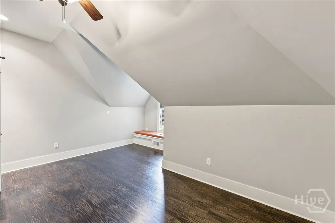
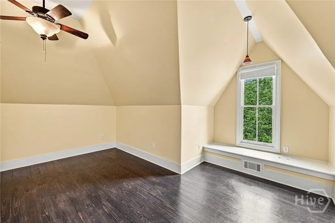
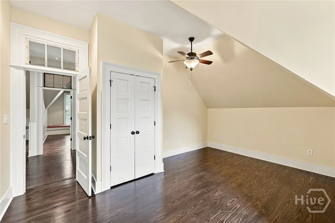
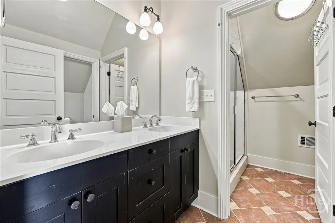
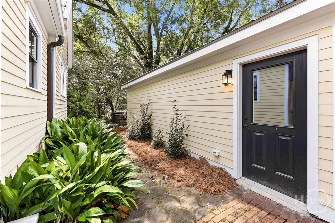
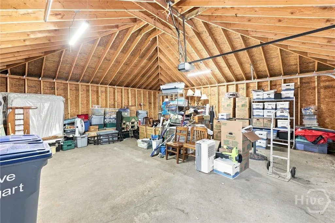
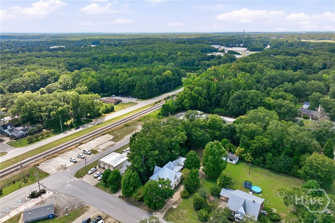
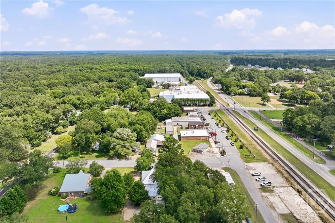
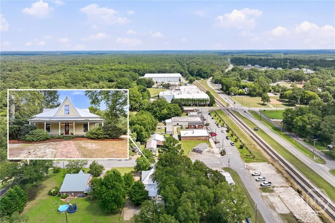
In a quaint little town, this amazing early 1900's cottage surprises with 12' ceilings, double beamed under Heart Pine floors, a fantastic kitchen with two sinks, an island, 5 burner gas stove, chef's pantry and primary suite with office on the main with four other very large rooms to accommodate a dining table that seats 10 and all in an award-winning Oconee school district. Expansive oversized rooms, newer standing seam metal roof, the sweetest rocking chair front porch and side courtyard welcome you home. Parking is a breeze your new detached garage plus on street parking, walking to your doctors office or making the easy walk around thru downtown with benches to rest makes living in Bogart the perfect ease from the hustle of city living. Music sounds glorious with the high ceilings, entertaining is a breeze, and the huge laundry between the kitchen and primary bedroom with on suite bath and walk in closet makes clean up a breeze. Upstairs graces with 10' ceilings, two really cool bedrooms, a center game/tv room and bath with well thought doors for multiple folks use at the same time. This complete renovation of this historical home is a pleasure and a joy to make your memories. Gas heat on the main and heat pump upstairs make for low utility bills, the fireplaces are decorative only and the side courtyard is made out of the original brick used when the home was built in the early 1900's. Come experience 129 N Church Street and see what I mean.
| Price History | |
|---|---|
| 9/12/2026 | Listed $686,900 |
General Features
| Living Area | 3414.0 |
|---|---|
| Heating | Electric,Forced Air,Gas,Heat Pump |
| Cooling | Electric,Heat Pump |
| Utilities | Cable Available |
| Possession | Close Of Escrow |
| Roof | Metal |
| Appliances | Some Gas Appliances,Dishwasher,Electric Water Heater,Microwave,Oven,Range,Range Hood,Some Commercial Grade,Wine Cooler |
| Zoning | R3 |
| Garage Spaces | 2.0 |
| Patio/Porch Features | Front Porch |
| Construction Materials | Wood Siding |
| Year Built | 1920 |
| Electric | 110 Volts |
| View | Panoramic |
| Property Subtype | Single Family Residence |
| Parcel Number | B004 006 |
| County | Oconee Co. |
| New Construction | No |
| Property Type | Residential |
| In City Limits? (Y/N) | No |
| HOA | No |
| Attached Garage | No |
| Garage Y/N | Yes |
| Full Baths | 3 |
| Status | Active |
| Directions | Head towards downtown Bogart,go over the RR Tracks and take the first left into town,at stop sign take a right and it will be the second home on the left. |
| City | Bogart |
| Zoning Description | Mixed use |
| Lot Size Units | Acres |
| Lot Size Square Feet | 13068.0 |
| Carport Y/N | No |
| Property Attached Y/N | No |
| Land Lease Y/N | No |
| Home Warranty Y/N | No |
| Lease Considered Y/N | No |
| Virtual Tour | https://www.propertypanorama.com/instaview/sav/CL364471 |
| Living Area Units | Square Feet |
| Standard Status | Active |
| Occupancy Type | Vacant |
| Virtual Tour | https://www.propertypanorama.com/instaview/sav/CL364471 |
| Ownership Type | Homeowner/Owner |
| Property Sub Type Additional | Single Family Residence |
| Expected Active Date | 2026-09-12 |
| PostalCity | Bogart |
| Legal Description | DB 1101/798 |
Interior Features
| Interior Amenities | Attic,Bathtub,Ceiling Fan(s),Double Vanity,Entrance Foyer,High Ceilings,Country Kitchen,Kitchen Island,Main Level Primary,Other,Pantry,Sitting Area in Primary,Separate Shower |
|---|---|
| Basement | Crawl Space |
| Total Fireplaces | 3 |
| Fireplace Features | Decorative,Great Room,Living Room,Master Bedroom,Other |
| Total Stories | 2 |
| Common Walls | No Common Walls |
| Basement (Y/N) | No |
| Air Conditioning Y/N | Yes |
| Heating Y/N | Yes |
| Fireplace Y/N | Yes |
| Laundry Features | Laundry Room,Washer Hookup,Dryer Hookup |
| Total Bedrooms | 4 |
| Attic Features | Scuttle,Walk-In |
| Main Level Bedrooms | 2 |
| Main Level Bathrooms | 2 |
| LivingAreaSource | Owner |
| Total Baths | 3 |
| SmokingYN | No |
Exterior Features
| Exterior Amenities | Courtyard |
|---|---|
| Parking Features | Detached,Garage,Garage Door Opener,Off Street,Parking Available,Rear/Side/Off Street,On Street |
| Lot Features | Alley,City Lot,Garden |
| Water Source | Public |
| Inclusions | Ceiling Fans |
| Lot Size Area | 0.3 |
| Foundation Details | Block |
| Spa | No |
| Lot Size Acres | 0.3 |
| Road Surface Type | Asphalt |
| Waterfront Y/N | No |
| Road Frontage Type | Public Road |
| Crops Included Y/N | No |
| Horse Y/N | No |
| Number of Pads | 2 |
Amenities
- Foreclosure
- Views
- Short Sale
- New Construction
- Adult 55+
- Lease To Own
- No HOA Fees
- Furnished
- Primary On Main
- Air Conditioning
- Seller Finance
- Green
- Fixer Upper
- Horse
- Golf
- Fireplace
- Deck
- Garage
- Basement
- Pool
Property vs Single Family Average in 30622
Price
Year Built
Visits
 © 2026 Triad MLS, Inc. All rights reserved. IDX information is provided exclusively for personal, non-commercial use, and may not be used for any purpose other than to identify prospective properties consumers may be interested in purchasing. Information is deemed reliable but not guaranteed. This site will be monitored for "scraping" and any use of search facilities of data on the site other than by potential buyers/sellers is prohibited. All Sale data is for informational purposes only and
 The data relating to real estate on this web site comes in part from the Internet Data Exchange program of Hive MLS LLC, and is updated as of September 17, 2026 1:46 PM UTC All information is deemed reliable but not guaranteed and should be independently verified. All properties are subject to prior sale, change, or withdrawal. Neither listing broker(s) nor Ashley Meredith Homes shall be responsible for any typographical errors, misinformation, or misprints, and shall be held totally harmless from
