
Sold: Sep 09, 2026 - Waterfront
Address
411 Parkersburg Road, Savannah, GA
Price
$ 895,000
Property Attributes
- MLS#SA361674
- TypeSingle Family
- Listing Status Closed
- CountyCHATHAM
- CitySavannah
- AreaIsle of Hope
- NeighborhoodSavannah
- Zip31406
- StyleBungalow,Traditional
- Year Built1900
- Taxes$ 5046
- Price$ 895,000
- Bedrooms5
- Full Bathrooms2
- Half Bathrooms1
- Sqr Footage2526
- Lot Size0.18 Acres
Data Source:
North Carolina Regional MLS (NCRMLS)
Property Description
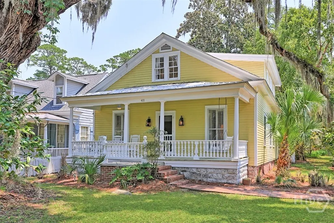
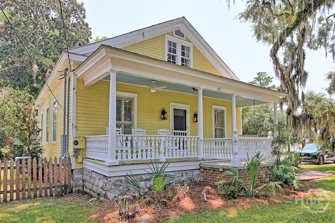
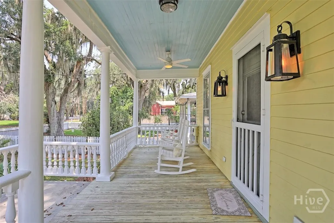
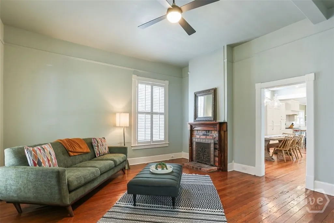
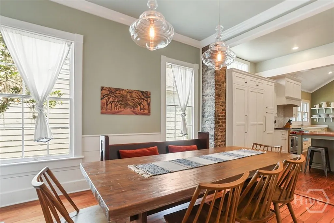
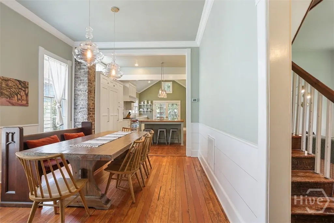
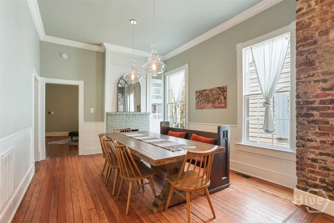
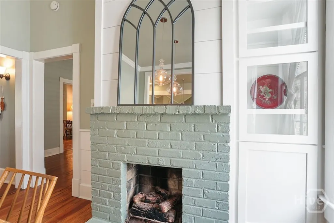
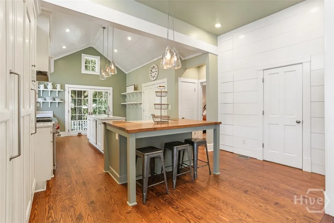
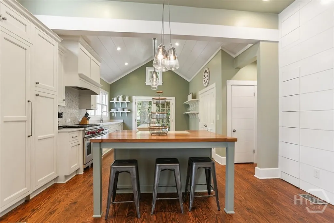
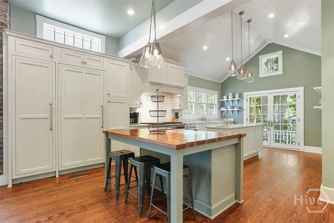
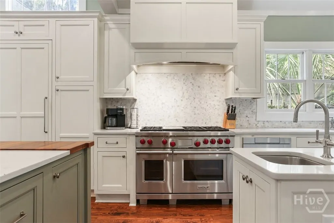
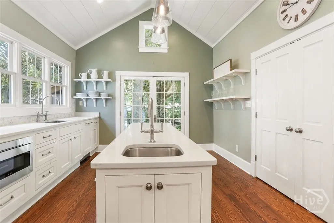
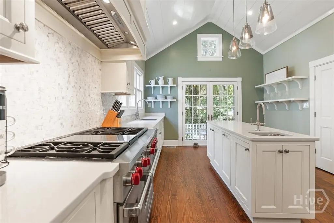
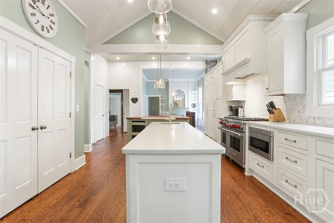
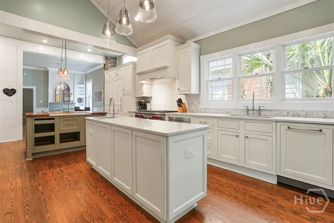
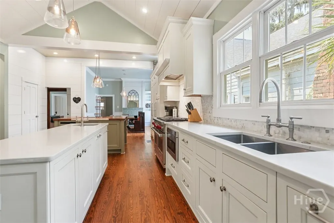
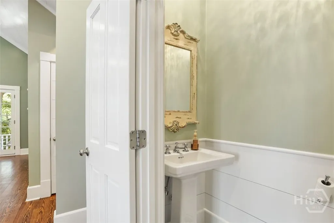
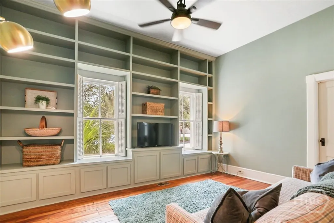
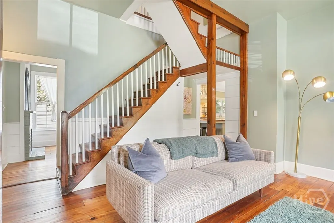
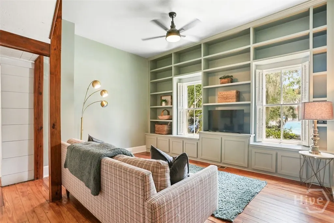
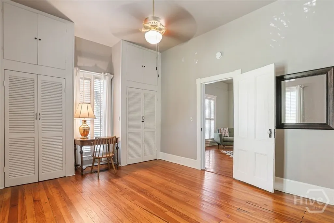
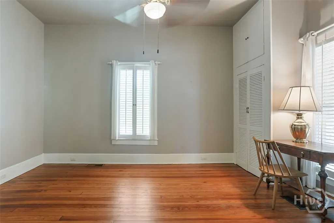
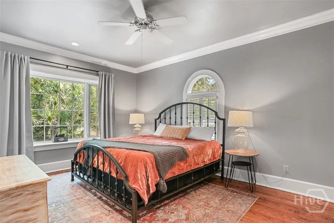
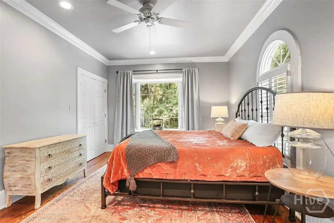
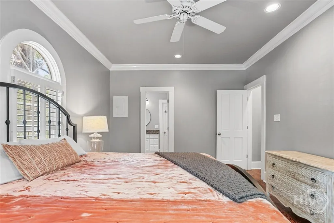
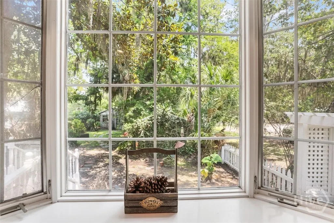
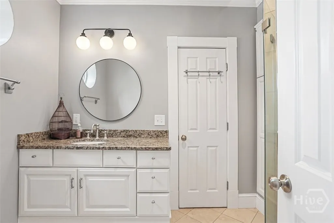
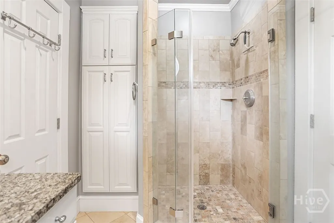
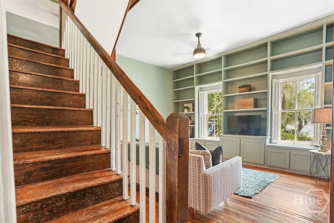
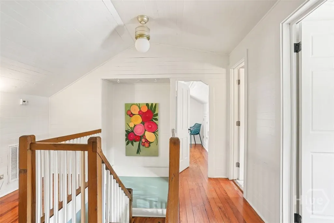
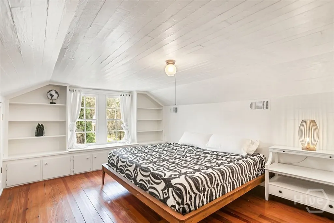
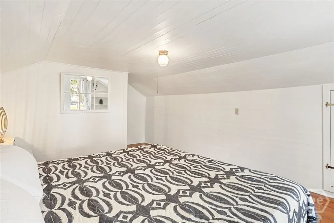
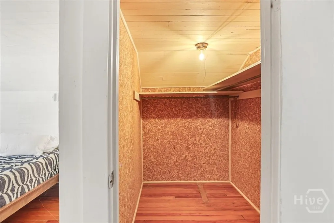
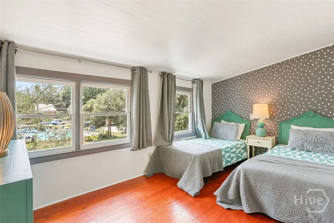
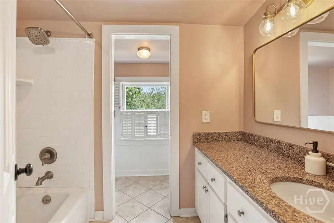
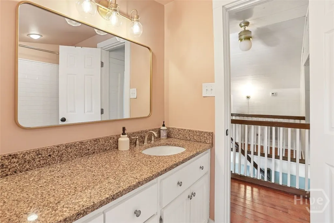
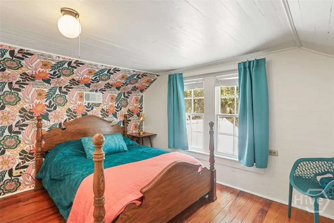
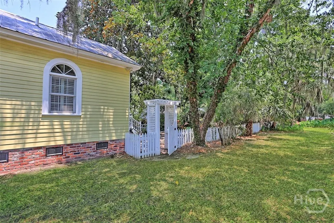
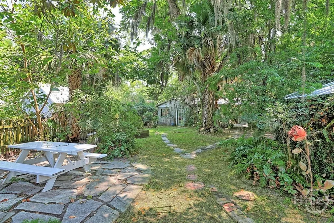
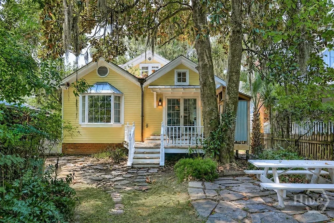
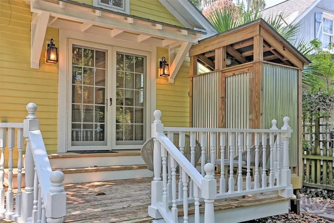
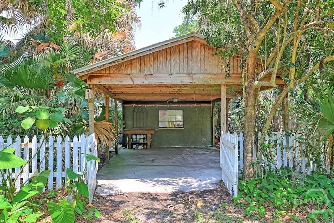
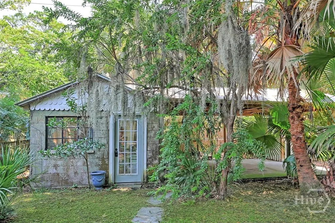
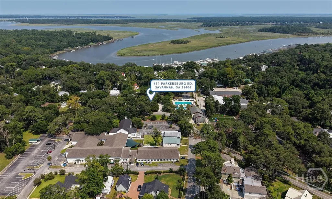
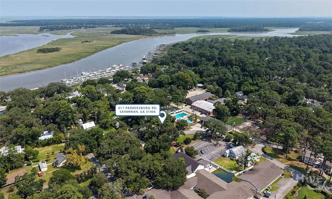
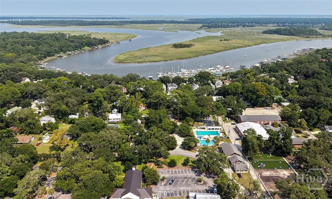
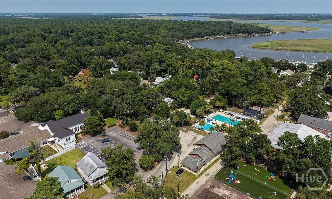
HISTORIC ISLE OF HOPE CHARM JUST A SHORT WALK TO BLUFF DRIVE! Nestled beneath majestic live oaks draped in Spanish moss, this storybook cottage captures everything buyers love about the Lowcountry lifestyle. Enjoy the convenience of strolling to iconic Bluff Drive, where breathtaking river views, historic homes, and unforgettable sunsets create one of Savannah's most cherished waterfront settings. From the inviting front porch with its classic haint blue ceiling, carriage lanterns, and charming white picket fence to the beautifully preserved architectural details inside, this home is rich with character and timeless appeal. Original heart pine floors flow throughout, complemented by beamed ceilings, plantation shutters, custom millwork, exposed brick accents, and two beautifully detailed fireplaces. The stunning chef's kitchen is the heart of the home, showcasing vaulted shiplap ceilings with exposed beams, custom white shaker cabinetry, quartz countertops, marble tile backsplash, a professional-grade gas range, two islands for prep and gathering, and abundant natural light. Designed with flexibility in mind, one of the bedrooms features custom built-in cabinetry, shelving, and a window seat, making it an ideal library, home office, media room, or creative space. The detached studio provides even more versatility as an art studio, workshop, or private office. Outdoor living is equally inviting with a spacious rear deck, an authentic Lowcountry outdoor shower, beautifully landscaped grounds, and private garden spaces designed for relaxing and entertaining. Every detail reflects the timeless charm and easygoing lifestyle that make Isle of Hope one of Savannah's most sought-after neighborhoods. Conveniently located just minutes from Isle of Hope Marina, local restaurants, shopping, parks, Sandfly, and Historic Downtown Savannah, this one-of-a-kind property offers a rare opportunity to own a beautifully updated historic home where timeless character, modern comforts, and the Lowcountry lifestyle come together.
| Price History |
|---|
General Features
| Taxes | 5046.0 |
|---|---|
| Cooling | Central Air,Electric |
| Tax Lot | 8 |
| In City Limits? (Y/N) | No |
| Lot Size Square Feet | 7841.0 |
| Lease Considered Y/N | No |
| Lot Size Units | Acres |
| Patio/Porch Features | Porch,Patio,Deck,Front Porch |
| Legal Description | SOUTH 40 X 200 FEET OF LOT 8 DUPON SUB ISLE OF HOPE |
| New Construction | No |
| Appliances | Dryer,Dishwasher,Electric Water Heater,Disposal,Oven,Range,Refrigerator,Range Hood,Washer |
| Virtual Tour | https://www.propertypanorama.com/instaview/sav/SA361674 |
| View | Panoramic |
| Occupancy Type | Vacant |
| Year Built | 1900 |
| Living Area | 2526.0 |
| Parcel Number | 1030601003 |
| PostalCity | Savannah |
| Contingency | Due Diligence,Financing |
| County | Chatham |
| Property Subtype | Single Family Residence |
| Ownership Type | Homeowner/Owner |
| Other Structures | Outbuilding,Shed(s) |
| Close Price | 895000.0 |
| Community Features | Pool,Dock,Marina,Playground |
| Carport Y/N | Yes |
| Property Type | Residential |
| Expected Active Date | 2026-08-04 |
| Home Warranty Y/N | No |
| Utilities | Cable Available,Underground Utilities |
| Subdivision Name | Isle of Hope |
| Tax Year | 2020 |
| Buyer Financing | Conventional |
| Standard Status | Closed |
| City | Savannah |
| Status | Closed |
| Pool Features | Community |
| Virtual Tour | https://www.propertypanorama.com/instaview/sav/SA361674 |
| Property Sub Type Additional | Single Family Residence |
| Zoning | R1 |
| Architectural Style | Bungalow,Traditional |
| Full Baths | 2 |
| Heating | Central,Electric |
| Attached Garage | No |
| Construction Materials | Wood Siding |
| Carport Spaces | 1.0 |
| Garage Y/N | No |
| Living Area Units | Square Feet |
| Directions | Take Skidaway Rd onto Isle of Hope past Wormsloe,around the curve follow Parkersburg. Just past the fire station is parking lot to the side of 411 Parkersburg. There is a carport farther back on th |
| Land Lease Y/N | No |
| HOA | No |
| Property Attached Y/N | No |
| Zoning Description | Single Family |
Interior Features
| Total Fireplaces | 2 |
|---|---|
| Basement (Y/N) | No |
| Heating Y/N | Yes |
| SmokingYN | No |
| Total Baths | 3 |
| Air Conditioning Y/N | Yes |
| Interior Amenities | Built-in Features,Gourmet Kitchen,High Ceilings,Kitchen Island,Main Level Primary,Pantry,Separate Shower |
| Total Bedrooms | 5 |
| Laundry Features | In Kitchen,Washer Hookup,Dryer Hookup |
| Total Stories | 2 |
| LivingAreaSource | Assessor |
| Fireplace Features | Decorative,Gas,Living Room,Other |
| Half Baths | 1 |
| Fireplace Y/N | Yes |
Exterior Features
| Exterior Amenities | Courtyard,Deck |
|---|---|
| Spa | No |
| Lot Features | Corner Lot,Garden,Level |
| Crops Included Y/N | No |
| Foundation Details | Raised |
| Showing Instructions | Appointment-Agent,Appointment-Only,See Agent Remarks |
| Horse Y/N | No |
| Lot Size Acres | 0.18 |
| ModificationTimestamp | 2026-09-09T18:37:55.49Z |
| Fencing | Picket,Yard Fenced |
| Lot Size Area | 0.18 |
| Parking Features | Detached,Garage,Off Street,Parking Lot,Rear/Side/Off Street |
| Water Source | Public |
| Road Surface Type | Asphalt,Paved |
| Waterfront Y/N | No |
Amenities
- Foreclosure
- Views
- Short Sale
- New Construction
- Adult 55+
- Lease To Own
- No HOA Fees
- Furnished
- Primary On Main
- Air Conditioning
- Seller Finance
- Green
- Fixer Upper
- Horse
- Golf
- Fireplace
- Deck
- Garage
- Basement
- Pool
Property vs Single Family Average in 31406
Price
Taxes
Year Built
 © 2026 Triad MLS, Inc. All rights reserved. IDX information is provided exclusively for personal, non-commercial use, and may not be used for any purpose other than to identify prospective properties consumers may be interested in purchasing. Information is deemed reliable but not guaranteed. This site will be monitored for "scraping" and any use of search facilities of data on the site other than by potential buyers/sellers is prohibited. All Sale data is for informational purposes only and
 The data relating to real estate on this web site comes in part from the Internet Data Exchange program of Hive MLS LLC, and is updated as of September 9, 2026 10:10 AM UTC All information is deemed reliable but not guaranteed and should be independently verified. All properties are subject to prior sale, change, or withdrawal. Neither listing broker(s) nor Ashley Meredith Homes shall be responsible for any typographical errors, misinformation, or misprints, and shall be held totally harmless from
