
Price Reduction - Views

Address
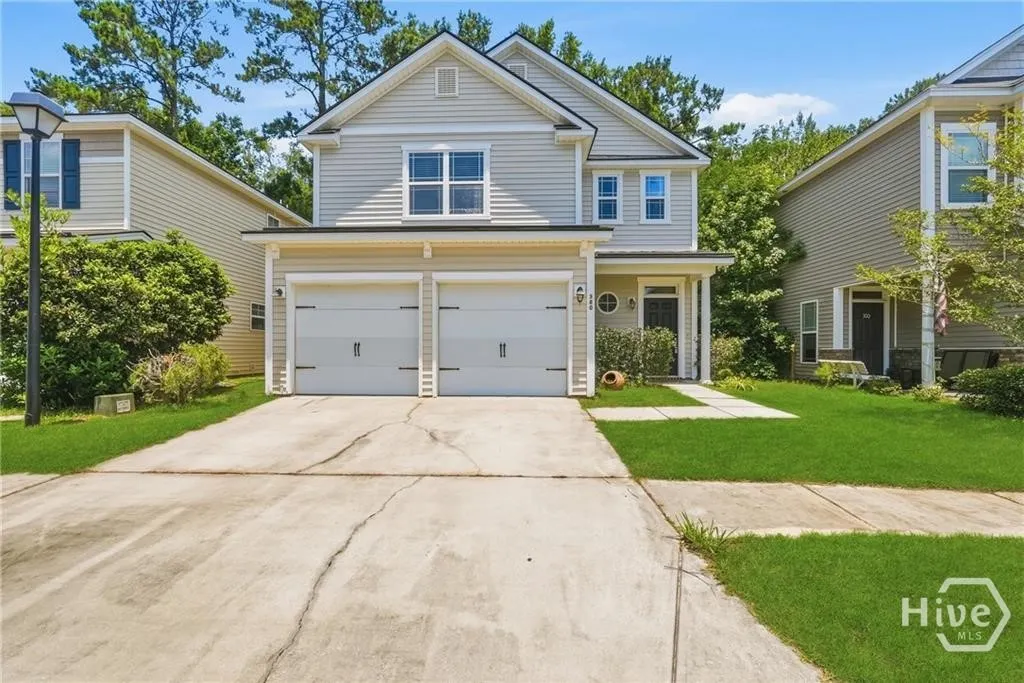
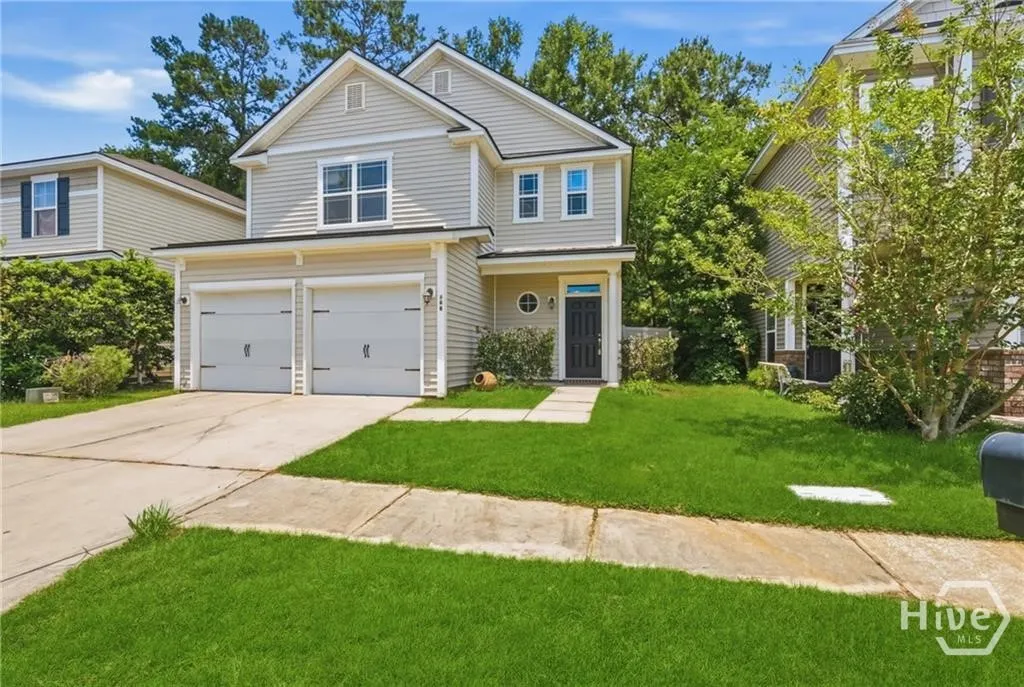
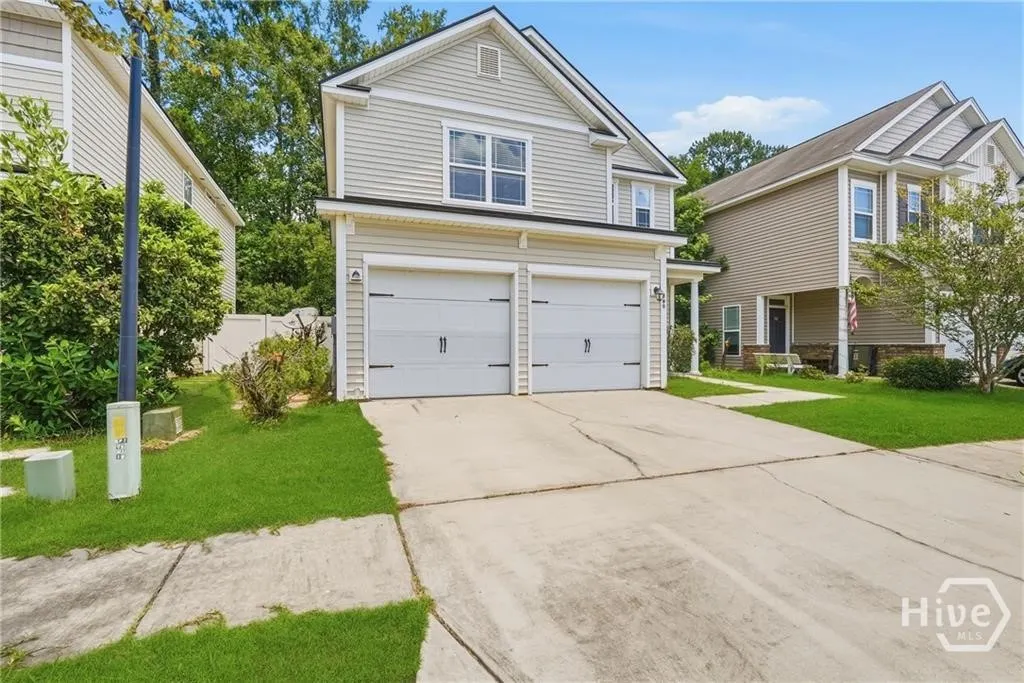
380 Summer Hill Way, Richmond Hill, GA
Price
$ 2,350

Property Attributes
- MLS#SA364118
- TypeRentals
- Listing Status Active
- CountyBRYAN
- CityRichmond Hill
- AreaSummer Hill Ph 2
- NeighborhoodRichmond Hill
- Zip31324
- StyleTraditional
- Year Built2011
- Taxes$ 3500
- Price$ 2,350
- Bedrooms4
- Full Bathrooms2
- Half Bathrooms1
- Sqr Footage2121
- Lot Size0.07 Acres
Data Source:
North Carolina Regional MLS (NCRMLS)
Property Description
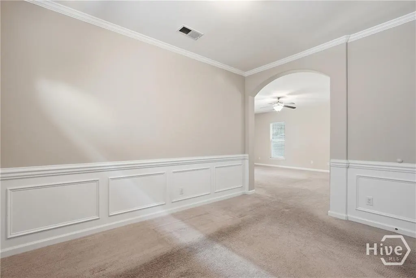
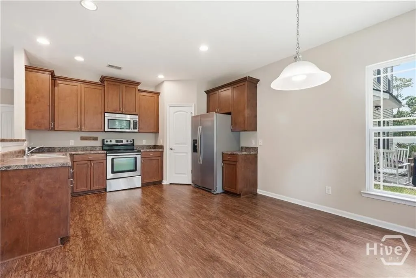
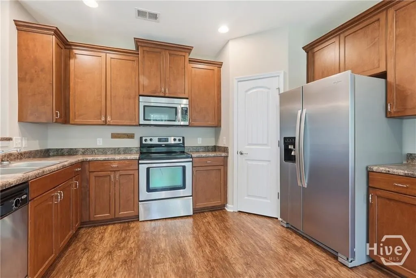
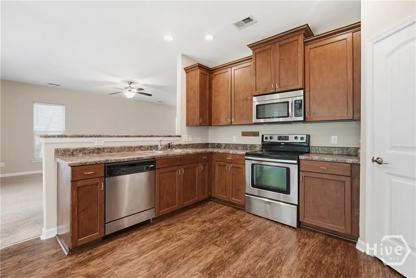
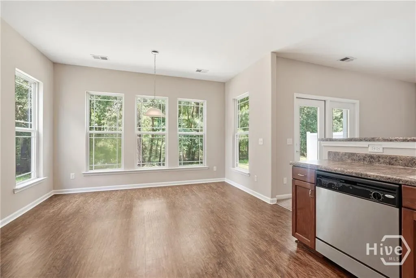
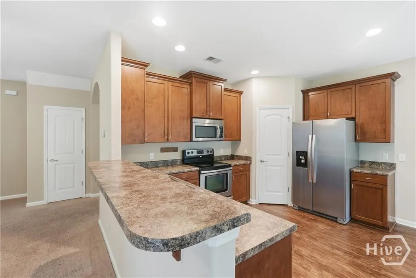
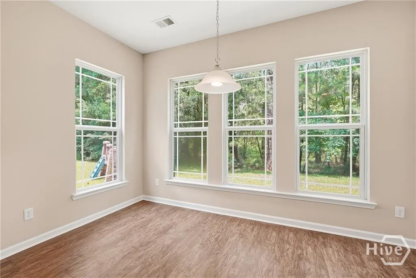
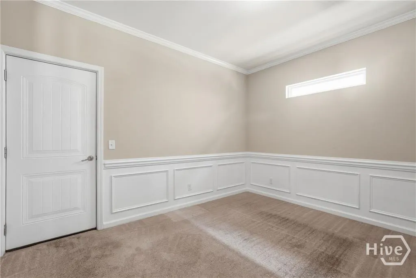
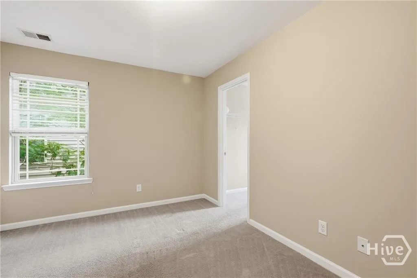
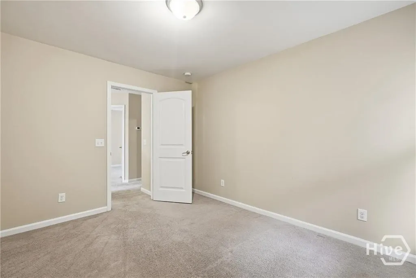
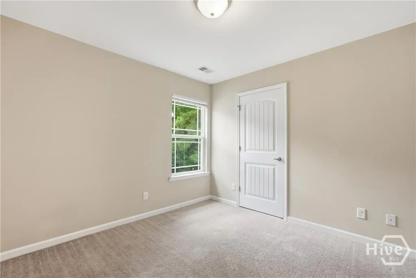
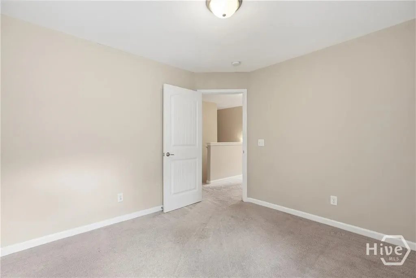
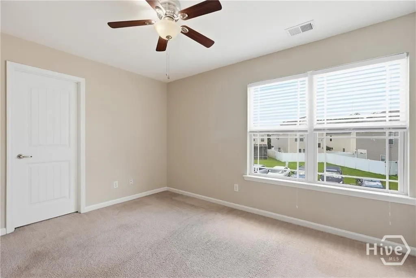
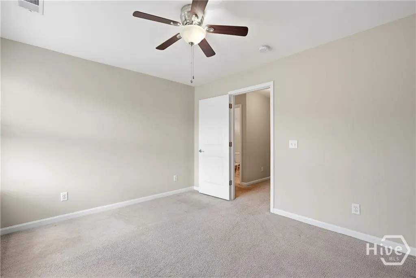
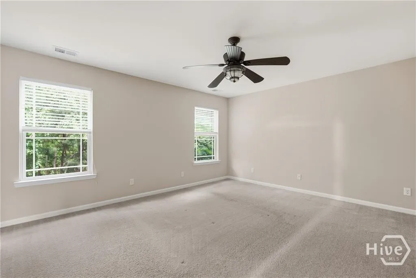
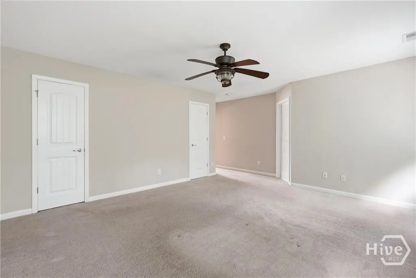
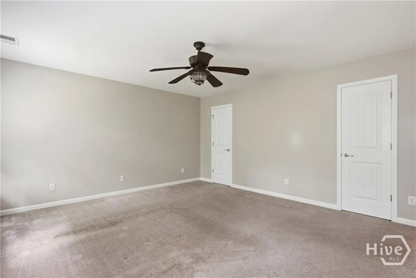
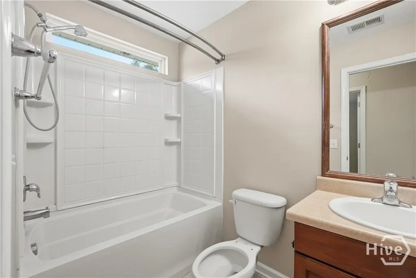
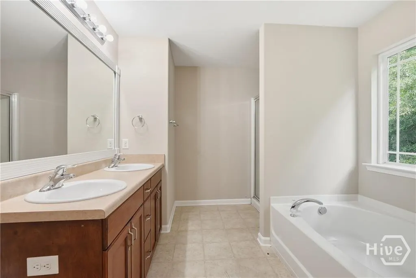
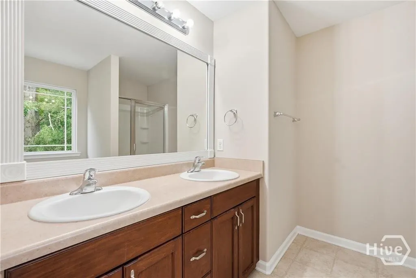
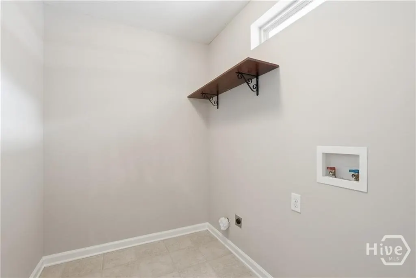
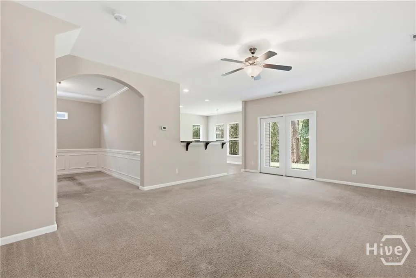
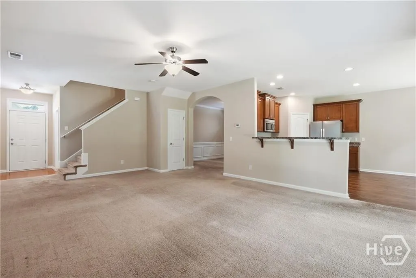
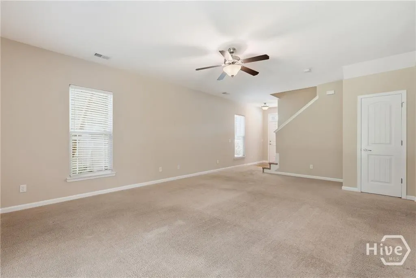
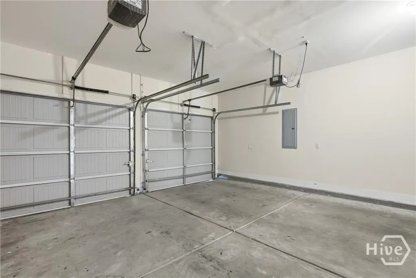
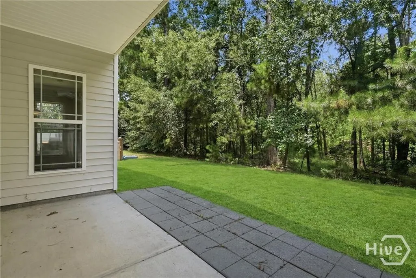
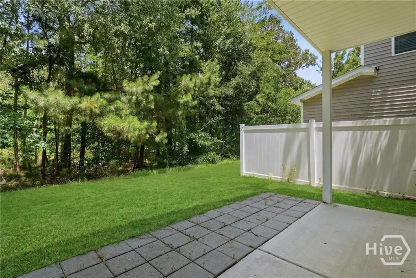
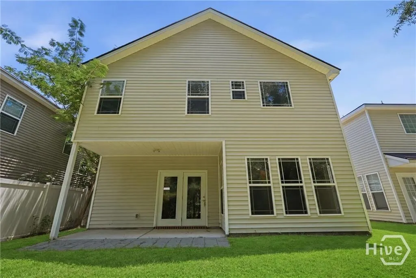
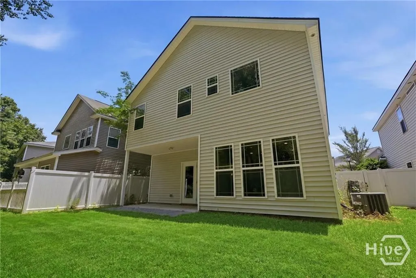
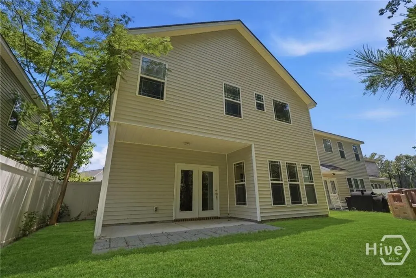
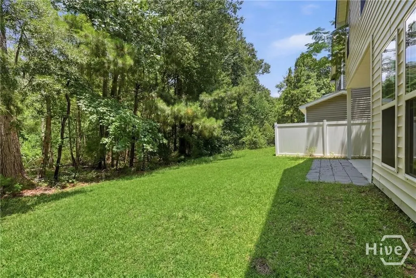
Welcome to 380 Summer Hill Way, a beautifully maintained 4-bedroom, 2.5-bathroom home in the Summer Hill community of Richmond Hill. This charming two-story home features an open floor plan with bright, welcoming living spaces, a spacious kitchen, and a breakfast area and breakfast bar that create a natural flow throughout the main level. The heart of the home is the inviting kitchen and breakfast area, creating a warm gathering space that flows naturally into the main living areas. A convenient half bath is also located on the main level. Upstairs, you'll find four comfortable bedrooms, two full bathrooms, and a dedicated laundry room. The thoughtful layout offers plenty of space for relaxing, entertaining, and everyday living, while the two-car garage adds convenience. Step outside to the privacy-fenced backyard, where you can enjoy your morning coffee, unwind after a long day, or gather with family and friends. With a wooded backdrop, the outdoor space offers a peaceful setting to enjoy your time at home. Residents of the Summer Hill community have access to a neighborhood pool and playground, while the home's convenient Richmond Hill location puts you close to schools, shopping, dining, parks, and commuter routes. With its inviting layout, spacious living areas, private backyard, community amenities, and convenient location, 380 Summer Hill Way offers a wonderful place to settle in and call home!
| Price History | |
|---|---|
| 9/11/2026 | Listed $2,450 |
| 9/14/2026 | 5$2,350 |
General Features
| Living Area | 2121.0 |
|---|---|
| Heating | Electric,Heat Pump |
| Cooling | Central Air,Electric |
| Utilities | Cable Available |
| Roof | Asphalt |
| Appliances | Dishwasher,Electric Water Heater,Disposal,Microwave,Oven,Range,Refrigerator |
| Zoning | CITY |
| Garage Spaces | 2.0 |
| Architectural Style | Traditional |
| Pool Features | Community |
| Restrictions | No Smoking,Restrictive Covenant |
| Construction Materials | Vinyl Siding |
| Year Built | 2011 |
| Security Deposit | 2350.0 |
| View | Panoramic,Trees/Woods |
| Property Subtype | Single Family Residence |
| Taxes | 3500.0 |
| Parcel Number | 054B-101 |
| Community Features | Pool,Playground,Street Lights,Sidewalks,Walk to School |
| Assoc Fee Paid Per | Monthly |
| County | Bryan |
| New Construction | No |
| Property Type | Residential Lease |
| In City Limits? (Y/N) | No |
| HOA | Yes |
| Attached Garage | No |
| Subdivision Name | Summer Hill Ph 2 |
| Garage Y/N | Yes |
| Total Rooms | 8 |
| Full Baths | 2 |
| Status | Active |
| Directions | Head toward Pinecrest St. Turn right onto Timber Trail,then right onto Harris Trail Rd. Turn right onto Bristol Way. At the traffic circle,take the 3rd exit onto Laurel Hill Cir. Turn left onto Summe |
| City | Richmond Hill |
| Association Name | Mainstreet Homeowners Association |
| Lot Size Units | Acres |
| Lot Size Square Feet | 3049.0 |
| Carport Y/N | No |
| HOA Fee 2 Frequency | Monthly |
| Property Attached Y/N | No |
| Land Lease Y/N | No |
| Home Warranty Y/N | No |
| Lease Considered Y/N | No |
| AssociationName2 | Coastal Empire Team |
| Living Area Units | Square Feet |
| Standard Status | Active |
| Occupancy Type | Vacant |
| Tax Lot | 101 |
| Property Sub Type Additional | Single Family Residence |
| Expected Active Date | 2026-09-10 |
| PostalCity | Richmond Hill |
| Legal Description | LT 101 SUMMER HILL PH 2 |
Interior Features
| Interior Amenities | Breakfast Bar,Breakfast Area,Bathtub,Ceiling Fan(s),Double Vanity,Separate Shower,Upper Level Primary |
|---|---|
| Basement | None |
| Total Stories | 2 |
| Common Walls | No Common Walls |
| Basement (Y/N) | No |
| Air Conditioning Y/N | Yes |
| Heating Y/N | Yes |
| Fireplace Y/N | No |
| Half Baths | 1 |
| Laundry Features | Laundry Room,Washer Hookup,Dryer Hookup |
| Total Bedrooms | 4 |
| Attic Features | None |
| LivingAreaSource | Assessor |
| Total Baths | 3 |
| SmokingYN | No |
Exterior Features
| Fencing | Wood,Privacy |
|---|---|
| Parking Features | Attached |
| Water Source | Public |
| Inclusions | Ceiling Fans,Refrigerator |
| Lot Size Area | 0.07 |
| Spa | No |
| Lot Size Acres | 0.07 |
| Road Surface Type | Asphalt |
| Waterfront Y/N | No |
| Crops Included Y/N | No |
| Horse Y/N | No |
Amenities
- Foreclosure
- Views
- Short Sale
- New Construction
- Adult 55+
- Lease To Own
- No HOA Fees
- Furnished
- Pets
- Primary On Main
- Air Conditioning
- Seller Finance
- Green
- Fixer Upper
- Horse
- Golf
- Fireplace
- Deck
- Garage
- Basement
- Pool
Property vs Rentals Average in 31324
Price
Taxes
Year Built
Visits
 © 2026 Triad MLS, Inc. All rights reserved. IDX information is provided exclusively for personal, non-commercial use, and may not be used for any purpose other than to identify prospective properties consumers may be interested in purchasing. Information is deemed reliable but not guaranteed. This site will be monitored for "scraping" and any use of search facilities of data on the site other than by potential buyers/sellers is prohibited. All Sale data is for informational purposes only and
 The data relating to real estate on this web site comes in part from the Internet Data Exchange program of Hive MLS LLC, and is updated as of September 16, 2026 1:23 PM UTC All information is deemed reliable but not guaranteed and should be independently verified. All properties are subject to prior sale, change, or withdrawal. Neither listing broker(s) nor Ashley Meredith Homes shall be responsible for any typographical errors, misinformation, or misprints, and shall be held totally harmless from

