
Views
Address
315 E 45th Street, Savannah, GA
Price
$ 3,750

Property Attributes
- MLS#SA364450
- TypeRentals
- Listing Status Active
- CountyCHATHAM
- CitySavannah
- AreaArdsley park
- NeighborhoodSavannah
- Zip31405
- StyleTraditional
- Year Built1930
- Taxes$ 10670
- Price$ 3,750
- Bedrooms3
- Full Bathrooms2
- Half Bathrooms1
- Sqr Footage2376
- Lot Size0.319 Acres
Data Source:
North Carolina Regional MLS (NCRMLS)
Property Description
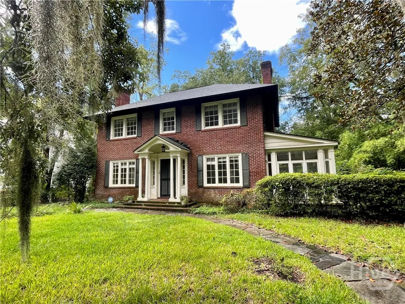
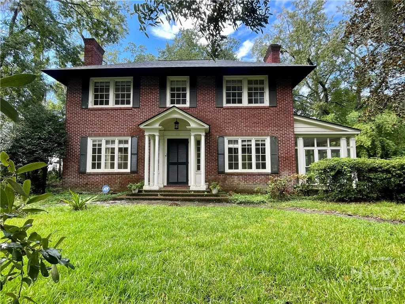
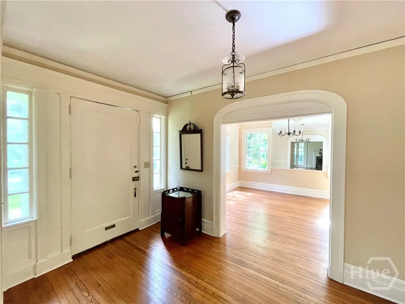
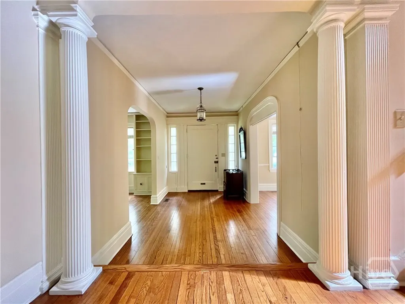
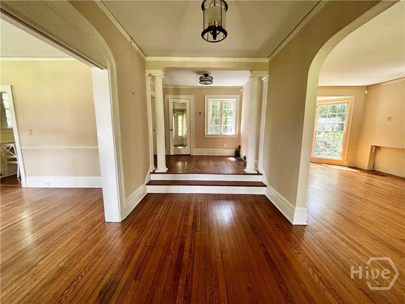
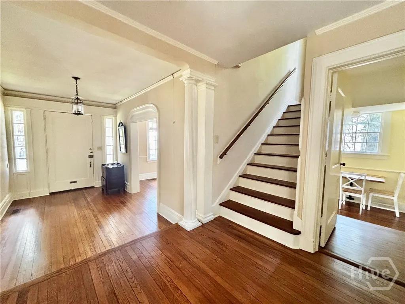
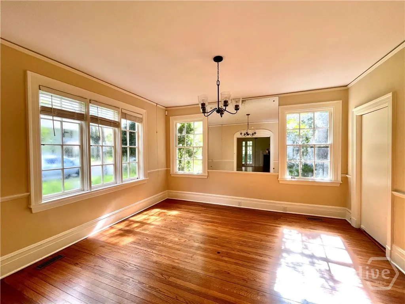
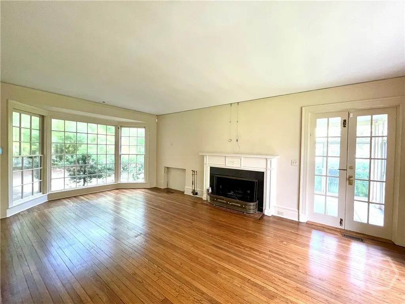
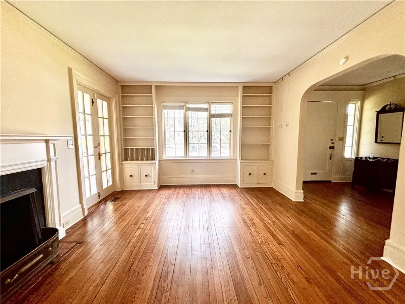
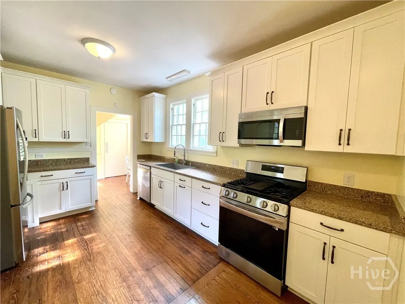
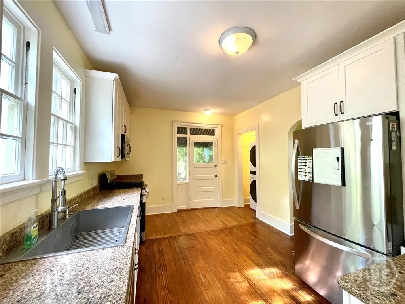
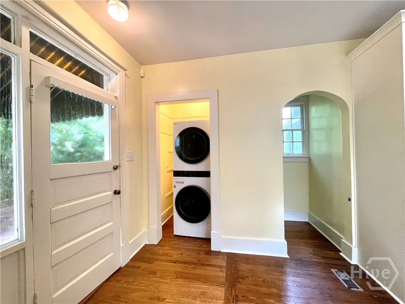
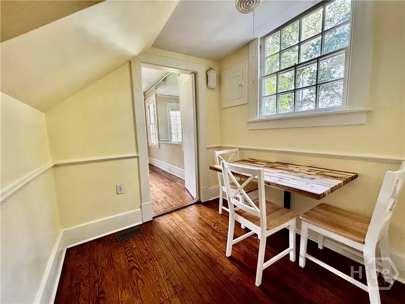
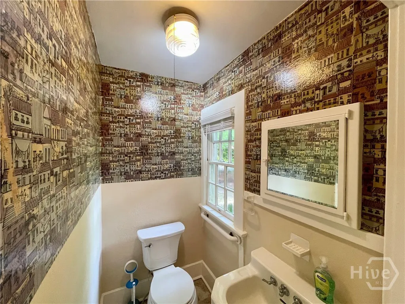
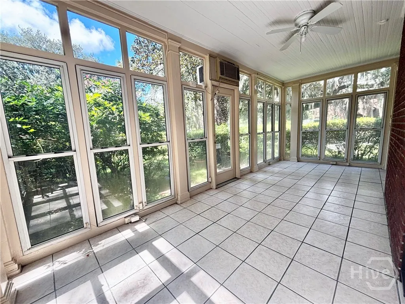
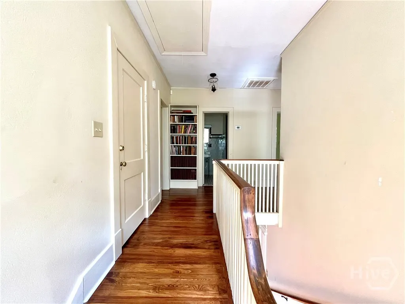
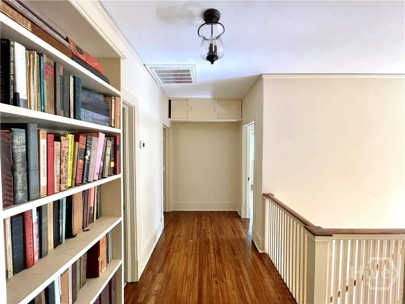
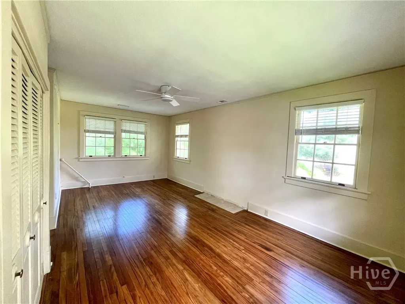
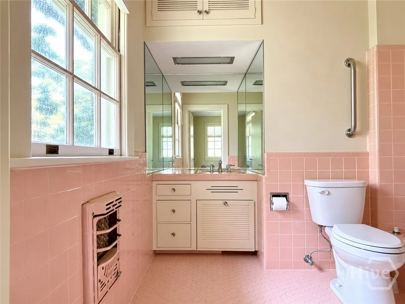
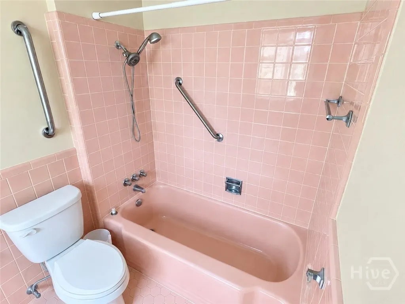
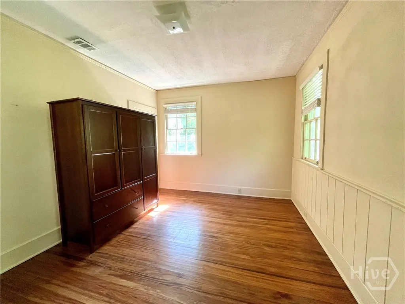
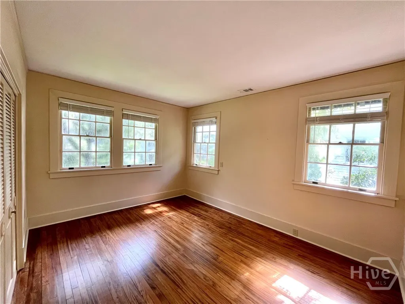
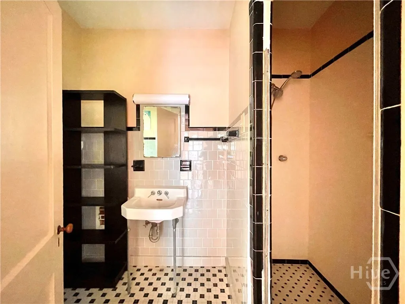
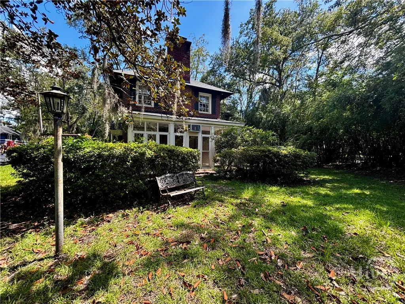
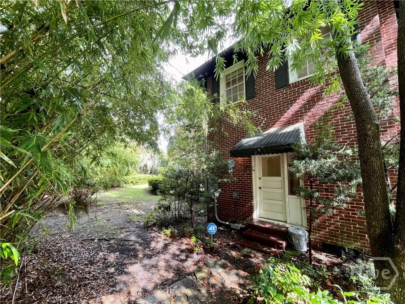
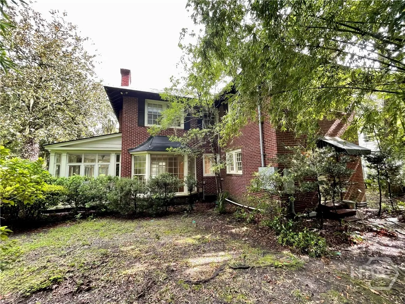
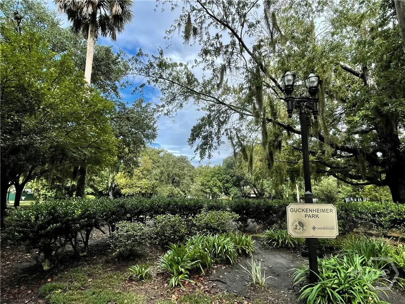
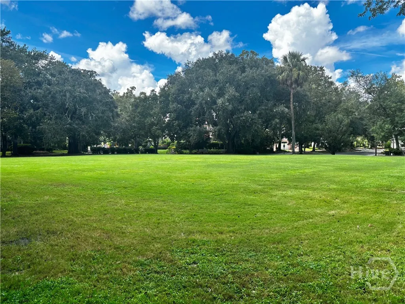
Tucked away on a peaceful lot right next to Guckenheimer Park, this classic residence presents a rare opportunity to lease in Ardsley Park, one of Savannah's most coveted neighborhoods. Downstairs, enjoy a designated living and dining area, a breakfast nook, a kitchen with updated appliances, a convenient half bath, and a sunroom overlooking the gorgeous wraparound garden. Upstairs you will find 3 bedrooms and 2 full bathrooms, including a primary bedroom with an en suite bath. Washer and dryer are included. Take picturesque walks through the neighborhood, all just minutes from Daffin Park, Starland District, and historic downtown Savannah.
| Price History | |
|---|---|
| 9/11/2026 | Listed $3,750 |
General Features
| Living Area | 2376.0 |
|---|---|
| Heating | Central,Electric |
| Cooling | Central Air,Electric |
| Utilities | Cable Available |
| Appliances | Some Electric Appliances,Dryer,Dishwasher,Electric Water Heater,Freezer,Disposal,Oven,Range,Refrigerator,Washer |
| Zoning | R6 |
| Architectural Style | Traditional |
| Construction Materials | Brick |
| Year Built | 1930 |
| Security Deposit | 3750.0 |
| View | Park/Greenbelt |
| Property Subtype | Single Family Residence |
| Taxes | 10670.0 |
| Parcel Number | 2008703001 |
| County | Chatham |
| New Construction | No |
| Property Type | Residential Lease |
| In City Limits? (Y/N) | No |
| HOA | No |
| Attached Garage | No |
| Subdivision Name | Ardsley park |
| Garage Y/N | No |
| Total Rooms | 1 |
| Full Baths | 2 |
| Status | Active |
| Directions | On the Southwest corner of Chatham Crescent and 45th Street |
| City | Savannah |
| Lot Size Units | Acres |
| Lot Size Square Feet | 13896.0 |
| Carport Y/N | No |
| Property Attached Y/N | No |
| Land Lease Y/N | No |
| Home Warranty Y/N | No |
| Lease Considered Y/N | No |
| Living Area Units | Square Feet |
| Standard Status | Active |
| Occupancy Type | Vacant |
| Property Sub Type Additional | Single Family Residence |
| Expected Active Date | 2026-09-11 |
| PostalCity | Savannah |
| Legal Description | 140 WATSON WD |
Interior Features
| Interior Amenities | Built-in Features,Breakfast Area,Pull Down Attic Stairs,Tub Shower,Upper Level Primary |
|---|---|
| Flooring | Wood |
| Total Fireplaces | 1 |
| Fireplace Features | Decorative,Family Room |
| Total Stories | 2 |
| Common Walls | No Common Walls |
| Basement (Y/N) | No |
| Air Conditioning Y/N | Yes |
| Heating Y/N | Yes |
| Fireplace Y/N | Yes |
| Half Baths | 1 |
| Laundry Features | In Kitchen |
| Total Bedrooms | 3 |
| LivingAreaSource | Assessor |
| Total Baths | 3 |
| SmokingYN | No |
Exterior Features
| Parking Features | Garage,Off Street,Rear/Side/Off Street |
|---|---|
| Lot Features | City Lot |
| Lot Size Area | 0.319 |
| Spa | No |
| Lot Size Acres | 0.319 |
| Road Surface Type | Asphalt |
| Waterfront Y/N | No |
| Road Frontage Type | Public Road |
| Crops Included Y/N | No |
| Horse Y/N | No |
| Number of Pads | 1 |
Amenities
- Foreclosure
- Views
- Short Sale
- New Construction
- Adult 55+
- Lease To Own
- No HOA Fees
- Furnished
- Pets
- Primary On Main
- Air Conditioning
- Seller Finance
- Green
- Fixer Upper
- Horse
- Golf
- Fireplace
- Deck
- Garage
- Basement
- Pool
Property vs Rentals Average in 31405
Price
Year Built
 © 2026 Triad MLS, Inc. All rights reserved. IDX information is provided exclusively for personal, non-commercial use, and may not be used for any purpose other than to identify prospective properties consumers may be interested in purchasing. Information is deemed reliable but not guaranteed. This site will be monitored for "scraping" and any use of search facilities of data on the site other than by potential buyers/sellers is prohibited. All Sale data is for informational purposes only and
 The data relating to real estate on this web site comes in part from the Internet Data Exchange program of Hive MLS LLC, and is updated as of September 14, 2026 11:26 AM UTC All information is deemed reliable but not guaranteed and should be independently verified. All properties are subject to prior sale, change, or withdrawal. Neither listing broker(s) nor Ashley Meredith Homes shall be responsible for any typographical errors, misinformation, or misprints, and shall be held totally harmless from

