
Views - Golf Course - Primary on Main
Address
3 Tupelo Lane, Savannah, GA
Price
$ 1,049,000
Property Attributes
- MLS#SA364458
- TypeSingle Family
- Listing Status Active
- CountyCHATHAM
- CitySavannah
- AreaLandings-Skidaway Island Ph Ii
- NeighborhoodSavannah
- Zip31411
- StyleTraditional
- Year Built1986
- Taxes$ 5557
- Price$ 1,049,000
- Bedrooms4
- Full Bathrooms3
- Half Bathrooms0
- Sqr Footage3056
- Lot Size0.55 Acres
Data Source:
North Carolina Regional MLS (NCRMLS)
Property Description
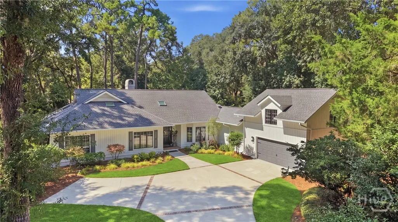
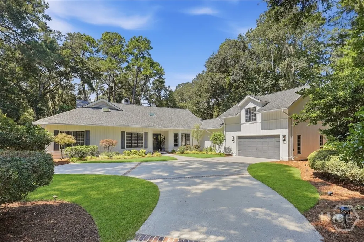
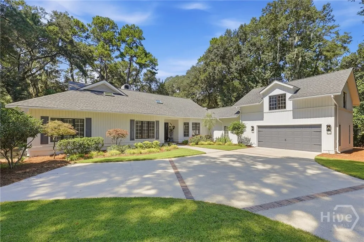
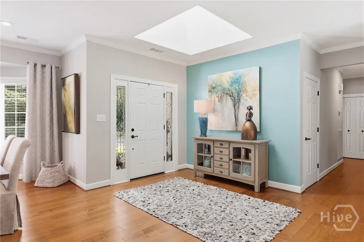
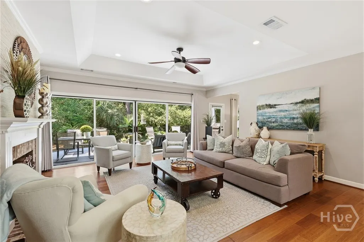
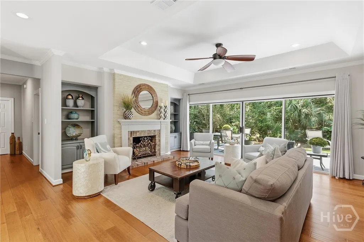
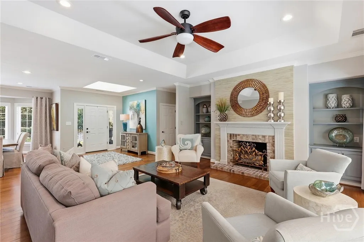
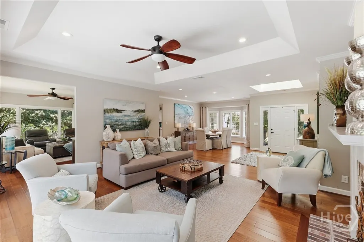
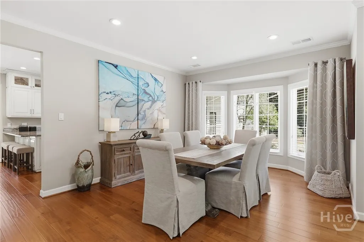
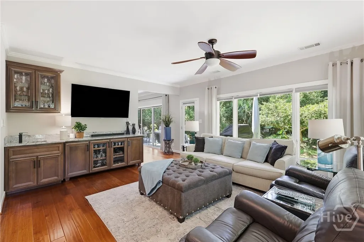
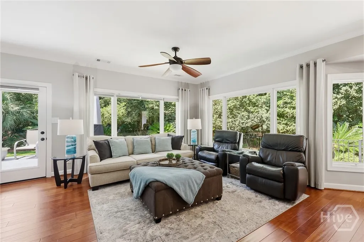
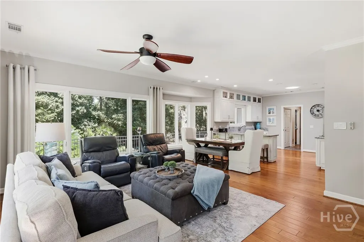
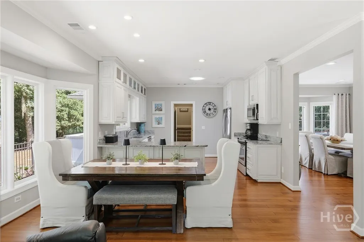
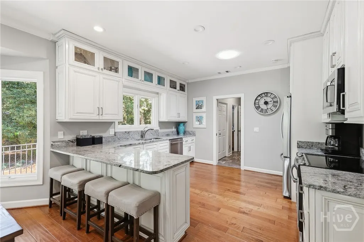
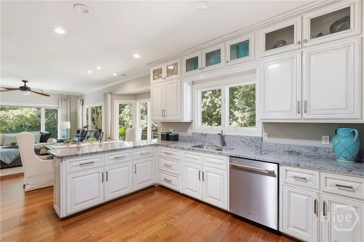
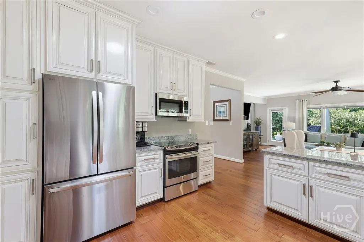
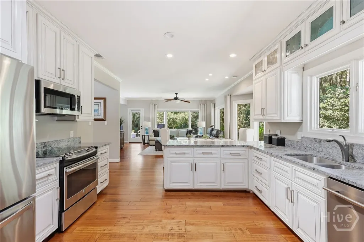
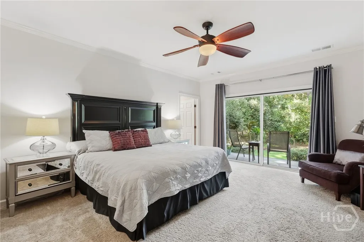
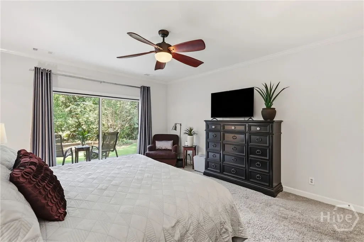
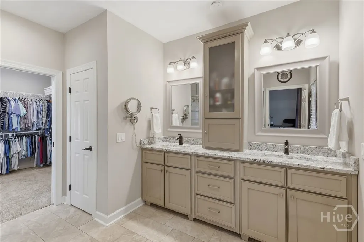
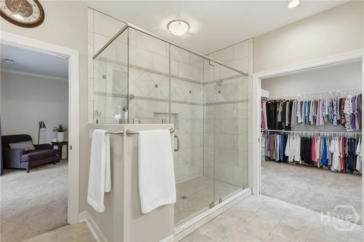
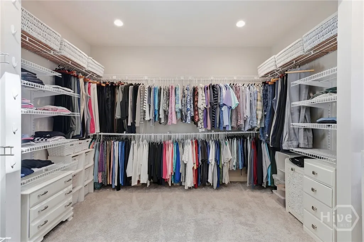
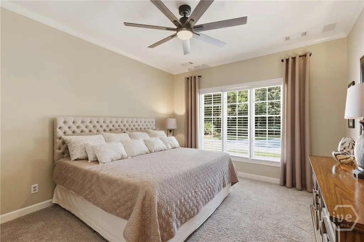
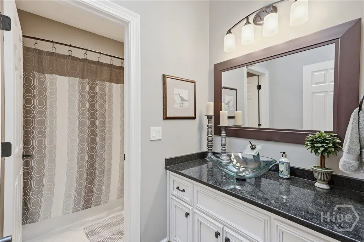
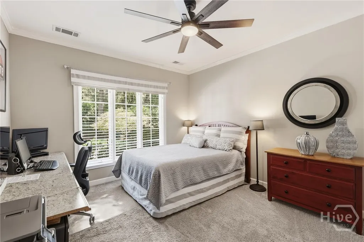
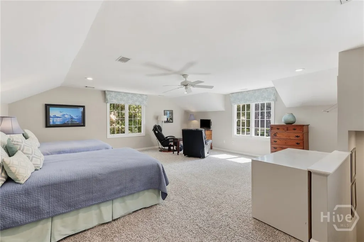
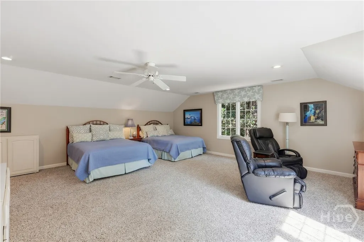
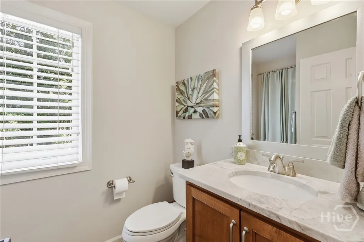
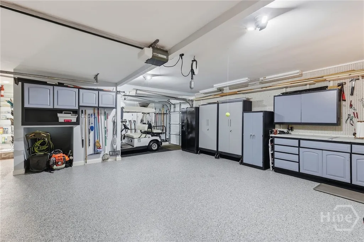
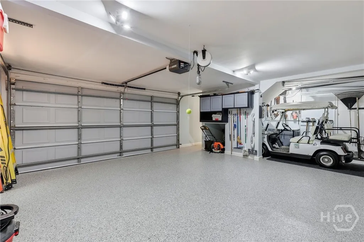
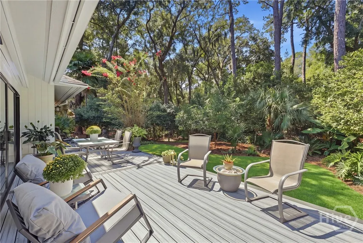
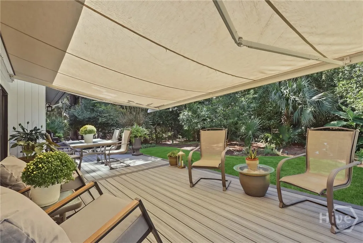
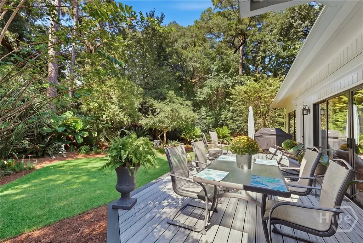
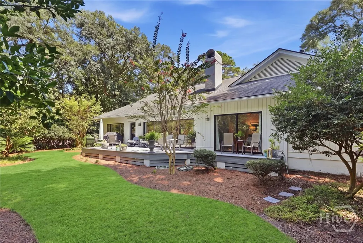
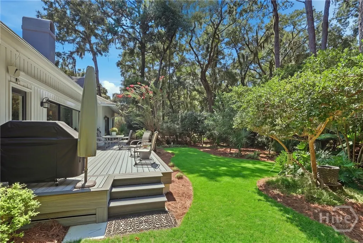
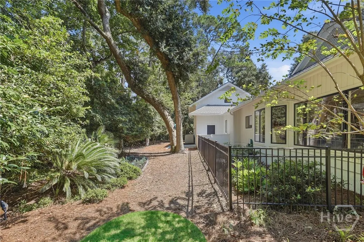
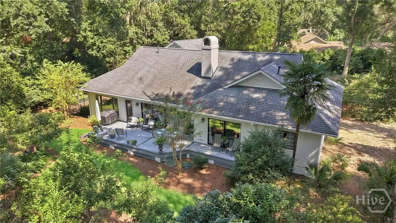
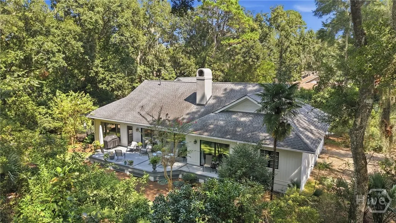
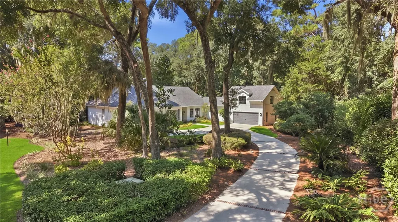
Move-in ready and beautifully updated throughout, this immaculate turn-key residence offers the ideal blend of modern style and comfortable coastal living. The home features fresh exterior paint, a newer roof, beautiful landscaping and lush grass on a private cul-de-sac. The open floor plan is ideal for entertaining and daily living. The main living areas are light filled and feature wood floors, a fire place, and sliders to a new deck with retractable awning outside. The updated kitchen boasts stainless appliances and a counter island. The main floor primary suite is a true retreat with a beautifully renovated bath and an oversized walk-in closet. There are 2 additional bedrooms and a bath on the main floor. A large bonus room serves as a 4th bedroom, playroom or office. Outside the private backyard with pristine landscaping as has a fenced area perfect for a gardener. The garage accommodates 2 cars plus a golf cart and has epoxy flooring and abundant storage. This home is centrally located for easy access to club amenities and Skidaway Village. Some amenities require additional membership.
| Price History | |
|---|---|
| 9/16/2026 | Listed $1,049,000 |
General Features
| Living Area | 3056.0 |
|---|---|
| Heating | Forced Air,Gas |
| Cooling | Central Air,Electric,Zoned |
| Utilities | Cable Available,Underground Utilities |
| Possession | Close Of Escrow |
| Roof | Asphalt |
| Appliances | Some Electric Appliances,Some Gas Appliances,Dryer,Dishwasher,Disposal,Gas Water Heater,Microwave,Oven,Plumbed For Ice Maker,Range,Washer,Refrigerator |
| Zoning | PUD |
| HOA Fee | 2594.0 |
| Garage Spaces | 2.0 |
| Association Fee Includes | Road Maintenance |
| Patio/Porch Features | Deck |
| Architectural Style | Traditional |
| Pool Features | Community |
| Security Features | Security Service |
| Restrictions | Restrictive Covenant |
| Construction Materials | Cedar |
| Year Built | 1986 |
| Electric | 110 Volts |
| View | Trees/Woods |
| Property Subtype | Single Family Residence |
| Tax Year | 2025 |
| Taxes | 5557.0 |
| Parcel Number | 10257B02015 |
| Community Features | Clubhouse,Pool,Dock,Fitness Center,Golf,Gated,Marina,Playground,Park,Street Lights,Sidewalks,Tennis Court(s),Trails/Paths,Water Sports |
| Assoc Fee Paid Per | Annually |
| County | Chatham |
| New Construction | No |
| Property Type | Residential |
| In City Limits? (Y/N) | No |
| HOA | Yes |
| Attached Garage | No |
| Energy Efficient | Windows |
| Subdivision Name | Landings/Skidaway Island Ph Ii |
| Garage Y/N | Yes |
| Total Rooms | 12 |
| Full Baths | 3 |
| Status | Active |
| Directions | Main gate to Landings Way South. Right on Tupelo. House on right. |
| City | Savannah |
| Association Name | The Landings |
| Zoning Description | Single Family |
| Lot Size Units | Acres |
| Lot Size Square Feet | 23958.0 |
| Carport Y/N | No |
| Property Attached Y/N | No |
| Land Lease Y/N | No |
| Home Warranty Y/N | No |
| Lease Considered Y/N | No |
| Living Area Units | Square Feet |
| Standard Status | Active |
| Occupancy Type | Vacant |
| Tax Lot | 2393 |
| Ownership Type | Homeowner/Owner |
| Property Sub Type Additional | Single Family Residence |
| Expected Active Date | 2026-09-16 |
| PostalCity | Savannah |
| Legal Description | LT 2393 THE LANDINGS SKIDAWAY ISLAND |
Interior Features
| Interior Amenities | Wet Bar,Breakfast Bar,Built-in Features,Tray Ceiling(s),Ceiling Fan(s),Double Vanity,Entrance Foyer,Gourmet Kitchen,Main Level Primary,Pantry,Pull Down Attic Stairs,Recessed Lighting,Skylights,Separa |
|---|---|
| Basement | None |
| Total Fireplaces | 1 |
| Fireplace Features | Living Room,Masonry,Gas Log |
| Total Stories | 1 |
| Basement (Y/N) | No |
| Air Conditioning Y/N | Yes |
| Heating Y/N | Yes |
| Window Features | Double Pane Windows,Skylight(s) |
| Fireplace Y/N | Yes |
| Laundry Features | In Hall,Washer Hookup,Dryer Hookup |
| Total Bedrooms | 4 |
| Attic Features | Pull-Down Stairs |
| LivingAreaSource | Assessor |
| Total Baths | 3 |
| SmokingYN | No |
Exterior Features
| Exterior Amenities | Deck |
|---|---|
| Fencing | Decorative,Metal,Yard Fenced |
| Parking Features | Attached,Golf Cart Garage,Garage Door Opener,Kitchen Level,RV Access/Parking |
| Lot Features | Back Yard,Cul-De-Sac,Level,Private,Sprinkler System |
| Water Source | Public |
| Inclusions | Ceiling Fans,Gas Logs,Refrigerator |
| Lot Size Area | 0.55 |
| Foundation Details | Slab |
| Spa | No |
| Lot Size Acres | 0.55 |
| Road Surface Type | Paved |
| Waterfront Y/N | No |
| Crops Included Y/N | No |
| Road Responsibility | Private Maintained Road |
| Horse Y/N | No |
Amenities
- Foreclosure
- Views
- Short Sale
- New Construction
- Adult 55+
- Lease To Own
- No HOA Fees
- Furnished
- Primary On Main
- Air Conditioning
- Seller Finance
- Green
- Fixer Upper
- Horse
- Golf
- Fireplace
- Deck
- Garage
- Basement
- Pool
Property vs Single Family Average in 31411
Price
Taxes
Year Built
 © 2026 Triad MLS, Inc. All rights reserved. IDX information is provided exclusively for personal, non-commercial use, and may not be used for any purpose other than to identify prospective properties consumers may be interested in purchasing. Information is deemed reliable but not guaranteed. This site will be monitored for "scraping" and any use of search facilities of data on the site other than by potential buyers/sellers is prohibited. All Sale data is for informational purposes only and
 The data relating to real estate on this web site comes in part from the Internet Data Exchange program of Hive MLS LLC, and is updated as of September 16, 2026 1:23 PM UTC All information is deemed reliable but not guaranteed and should be independently verified. All properties are subject to prior sale, change, or withdrawal. Neither listing broker(s) nor Ashley Meredith Homes shall be responsible for any typographical errors, misinformation, or misprints, and shall be held totally harmless from
