




Address
1508 Spalding Road, Savannah, GA
Price
$ 549,900
Property Attributes
- MLS#SA364472
- TypeSingle Family
- Listing Status Active
- CountyCHATHAM
- CitySavannah
- AreaMagnolia Park
- NeighborhoodSavannah
- Zip31406
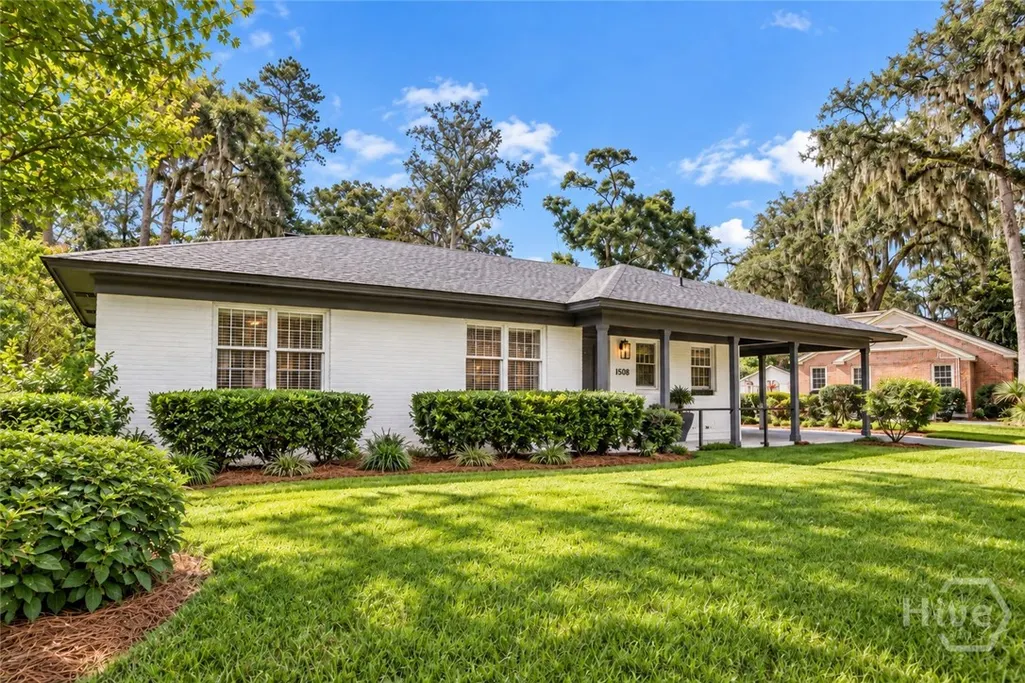
- StyleRanch
- Year Built1955
- Taxes$ 903
- Price$ 549,900
- Bedrooms3
- Full Bathrooms2
- Half Bathrooms0
- Sqr Footage1793
- Lot Size0.27 Acres
Data Source:
North Carolina Regional MLS (NCRMLS)
Property Description
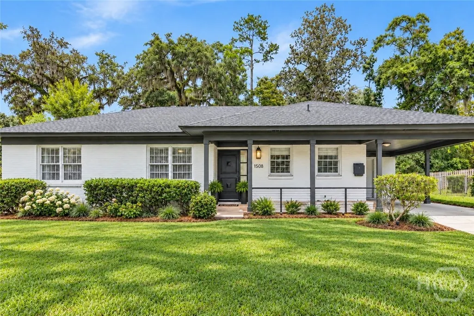
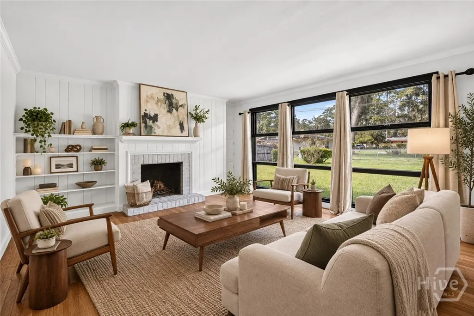
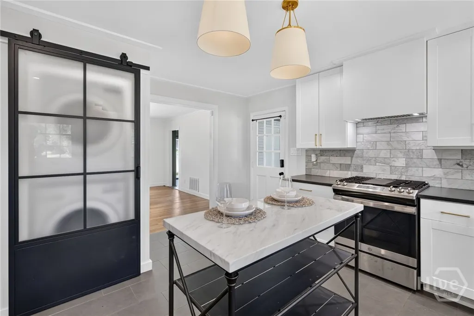
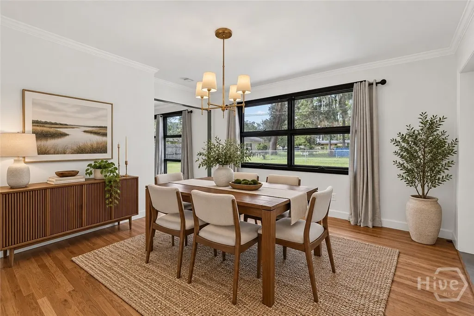
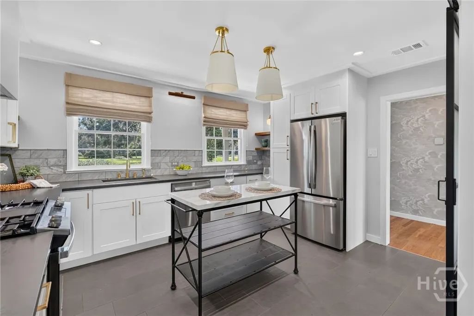
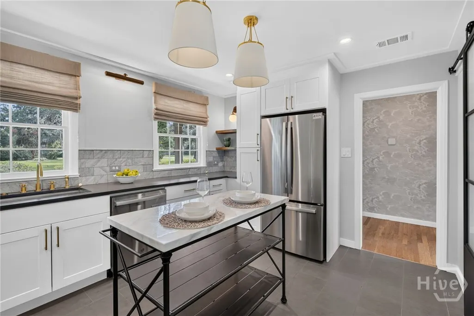
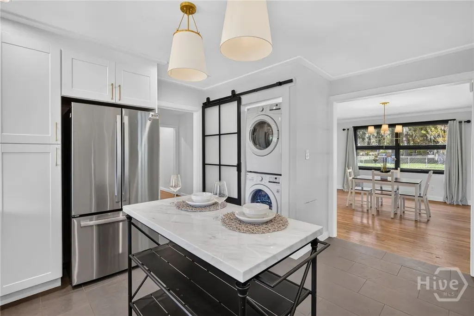
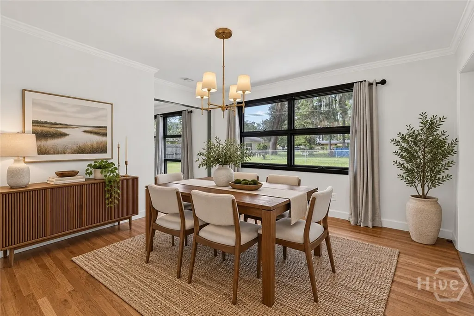
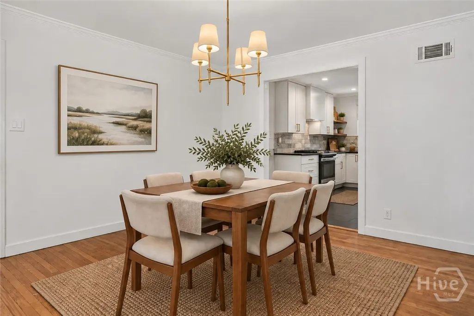
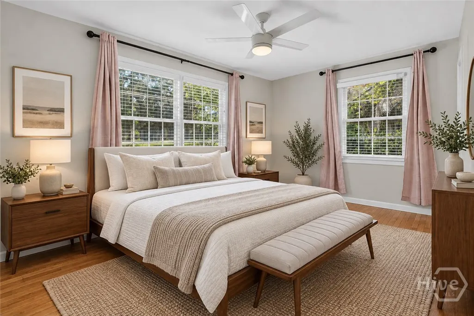
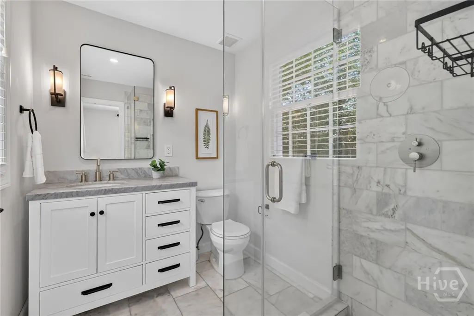
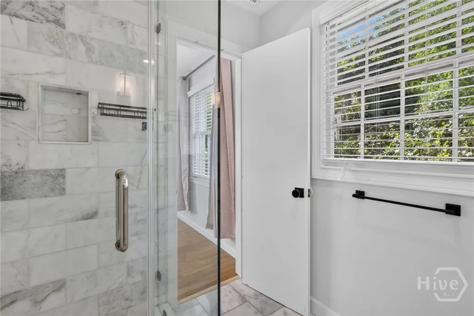
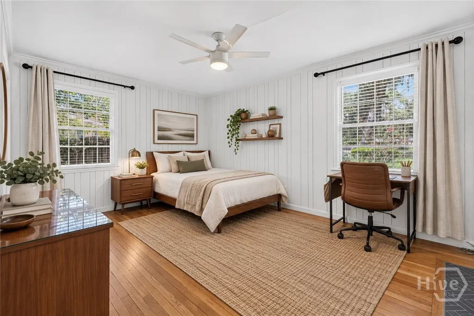
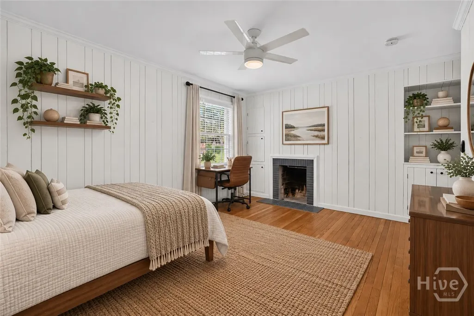
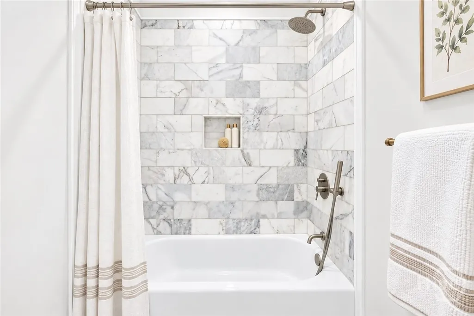
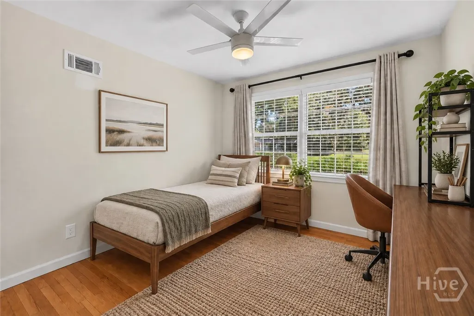
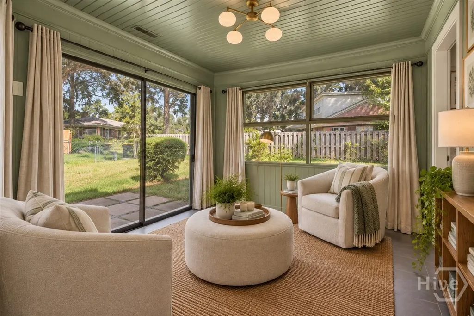
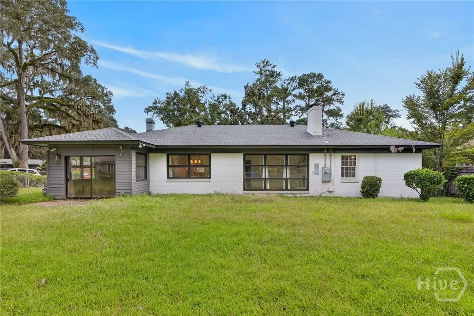
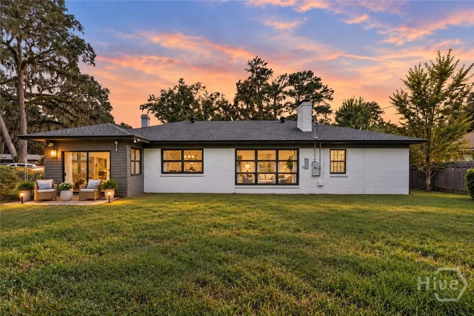
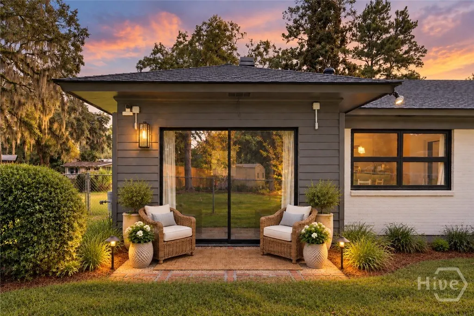
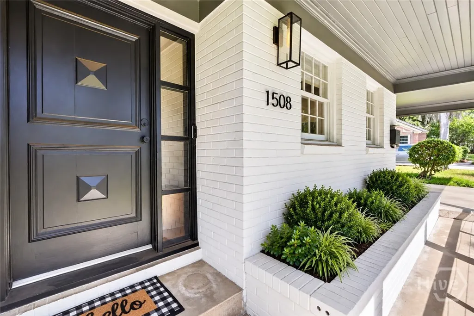
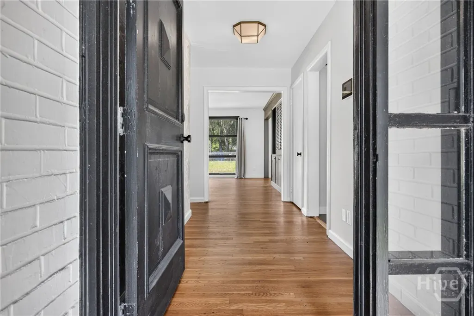
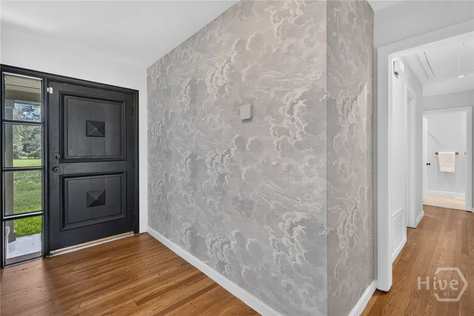
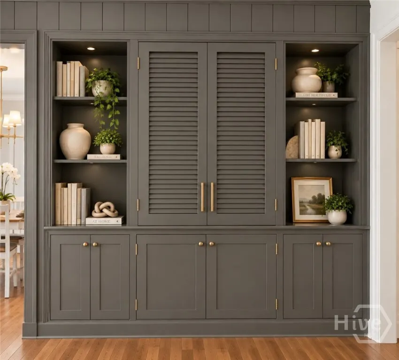
Fully renovated and move-in ready, this beautifully updated Mid-Century Savannah home combines timeless character with the modern finishes buyers are looking for. Step inside to find gorgeous hardwood floors, bright and open living spaces, fresh neutral finishes and a stunning custom built-in that creates a dramatic focal point. The updated kitchen offers a clean, contemporary look and flows easily into the dining and living areas, making the home ideal for both everyday living and entertaining. Updated bathrooms, spacious bedrooms and thoughtful improvements throughout make this home truly move-in ready. Outside, enjoy beautiful curb appeal, refreshed landscaping, a welcoming covered front porch and covered carport. Located in an established Savannah neighborhood convenient to shopping, dining, hospitals, Truman Parkway and Downtown Savannah. If you're looking for a renovated Savannah home with hardwood floors, modern updates, character and a convenient location, 1508 Spalding Road is a must-see!
| Price History | |
|---|---|
| 9/21/2026 | Listed $549,900 |
General Features
| Living Area | 1793.0 |
|---|---|
| Heating | Central,Electric,Heat Pump |
| Cooling | Central Air,Electric,Heat Pump |
| Utilities | Cable Available |
| Roof | Asphalt |
| Appliances | Dishwasher,Electric Water Heater,Disposal,Oven,Range,Refrigerator |
| Zoning | R6 |
| Patio/Porch Features | Porch,Patio,Front Porch,Screened |
| Architectural Style | Ranch |
| Construction Materials | Brick |
| Year Built | 1955 |
| View | Panoramic |
| Stories Count | 1 |
| Property Subtype | Single Family Residence |
| Tax Year | 2021 |
| Taxes | 903.0 |
| Parcel Number | 2012405006 |
| Accessibility | No Stairs |
| County | Chatham |
| New Construction | No |
| Property Type | Residential |
| In City Limits? (Y/N) | No |
| HOA | No |
| Attached Garage | No |
| Subdivision Name | Magnolia Park |
| Garage Y/N | No |
| Full Baths | 2 |
| Status | Active |
| Directions | From Derenne,turn onto Woodland,left onto Spalding,home on the left. |
| City | Savannah |
| Lot Size Units | Acres |
| Lot Size Square Feet | 11761.0 |
| Carport Spaces | 1.0 |
| Carport Y/N | Yes |
| Property Attached Y/N | No |
| Land Lease Y/N | No |
| Home Warranty Y/N | No |
| Lease Considered Y/N | No |
| Living Area Units | Square Feet |
| Standard Status | Active |
| Occupancy Type | Vacant |
| Tax Lot | 31 |
| Ownership Type | Homeowner/Owner |
| Property Sub Type Additional | Single Family Residence |
| Expected Active Date | 2026-09-21 |
| PostalCity | Savannah |
| Legal Description | LOT 31 MAGNOLIA PARK SUB NO 2 |
Interior Features
| Interior Amenities | Built-in Features,Breakfast Area,Entrance Foyer,Main Level Primary,Pull Down Attic Stairs,Separate Shower,Vanity |
|---|---|
| Total Fireplaces | 2 |
| Fireplace Features | Living Room,Master Bedroom,Wood Burning |
| Total Stories | 1 |
| Basement (Y/N) | No |
| Air Conditioning Y/N | Yes |
| Heating Y/N | Yes |
| Fireplace Y/N | Yes |
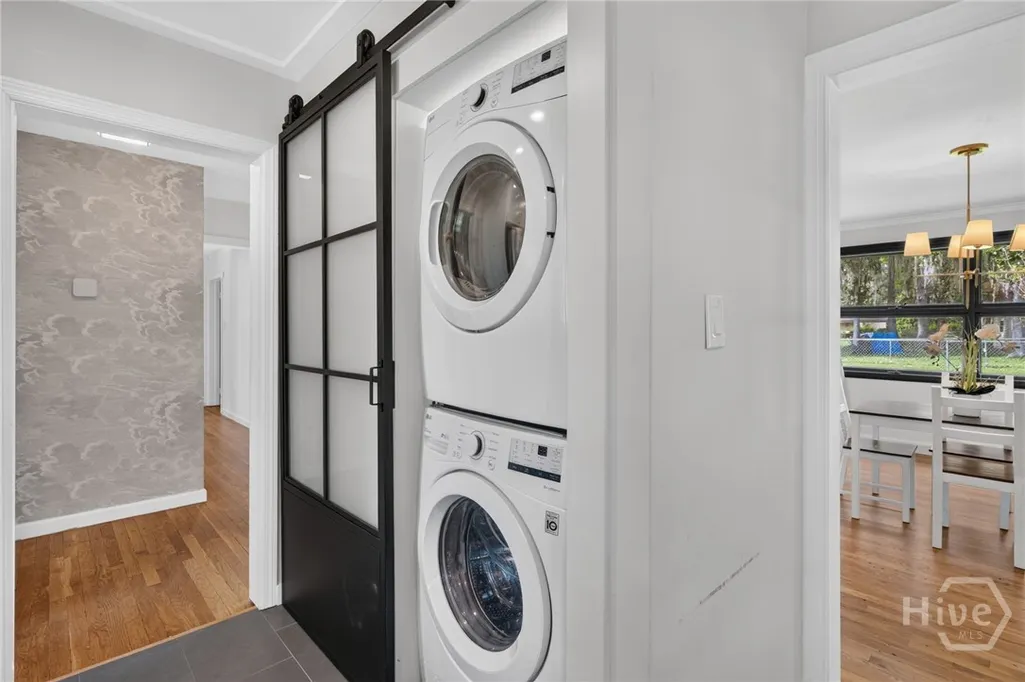
| Laundry Features | Washer Hookup,Dryer Hookup,In Kitchen |
| Total Bedrooms | 3 |
| Attic Features | Pull-Down Stairs |
| LivingAreaSource | Assessor |
| Total Baths | 2 |
| SmokingYN | No |
Exterior Features
| Fencing | Chain Link,Yard Fenced |
|---|---|
| Parking Features | Off Street |
| Lot Features | Cul-De-Sac |
| Water Source | Public |
| Lot Size Area | 0.27 |
| Foundation Details | Slab |
| Spa | No |
| Lot Size Acres | 0.27 |
| Road Surface Type | Asphalt |
| Waterfront Y/N | No |
| Crops Included Y/N | No |
| Horse Y/N | No |
| Number of Pads | 2 |
Amenities
- Foreclosure
- Views
- Short Sale
- New Construction
- Adult 55+
- Lease To Own
- No HOA Fees
- Furnished
- Primary On Main
- Air Conditioning
- Seller Finance
- Green
- Fixer Upper
- Horse
- Golf
- Fireplace
- Deck
- Garage
- Basement
- Pool
Property vs Single Family Average in 31406
Price
Taxes
Year Built
 © 2026 Triad MLS, Inc. All rights reserved. IDX information is provided exclusively for personal, non-commercial use, and may not be used for any purpose other than to identify prospective properties consumers may be interested in purchasing. Information is deemed reliable but not guaranteed. This site will be monitored for "scraping" and any use of search facilities of data on the site other than by potential buyers/sellers is prohibited. All Sale data is for informational purposes only and
 The data relating to real estate on this web site comes in part from the Internet Data Exchange program of Hive MLS LLC, and is updated as of September 21, 2026 2:53 PM UTC All information is deemed reliable but not guaranteed and should be independently verified. All properties are subject to prior sale, change, or withdrawal. Neither listing broker(s) nor Ashley Meredith Homes shall be responsible for any typographical errors, misinformation, or misprints, and shall be held totally harmless from
