

Address
206 Port Royal Drive, Savannah, GA
Price
$ 529,900
Property Attributes
- MLS#SA364599
- TypeSingle Family
- Listing Status Active
- CountyCHATHAM
- CitySavannah
- AreaIslandwood Sub
- NeighborhoodSavannah
- Zip31410
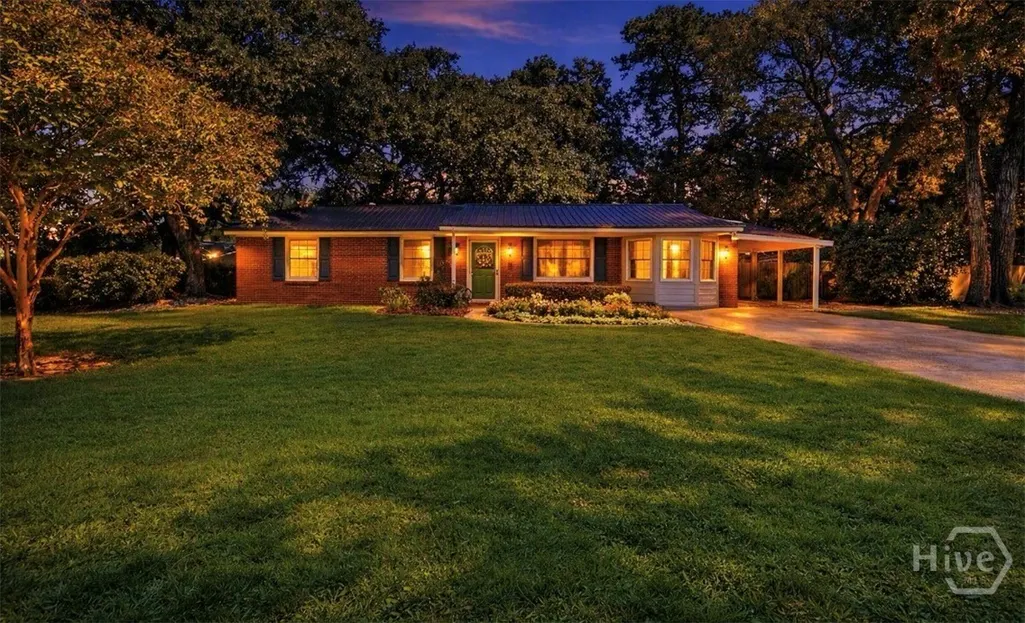
- StyleRanch
- Year Built1963
- Taxes$ 2656
- Price$ 529,900
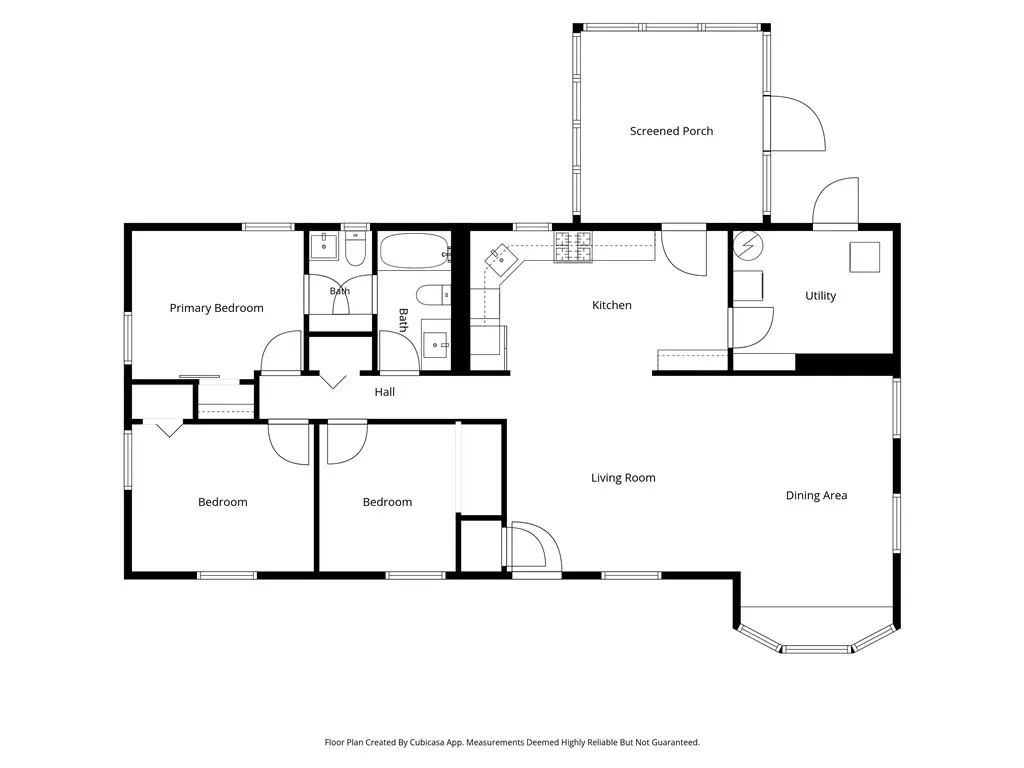
- Bedrooms4
- Full Bathrooms2
- Half Bathrooms1
- Sqr Footage1808
- Lot Size0.29 Acres
Data Source:
North Carolina Regional MLS (NCRMLS)
Property Description
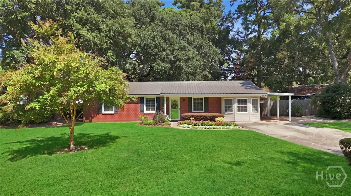
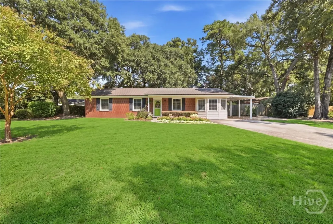
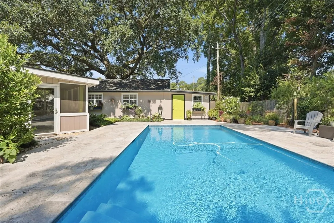
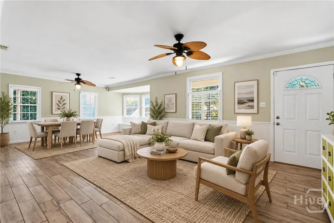
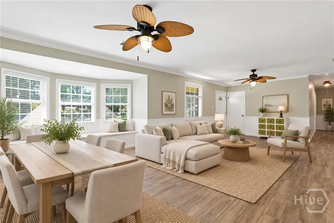
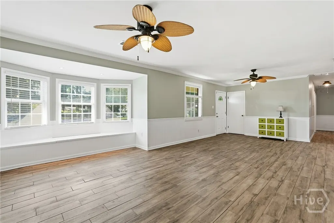
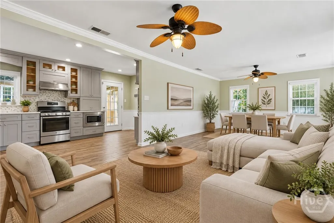
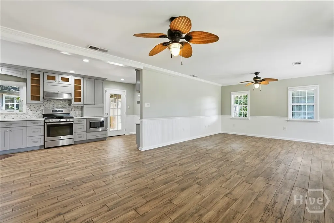
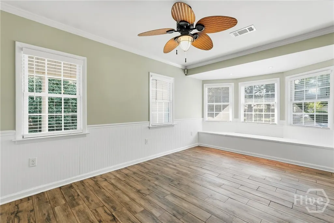
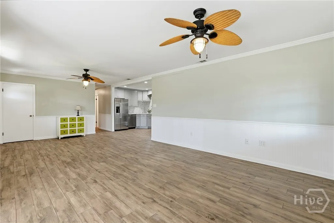
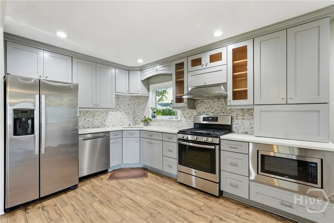
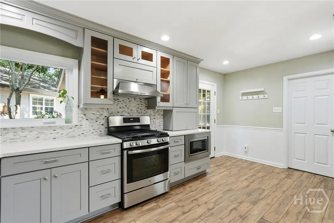
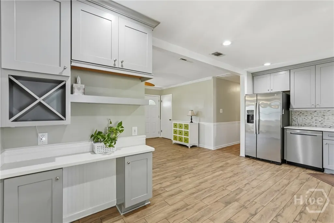
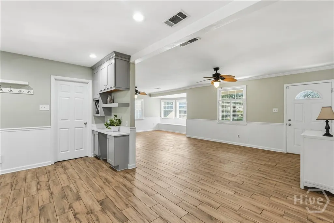
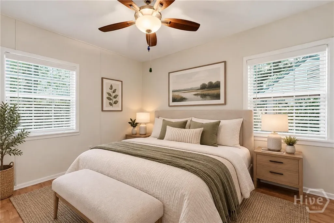
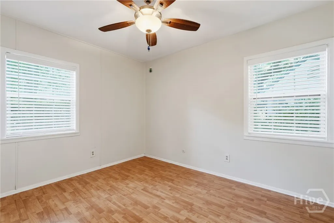
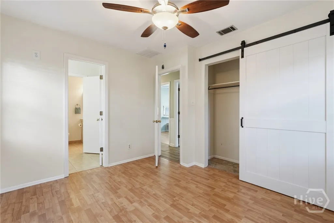
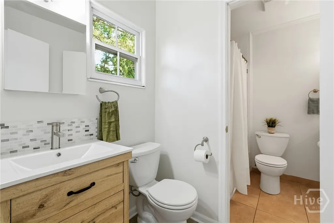
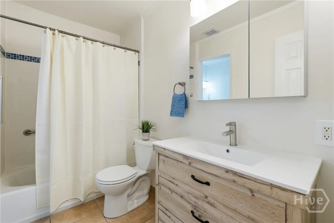
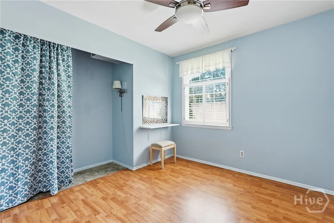
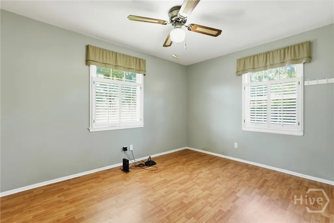
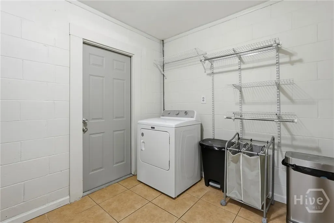
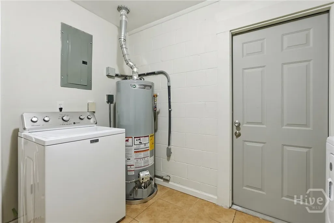
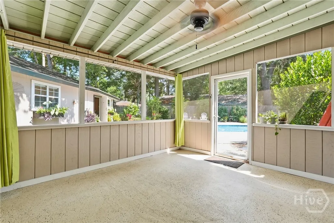
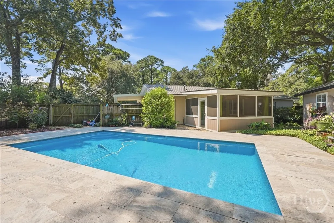
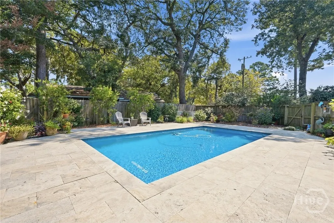
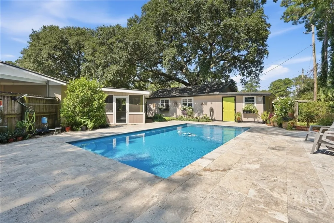
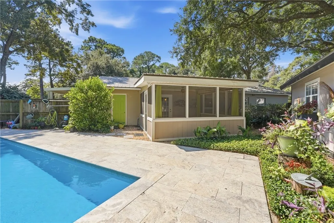
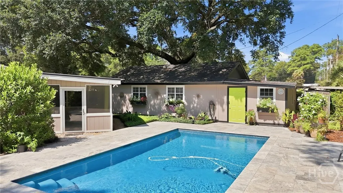
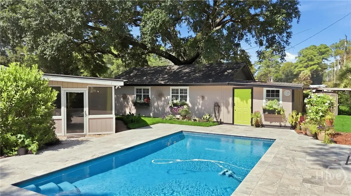
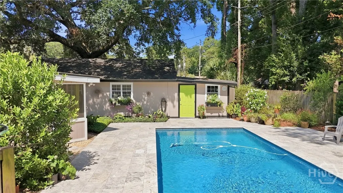
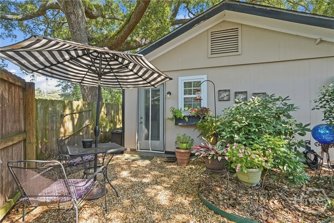
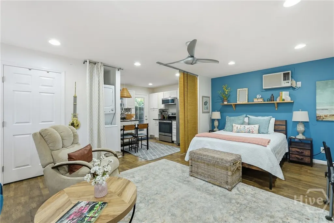
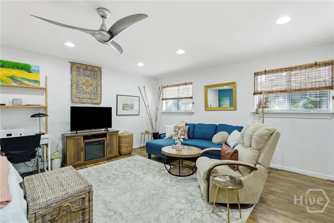
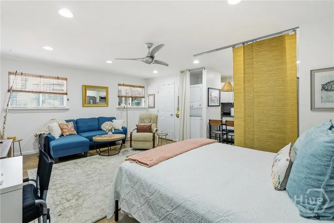
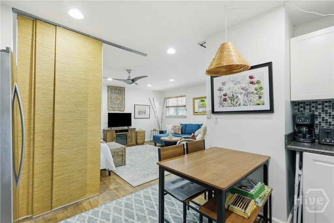
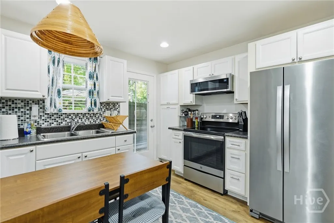
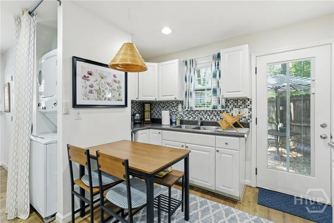
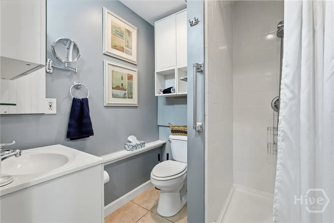
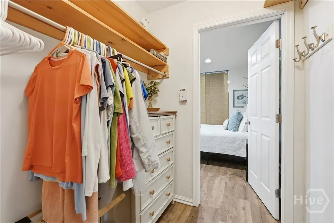
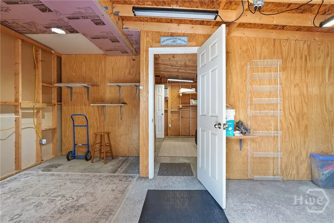
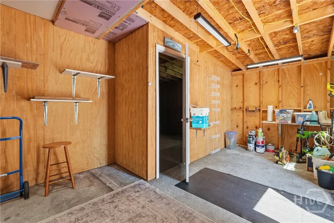
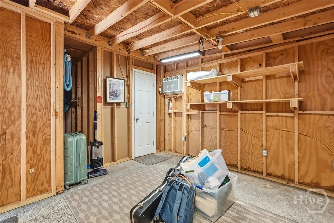
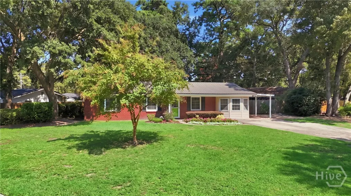
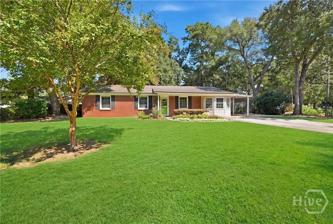
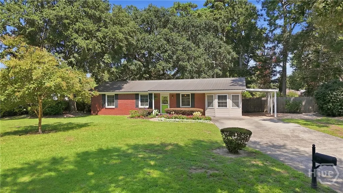
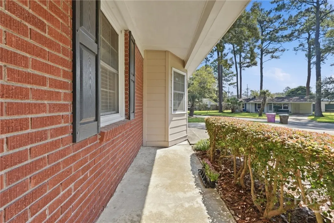
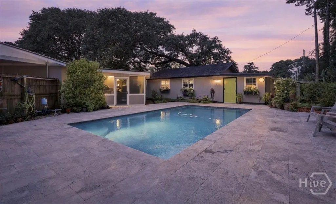
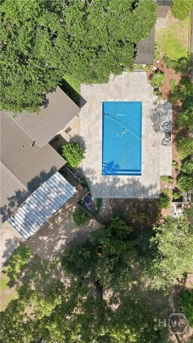
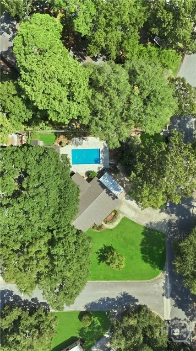
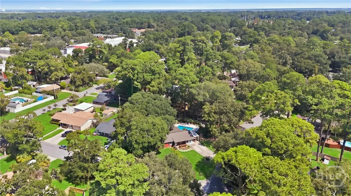
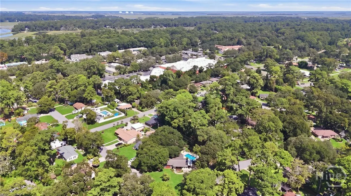
Fall in love with this brick home with a private in-ground POOL and an income-producing detached APARTMENT UNIT, nestled in the heart of Wilmington Island and offering the perfect blend of comfort, updates, and versatility. The main house offers 1,319 sq ft with 3 bedrooms and 1.5 bathrooms, situated on a desirable corner lot with NO HOA, the property features a freshly painted interior and a custom-built kitchen equipped with a gas stove, soft-close cabinetry, and quartz countertops. The kitchen and living area include luxurious porcelain tile flooring, and the home has no carpet throughout. The living area is bright and inviting, highlighted by a charming bay window with a built-in window seat. Bathrooms updated with new vanities, and the home includes a durable metal roof, a brand-new water heater, generator hook up, and an upgraded 200-amp electrical panel for added peace of mind. An ample laundry room with a washer and dryer adds everyday convenience. Spacious screened porch with spa/hottub hook up extends your living space outdoors and overlooks the in-ground pool with a travertine deck and a brand-new Polaris pump, creating a private retreat ideal for relaxing or entertaining. A standout feature is the detached apartment unit, offering 489 sq ft of flexible living space. This unit includes a full bath featuring a tile shower, full kitchen, washer/dryer, and a separate entrance. It offers flexible use as an Airbnb, guest suite, or long-term rental. This unit can be sold fully furnished, providing a true turnkey investment option with steady income potential in one of Savannah’s most desirable island communities. Two attached workshops offer excellent space for projects, hobbies, or storage, adding valuable functionality to the property. Conveniently located minutes from shopping, dining, top-rated schools, Tybee Island, and Historic Downtown Savannah, this Wilmington Island home delivers comfort, income potential, and coastal living in an unbeatable location.
| Price History | |
|---|---|
| 9/17/2026 | Listed $529,900 |
General Features
| Living Area | 1808.0 |
|---|---|
| Heating | Central,Electric |
| Cooling | Central Air,Electric |
| Possession | Close Of Escrow |
| Roof | Metal |
| Appliances | Some Gas Appliances,Dishwasher,Disposal,Gas Water Heater,Microwave,Oven,Range,Dryer,Refrigerator,Washer |
| Zoning | R1 |
| Patio/Porch Features | Porch,Front Porch,Screened |
| Architectural Style | Ranch |
| Pool Features | In Ground |
| Construction Materials | Brick |
| Year Built | 1963 |
| View | Panoramic |
| Stories Count | 1 |
| Property Subtype | Single Family Residence |
| Tax Year | 2025 |
| Taxes | 2656.0 |
| Parcel Number | 1007708003 |
| Community Features | Street Lights,Sidewalks |
| County | Chatham |
| New Construction | No |
| Property Type | Residential |
| In City Limits? (Y/N) | No |
| HOA | No |
| Attached Garage | No |
| Subdivision Name | Islandwood Sub |
| Garage Y/N | No |
| Other Structures | Shed(s),Workshop |
| Full Baths | 2 |
| Status | Active |
| Directions | From Johnny Mercer Blvd turn right onto Sapelo Rd. Continue straight,turn left onto Port Royal Dr. Corner lot will be on the left. |
| City | Savannah |
| Lot Size Units | Acres |
| Lot Size Square Feet | 12632.0 |
| Carport Spaces | 1.0 |
| Carport Y/N | Yes |
| Property Attached Y/N | No |
| Land Lease Y/N | No |
| Home Warranty Y/N | No |
| Lease Considered Y/N | No |
| Virtual Tour | https://www.propertypanorama.com/instaview/sav/SA364599 |
| Living Area Units | Square Feet |
| Standard Status | Active |
| Occupancy Type | Vacant |
| Tax Lot | 43 |
| Virtual Tour | https://www.propertypanorama.com/instaview/sav/SA364599 |
| Ownership Type | Homeowner/Owner |
| Property Sub Type Additional | Single Family Residence |
| Expected Active Date | 2026-09-17 |
| PostalCity | Savannah |
| Legal Description | LOT 43 ISLANDWOOD SUB PHASE 1 WILMINGTON ISL |
Interior Features
| Interior Amenities | Ceiling Fan(s),Pull Down Attic Stairs |
|---|---|
| Total Stories | 1 |
| Basement (Y/N) | No |
| Air Conditioning Y/N | Yes |
| Heating Y/N | Yes |
| Fireplace Y/N | No |
| Half Baths | 1 |
| Laundry Features | Laundry Room |
| Total Bedrooms | 4 |
| Attic Features | Pull-Down Stairs |
| LivingAreaSource | Appraiser |
| Total Baths | 3 |
| SmokingYN | No |
Exterior Features
| Fencing | Wood |
|---|---|
| Parking Features | Parking Available |
| Lot Features | Corner Lot |
| Water Source | Public |
| Inclusions | Alarm-Smoke/Fire,Ceiling Fans,Dryer,Refrigerator,Washer |
| Lot Size Area | 0.29 |
| Spa | No |
| Lot Size Acres | 0.29 |
| Waterfront Y/N | No |
| Crops Included Y/N | No |
| Horse Y/N | No |
Amenities
- Foreclosure
- Views
- Short Sale
- New Construction
- Adult 55+
- Lease To Own
- No HOA Fees
- Furnished
- Primary On Main
- Air Conditioning
- Seller Finance
- Green
- Fixer Upper
- Horse
- Golf
- Fireplace
- Deck
- Garage
- Basement
- Pool
Property vs Single Family Average in 31410
Price
Taxes
Year Built
Visits
 © 2026 Triad MLS, Inc. All rights reserved. IDX information is provided exclusively for personal, non-commercial use, and may not be used for any purpose other than to identify prospective properties consumers may be interested in purchasing. Information is deemed reliable but not guaranteed. This site will be monitored for "scraping" and any use of search facilities of data on the site other than by potential buyers/sellers is prohibited. All Sale data is for informational purposes only and
 The data relating to real estate on this web site comes in part from the Internet Data Exchange program of Hive MLS LLC, and is updated as of September 18, 2026 2:04 PM UTC All information is deemed reliable but not guaranteed and should be independently verified. All properties are subject to prior sale, change, or withdrawal. Neither listing broker(s) nor Ashley Meredith Homes shall be responsible for any typographical errors, misinformation, or misprints, and shall be held totally harmless from
