
Views
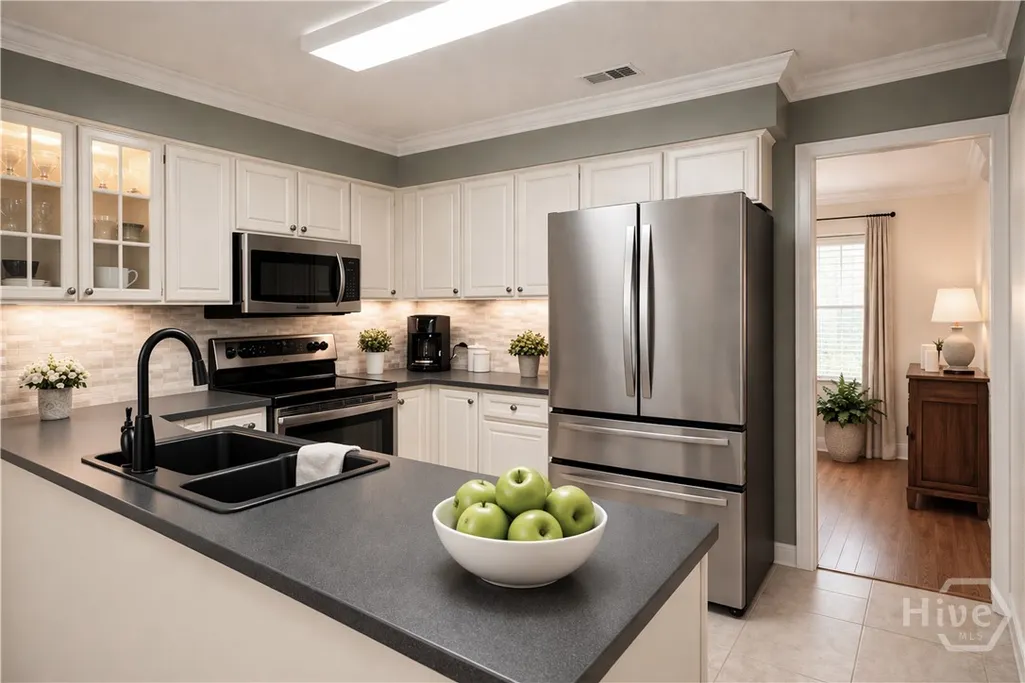
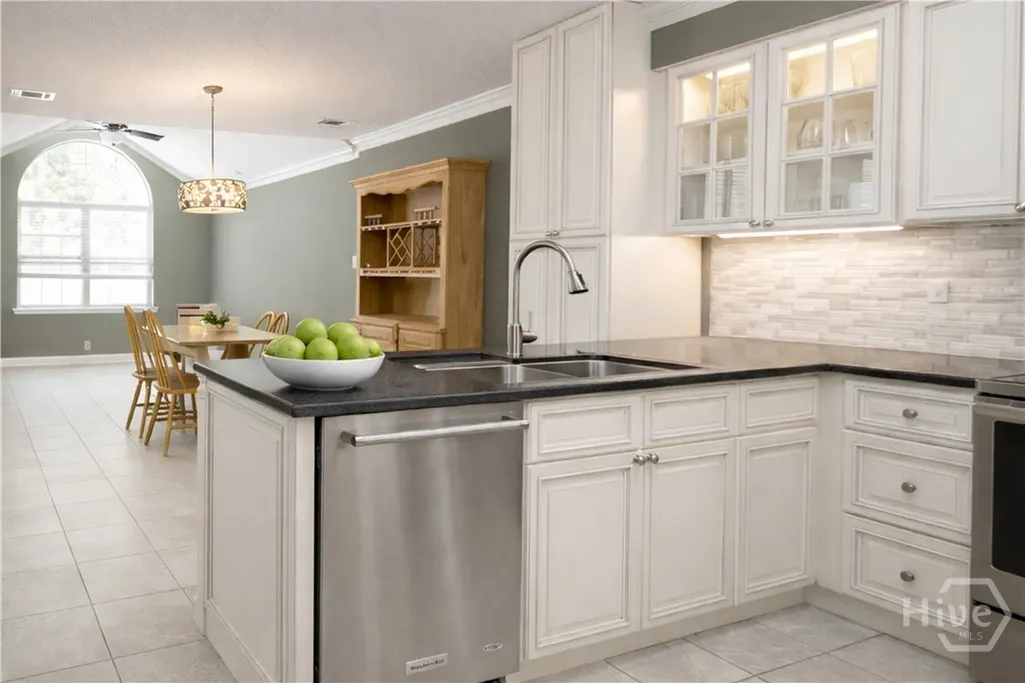
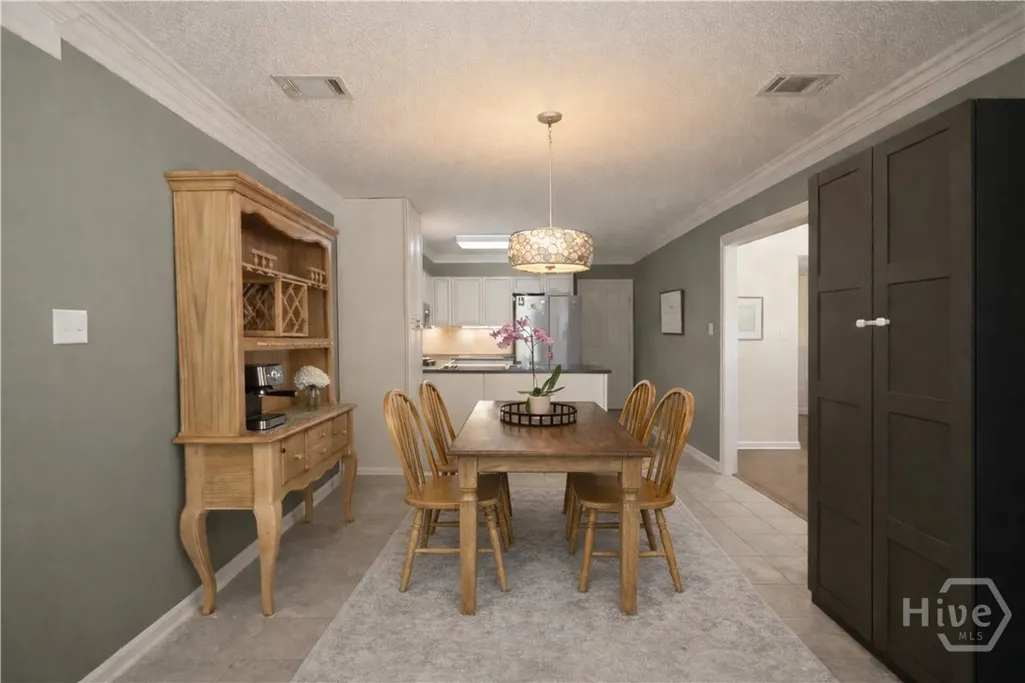
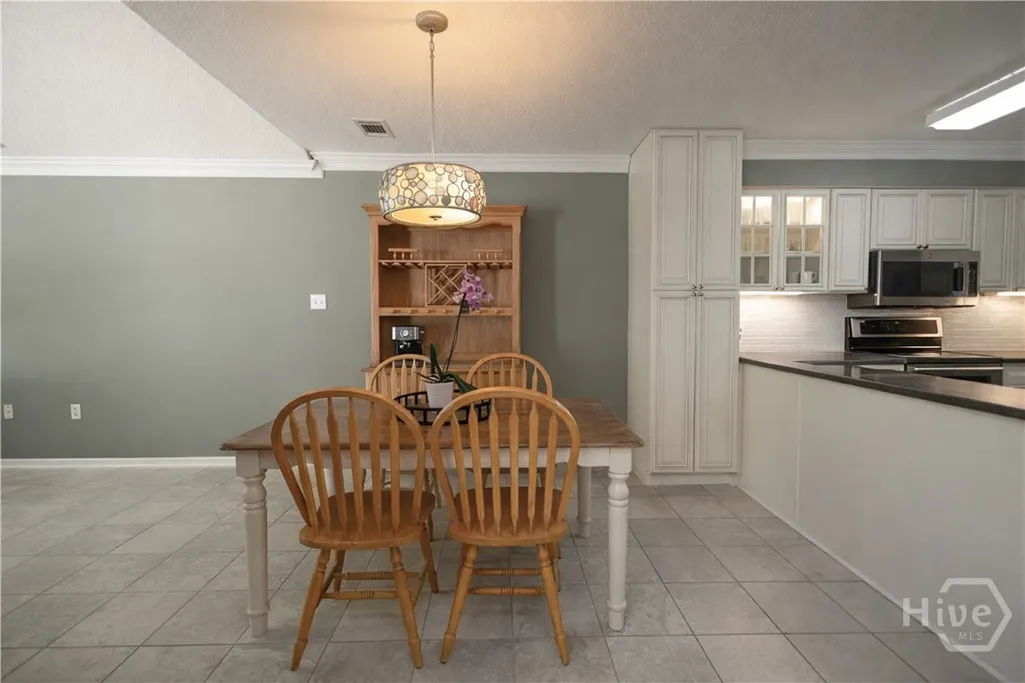
Address
105 Heritage Way, Savannah, GA
Price
$ 3,500

Property Attributes
- MLS#SA364894
- TypeRentals
- Listing Status Active
- CountyCHATHAM
- CitySavannah
- AreaLegacy Square
- NeighborhoodSavannah
- Zip31419
- StyleTraditional
- Year Built2005
- Price$ 3,500
- Bedrooms5
- Full Bathrooms2
- Half Bathrooms1
- Sqr Footage2743
- Lot Size0.22 Acres
Data Source:
North Carolina Regional MLS (NCRMLS)
Property Description
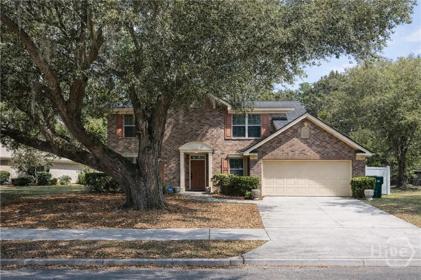
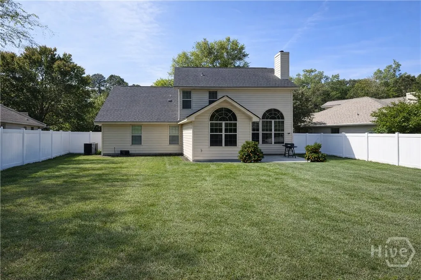
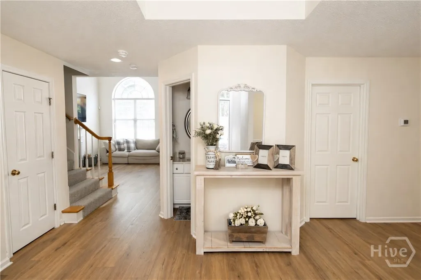
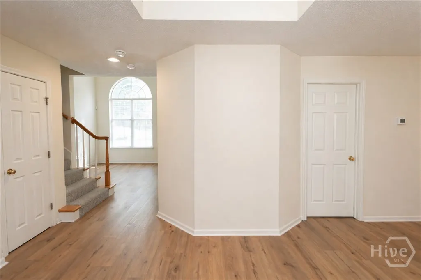
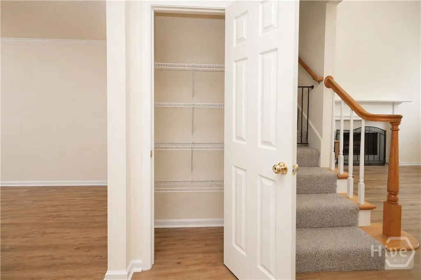
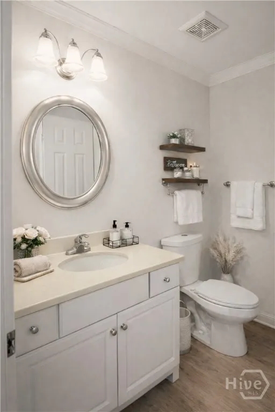
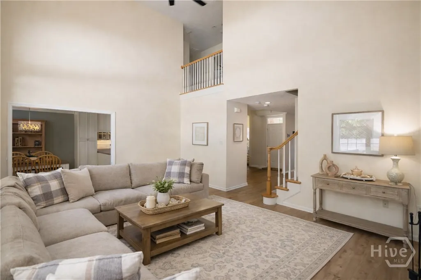
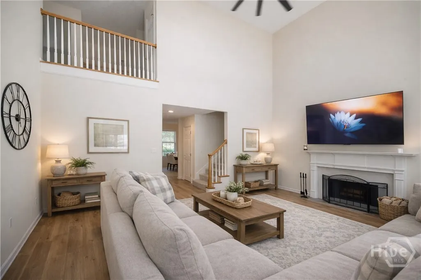
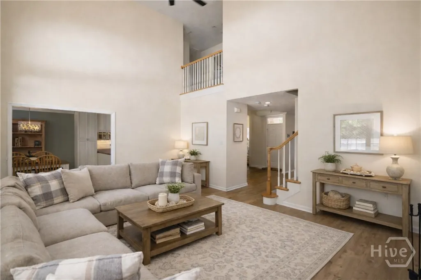
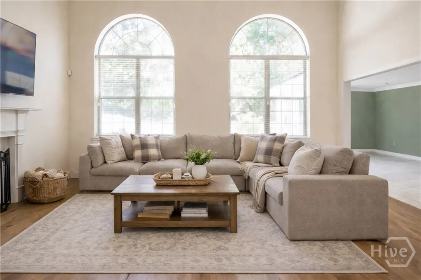
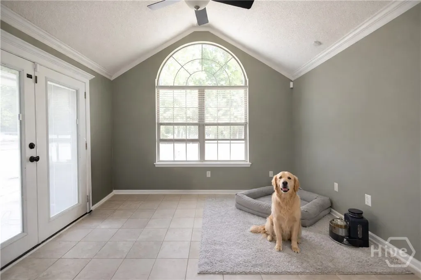
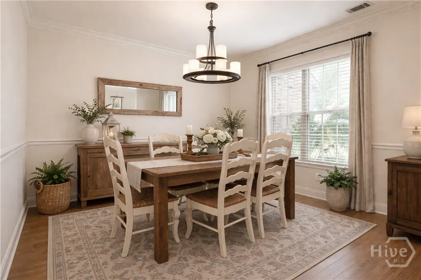
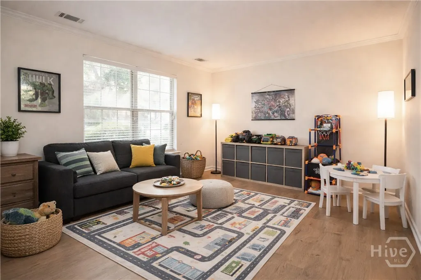
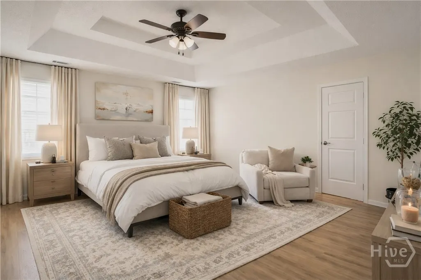
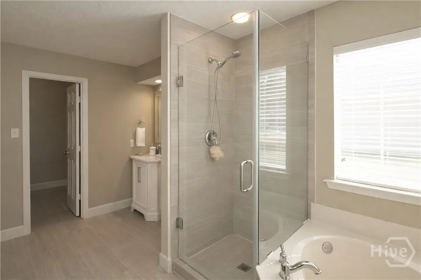
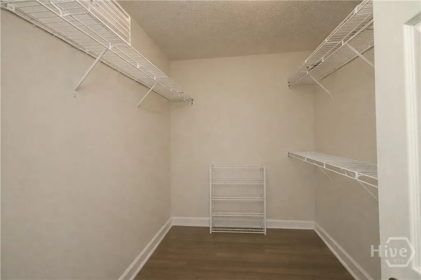
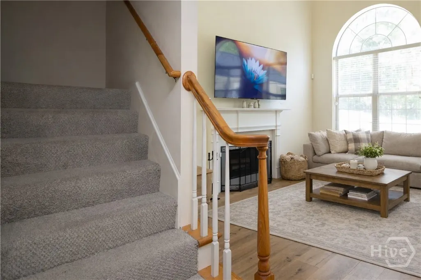
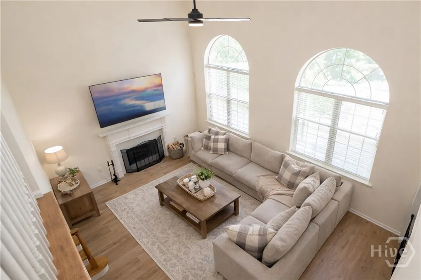
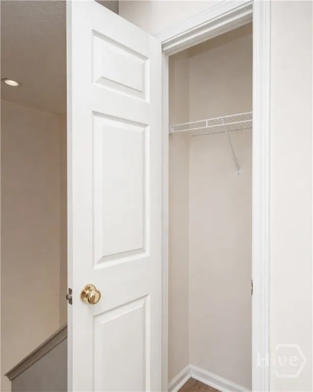
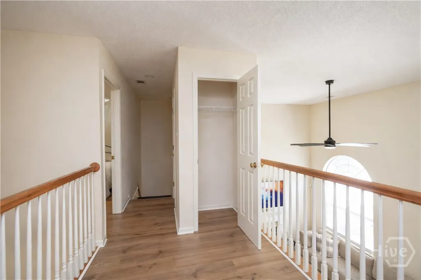
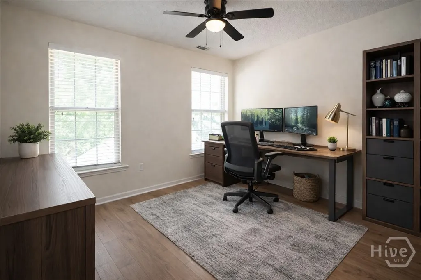
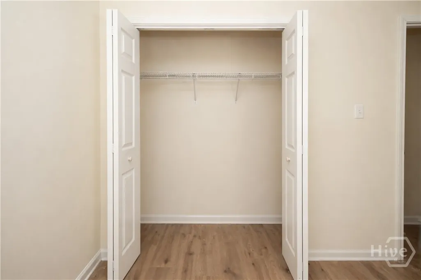
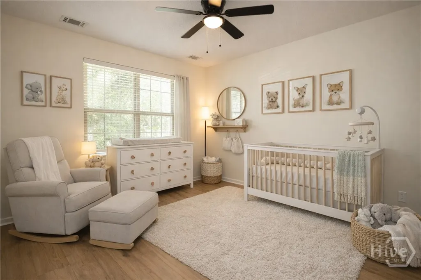
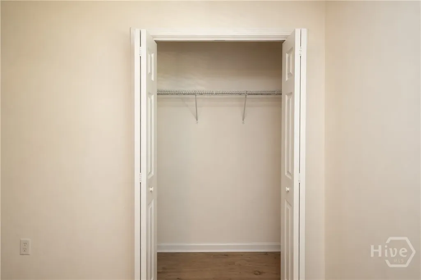
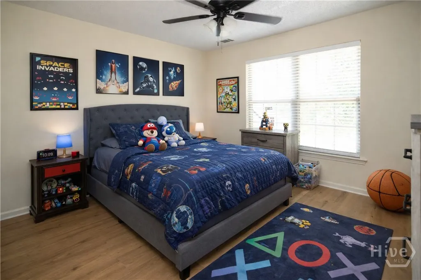
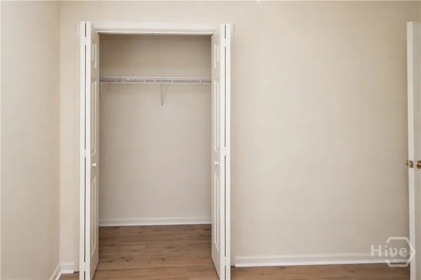
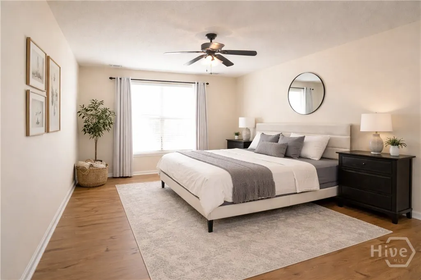
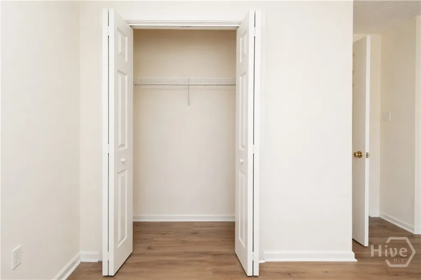
Tucked within a quiet, established enclave in Savannah’s desirable southside, 105 Heritage Way offers the perfect balance of comfort, space, and everyday livability. Thoughtfully designed with both functionality and style in mind, this inviting residence welcomes you with warm natural light, an effortless flow, and a sense of home from the moment you step inside. The main living area is both spacious and relaxed—ideal for gathering with family or hosting friends—while the adjoining kitchen serves as the heart of the home, featuring ample cabinetry, generous prep space, and a layout that keeps you connected to every moment. Whether it’s a casual morning coffee or an evening of entertaining, this home adapts beautifully to your lifestyle. Private living quarters provide a peaceful retreat, with well-proportioned bedrooms and a primary suite designed for rest and relaxation. Each space is thoughtfully arranged to offer comfort, privacy, and versatility. Step outside to enjoy a backyard setting that invites quiet mornings, weekend grilling, or simply unwinding at the end of the day. With room to personalize and make your own, the outdoor space extends the home’s livability even further. Located just minutes from shopping, dining, and everyday conveniences—and a short drive to historic downtown Savannah—this home offers both accessibility and a sense of retreat. Comfortable, inviting, and ideally located—105 Heritage Way is ready to welcome you home. Brand new roof installed in 2025, new water proof wood floors throughout and brand new privacy fence!
| Price History | |
|---|---|
| 9/18/2026 | Listed $3,500 |
General Features
| Living Area | 2743.0 |
|---|---|
| Heating | Central,Electric,Heat Pump |
| Cooling | Central Air,Electric,Heat Pump |
| Utilities | Cable Available,Underground Utilities |
| Roof | Asphalt,Ridge Vents |
| Appliances | Dishwasher,Electric Water Heater,Disposal,Microwave,Oven,Plumbed For Ice Maker,Range,Self Cleaning Oven |
| Zoning | R1 |
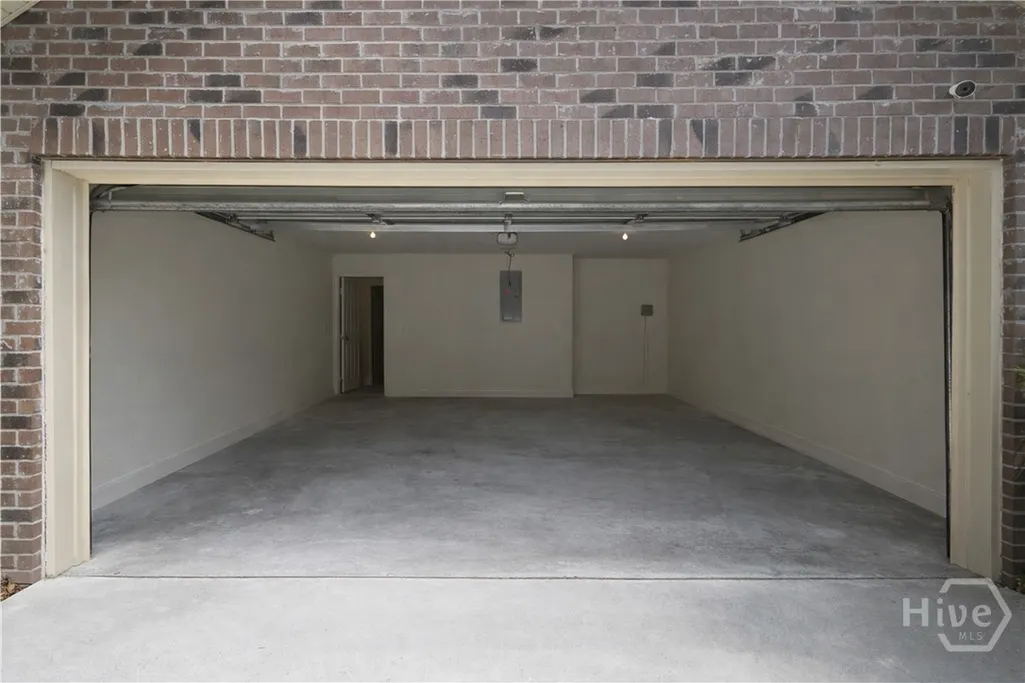
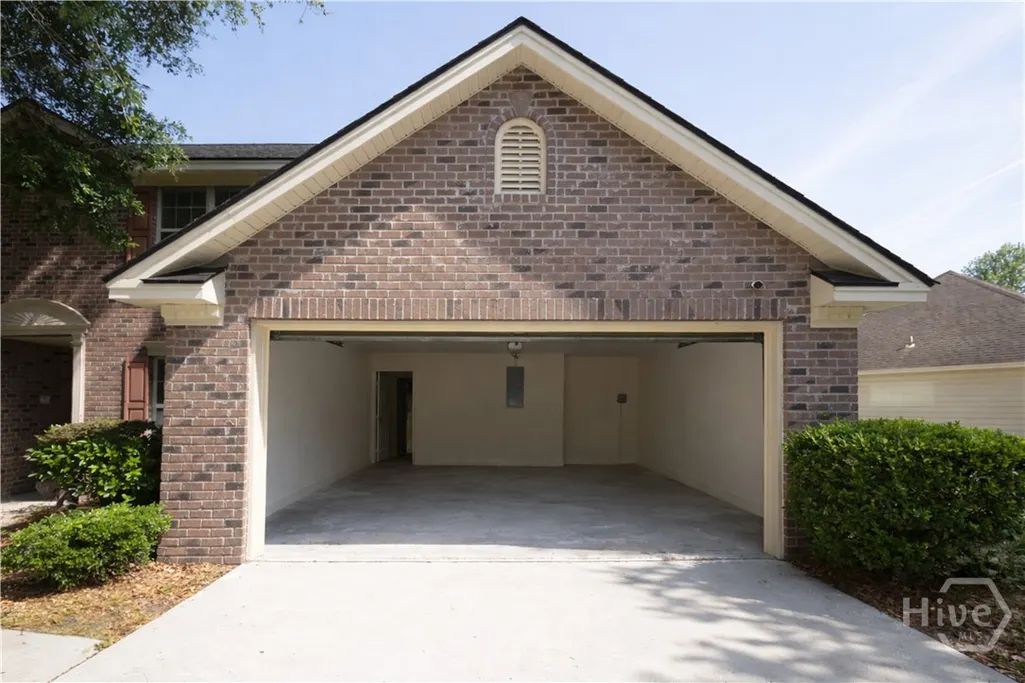
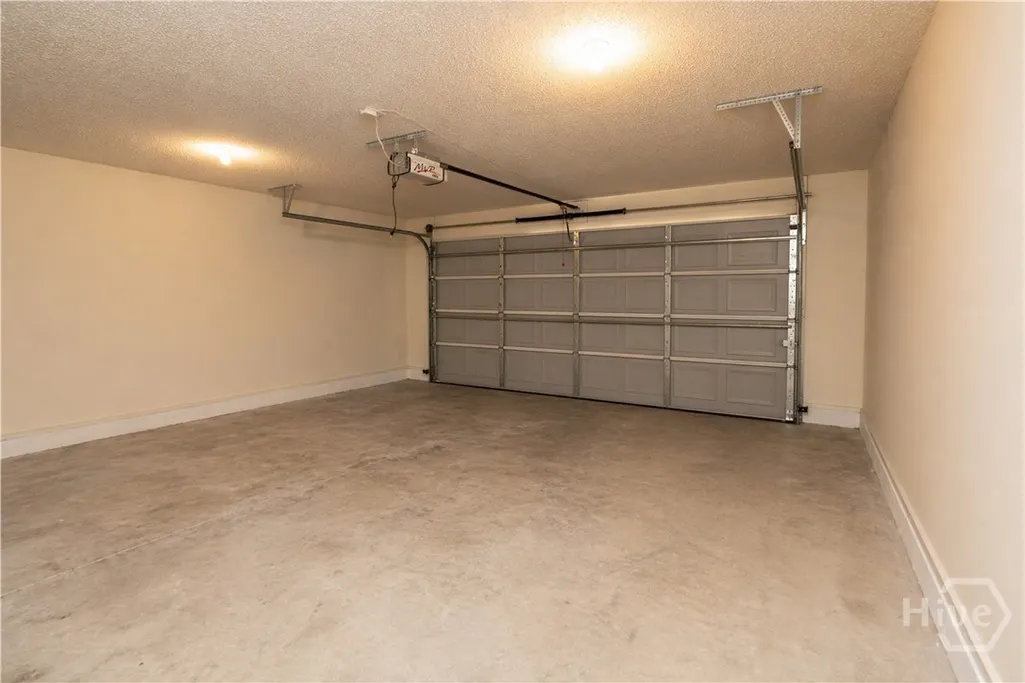
| Garage Spaces | 2.0 |
| Patio/Porch Features | Patio |
| Architectural Style | Traditional |
| Pool Features | Community |
| Restrictions | No Smoking,Restrictive Covenant |
| Construction Materials | Brick |
| Year Built | 2005 |
| Electric | 110 Volts,220 Volts |
| Security Deposit | 3500.0 |
| Pet Deposit | 300.0 |
| View | Trees/Woods |
| Property Subtype | Single Family Residence |
| Parcel Number | 11008B08049 |
| Community Features | Pool,Playground,Tennis Court(s) |
| Assoc Fee Paid Per | Monthly |
| County | Chatham |
| New Construction | No |
| Property Type | Residential Lease |
| In City Limits? (Y/N) | No |
| HOA | Yes |
| Attached Garage | No |
| Energy Efficient | Windows |
| Subdivision Name | Legacy Square |
| Garage Y/N | Yes |
| Total Rooms | 2 |
| Full Baths | 2 |
| Status | Active |
| Directions | From Savannah take Hwy 17 South make right onto Berwick Blvd,then take a left into Legacy Square,then a right onto Heritage Way house will be on the right |
| City | Savannah |
| Association Name | Legacy Square/Keystone |
| Lot Size Units | Acres |
| Lot Size Square Feet | 9583.0 |
| Carport Y/N | No |
| HOA Fee 2 Frequency | Monthly |
| Property Attached Y/N | No |
| Land Lease Y/N | No |
| Home Warranty Y/N | No |
| Lease Considered Y/N | No |
| AssociationName2 | TriCounty Real Estat |
| Living Area Units | Square Feet |
| Builder Name | Konter |
| Standard Status | Active |
| Occupancy Type | Vacant |
| Tax Lot | 282 |
| Property Sub Type Additional | Single Family Residence |
| Expected Active Date | 2026-09-18 |
| PostalCity | Savannah |
| Legal Description | LOT 282 LEGACY SQUARE PHASE 2C SMB 32S 16A-B .22 AC |
Interior Features
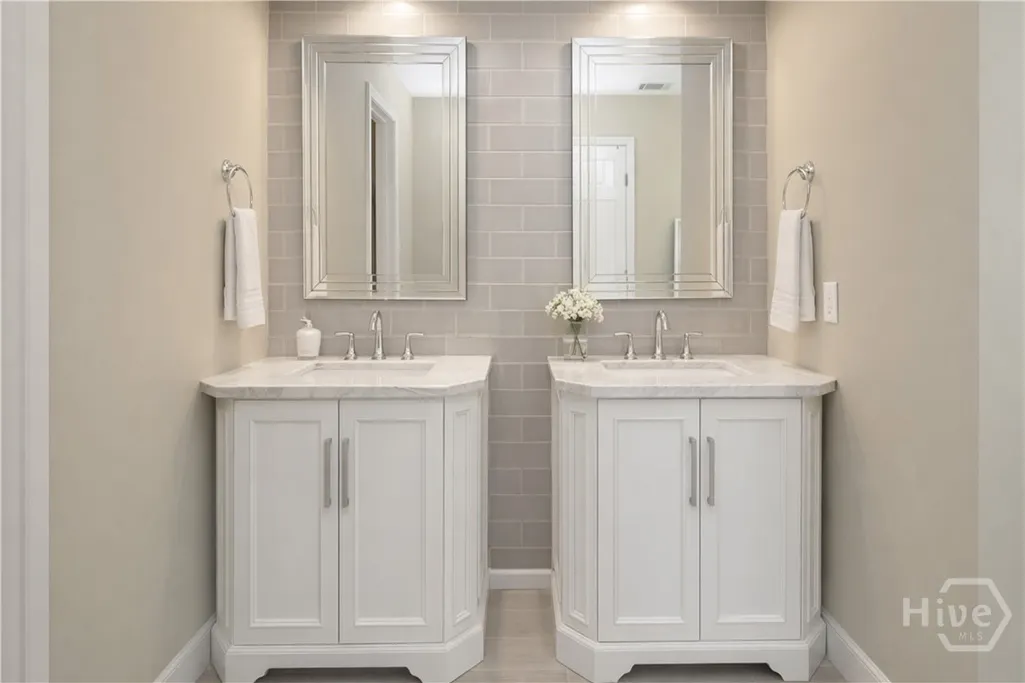
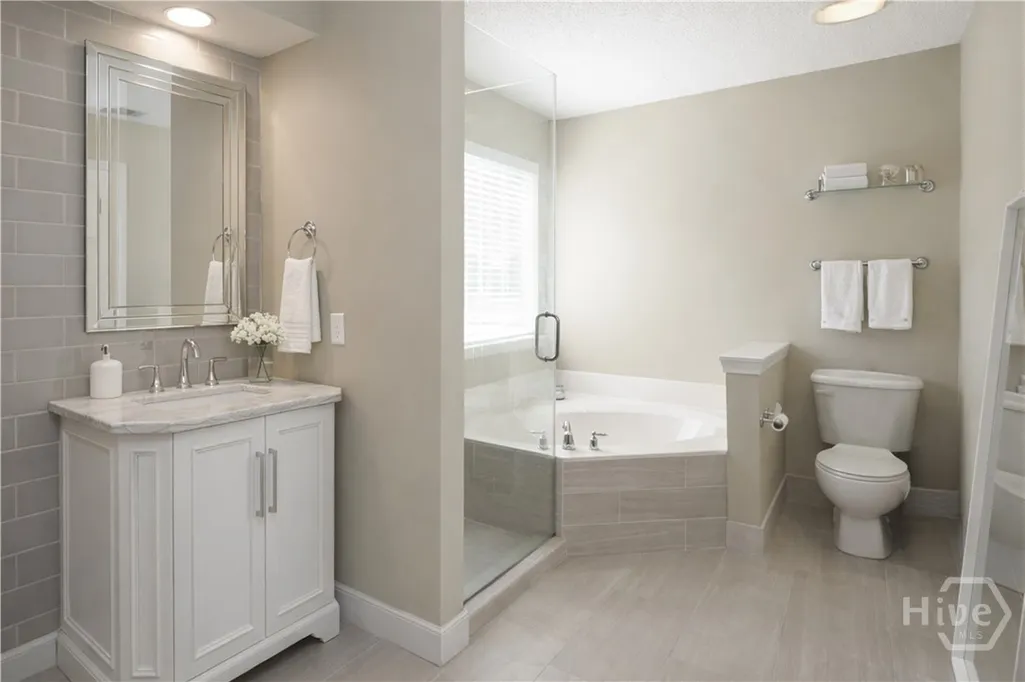
| Interior Amenities | Breakfast Area,Tray Ceiling(s),Double Vanity,Entrance Foyer,Garden Tub/Roman Tub,High Ceilings,Main Level Primary,Pantry,Pull Down Attic Stairs,Recessed Lighting,Split Bedrooms,Separate Shower,Progra |
|---|---|
| Basement | None |
| Total Fireplaces | 1 |
| Fireplace Features | Factory Built,Family Room,Wood Burning |
| Total Stories | 2 |
| Basement (Y/N) | No |
| Air Conditioning Y/N | Yes |
| Heating Y/N | Yes |
| Window Features | Double Pane Windows |
| Fireplace Y/N | Yes |
| Half Baths | 1 |
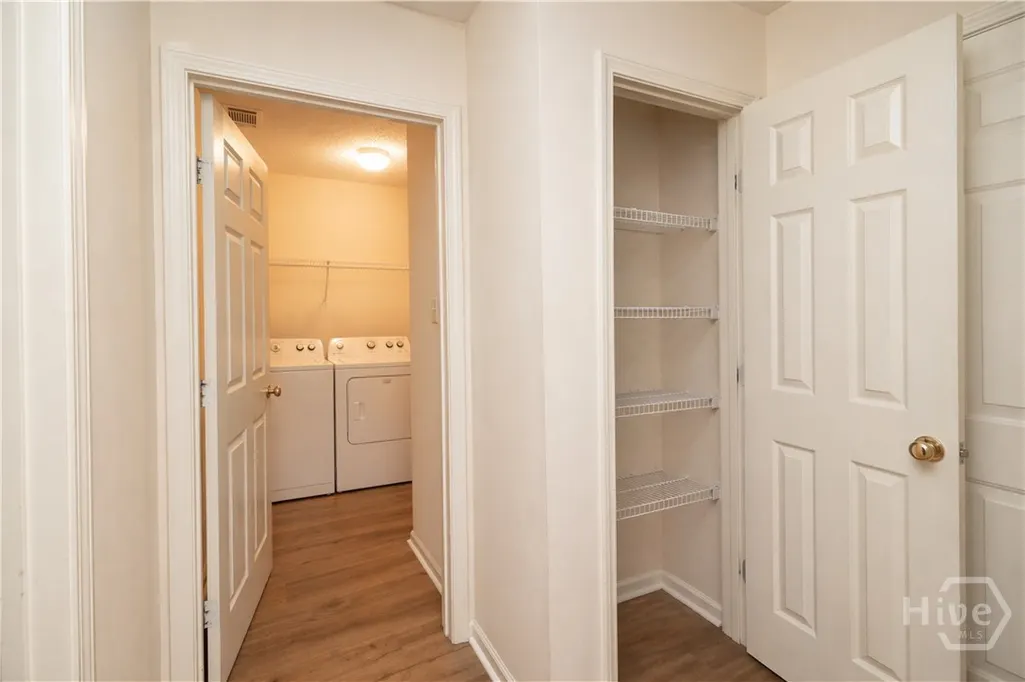
| Laundry Features | Laundry Room |
| Total Bedrooms | 5 |
| Attic Features | Pull-Down Stairs |
| LivingAreaSource | Owner |
| Total Baths | 3 |
| SmokingYN | No |
Exterior Features
| Fencing | Privacy |
|---|---|
| Parking Features | Attached,Garage Door Opener |
| Lot Features | Greenbelt,Sprinkler System,Wooded |
| Water Source | Public |
| Lot Size Area | 0.22 |
| Spa | No |
| Lot Size Acres | 0.22 |
| Road Surface Type | Asphalt |
| Waterfront Y/N | No |
| Builder Model | Habersham |
| Crops Included Y/N | No |
| Road Responsibility | Public Maintained Road |
| Horse Y/N | No |
| Number of Pads | 2 |
Amenities
- Foreclosure
- Views
- Short Sale
- New Construction
- Adult 55+
- Lease To Own
- No HOA Fees
- Furnished
- Pets
- Primary On Main
- Air Conditioning
- Seller Finance
- Green
- Fixer Upper
- Horse
- Golf
- Fireplace
- Deck
- Garage
- Basement
- Pool
Property vs Rentals Average in 31419
Price
Year Built
 © 2026 Triad MLS, Inc. All rights reserved. IDX information is provided exclusively for personal, non-commercial use, and may not be used for any purpose other than to identify prospective properties consumers may be interested in purchasing. Information is deemed reliable but not guaranteed. This site will be monitored for "scraping" and any use of search facilities of data on the site other than by potential buyers/sellers is prohibited. All Sale data is for informational purposes only and
 The data relating to real estate on this web site comes in part from the Internet Data Exchange program of Hive MLS LLC, and is updated as of September 19, 2026 10:06 AM UTC All information is deemed reliable but not guaranteed and should be independently verified. All properties are subject to prior sale, change, or withdrawal. Neither listing broker(s) nor Ashley Meredith Homes shall be responsible for any typographical errors, misinformation, or misprints, and shall be held totally harmless from

