
Waterfront














Address
106 Marshview Road, Savannah, GA
Price
$ 1,250,000
Property Attributes
- MLS#SA364977
- TypeSingle Family
- Listing Status Active
- CountyCHATHAM
- CitySavannah
- AreaEast Pines
- NeighborhoodSavannah
- Zip31410
- StyleRanch
- Year Built1972
- Taxes$ 5383
- Price$ 1,250,000
- Bedrooms3
- Full Bathrooms3
- Half Bathrooms1
- Sqr Footage2733
- Lot Size0.33 Acres
Data Source:
North Carolina Regional MLS (NCRMLS)
Property Description
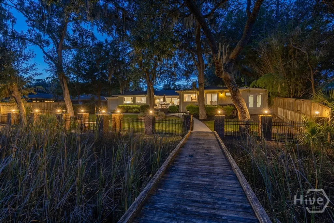
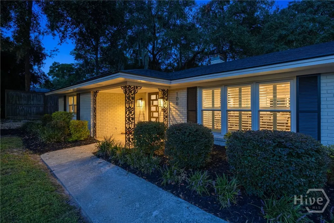
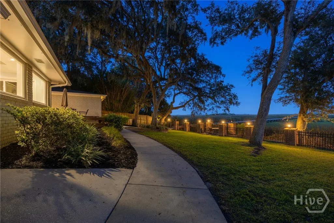
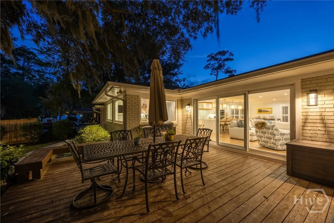
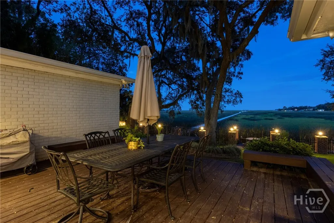
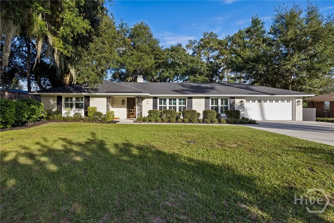
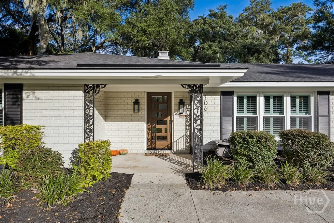
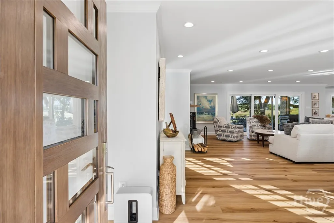
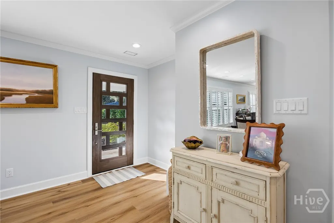
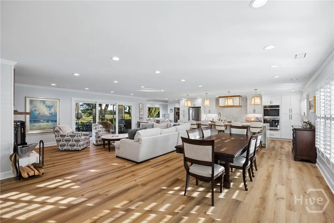
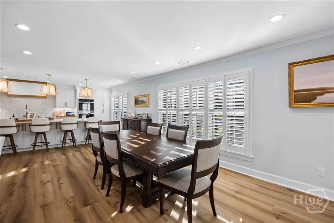
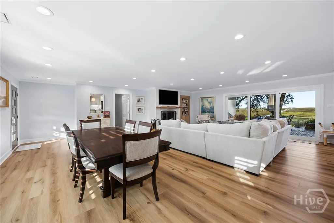
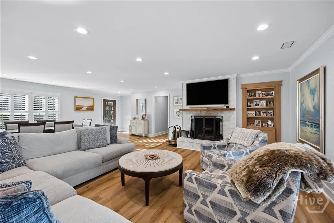
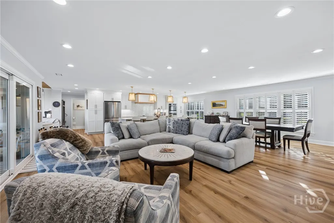
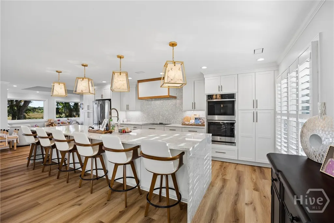
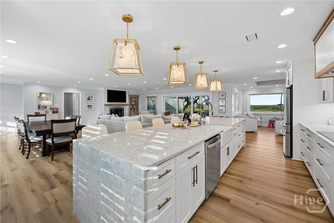
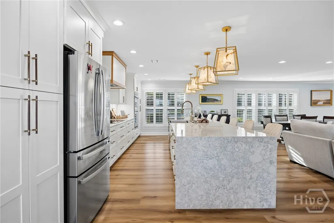
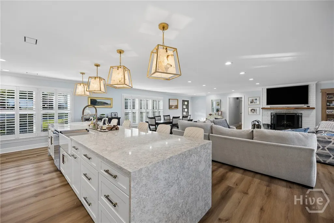
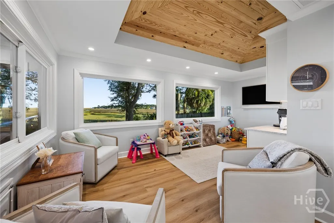
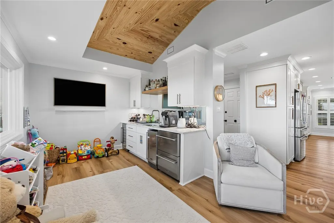
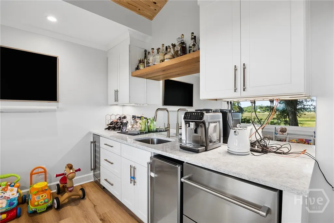
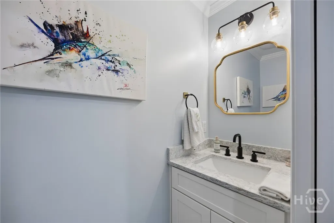
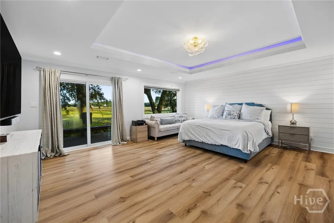
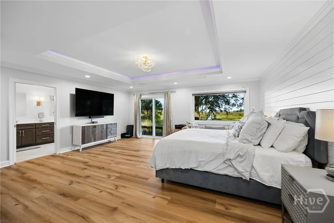
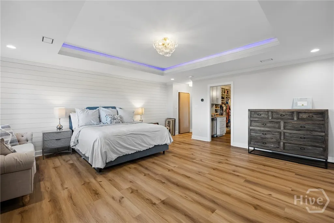
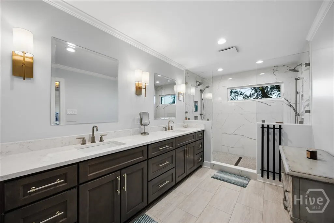
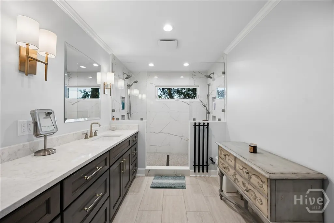
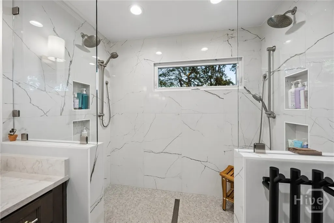
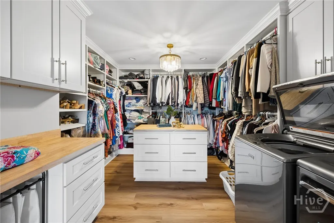
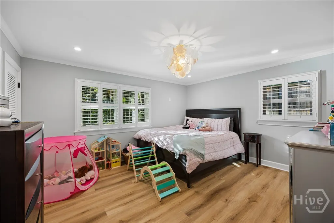
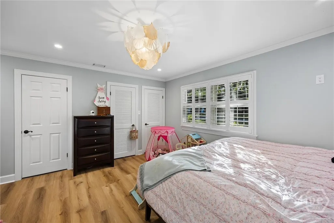
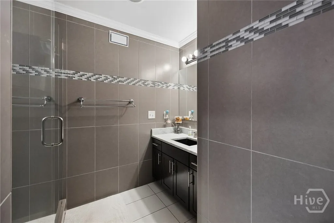
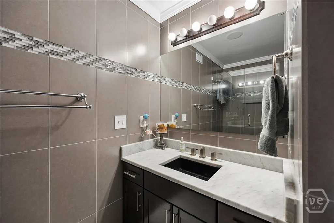
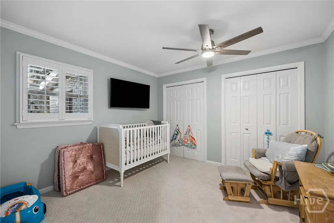
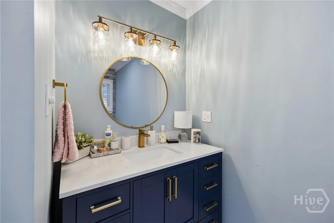
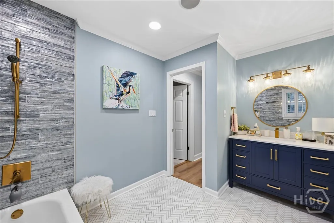
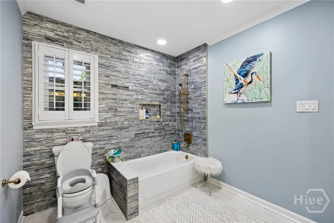
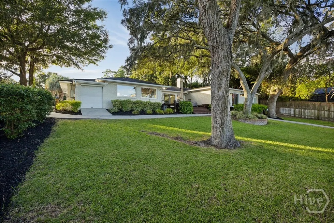
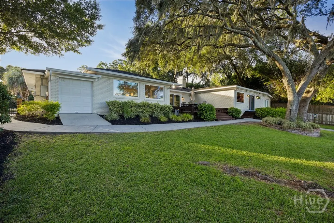
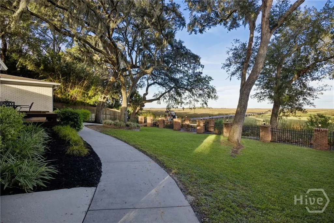
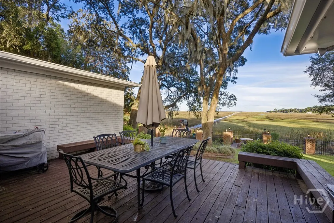
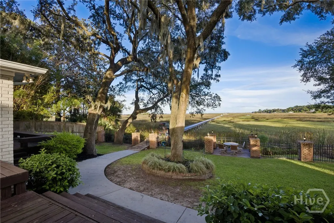
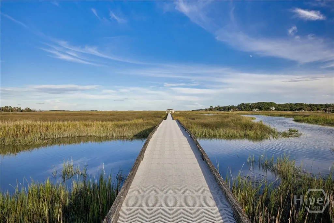
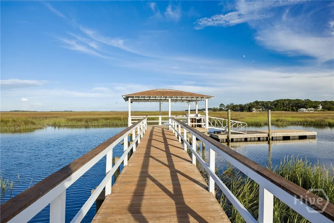
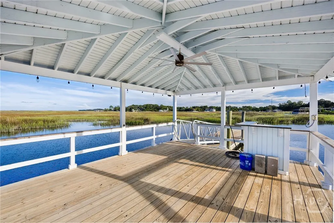
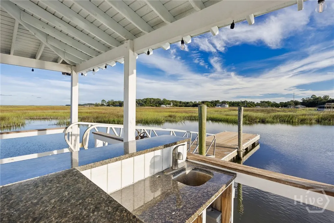
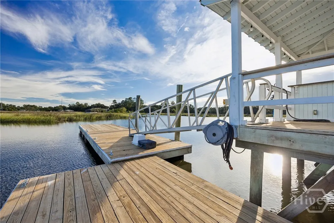
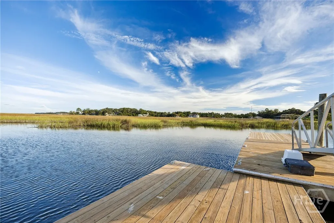
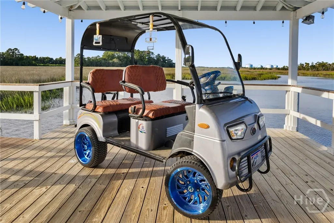
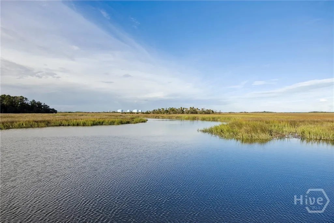
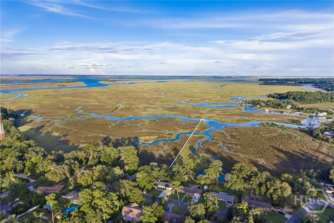
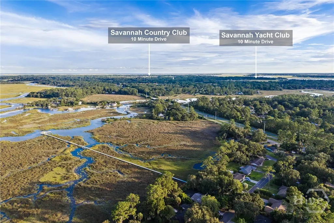
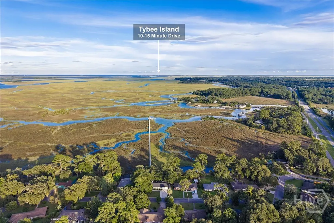
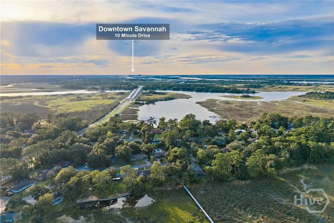
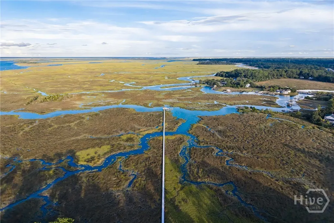
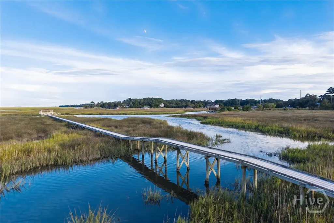
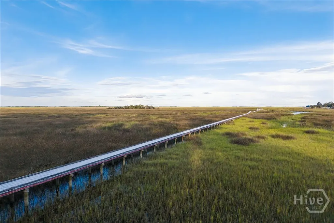
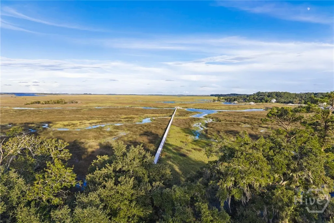
Experience exceptional Lowcountry living in this completely updated, single-level ranch home offering incredible eastern marsh and water views from almost every room in the house and a private deepwater dock right in your backyard. Inside, the home features an open-concept main living space designed to take advantage of the beautiful waterfront setting. The kitchen is made for both everyday living and entertaining with a six seated and oversized main island, abundance of custom cabinetry, a spacious pantry, and wet bar perfectly placed right off the kitchen. The primary suite feels like a private retreat with a custom walk-in closet and spa-inspired en-suite bath. Enjoy the family room with a wood burning fireplace and large sliding glass doors, allowing you to enjoy two views simultaneously on breezy and chilly nights. For boaters, the private deepwater dock is wide enough to accommodate a golf cart and features electrical service with 50amp power, Brazilian hardwoods at the walk up portion; 58" floating dock; approximately 4–6 feet of water at low tide; water with a softener system to maintain your boat the right way. Even better, the home will convey with a golf cart dedicated for trips to and from the dock. Additional features include a 2-car garage plus a separate golf cart garage off the rear of the home, an irrigation system, spray foam insulation, and durable dock decking.
| Price History | |
|---|---|
| 9/25/2026 | Listed $1,250,000 |
General Features
| Living Area | 2733.0 |
|---|---|
| Heating | Central,Electric |
| Cooling | Central Air,Electric |
| Utilities | Cable Available,Underground Utilities |
| Roof | Asphalt,Ridge Vents,Vented |
| Appliances | Some Electric Appliances,Cooktop,Double Oven,Dishwasher,Electric Water Heater,Disposal,Microwave,Range Hood,Wine Cooler |
| Zoning | R1 |
| HOA Fee | 35.0 |
| Garage Spaces | 2.0 |
| Patio/Porch Features | Deck |
| Architectural Style | Ranch |
| Construction Materials | Brick |
| Year Built | 1972 |
| View | Panoramic,Water |
| Stories Count | 1 |
| Property Subtype | Single Family Residence |
| Tax Year | 2019 |
| Taxes | 5383.0 |
| Parcel Number | 1-0176-02-008 |
| Waterfront Features | Boat Dock/Slip,Deep Water,Marsh,Water Access |
| Accessibility | No Stairs |
| Assoc Fee Paid Per | Annually |
| County | Chatham |
| New Construction | No |
| Property Type | Residential |
| In City Limits? (Y/N) | No |
| HOA | Yes |
| Attached Garage | No |
| Energy Efficient | Insulation |
| Subdivision Name | East Pines |
| Garage Y/N | Yes |
| Other Structures | Storage |
| Total Rooms | 2 |
| Full Baths | 3 |
| Status | Active |
| Directions | ISLANDS EXPRESSWAY TO OATLAND ISLAND RD,TURN RIGHT ONTO EAST PINES RD THEN RIGHT ON MARSHVIEW RD,HOME IS LOCATED ON THE LEFT. |
| City | Savannah |
| Body of Water | RICHARDSON CREEK |
| Zoning Description | Single Family |
| Lot Size Units | Acres |
| Lot Size Square Feet | 14375.0 |
| Carport Y/N | No |
| Property Attached Y/N | No |
| Land Lease Y/N | No |
| Home Warranty Y/N | No |
| Lease Considered Y/N | No |
| Virtual Tour | https://www.propertypanorama.com/instaview/sav/SA364977 |
| Living Area Units | Square Feet |
| Standard Status | Active |
| Occupancy Type | Vacant |
| Tax Lot | 17 |
| Ownership Type | Homeowner/Owner |
| Property Sub Type Additional | Single Family Residence |
| Expected Active Date | 2026-09-25 |
| PostalCity | Savannah |
| Legal Description | LT 17 EAST PINES SUB OATLAND ISL ISL EXP |
Interior Features
| Interior Amenities | Wet Bar,Breakfast Bar,Butler's Pantry,Breakfast Area,Double Vanity,Gourmet Kitchen,Main Level Primary,Pantry,Pull Down Attic Stairs,Recessed Lighting,Programmable Thermostat |
|---|---|
| Total Fireplaces | 1 |
| Fireplace Features | Family Room,Wood Burning |
| Total Stories | 1 |
| Basement (Y/N) | No |
| Air Conditioning Y/N | Yes |
| Heating Y/N | Yes |
| Fireplace Y/N | Yes |
| Half Baths | 1 |
| Laundry Features | Other |
| Total Bedrooms | 3 |
| Attic Features | Pull-Down Stairs |
| LivingAreaSource | Owner |
| Total Baths | 4 |
| SmokingYN | No |
Exterior Features
| Exterior Amenities | Deck,Dock,Landscape Lights |
|---|---|
| Fencing | Brick,Decorative,Metal,Privacy,Yard Fenced |
| Parking Features | Attached,Golf Cart Garage,Garage Door Opener,Kitchen Level |
| Lot Features | Back Yard,Interior Lot,Private,Sprinkler System |
| Water Source | Public |
| Lot Size Area | 0.33 |
| Foundation Details | Raised,Slab |
| Spa | No |
| Lot Size Acres | 0.33 |
| Road Surface Type | Asphalt |
| Waterfront Y/N | Yes |
| Crops Included Y/N | No |
| Road Responsibility | Public Maintained Road |
| Horse Y/N | No |
Amenities
- Foreclosure
- Views
- Short Sale
- New Construction
- Adult 55+
- Lease To Own
- No HOA Fees
- Furnished
- Primary On Main
- Air Conditioning
- Seller Finance
- Green
- Fixer Upper
- Horse
- Golf
- Fireplace
- Deck
- Garage
- Basement
- Pool
Property vs Single Family Average in 31410
Price
Taxes
Year Built
Visits
 © 2026 Triad MLS, Inc. All rights reserved. IDX information is provided exclusively for personal, non-commercial use, and may not be used for any purpose other than to identify prospective properties consumers may be interested in purchasing. Information is deemed reliable but not guaranteed. This site will be monitored for "scraping" and any use of search facilities of data on the site other than by potential buyers/sellers is prohibited. All Sale data is for informational purposes only and
 The data relating to real estate on this web site comes in part from the Internet Data Exchange program of Hive MLS LLC, and is updated as of September 25, 2026 3:15 PM UTC All information is deemed reliable but not guaranteed and should be independently verified. All properties are subject to prior sale, change, or withdrawal. Neither listing broker(s) nor Ashley Meredith Homes shall be responsible for any typographical errors, misinformation, or misprints, and shall be held totally harmless from
