







Address
17 Jamaica Run, Savannah, GA
Price
$ 489,000
Property Attributes
- MLS#SA365155
- TypeSingle Family
- Listing Status Active
- CountyCHATHAM
- CitySavannah
- AreaSeagate Sub
- NeighborhoodSavannah
- Zip31410
- StyleRanch
- Year Built1986
- Taxes$ 3748
- Price$ 489,000
- Bedrooms4
- Full Bathrooms2
- Half Bathrooms0
- Sqr Footage1983
- Lot Size0.37 Acres
Data Source:
North Carolina Regional MLS (NCRMLS)
Property Description
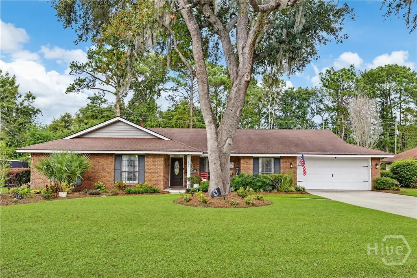
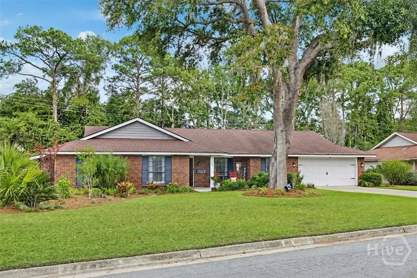
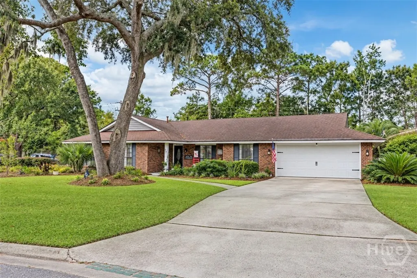
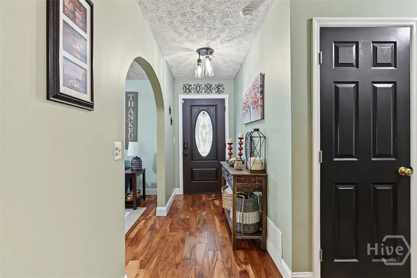
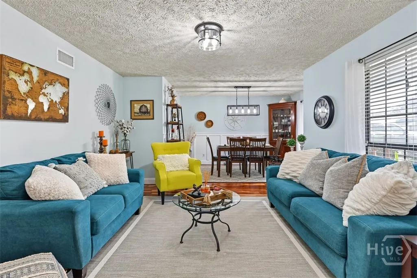
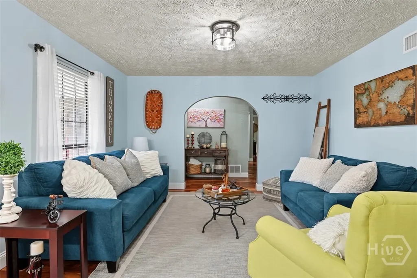
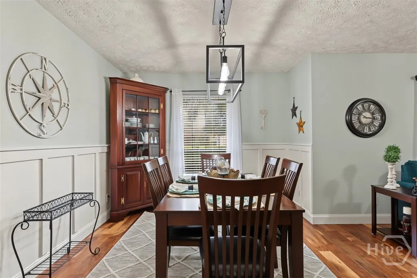
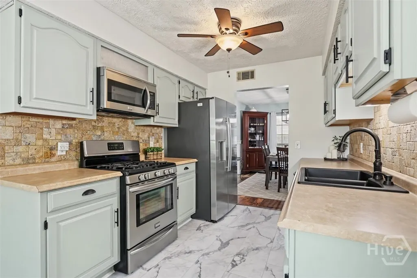
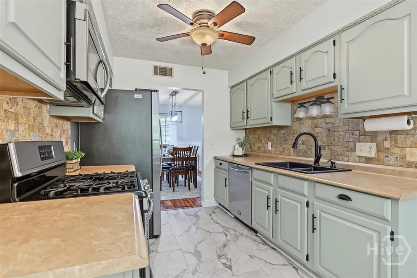
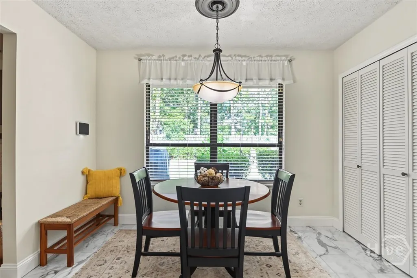
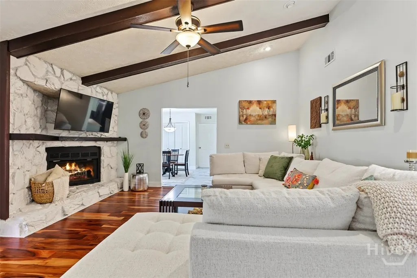
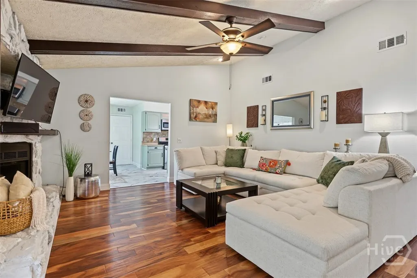
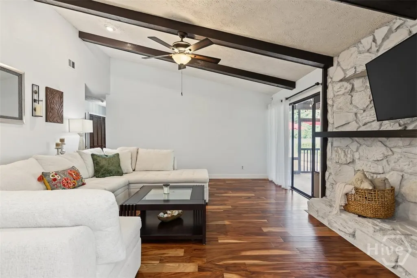
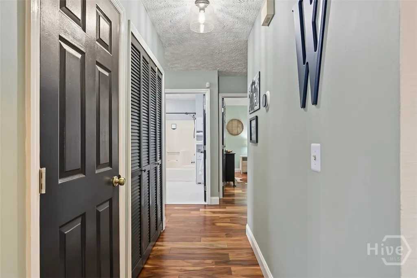
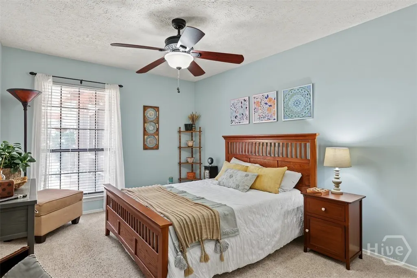
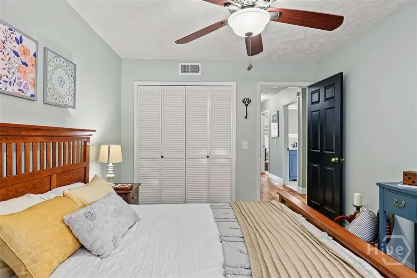
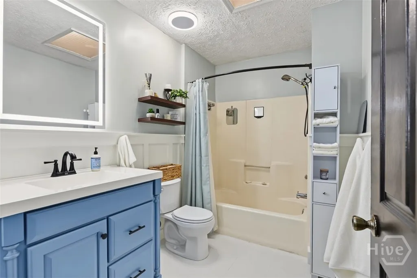
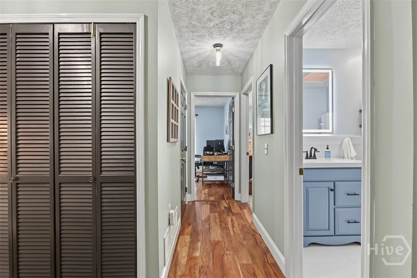
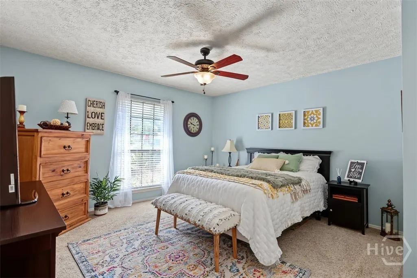
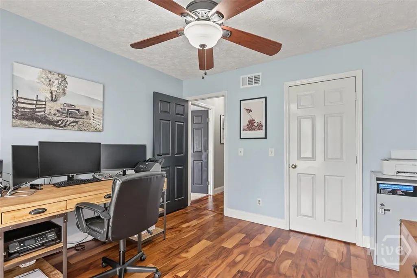
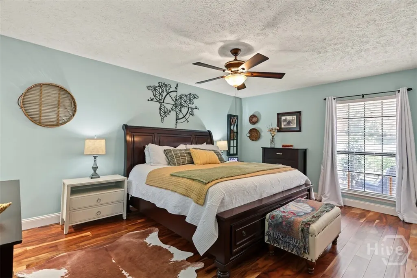
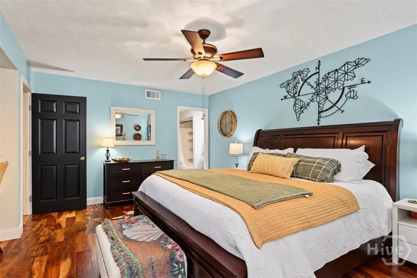
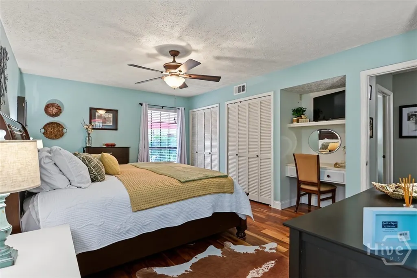
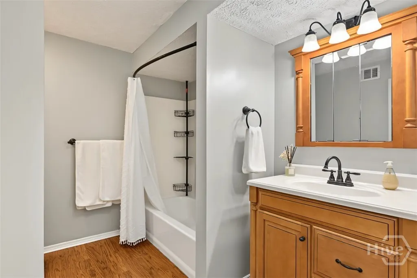
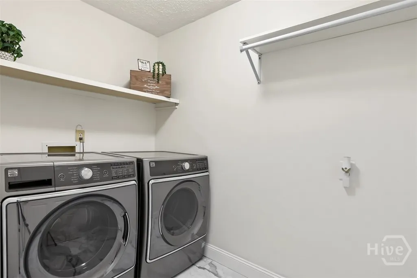
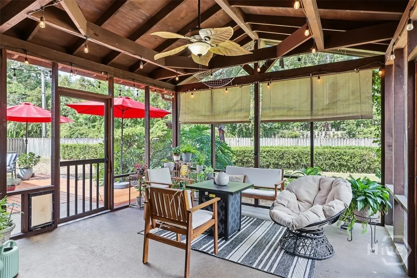
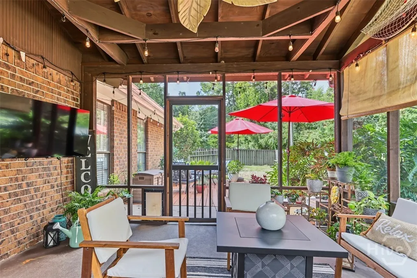
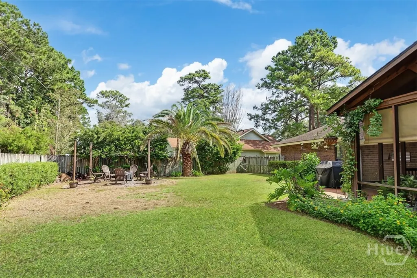
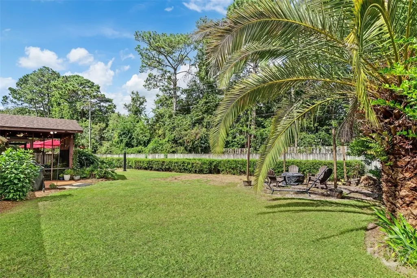
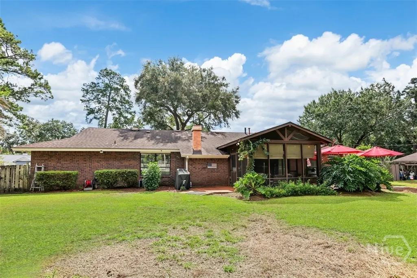
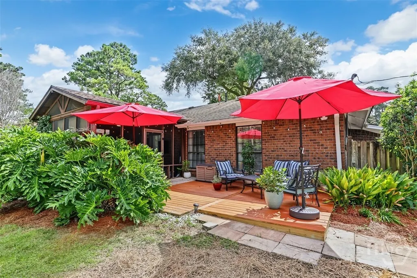
Welcome home to Whitemarsh Island in Sea Gate Subdivision! This move-in ready ranch offers almost 2,000 square feet of comfortable living space, 4 bedrooms, 2 full bathrooms, and sits beautifully on a large corner lot in the highly sought-after Island School District. Inside, you’ll find beautiful new wood floors, a spacious family room with a fireplace, and a welcoming living room and dining room combination. The updated kitchen and bathrooms add a fresh, modern touch while maintaining the home’s comfortable feel. The large laundry room provides plenty of storage and workspace, while the attached 2-car garage includes additional interior storage. An alarm system provides added peace of mind. Step outside to a large screened-in porch overlooking the beautifully landscaped, fenced backyard, complete with a sprinkler system and well—perfect for relaxing, entertaining, or enjoying Savannah’s coastal lifestyle. Conveniently located just 15 minutes from Tybee Island and an easy drive to Downtown Savannah and the Southside, this home offers the best of island living with everything you need close by. With its spacious layout, updates, great outdoor space, and fantastic location, this Whitemarsh Island home is a must-see!
| Price History | |
|---|---|
| 9/23/2026 | Listed $489,000 |
General Features
| Living Area | 1983.0 |
|---|---|
| Heating | Forced Air,Gas |
| Cooling | Central Air,Electric |
| Utilities | Cable Available |
| Possession | Close Of Escrow |
| Roof | Asphalt |
| Appliances | Some Gas Appliances,Dishwasher,Disposal,Gas Water Heater,Microwave,Oven,Plumbed For Ice Maker,Range,Self Cleaning Oven,Dryer,Refrigerator,Washer |
| Zoning | R1 |
| Garage Spaces | 2.0 |
| Patio/Porch Features | Deck |
| Architectural Style | Ranch |
| Security Features | Security System |
| Construction Materials | Brick |
| Year Built | 1986 |
| View | Panoramic |
| Stories Count | 1 |
| Property Subtype | Single Family Residence |
| Tax Year | 2025 |
| Taxes | 3748.0 |
| Parcel Number | 1014004009 |
| Community Features | Shopping,Street Lights,Walk to School |
| County | Chatham |
| New Construction | No |
| Property Type | Residential |
| In City Limits? (Y/N) | No |
| HOA | No |
| Attached Garage | No |
| Subdivision Name | Seagate Sub |
| Garage Y/N | Yes |
| Other Structures | Shed(s) |
| Full Baths | 2 |
| Status | Active |
| Directions | Highway 80 East towards Tybee. Turn Right into Seagate Subdivision (Jamaica Run). Home will be the last home on the right. |
| City | Savannah |
| Lot Size Units | Acres |
| Lot Size Square Feet | 16117.0 |
| Carport Y/N | No |
| Property Attached Y/N | No |
| Land Lease Y/N | No |
| Home Warranty Y/N | No |
| Lease Considered Y/N | No |
| Virtual Tour | https://www.propertypanorama.com/instaview/sav/SA365155 |
| Living Area Units | Square Feet |
| Standard Status | Active |
| Occupancy Type | Vacant |
| Tax Lot | 12 |
| Virtual Tour | https://www.propertypanorama.com/instaview/sav/SA365155 |
| Ownership Type | Homeowner/Owner |
| Property Sub Type Additional | Single Family Residence |
| Expected Active Date | 2026-09-22 |
| PostalCity | Savannah |
| Legal Description | LT 12 SEAGATE SUB |
Interior Features
| Interior Amenities | Breakfast Area,Ceiling Fan(s),Entrance Foyer,Galley Kitchen,Main Level Primary,Primary Suite,Pantry,Pull Down Attic Stairs,Skylights,Tub Shower,Vanity,Vaulted Ceiling(s),Fireplace |
|---|---|
| Total Fireplaces | 1 |
| Fireplace Features | Electric,Family Room |
| Total Stories | 1 |
| Common Walls | No Common Walls |
| Basement (Y/N) | No |
| Air Conditioning Y/N | Yes |
| Heating Y/N | Yes |
| Window Features | Skylight(s) |
| Fireplace Y/N | Yes |
| Laundry Features | Laundry Room,Washer Hookup,Dryer Hookup |
| Total Bedrooms | 4 |
| Attic Features | Pull-Down Stairs |
| LivingAreaSource | Assessor |
| Total Baths | 2 |
| SmokingYN | No |
Exterior Features
| Exterior Amenities | Deck,Irrigation System |
|---|---|
| Fencing | Wood,Privacy,Yard Fenced |
| Parking Features | Attached,Garage Door Opener,Parking Available |
| Lot Features | Corner Lot,Garden,Sprinkler System |
| Water Source | Public |
| Inclusions | Alarm-Smoke/Fire,Ceiling Fans,Dryer,Refrigerator,Security System,Washer |
| Lot Size Area | 0.37 |
| Foundation Details | Slab |
| Spa | No |
| Lot Size Acres | 0.37 |
| Road Surface Type | Asphalt |
| Waterfront Y/N | No |
| Crops Included Y/N | No |
| Horse Y/N | No |
Amenities
- Foreclosure
- Views
- Short Sale
- New Construction
- Adult 55+
- Lease To Own
- No HOA Fees
- Furnished
- Primary On Main
- Air Conditioning
- Seller Finance
- Green
- Fixer Upper
- Horse
- Golf
- Fireplace
- Deck
- Garage
- Basement
- Pool
Property vs Single Family Average in 31410
Price
Taxes
Year Built
 © 2026 Triad MLS, Inc. All rights reserved. IDX information is provided exclusively for personal, non-commercial use, and may not be used for any purpose other than to identify prospective properties consumers may be interested in purchasing. Information is deemed reliable but not guaranteed. This site will be monitored for "scraping" and any use of search facilities of data on the site other than by potential buyers/sellers is prohibited. All Sale data is for informational purposes only and
 The data relating to real estate on this web site comes in part from the Internet Data Exchange program of Hive MLS LLC, and is updated as of September 23, 2026 12:11 PM UTC All information is deemed reliable but not guaranteed and should be independently verified. All properties are subject to prior sale, change, or withdrawal. Neither listing broker(s) nor Ashley Meredith Homes shall be responsible for any typographical errors, misinformation, or misprints, and shall be held totally harmless from
