
Open House Sun, Sep 13th 12:00 PM - 04:00 PM
Address
4415 Camden Ridge Drive, Greensboro, NC
Price
$ 475,000
Property Attributes
- MLS#1225208
- TypeSingle Family
- Listing Status Active
- CountyGUILFORD
- CityGreensboro
- NeighborhoodPleasant Ridge Farms
- Zip27410
- StyleTraditional
- Year Built2004
- Taxes$ 4257
- Price$ 475,000
- Bedrooms5
- Full Bathrooms3
- Half Bathrooms1
- Sqr Footage3180
- Lot Size0.23 Acres
Data Source:
Triad MLS (TRIADMLS)
Property Description
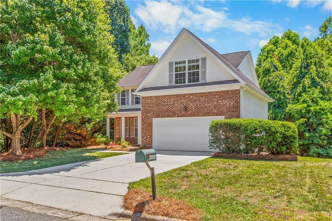
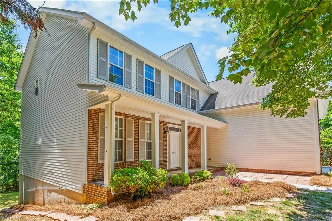
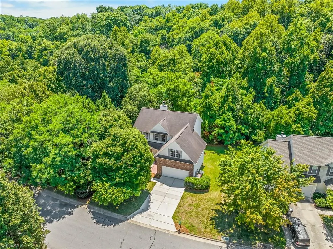
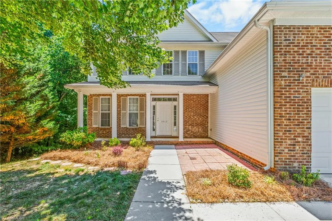
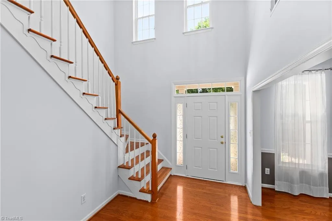
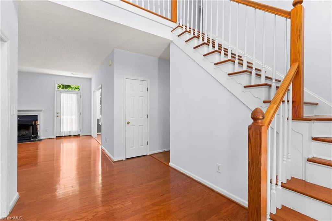
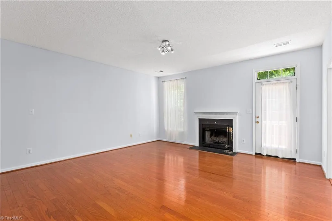
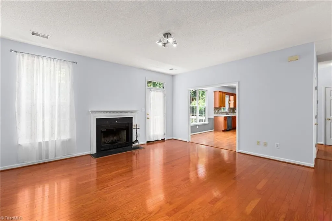
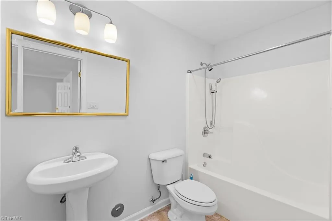
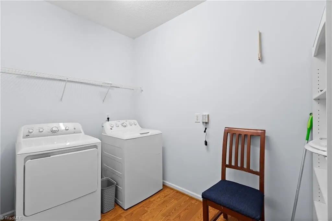
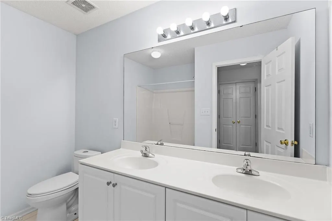
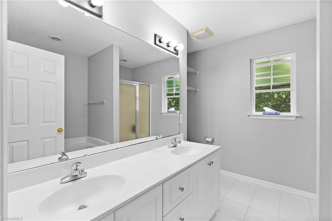
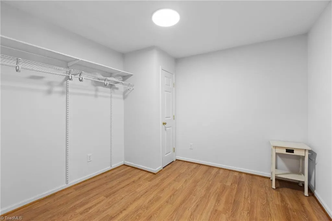
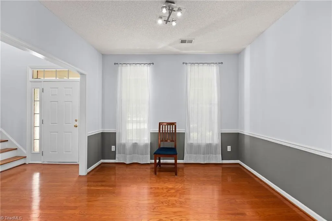
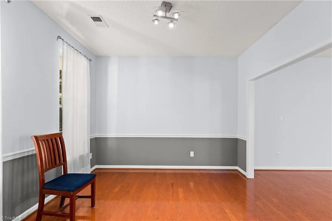
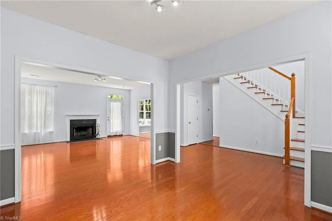
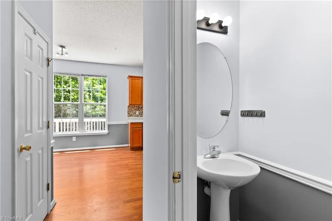
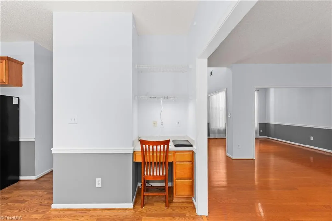
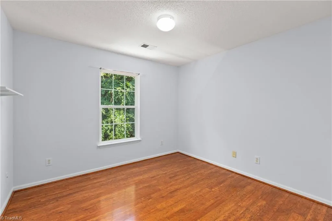
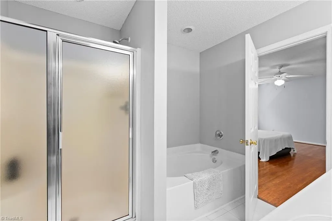
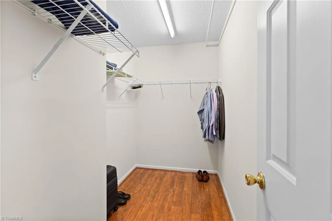
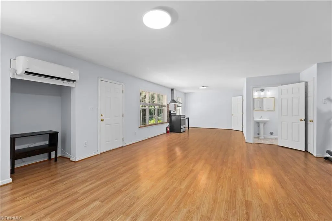
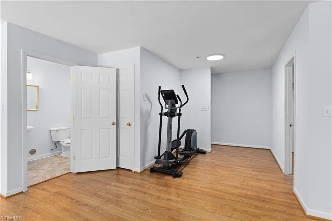
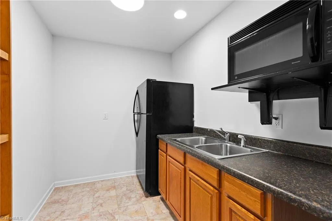
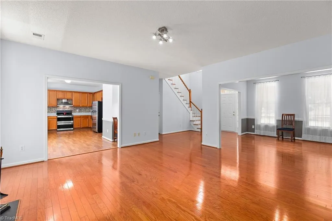
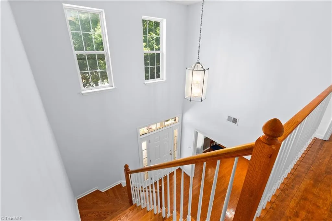
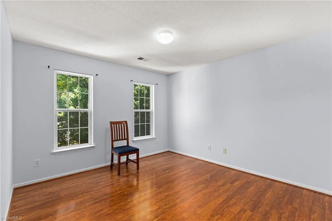
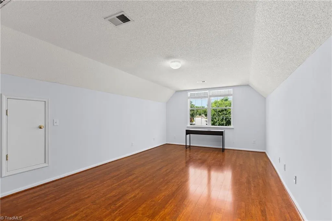
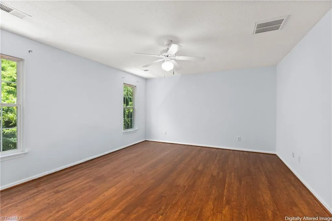
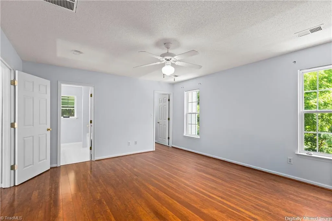
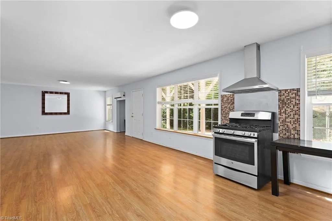
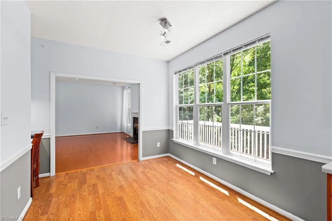
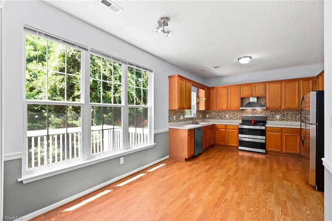
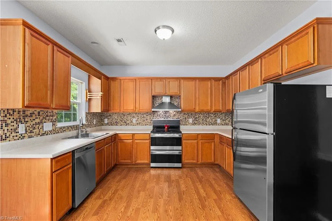
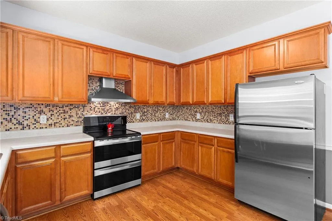
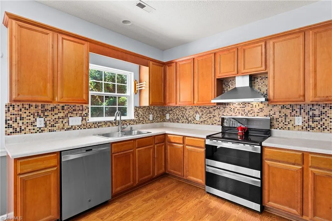
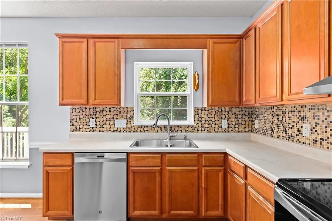
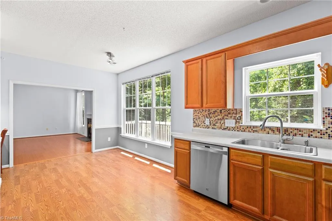
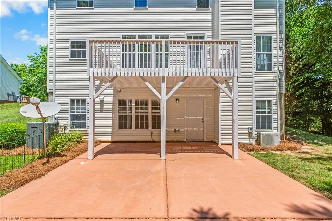
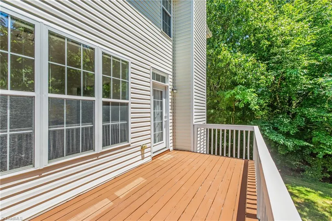
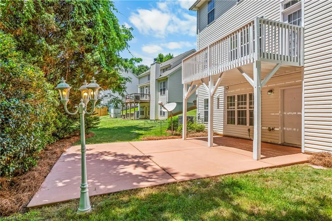
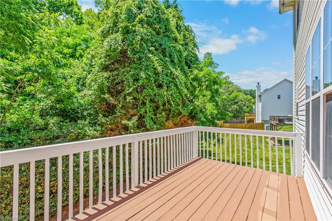
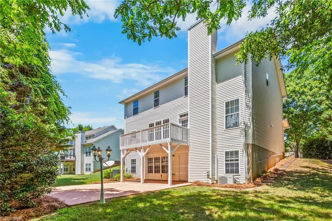
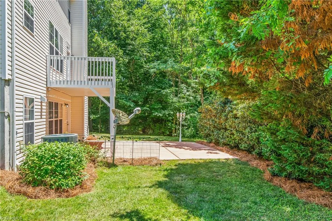
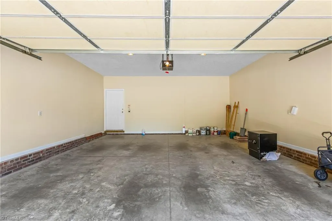
Stunning 3 Level Home in Pleasant Ridge Farms West. Fantastic single family residence on a premium end lot in the Pleasant Ridge Farms West community and district. fully finished basement with private entrance on the backyard patio. Main Level: Open living and dining areas, spacious kitchen, half bath, laundry room with washer/dryer, and access to the 2 car garage. Covered front porch, and front patio. Upper Level: Large primary suite with walk in closet and full bath. Two additional bedrooms with shared full bath. Oversized bonus room, ideal as a 4th bedroom, office, or flex space. Lower Level: Fully finished basement featuring a full kitchen, large living/dining area, bedroom, full bath, and private concrete patio. Interior and exterior access. Excellent location within the community. Flexible layout perfect for single as well as multi generational living.
| Price History | |
|---|---|
| 6/21/2026 | Listed $475,000 |
General Features
| Sewer | Public Sewer |
|---|---|
| Heating | Forced Air,Electric |
| Cooling | Central Air |
| Appliances | Dishwasher,Disposal,Double Oven,Electric Water Heater |
| Zoning | CU-RS-12 |
| HOA Fee | 25 |
| Garage Spaces | 2 |
| Architectural Style | Traditional |
| Pool Features | None |
| Construction Materials | Brick,Frame,Stucco,Vinyl Siding |
| Year Built | 2004 |
| Levels | Two |
| Property Subtype | Stick/Site Built |
| Assoc Fee Paid Per | Monthly |
| County | Guilford |
| Property Type | Residential |
| HOA | Yes |
| Subdivision Name | Pleasant Ridge Farms |
| Total Rooms | 10 |
| Full Baths | 3 |
| Status | Active |
| Directions | Once on Pleasant Ridge Rd,turn into Ridge Fall Dr,property is located at the end of the road directly in front of you slightly to the left. |
| City | Greensboro |
| Listing Terms | Cash,Conventional |
| Tax Annual Amount | 4257 |
| Structure Type | House |
| Standard Status | Active |
| Pool Y/N | No |
| Heated Finished SqFt Below Grade | 804 |
Interior Features
| Interior Amenities | Pantry,Separate Shower |
|---|---|
| Basement | Finished,Basement |
| Flooring | Laminate,Tile,Wood |
| Total Fireplaces | 1 |
| Fireplace Features | Living Room |
| Above Grade Finished Area | 2376 |
| Half Baths | 1 |
| Total Bedrooms | 5 |
| Below Grade Finished Area | 804 |
| Main Level Bathrooms | 1 |
| Total Baths | 4 |
| RoomBasementArea | 804 |
| Heating Fuel | Electric |
| Water Heater | Electric |
| Primary On Main | No |
Exterior Features
| Parking Features | Garage,Attached |
|---|---|
| Water Source | Public |
| Building Area Total | 3180 |
| Lot Dimensions | 86 x 128 x 68 x 130 |
| Lot Size Acres | 0.23 |
| Garage Description | Attached Garage |
Amenities
- Foreclosure
- Views
- Short Sale
- New Construction
- Adult 55+
- Lease To Own
- No HOA Fees
- Furnished
- Primary On Main
- Air Conditioning
- Seller Finance
- Green
- Fixer Upper
- Horse
- Golf
- Fireplace
- Deck
- Garage
- Basement
- Pool
Property vs Single Family Average in 27410
Price
Taxes
Year Built
Visits

 The data relating to real estate on this web site comes in part from the Internet Data Exchange program of Hive MLS LLC, and is updated as of September 12, 2026 1:21 PM UTC All information is deemed reliable but not guaranteed and should be independently verified. All properties are subject to prior sale, change, or withdrawal. Neither listing broker(s) nor Ashley Meredith Homes shall be responsible for any typographical errors, misinformation, or misprints, and shall be held totally harmless from
