
Price Reduction - Primary on Main
Address
4808 Eagle Rock Road, Greensboro, NC
Price
$ 415,000
Property Attributes
- MLS#1227485
- TypeSingle Family
- Listing Status Active
- CountyGUILFORD
- CityGreensboro
- NeighborhoodPleasant Ridge Farms
- Zip27410
- StyleTraditional
- Year Built1991
- Taxes$ 3327
- Price$ 415,000
- Bedrooms4
- Full Bathrooms3
- Half Bathrooms1
- Sqr Footage2324
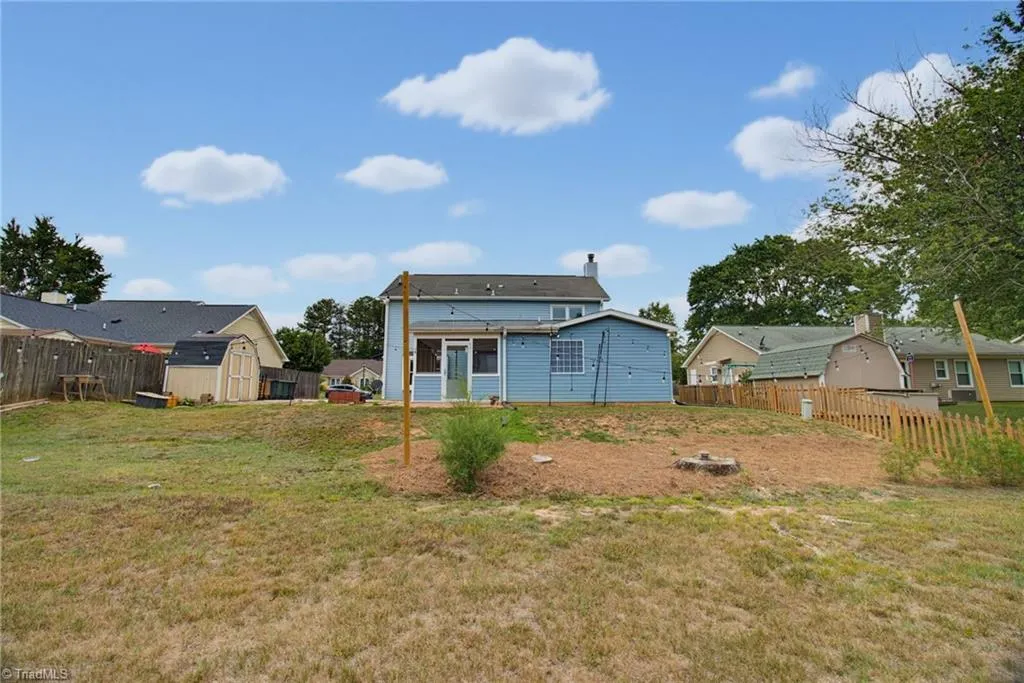
- Lot Size0.19 Acres
Data Source:
Triad MLS (TRIADMLS)
Property Description
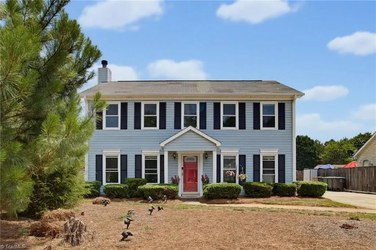
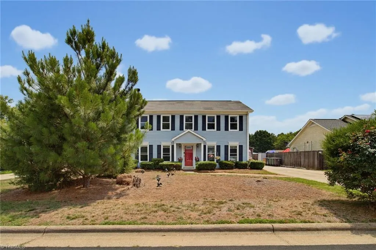
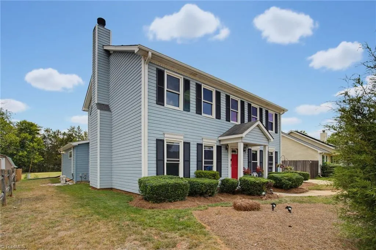
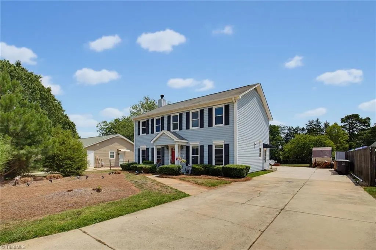
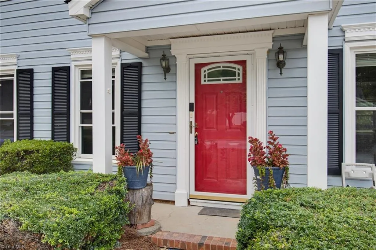
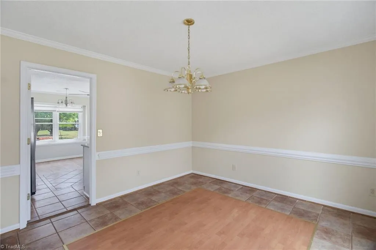
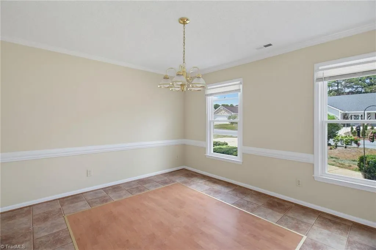
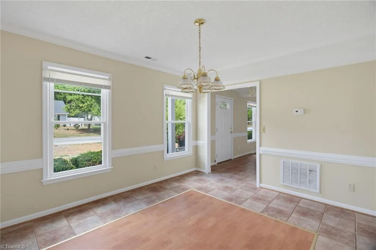
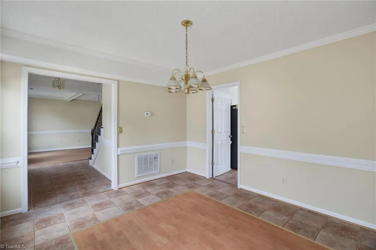
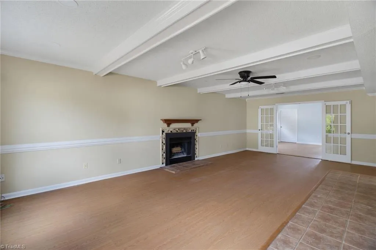
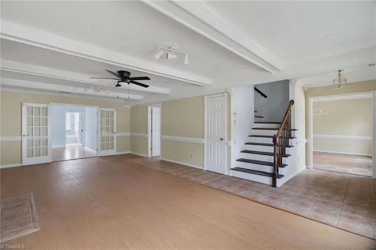
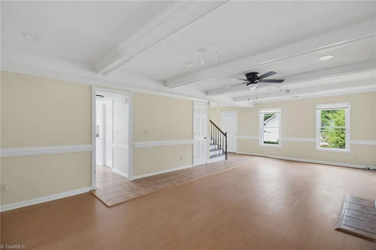
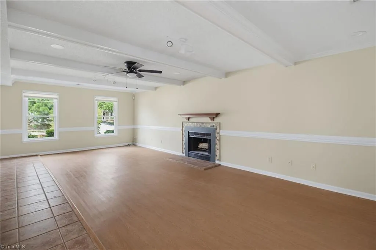
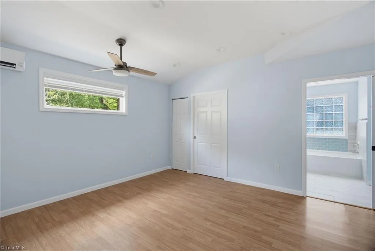
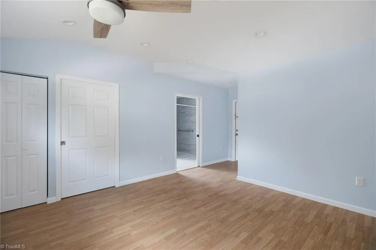
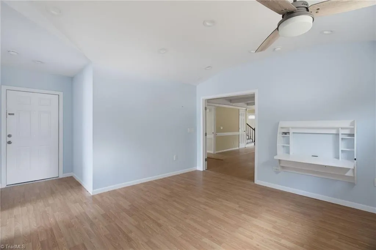
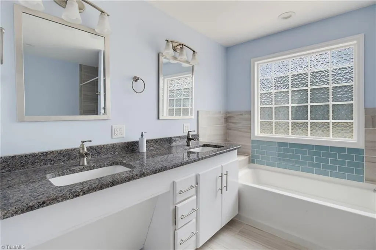
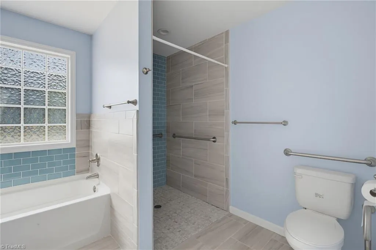
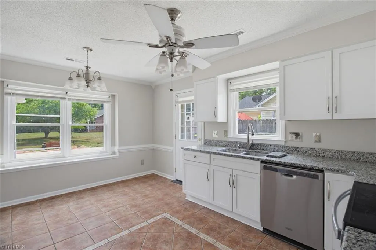
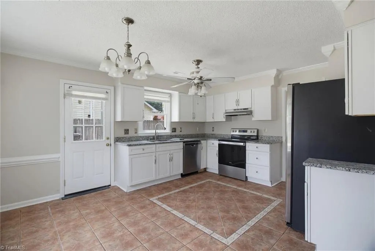
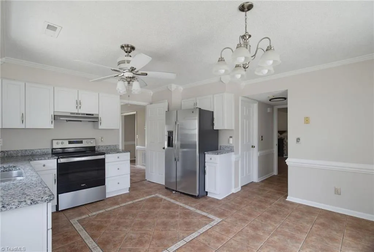
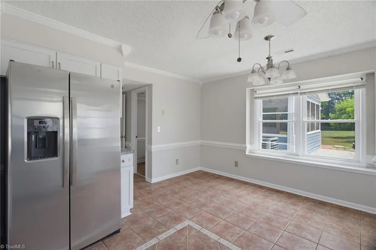
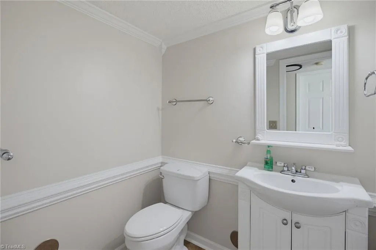
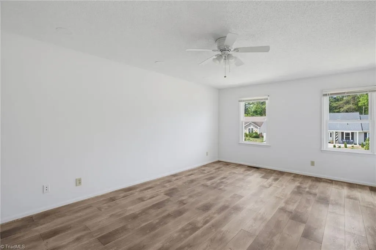
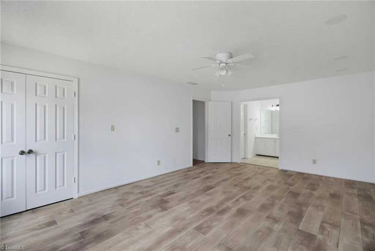
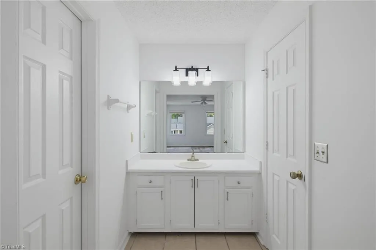
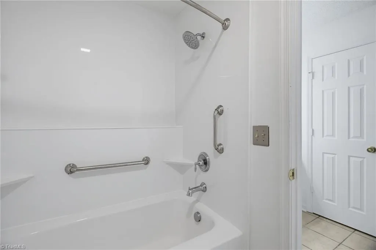
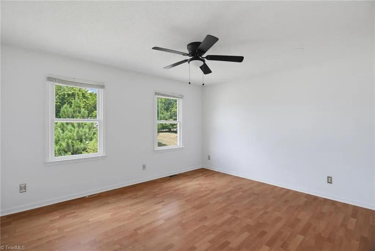
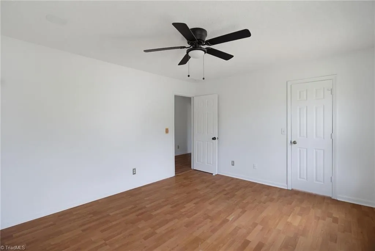
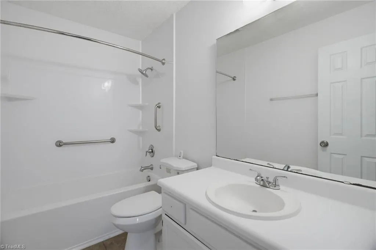
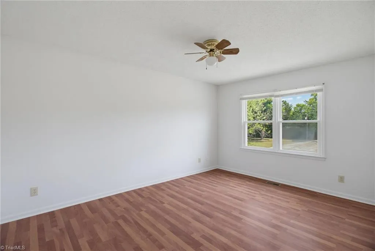
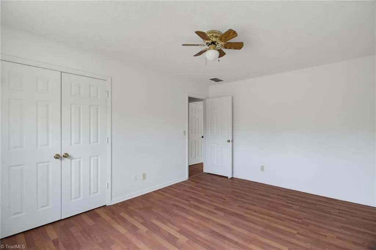
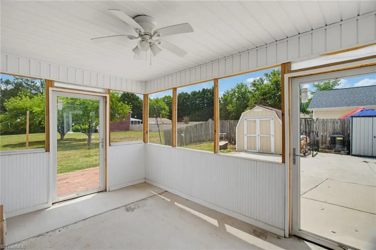
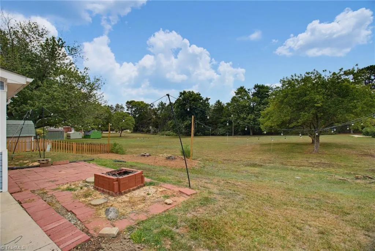
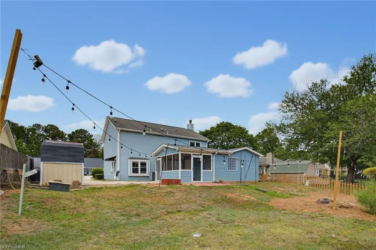
Charming 2-story home off Pleasant Ridge Road. This home boasts 4bd and 3.5ba with a master suite on the main level. Large kitchen and freshly painted throughout. Upstairs also has a master bedroom suite. With two master suite's the home could be great for multigenerational living. It is located in the near PTI airport, and a convenient drive to the downtown area, Friendly Center shopping and many great parks and sites of interest like the Natural Science Center. The nearby schools are Pearce Elementary, Kernodle Middle and Northwest Guilford High School, all highly regarded in the area.
| Elementary School | Middle School | High School |
|---|---|---|
| Pearce Elementary School | Kernodle Middle School | Northwest High School |
| Price History | |
|---|---|
| 7/13/2026 | Listed $430,500 |
| 8/19/2026 | 2$425,500 |
| 9/1/2026 | 3$415,000 |
General Features
| Sewer | Public Sewer |
|---|---|
| Heating | Heat Pump,Electric |
| Cooling | Central Air |
| Appliances | Electric Water Heater |
| Zoning | R-3 |
| HOA Fee | 12.5 |
| Architectural Style | Traditional |
| Pool Features | None |
| Construction Materials | Vinyl Siding |
| Year Built | 1991 |
| Levels | Two |
| Property Subtype | Stick/Site Built |
| Assoc Fee Paid Per | Monthly |
| County | Guilford |
| Property Type | Residential |
| HOA | Yes |
| Subdivision Name | Pleasant Ridge Farms |
| Total Rooms | 9 |
| Full Baths | 3 |
| Status | Active |
| Directions | US 220/N to Carson Dairy Rd,left onto Pleasant Ridge Rd,left onto Eagle Rock Rd |
| High School | Northwest |
| City | Greensboro |
| Listing Terms | Cash,Conventional,FHA,USDA Loan,VA Loan |
| Elementary School | Pearce |
| Tax Annual Amount | 3327 |
| Middle/Junior High School | Kernodle |
| Structure Type | House |
| Standard Status | Active |
| Fenced | No |
| Pool Y/N | No |
| Porch Y/N | No |
Interior Features
| Flooring | Tile,Vinyl |
|---|---|
| Total Fireplaces | 1 |
| Fireplace Features | Living Room |
| Above Grade Finished Area | 2324 |
| Half Baths | 1 |
| Laundry Features | Main Level |
| Total Bedrooms | 4 |
| Main Level Bathrooms | 2 |
| Total Baths | 4 |
| Heating Fuel | Electric |
| Water Heater | Electric |
| Primary On Main | Yes |
Exterior Features
| Fencing | None |
|---|---|
| Parking Features | Driveway |
| Lot Features | City Lot |
| Water Source | Public |
| Foundation Details | Slab |
| Building Area Total | 2324 |
| Lot Dimensions | 8276 |
| Lot Size Acres | 0.19 |
Amenities
- Foreclosure
- Views
- Short Sale
- New Construction
- Adult 55+
- Lease To Own
- No HOA Fees
- Furnished
- Primary On Main
- Air Conditioning
- Seller Finance
- Green
- Fixer Upper
- Horse
- Golf
- Fireplace
- Deck
- Garage
- Basement
- Pool
Property vs Single Family Average in 27410
Price
Taxes
Year Built
Visits

 The data relating to real estate on this web site comes in part from the Internet Data Exchange program of Hive MLS LLC, and is updated as of September 12, 2026 1:21 PM UTC All information is deemed reliable but not guaranteed and should be independently verified. All properties are subject to prior sale, change, or withdrawal. Neither listing broker(s) nor Ashley Meredith Homes shall be responsible for any typographical errors, misinformation, or misprints, and shall be held totally harmless from
