
Sold: Sep 14, 2026 - Views - Primary on Main
Address
122 Dublin Loop, Grovetown, GA
Price
$ 344,500
Property Attributes
- MLS#100586305
- TypeSingle Family
- Listing Status Closed
- CountyCOLUMBIA
- CityGrovetown
- AreaKelarie
- NeighborhoodGrovetown
- Zip30813
- StyleSingle Family Residence
- Year Built2022
- Price$ 344,500
- Bedrooms3
- Full Bathrooms2
- Half Bathrooms1
- Sqr Footage2057
- Lot Size0.13 Acres
Data Source:
North Carolina Regional MLS (NCRMLS)
Property Description
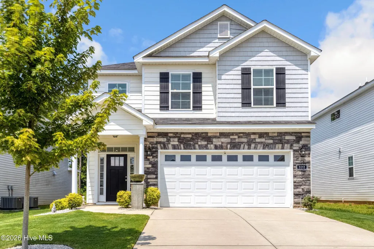
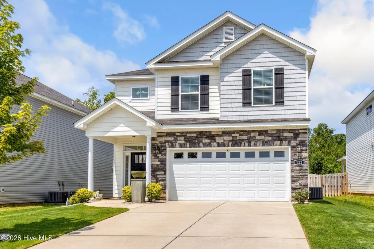
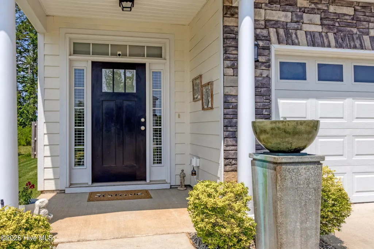
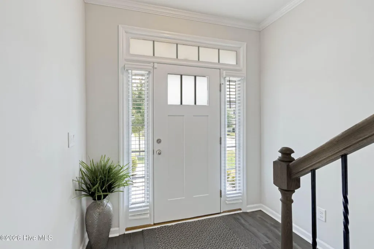
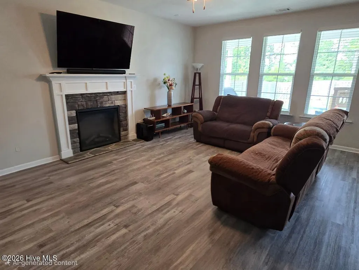
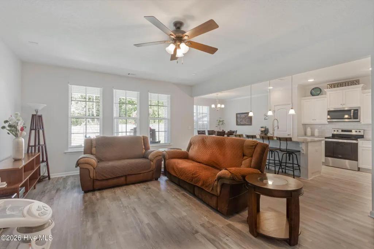
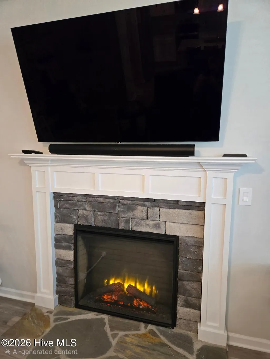
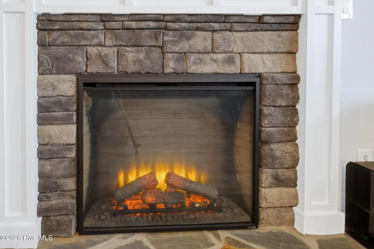
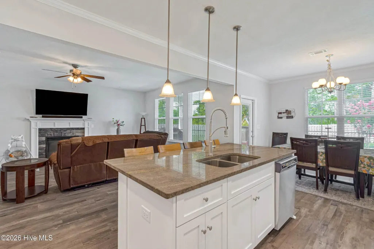
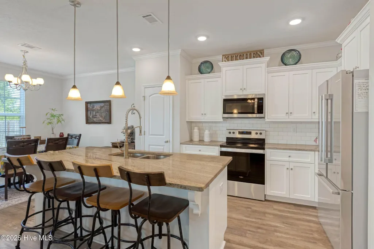
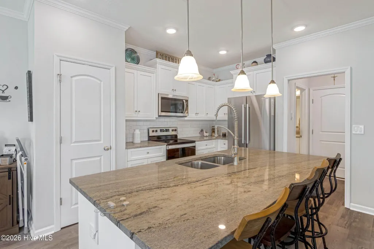
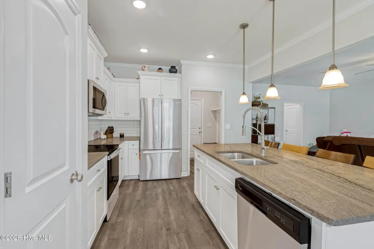
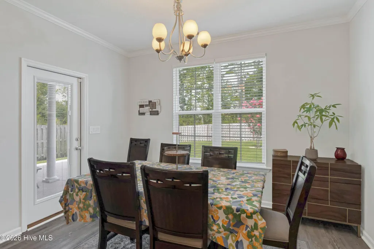
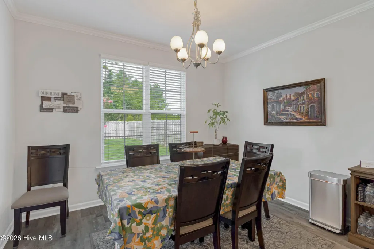
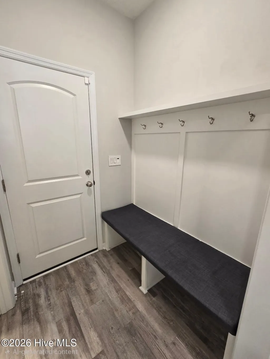
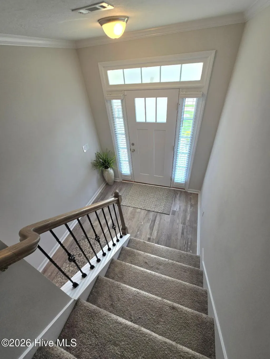
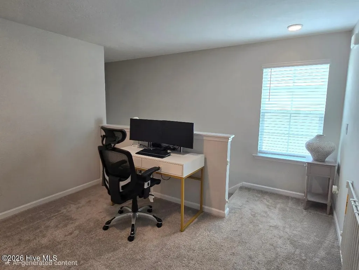
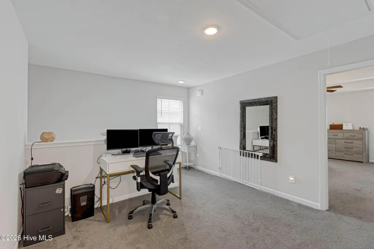
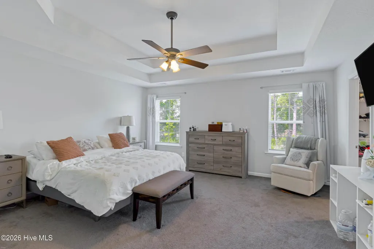
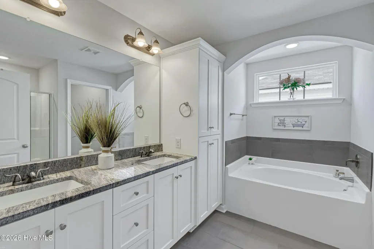
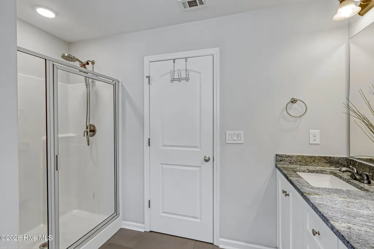
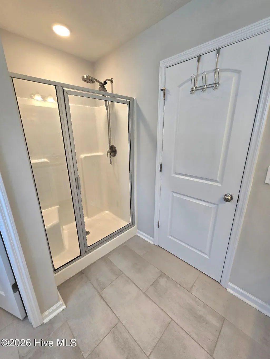
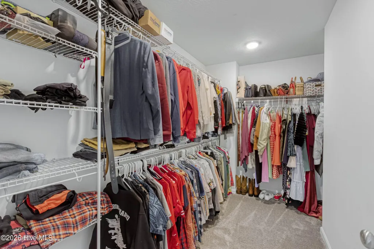
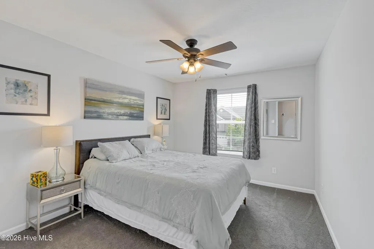
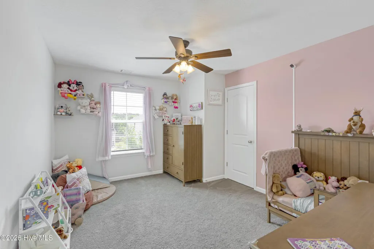
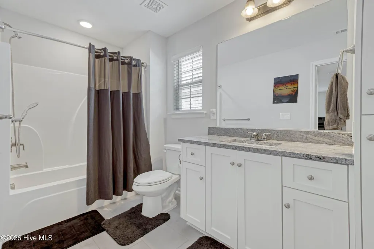
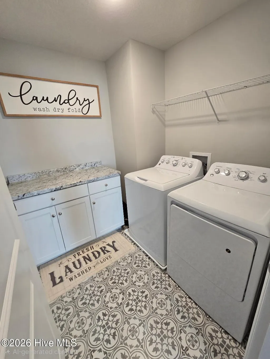
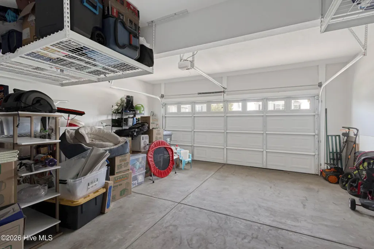
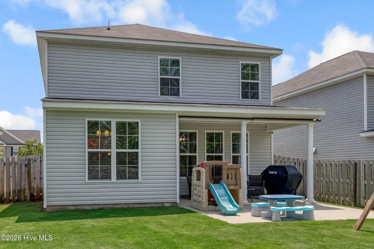
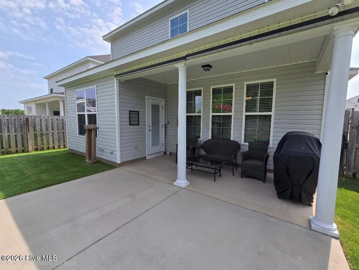
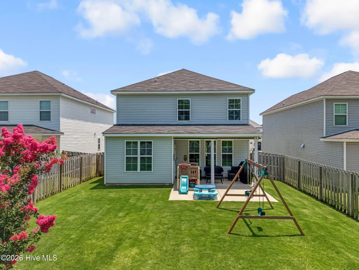
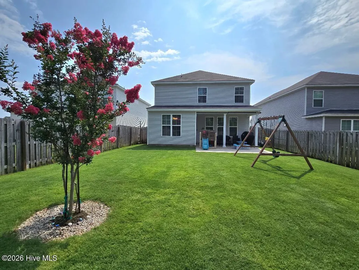
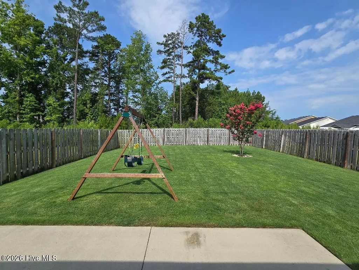
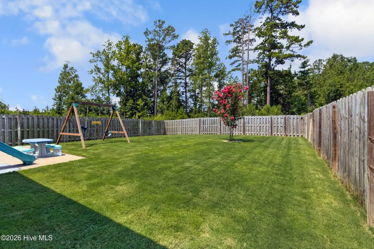
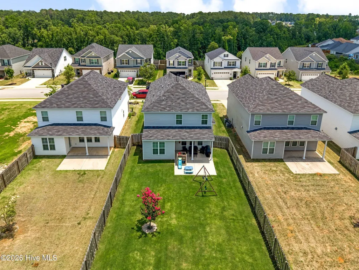
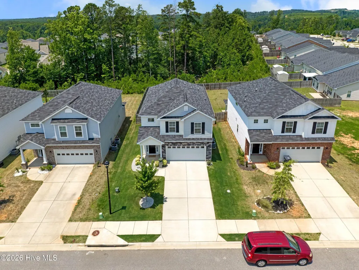
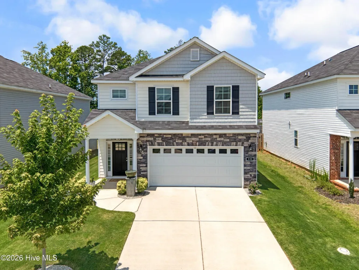
NEW! Up to $10,000 in Buyer Incentives with full price offer, any way your want them ((towards Closing Costs or even an Interest Rate Buy Down). Welcome to 122 Dublin Loop in Grovetown, an immaculate 3-Bedroom Home in Grovetown and only 4 Years Old. with modern finishes and open floor plan. Located in the subdivision of Kelarie, this home has a covered front porch that opens to a Great Room with vinyl plank flooring, an inviting fireplace, and open floor plan and views into the kitchen and breakfast nook. The kitchen impresses with granite countertops, large island and pantry all with granite countertops and tiled backsplash, island, breakfast nook, and a pantry--perfect for everyday cooking and entertaining. A convenient mud bench sits just off the 2-car garage. From the Breakfast Nook, enjoy a spacious covered back porch overlooking a lush, green yard with an extended cement patio--ideal for grilling, relaxing, or hosting friends. The privacy fence completes this backyard retreat. Upstairs features a small loft that works as an office, reading nook, or play space. without sacrificing bedroom space. The large main bedroom suite includes a walk-in closet, double vanity, garden tub, and walk-in shower. Two additional bedrooms share a well-appointed hall bath, and the cute upstairs laundry room offers additional countertop/cabinet space perfect for folding laundry and decor. The Kelarie neighborhood offers hiking trails, a community pool, and convenient access to top-rated Columbia County Schools--all just minutes from Grovetown shopping, dining, and Fort Gordon.
| Price History |
|---|
General Features
| Cooling | Central Air,Ceiling Fan(s),Multi Units |
|---|---|
| Elementary School | Baker Place Elementary |
| In City Limits? (Y/N) | No |
| Lot Size Square Feet | 5663.0 |
| Lease Considered Y/N | No |
| Lot Size Units | Acres |
| Accessibility | Accessible Kitchen,Accessible Common Area |
| Patio/Porch Features | Covered,Patio,Front Porch,Rear Porch |
| Legal Description | Block M,Lot 4,Section 5B |
| Levels | Two |
| Structure Type | Wood Frame,Stick Built |
| New Construction | No |
| Appliances | Built-In Microwave,Disposal,Dishwasher,ENERGY STAR Qualified Appliances,Electric Range |
| Virtual Tour | https://my.matterport.com/show/?m=7QG3Q78gJiG |
| Middle/Junior High School | Columbia |
| View | See Remarks |
| Year Built | 2022 |
| Green Building Verification Type | None |
| Living Area | 2057.0 |
| Parcel Number | 051 2068 |
| Operating Expense | 0.0 |
| Association Name | Association Link |
| County | Columbia |
| Property Subtype | Single Family Residence |
| Close Price | 344500.0 |
| Carport Y/N | No |
| Property Type | Residential |
| Assoc Fee Paid Per | Annually |
| Home Warranty Y/N | No |
| Energy Efficient | Thermostat |
| Utilities | Sewer Connected,Underground Utilities,Water Connected,High Speed Internet |
| Property Condition | UpdatedRemodeled |
| Subdivision Name | Kelarie |
| Total Rooms | 7 |
| Association Amenities | Community Pool,Street Lights |
| Buyer Financing | VA |
| Standard Status | Closed |
| City | Grovetown |
| High School | Grovetown High |
| Garage Spaces | 2.0 |
| Status | Closed |
| Roof | Composition |
| Possession | Close Of Escrow,At Closing |
| HOA Fee | 500.0 |
| Zoning | PUD |
| Full Baths | 2 |
| Heating | Electric,Forced Air |
| Attached Garage | Yes |
| Construction Materials | Stone,Vinyl Siding,Wood Frame |
| Carport Spaces | 0.0 |
| Garage Y/N | Yes |
| Living Area Units | Square Feet |
| Directions | From I-20,Grovetown Exit,turn right in the direction of Evans and Super Kroger. Turn left at the light at Kroger and William Few Parkway. Go approximately 5 miles and just past Grovetown High School |
| Land Lease Y/N | No |
| HOA | Yes |
| Property Attached Y/N | No |
| IslandOrMainland | Mainland |
Interior Features
| Total Fireplaces | 1 |
|---|---|
| Water Heater | Electric |
| Basement (Y/N) | No |
| Unit Type | 3 Bedroom |
| Master Bed Level | Non Primary Living Area |
| Heating Y/N | Yes |
| SmokingYN | No |
| Total Baths | 3 |
| Air Conditioning Y/N | Yes |
| Basement | None |
| Interior Amenities | Walk-in Closet(s),High Ceilings,Kitchen Island,Ceiling Fan(s),Pantry,Walk-in Shower,Eat-in Kitchen,Walk-In Closet(s) |
| Attic Features | Floored - Partial,Pull-Down Stairs |
| Total Bedrooms | 3 |
| Room Type | Master Bedroom,Bedroom 2,Bedroom 3,Loft,Breakfast Room,Great Room,Dining Area |
| Laundry Features | Laundry Room |
| Total Stories | 2 |
| Entry Level | 1 |
| Living Area Range | 2000 - 2199 |
| Flooring | LVT/LVP,Carpet |
| Half Baths | 1 |
| Fireplace Y/N | Yes |
Exterior Features
| Exterior Amenities | Irrigation System |
|---|---|
| Road Frontage Type | Asphalt,Paved |
| Exterior Finish | Stone,Vinyl Siding |
| Spa | No |
| Lot Features | Level,Landscaped |
| Crops Included Y/N | No |
| Frontage Type | See Remarks |
| Foundation Details | Slab |
| Showing Instructions | Lockbox,Pets - See Remarks,Showing Service |
| Horse Y/N | No |
| Lot Size Acres | 0.13 |
| Lot Dimensions | 45 x 130 x 45 x 130 |
| ModificationTimestamp | 2026-09-14T17:22:49.812Z |
| Fencing | Privacy,Back Yard,Wood,Fenced |
| Lot Size Area | 0.13 |
| Parking Features | Garage Faces Front,Attached,Concrete,Garage Door Opener,Garage |
| Building Area Total | 2057.0 |
| Water Source | Public |
| Total Parking | 4.0 |
| Road Surface Type | Paved |
| Waterfront Y/N | No |
Amenities
- Foreclosure
- Views
- Short Sale
- New Construction
- Adult 55+
- Lease To Own
- No HOA Fees
- Furnished
- Primary On Main
- Air Conditioning
- Seller Finance
- Green
- Fixer Upper
- Horse
- Golf
- Fireplace
- Deck
- Garage
- Basement
- Pool
Property vs Single Family Average in 30813
Price
Year Built
 © 2026 Triad MLS, Inc. All rights reserved. IDX information is provided exclusively for personal, non-commercial use, and may not be used for any purpose other than to identify prospective properties consumers may be interested in purchasing. Information is deemed reliable but not guaranteed. This site will be monitored for "scraping" and any use of search facilities of data on the site other than by potential buyers/sellers is prohibited. All Sale data is for informational purposes only and
 The data relating to real estate on this web site comes in part from the Internet Data Exchange program of Hive MLS LLC, and is updated as of September 16, 2026 1:23 PM UTC All information is deemed reliable but not guaranteed and should be independently verified. All properties are subject to prior sale, change, or withdrawal. Neither listing broker(s) nor Ashley Meredith Homes shall be responsible for any typographical errors, misinformation, or misprints, and shall be held totally harmless from
