
Pets Allowed - Primary on Main






Address
25 Forrest Drive, Pinehurst, NC
Price
$ 2,700

Property Attributes
- MLS#100591984
- TypeRentals
- Listing Status Active
- CountyMOORE
- CityPinehurst
- AreaVillage Acres
- NeighborhoodPinehurst
- Zip28374
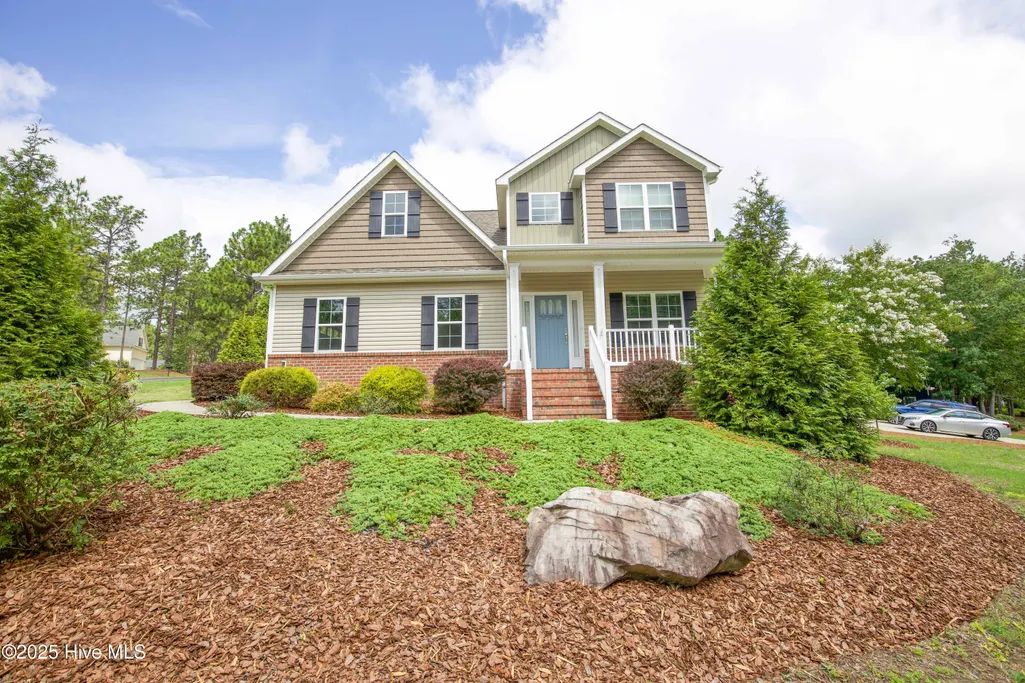
- StyleSingle Family Residence
- Year Built2018
- Price$ 2,700
- Bedrooms4
- Full Bathrooms2
- Half Bathrooms1
- Sqr Footage2249
- Lot Size0.29 Acres
Data Source:
North Carolina Regional MLS (NCRMLS)
Property Description
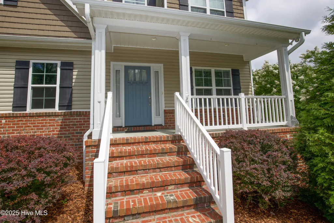
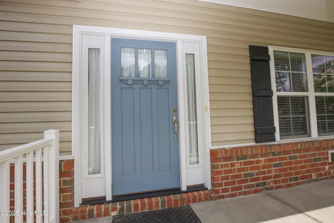
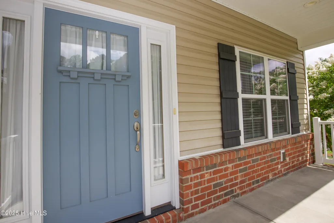
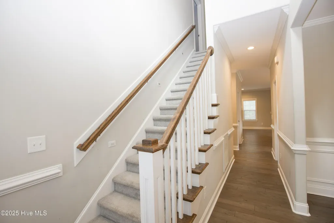
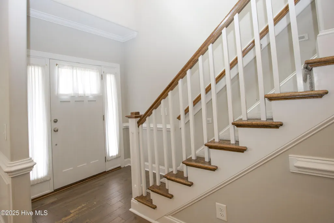
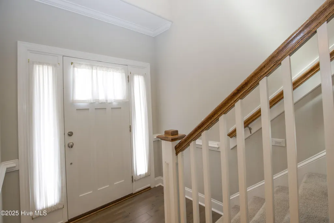
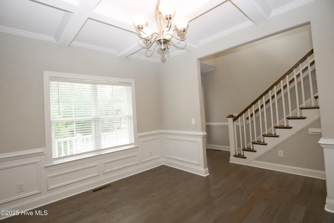
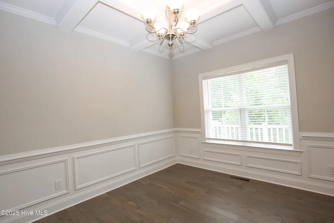
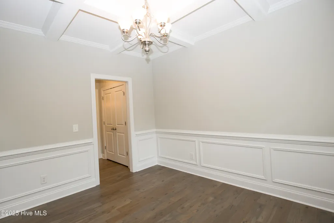
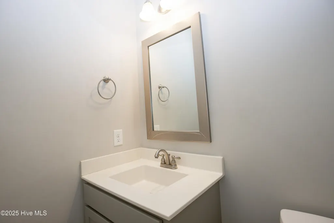
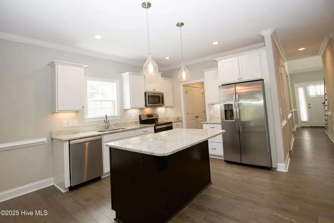
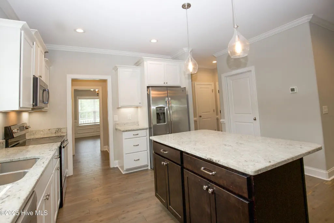
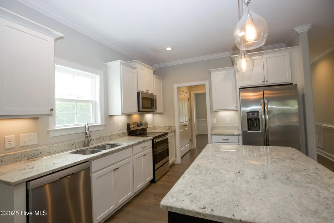
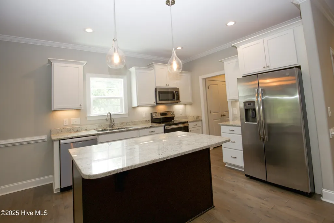
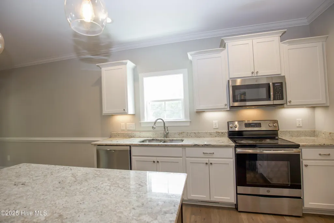
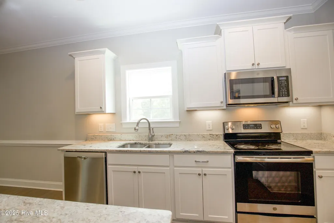
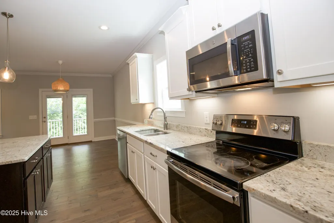
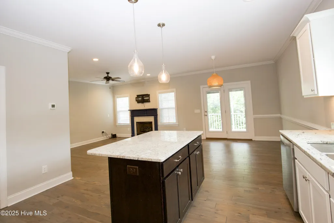
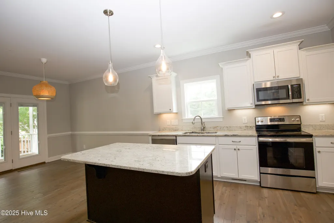
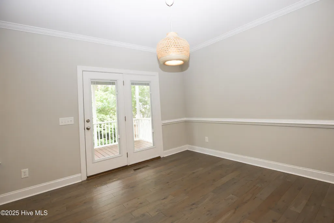
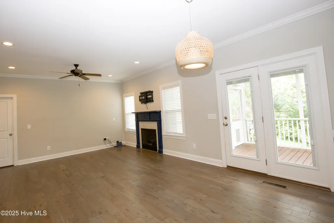
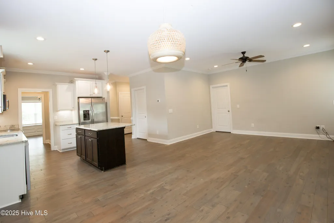
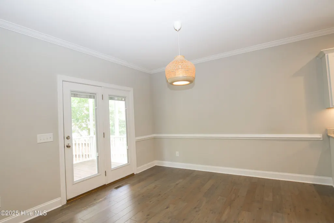
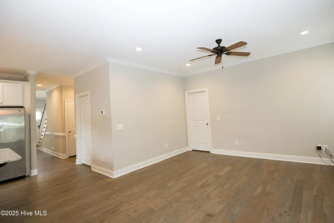
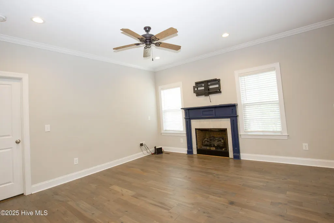
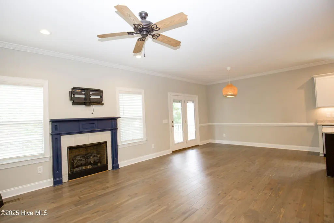
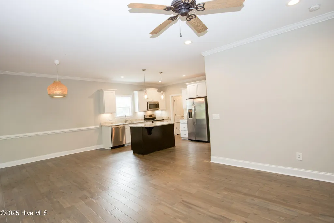
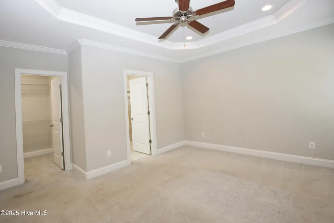
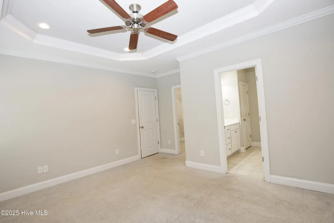
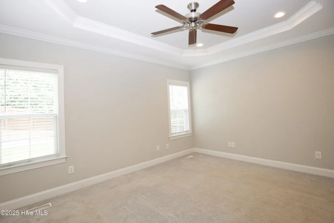
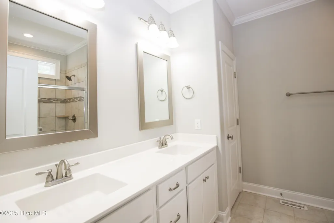
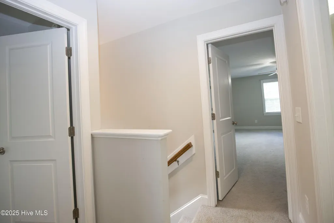
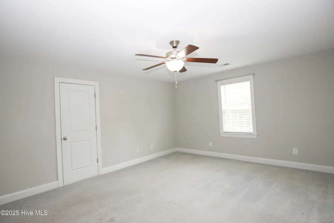
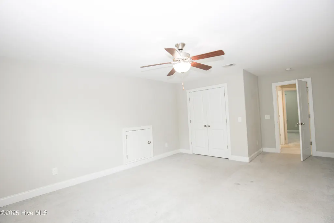
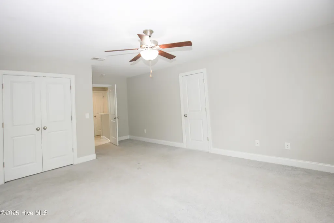
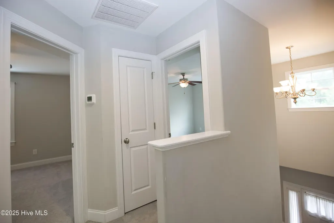
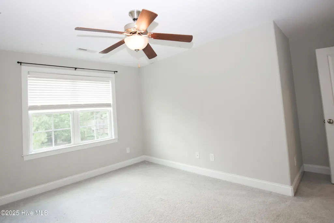
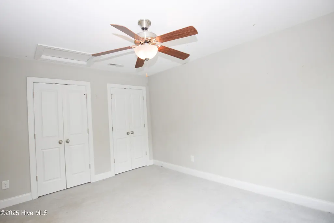
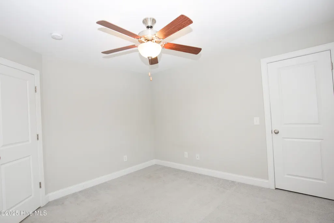
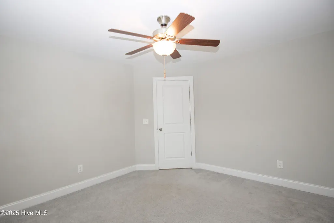
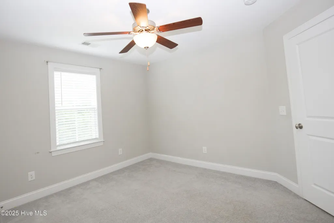
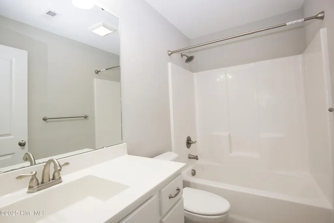
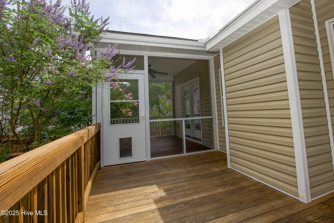
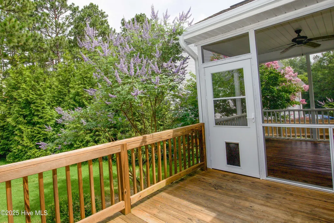
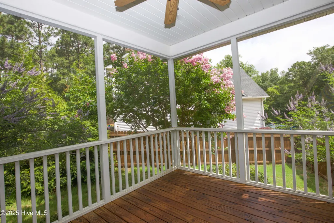
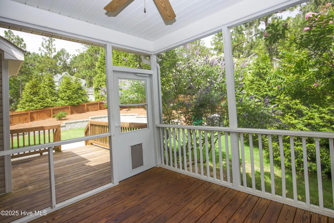
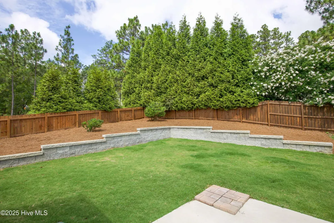
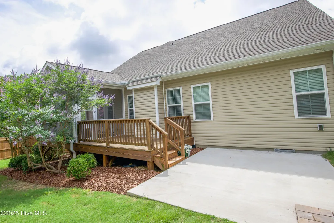
Behold the inviting charm of 25 Forrest Drive, a stunning four-bedroom sanctuary nestled in the heart of Pinehurst, NC. This remarkable home spans 2,249 square feet, offering a harmonious blend of elegance and comfort for your ideal living experience. Step into the beautifully designed kitchen, where granite countertops provide ample space for culinary creativity and gatherings. Unwind in the cozy living room, where a welcoming fireplace becomes the centerpiece for memorable family moments and quiet evenings. Off of the living room on the main floor, the master suite is situated at the back of the home. All three other spacious bedrooms are upstairs promising restful nights and serene mornings, ensuring everyone has their own personal haven. Outside, the tranquil and immaculately manicured backyard offers a peaceful haven with the privacy fence and myriad of trees along the fence line. This home is a masterpiece of design and functionality, offering a lifestyle of comfort and convenience. Make 25 Forrest Drive your new address and start creating cherished memories today! All Olive & CO Property Management residents are enrolled in the Resident Benefits Package (RBP) for either $39.95 or $54.95/month based on the package of choice. These include (based on the selected plan) liability insurance, credit building to help boost the resident's credit score with timely rent payments, up to $1M Identity Theft Protection, HVAC air filter delivery, our best-in-class resident rewards program, on-demand pest control, and much more! More details upon application.
| Elementary School | Middle School | High School |
|---|---|---|
| Pinehurst Elementary | West Pine Middle | Pinecrest High |
| Price History | |
|---|---|
| 7/28/2026 | Listed $2,700 |
General Features
| Living Area | 2249.0 |
|---|---|
| Heating | Electric,Forced Air,Heat Pump |
| Cooling | Central Air |
| Utilities | Sewer Available,Water Available,Water Connected,Electricity Connected |
| Appliances | Electric Oven,Built-In Microwave,Refrigerator,Disposal,Dishwasher |
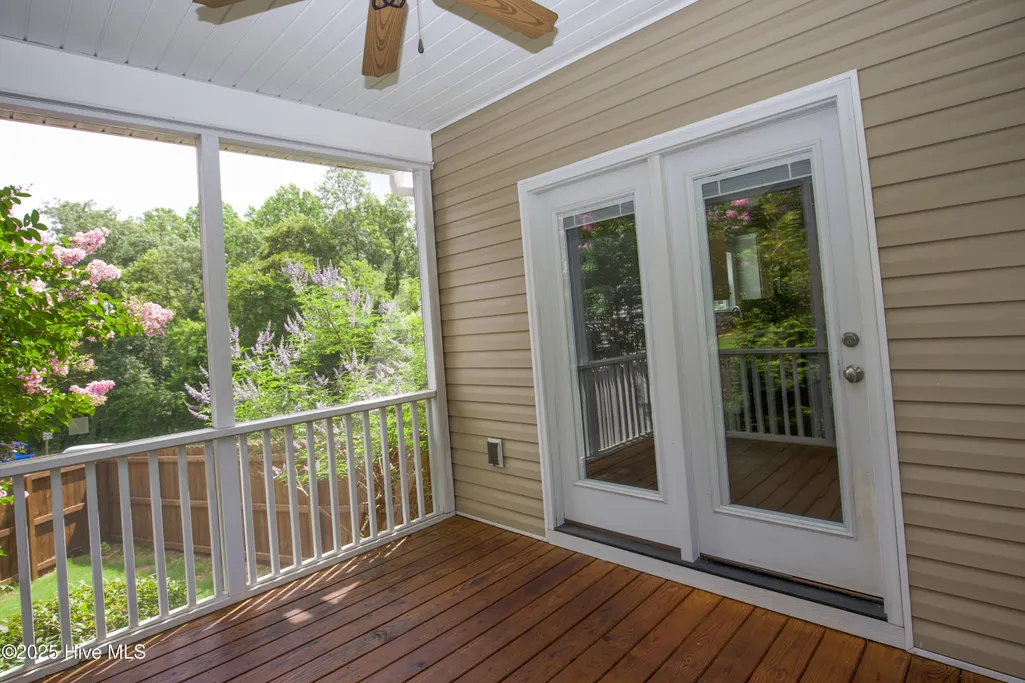
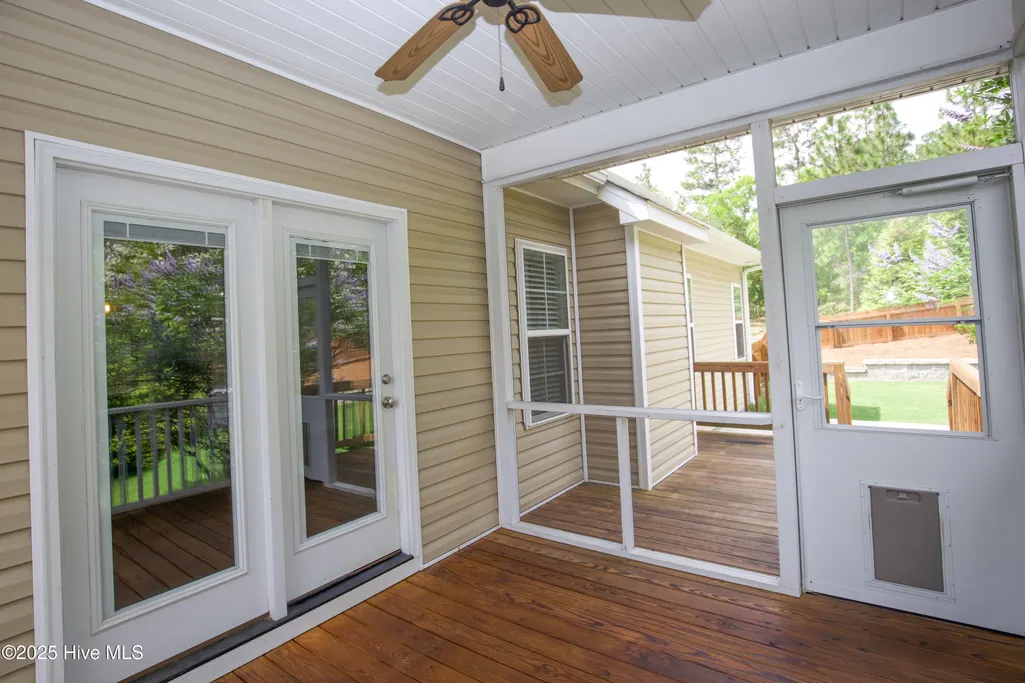
| Patio/Porch Features | Deck,Porch,Screened |
| Construction Materials | Block,Brick Veneer,Vinyl Siding,Wood Frame |
| Pets Allowed | Negotiable,Yes |
| Year Built | 2018 |
| Tenant Pays | Electricity,Gas,Lawn Maint,Pest Control,Water |
| View | None |
| Levels | Two |
| Property Subtype | Single Family Residence |
| Parcel Number | 00022039 |
| OwnerPays | Trash Collection |
| Pet Fee | True |
| Accessibility | None |
| County | Moore |
| Operating Expense | 0.0 |
| New Construction | No |
| Property Type | Residential Lease |
| In City Limits? (Y/N) | Yes |
| Association Amenities | None |
| HOA | No |
| Attached Garage | No |
| Subdivision Name | Village Acres |
| Garage Y/N | No |
| Total Rooms | 7 |
| Full Baths | 2 |
| Status | Active |
| Directions | Turn onto Forrest Dr. from US 15-501. Property is on the right. |
| High School | Pinecrest High |
| City | Pinehurst |
| High School District | Moore County Schools |
| Lot Size Units | Acres |
| Lot Size Square Feet | 12632.0 |
| Carport Spaces | 0.0 |
| Carport Y/N | No |
| Elementary School | Pinehurst Elementary |
| Property Attached Y/N | No |
| Land Lease Y/N | No |
| Home Warranty Y/N | No |
| Middle/Junior High School | West Pine Middle |
| Lease Considered Y/N | No |
| Availability Date | 2026-08-20 |
| Structure Type | Wood Frame |
| Living Area Units | Square Feet |
| Standard Status | Active |
| IslandOrMainland | Mainland |
Interior Features
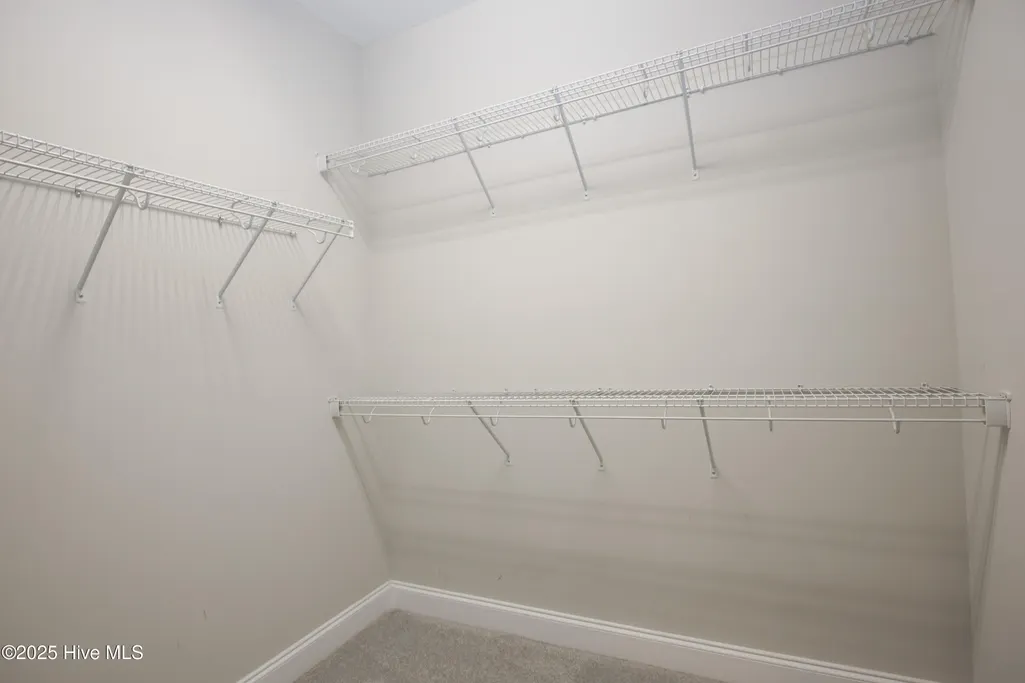
| Interior Amenities | Walk-in Closet(s),Tray Ceiling(s),Master Downstairs,Ceiling Fan(s),Pantry,Blinds/Shades,Gas Log,Walk-In Closet(s) |
|---|---|
| Basement | None |
| Flooring | Carpet,Tile,Wood |
| Water Heater | Electric |
| Total Fireplaces | 1 |
| Fireplace Features | Gas Log |
| Master Bed Level | Primary Living Area |
| Total Stories | 2 |
| Basement (Y/N) | No |
| Air Conditioning Y/N | Yes |
| Heating Y/N | Yes |
| Fireplace Y/N | Yes |
| Half Baths | 1 |
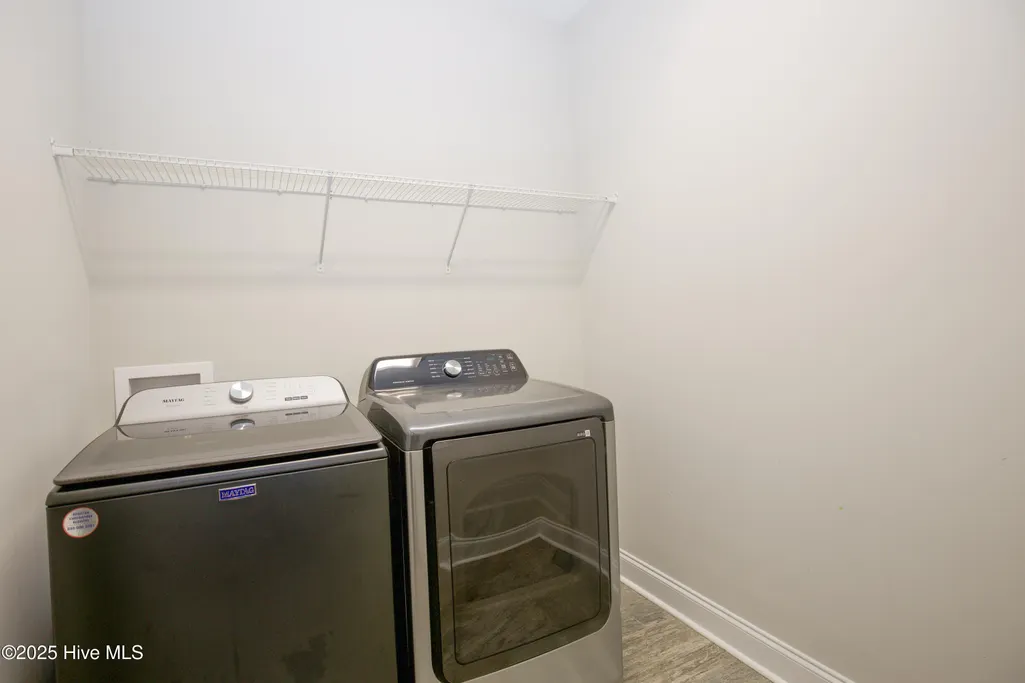
| Laundry Features | Laundry Room |
| Total Bedrooms | 4 |
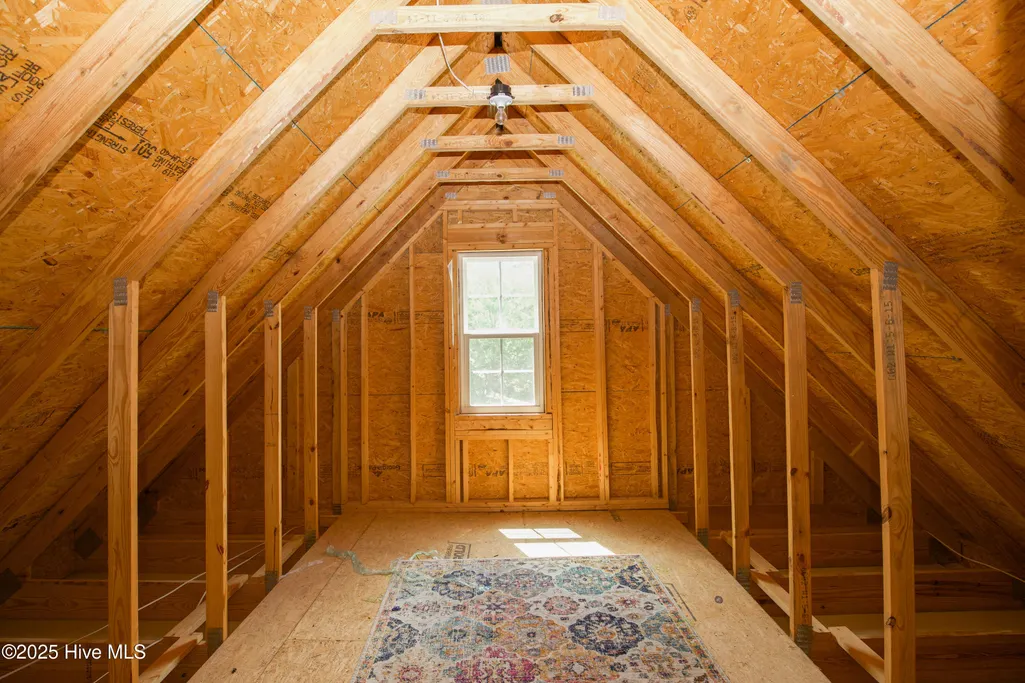
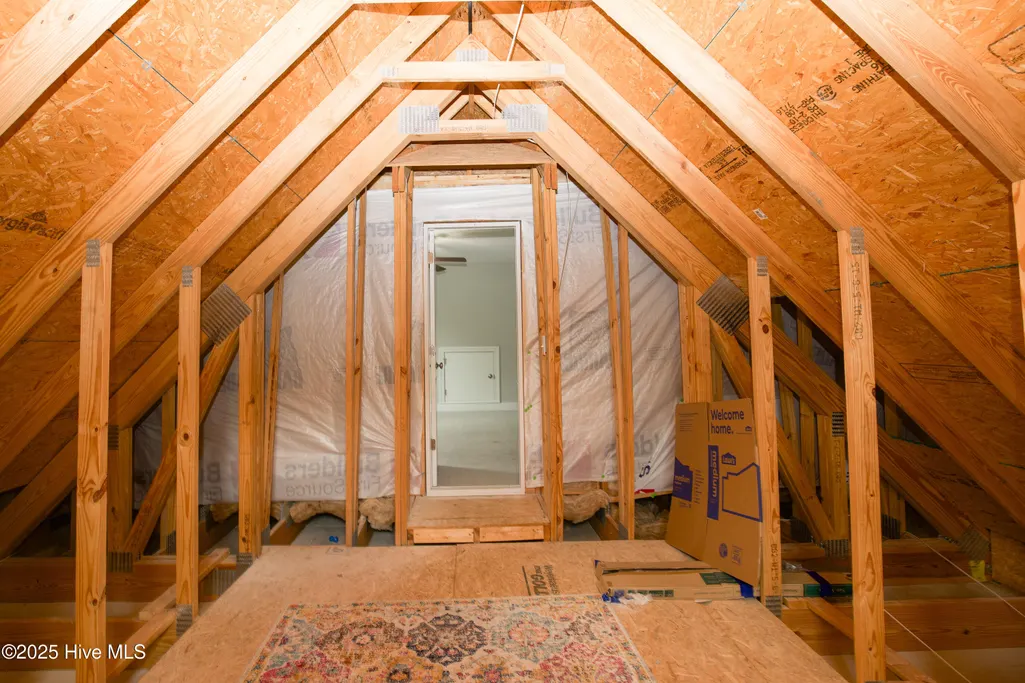
| Attic Features | Eave Storage |
| Room Type | Master Bedroom,Bedroom 2,Bedroom 3,Bedroom 4,Dining Room,Dining Area,Living Room,Other,Breakfast Nook |
| Total Baths | 3 |
| Living Area Range | 2200 - 2399 |
| SmokingYN | No |
Exterior Features
| Exterior Amenities | None |
|---|---|
| Exterior Finish | Brick Veneer,Vinyl Siding |
| Fencing | Full,Back Yard,Wood,Privacy |
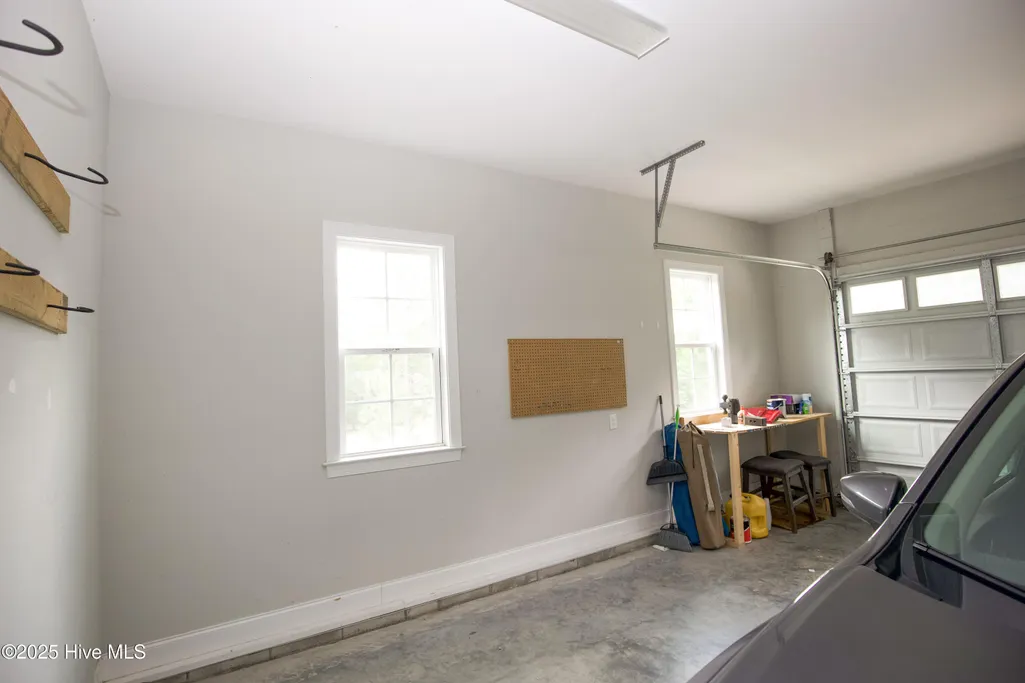
| Parking Features | Garage Faces Side,Concrete,Garage Door Opener,On Site,Paved |
| Lot Features | Corner Lot |
| Water Source | Community Water |
| Total Parking | 2.0 |
| Lot Size Area | 0.29 |
| Spa | No |
| Building Area Total | 2249.0 |
| Lot Size Acres | 0.29 |
| Road Surface Type | Paved |
| Frontage Type | See Remarks |
| Waterfront Y/N | No |
| Road Frontage Type | City Street,Paved |
| Crops Included Y/N | No |
| Horse Y/N | No |
Amenities
- Foreclosure
- Views
- Short Sale
- New Construction
- Adult 55+
- Lease To Own
- No HOA Fees
- Furnished
- Pets
- Primary On Main
- Air Conditioning
- Seller Finance
- Green
- Fixer Upper
- Horse
- Golf
- Fireplace
- Deck
- Garage
- Basement
- Pool
Property vs Rentals Average in 28374
Price
Year Built
Visits
 © 2026 Triad MLS, Inc. All rights reserved. IDX information is provided exclusively for personal, non-commercial use, and may not be used for any purpose other than to identify prospective properties consumers may be interested in purchasing. Information is deemed reliable but not guaranteed. This site will be monitored for "scraping" and any use of search facilities of data on the site other than by potential buyers/sellers is prohibited. All Sale data is for informational purposes only and
 The data relating to real estate on this web site comes in part from the Internet Data Exchange program of Hive MLS LLC, and is updated as of September 26, 2026 3:13 PM UTC All information is deemed reliable but not guaranteed and should be independently verified. All properties are subject to prior sale, change, or withdrawal. Neither listing broker(s) nor Ashley Meredith Homes shall be responsible for any typographical errors, misinformation, or misprints, and shall be held totally harmless from

