
Sold: Sep 25, 2026 - Pets Allowed - Primary on Main - Eco Friendly


Address
207 Shallowbag Bay Lane, Jacksonville, NC
Price
$ 1,695

Property Attributes
- MLS#100593454
- TypeRentals
- Listing Status Closed
- CountyONSLOW
- CityJacksonville
- AreaTowne Pointe
- NeighborhoodJacksonville
- Zip28546
- StyleTownhouse
- Year Built2022
- Price$ 1,695
- Bedrooms3
- Full Bathrooms2
- Half Bathrooms1
- Sqr Footage1569
- Lot Size0.13 Acres
Data Source:
North Carolina Regional MLS (NCRMLS)
Property Description
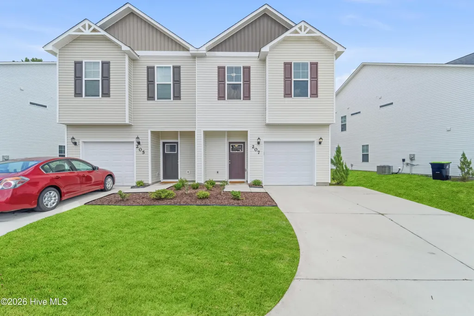
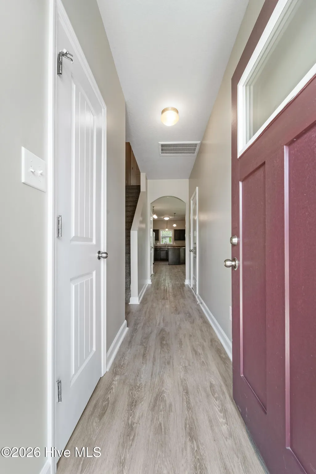
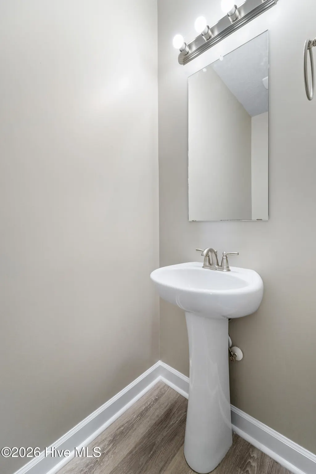
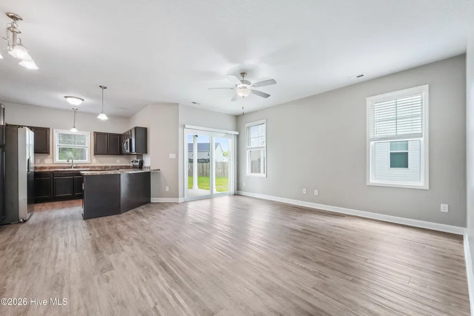
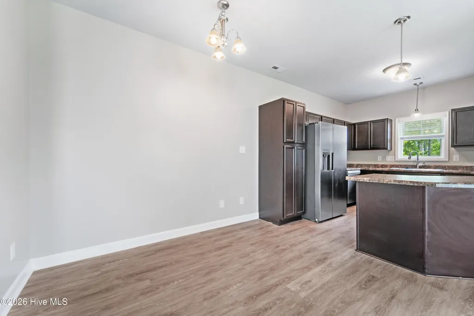
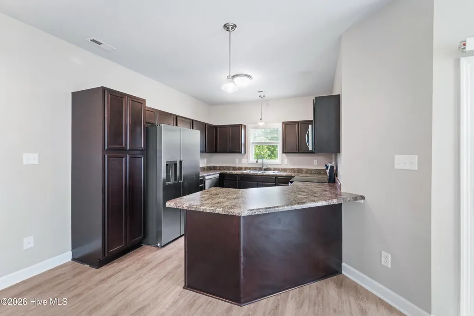
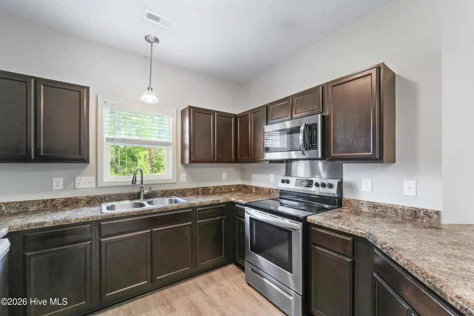
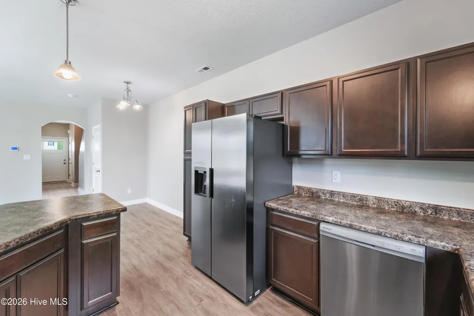
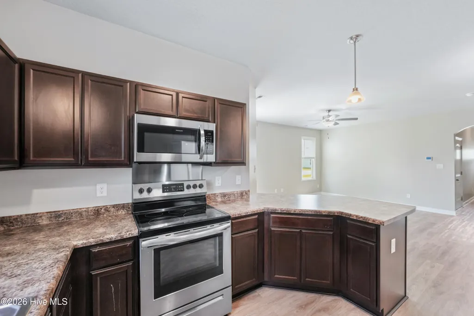
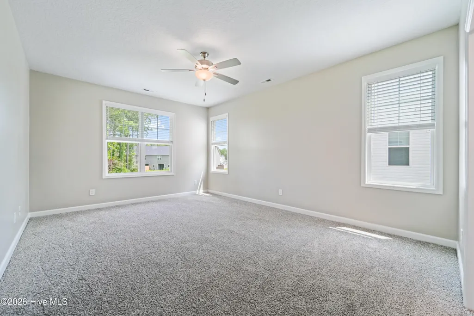
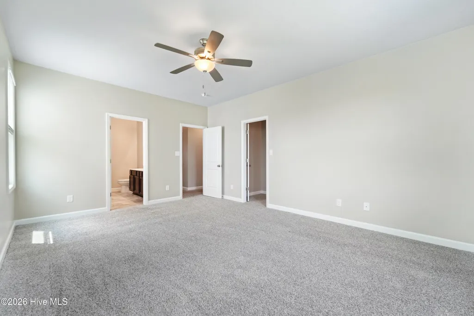
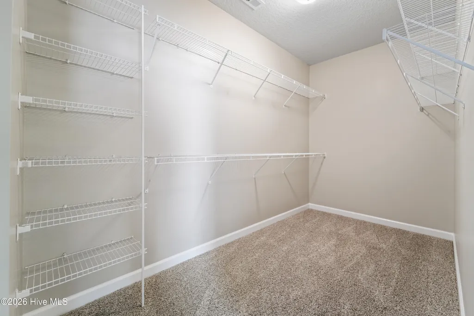
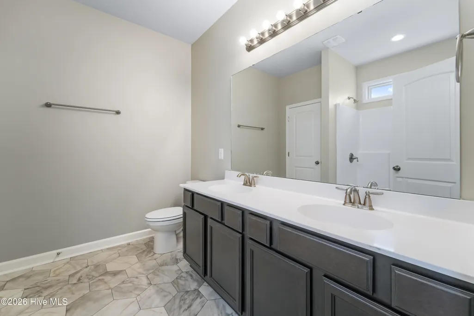
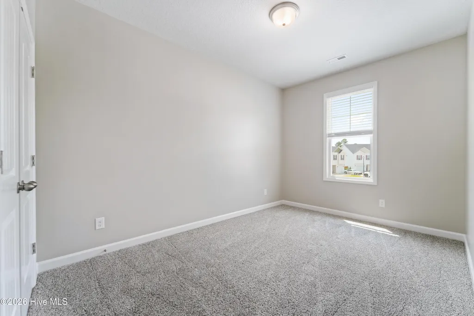
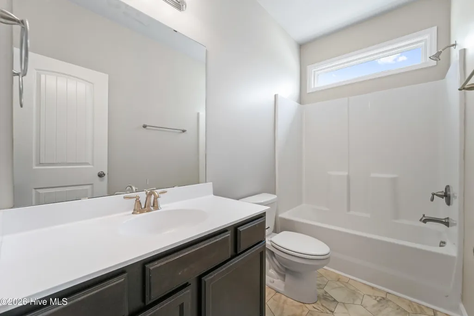
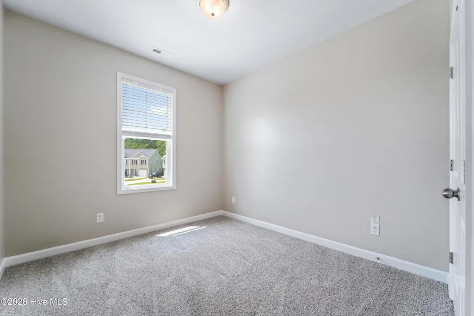
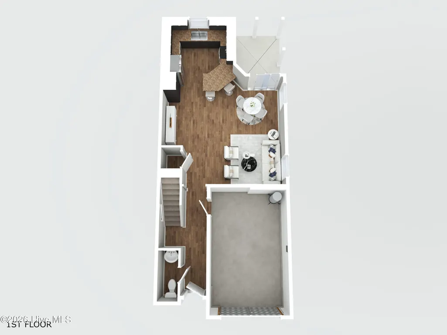
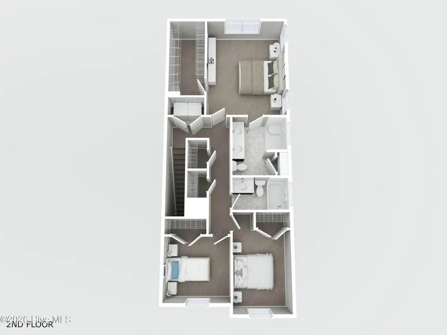
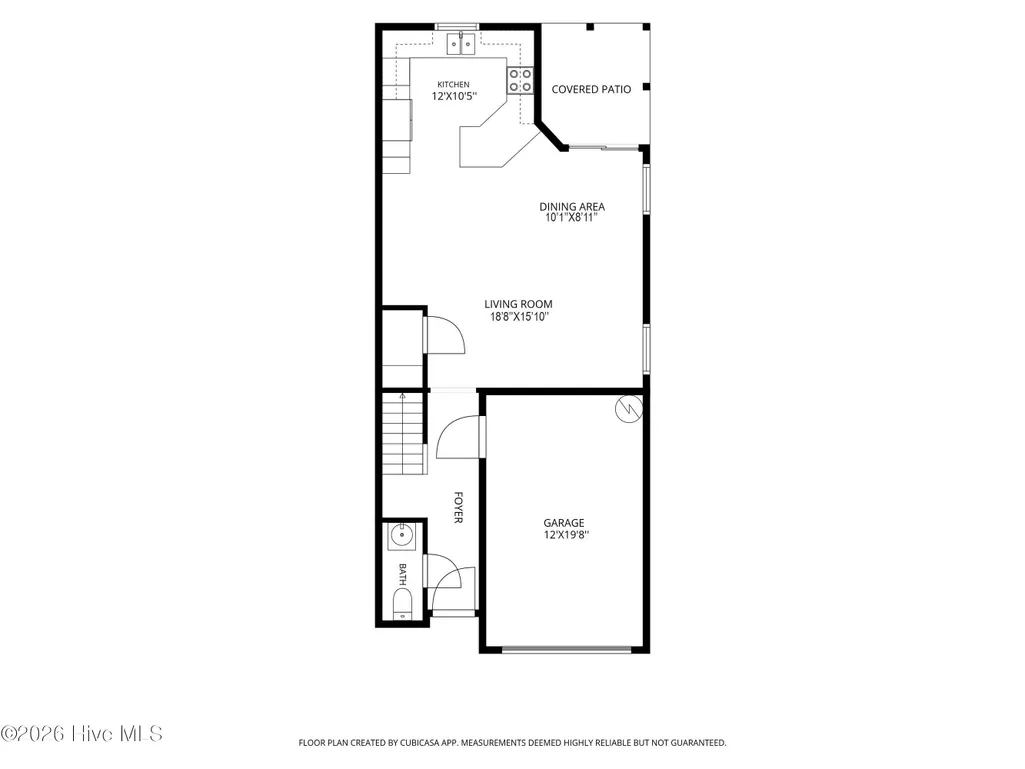
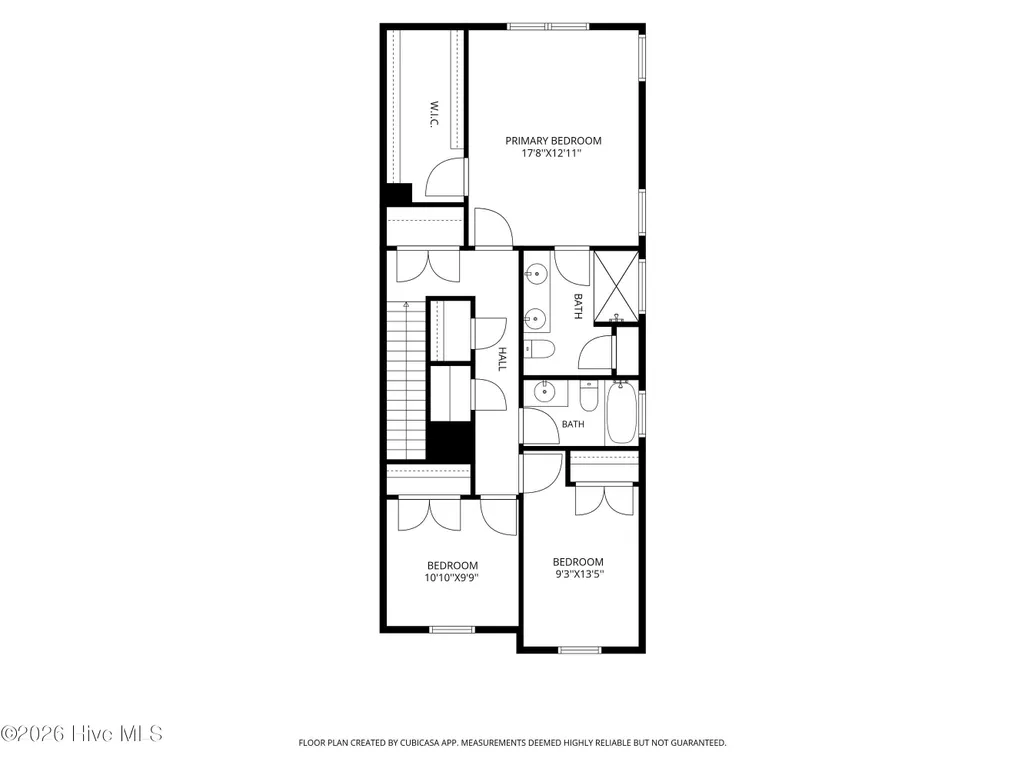
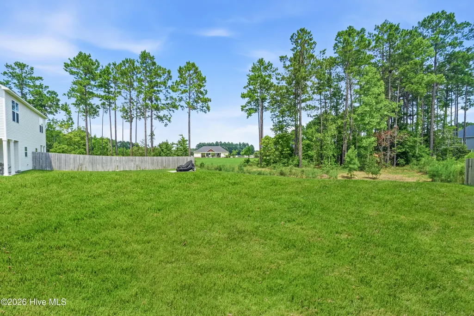
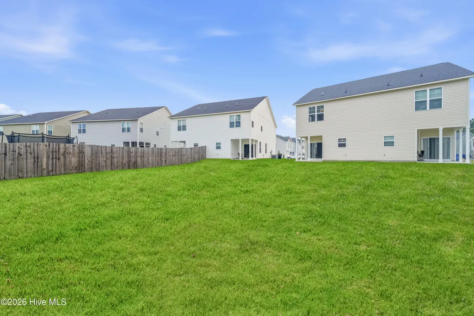
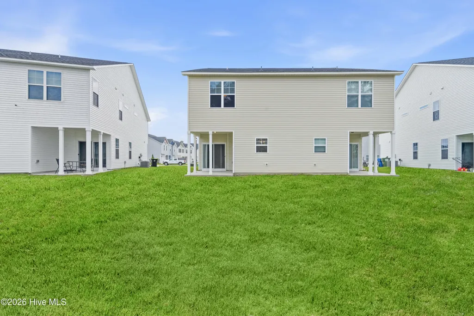
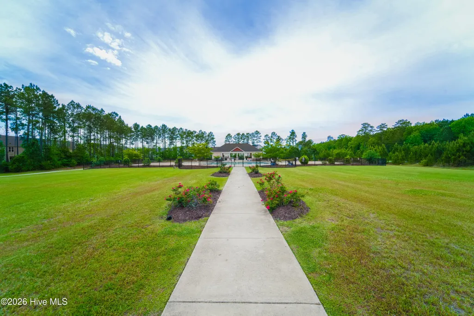
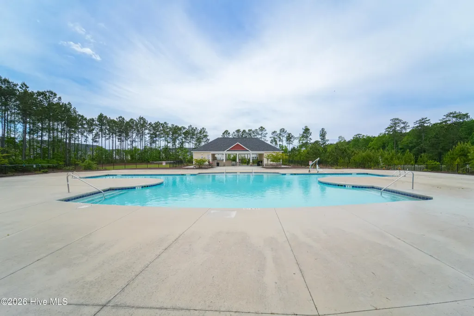
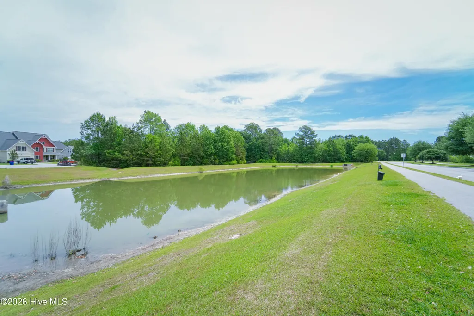
Welcome to this beautiful 3-bedroom, 2.5-bathroom townhouse offering nearly 1,600 square feet of comfortable, thoughtfully designed living space in Jacksonville. Complete with a 1-car garage, this move-in-ready home combines modern finishings with functionality. Step inside to discover a freshly painted interior filled with natural light. The main level showcases durable Luxury Vinyl Plank flooring throughout the open-concept common areas, creating a seamless flow from room to room. The spacious kitchen features sleek stainless steel appliances, clean finishes, and an abundance of cabinet and pantry storage to keep your culinary essentials organized. A conveniently located half-bath on the main level adds everyday practicality for residents and guests alike. Upstairs, the home transitions to plush carpeting in all three well-appointed bedrooms. The primary suite serves as a spacious retreat, highlighted by an impressive oversized walk-in closet. The attached ensuite primary bathroom provides a spa-like experience, equipped with a dual-sink vanity, and a separate walk-in shower. Two additional bedrooms share a full second bathroom, providing ample space and closet storage. Enjoy relaxing at the community pool on those hot summer days! Enjoy low-maintenance living with modern upgrades, a practical layout, and energy-efficient comfort. Located with convenient access to local shopping, dining, commuting routes, and area amenities, this property delivers the ideal balance of space, style, and convenience. Schedule a showing today to experience 207 Shallowbag Bay Lane firsthand.
| Price History |
|---|
General Features
| Cooling | Central Air |
|---|---|
| Elementary School | Morton |
| In City Limits? (Y/N) | No |
| Tenant Pays | Supplies,Pest Control,Water,Electricity,Cable TV,Sewer,Cooling,Deposit,Heating,Grounds Care |
| Lot Size Square Feet | 5663.0 |
| Lease Considered Y/N | No |
| Lot Size Units | Acres |
| Patio/Porch Features | Covered |
| Levels | One |
| Structure Type | Wood Frame |
| New Construction | No |
| Appliances | Built-In Microwave,Refrigerator,Range,Dishwasher |
| Virtual Tour | https://www.dropbox.com/scl/fo/rxefytvh6xe38aprjgq81/AH9_AtoGdd6pKedQ1_lzYBY?dl=0&e=1&preview=Sequence+01+(3).mp4&rlkey=o89u1gzrawebw82pvgqhfqjb5&st=zapf9vdq |
| Middle/Junior High School | Hunters Creek |
| View | See Remarks |
| Year Built | 2022 |
| Living Area | 1569.0 |
| Availability Date | 2026-08-03 |
| Parcel Number | 1127f-4 |
| Operating Expense | 0.0 |
| Pet Fee | True |
| Pets Allowed | Breed Restrictions,Yes,Number Limit |
| County | Onslow |
| Property Subtype | Townhouse |
| Close Price | 1695.0 |
| Carport Y/N | No |
| OwnerPays | Association Fees |
| Property Type | Residential Lease |
| Home Warranty Y/N | No |
| Utilities | Sewer Connected,Water Connected,Electricity Connected |
| Subdivision Name | Towne Pointe |
| Total Rooms | 6 |
| Association Amenities | Community Pool |
| Standard Status | Closed |
| City | Jacksonville |
| High School | White Oak |
| Status | Closed |
| Full Baths | 2 |
| Heating | Electric,Heat Pump |
| Attached Garage | No |
| Construction Materials | Vinyl Siding,Wood Frame |
| Carport Spaces | 0.0 |
| Garage Y/N | No |
| Living Area Units | Square Feet |
| Directions | North on Lejeune Blvd,right on to Corbin,right on to Meadowbrook Lane,go around the circle and home is on right |
| Land Lease Y/N | No |
| HOA | Yes |
| Property Attached Y/N | No |
| High School District | Onslow |
| IslandOrMainland | Mainland |
Interior Features
| Water Heater | Electric |
|---|---|
| Furnished Y/N | Unfurnished |
| Basement (Y/N) | No |
| Unit Type | 3 Bedroom |
| Master Bed Level | Non Primary Living Area |
| Heating Y/N | Yes |
| SmokingYN | No |
| Total Baths | 3 |
| Air Conditioning Y/N | Yes |
| Interior Amenities | Walk-in Closet(s),Wash/Dry Connect,Ceiling Fan(s),Walk-In Closet(s) |
| Attic Features | Access Only |
| Total Bedrooms | 3 |
| Room Type | Master Bedroom,Bedroom 2,Bedroom 3,Living Room,Dining Area,Dining Room |
| Total Stories | 2 |
| Living Area Range | 1400 - 1599 |
| Flooring | LVT/LVP,Carpet |
| Half Baths | 1 |
| Fireplace Y/N | No |
Exterior Features
| Road Frontage Type | Paved |
|---|---|
| Exterior Finish | Vinyl Siding |
| Spa | No |
| BuyerOfficeFax | 910-455-1032 |
| Crops Included Y/N | No |
| Frontage Type | See Remarks |
| Showing Instructions | Appt Required |
| Horse Y/N | No |
| Lot Size Acres | 0.13 |
| ModificationTimestamp | 2026-09-18T16:21:02.551Z |
| Fencing | None |
| Lot Size Area | 0.13 |
| Parking Features | Concrete,On Site |
| Building Area Total | 1569.0 |
| Total Parking | 1.0 |
| Road Surface Type | Paved |
| Waterfront Y/N | No |
Amenities
- Foreclosure
- Views
- Short Sale
- New Construction
- Adult 55+
- Lease To Own
- No HOA Fees
- Furnished
- Pets
- Primary On Main
- Air Conditioning
- Seller Finance
- Green
- Fixer Upper
- Horse
- Golf
- Fireplace
- Deck
- Garage
- Basement
- Pool
Property vs Rentals Average in 28546
Price
Year Built
 © 2026 Triad MLS, Inc. All rights reserved. IDX information is provided exclusively for personal, non-commercial use, and may not be used for any purpose other than to identify prospective properties consumers may be interested in purchasing. Information is deemed reliable but not guaranteed. This site will be monitored for "scraping" and any use of search facilities of data on the site other than by potential buyers/sellers is prohibited. All Sale data is for informational purposes only and
 The data relating to real estate on this web site comes in part from the Internet Data Exchange program of Hive MLS LLC, and is updated as of September 26, 2026 3:13 PM UTC All information is deemed reliable but not guaranteed and should be independently verified. All properties are subject to prior sale, change, or withdrawal. Neither listing broker(s) nor Ashley Meredith Homes shall be responsible for any typographical errors, misinformation, or misprints, and shall be held totally harmless from

