
Waterfront - Primary on Main
Address
268 Price Road, Selma, NC
Price
$ 774,900
Property Attributes
- MLS#100598270
- TypeSingle Family
- Listing Status Active
- CountyJOHNSTON
- CitySelma
- AreaNot In Subdivision
- NeighborhoodSelma
- Zip27576
- StyleSingle Family Residence
- Year Built2009
- Taxes$ 2927
- Price$ 774,900
- Bedrooms3
- Full Bathrooms3
- Half Bathrooms0
- Sqr Footage2167
- Lot Size2.02 Acres
Data Source:
North Carolina Regional MLS (NCRMLS)
Property Description
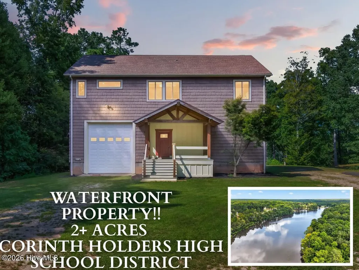
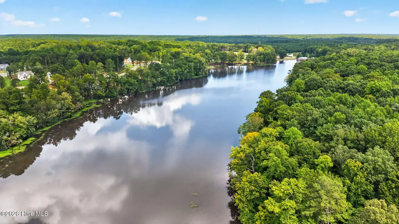
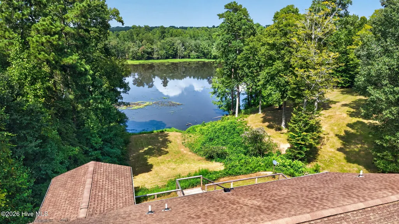
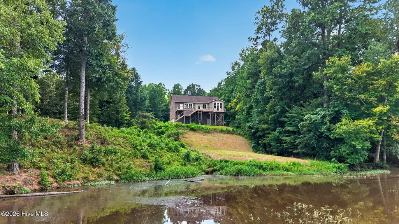
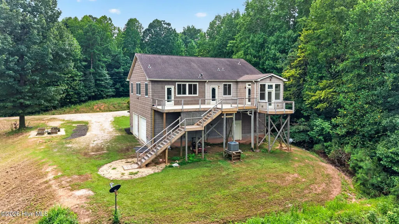
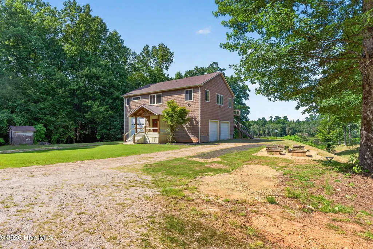
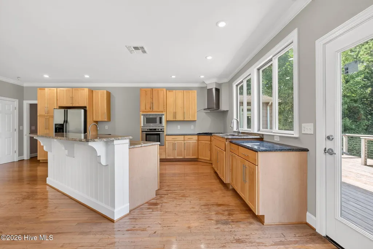
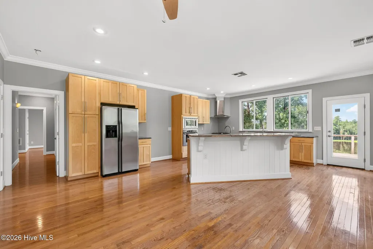
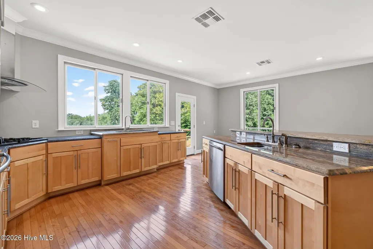
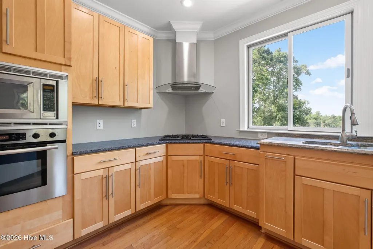
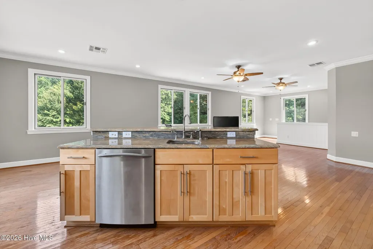
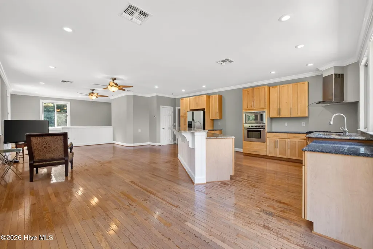
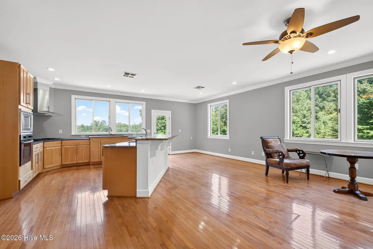
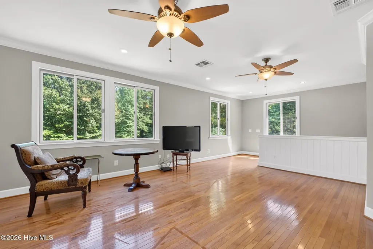
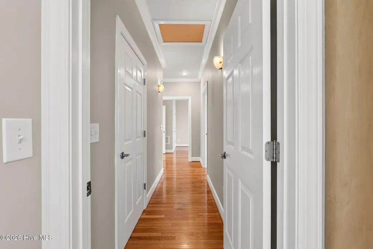
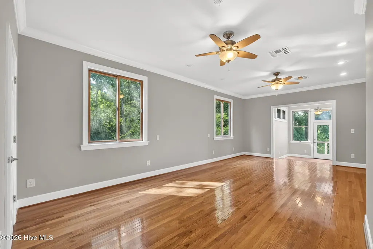
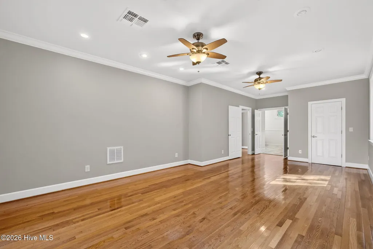
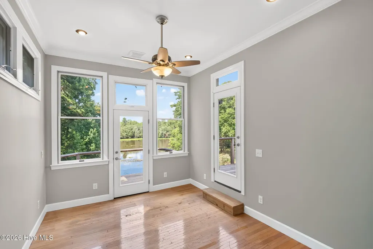
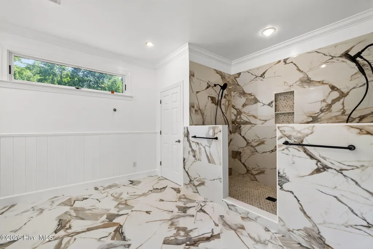
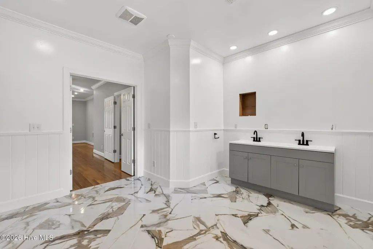
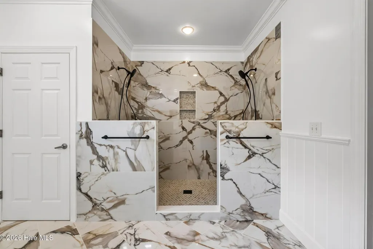
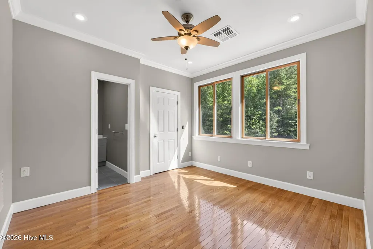
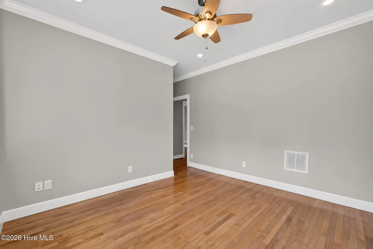
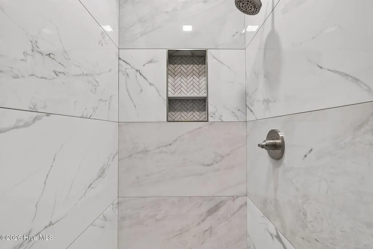
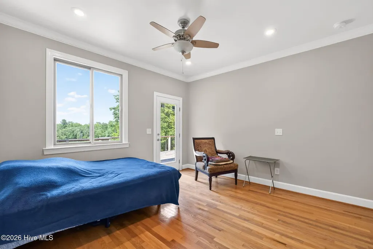
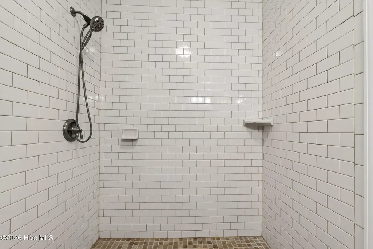
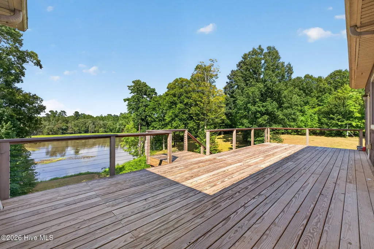
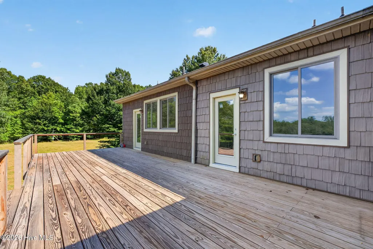
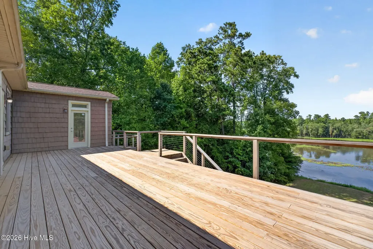
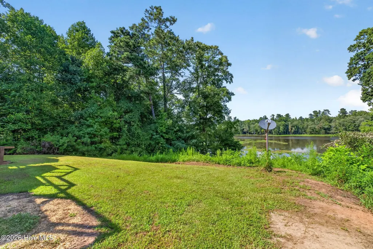
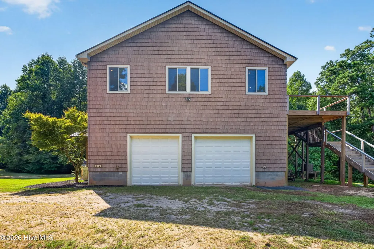
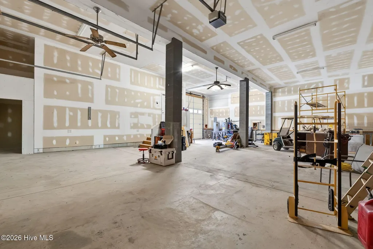
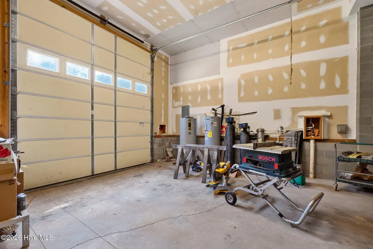
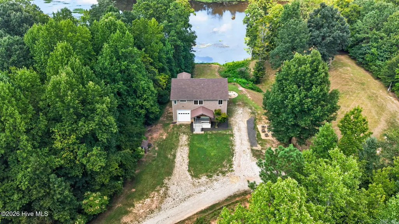
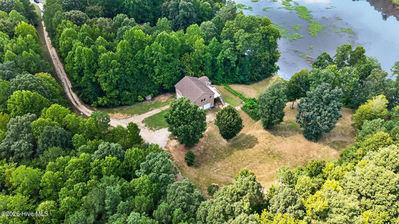
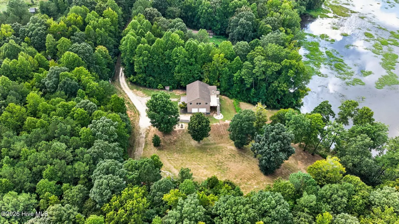
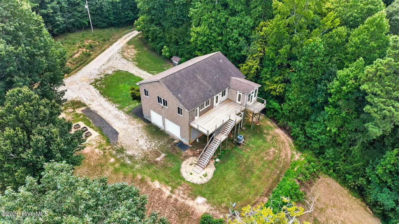
One-of-a-Kind WATERFRONT Property situated on over 2 picturesque acres overlooking Cattail Lake! Designed for Privacy, Versatility, and Beautiful Water Views, this unique home offers its main living quarters above an Expansive Basement Workshop featuring tall ceilings, three oversized roll-up doors, and abundant space for parking, equipment, projects, and storage. The open main living area showcases hardwood floors and an Island kitchen with a gas cooktop and wall oven. Step onto the open deck and enjoy peaceful mornings, colorful sunsets, and views of Eagles and other Wildlife along the lake. All three bedrooms are private suites with their own full baths. The spacious owner's suite features a beautifully tiled walk-in shower and an adjoining flex room that opens to a private veranda overlooking the water. An additional parking area offers space for an RV, with an electrical pole already in place. Surrounded by nature and filled with possibilities, this remarkable property combines waterfront living, privacy, workshop space, and convenience. Located just around the corner from the luxury Cattail community, minutes from Flowers Plantation, Harris Teeter, Publix, shopping, dining, and an easy commute to Raleigh!
| Elementary School | Middle School | High School |
|---|---|---|
| Thanksgiving Elementary School | Archer Lodge Middle School | Corinth Holders High School |
| Price History | |
|---|---|
| 8/22/2026 | Listed $774,900 |
General Features
| Living Area | 2167.0 |
|---|---|
| Heating | Electric,Heat Pump |
| Cooling | Central Air |
| Utilities | Water Connected |
| Possession | Close Of Escrow,At Closing |
| Roof | Shingle |
| Appliances | Vented Exhaust Fan,Electric Oven,Built-In Microwave,Refrigerator,Dishwasher,Cooktop |
| Zoning | RAG |
| Garage Spaces | 4.0 |
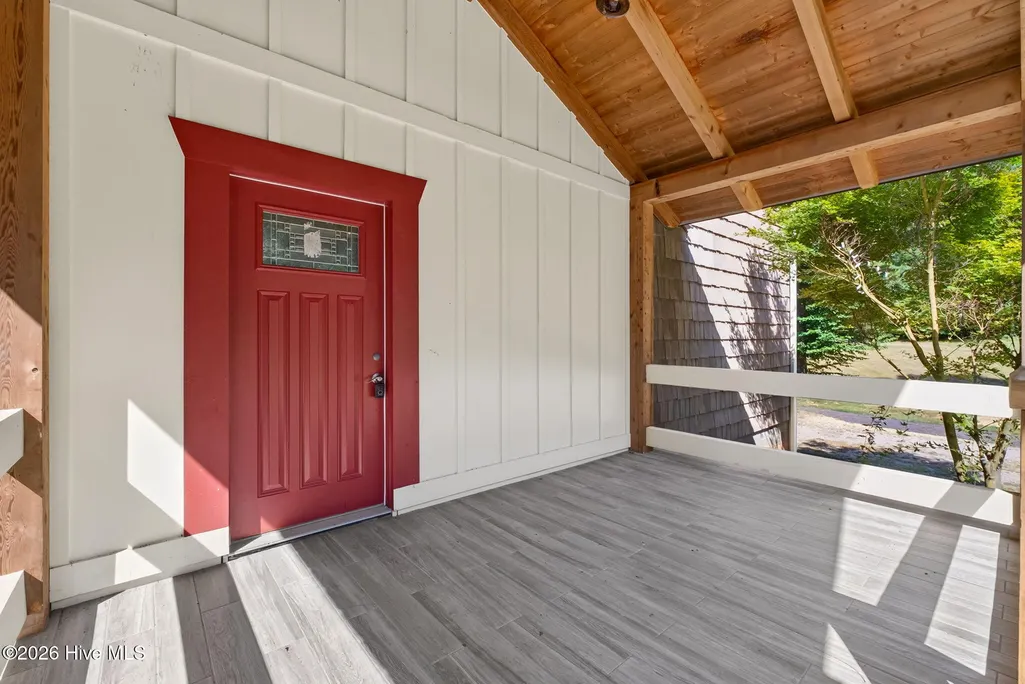
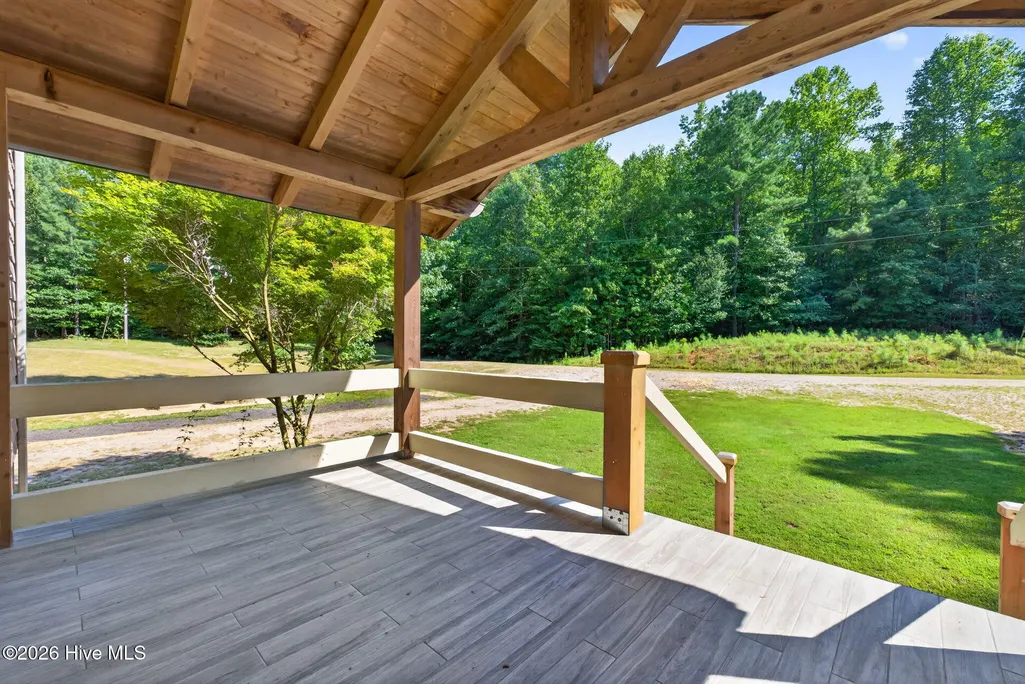
| Patio/Porch Features | Covered,Porch,Front Porch,Rear Porch |
| Security Features | Smoke Detector(s) |
| Construction Materials | Vinyl Siding,Wood Frame |
| Year Built | 2009 |
| View | Lake,Water |
| Levels | Two |
| Property Subtype | Single Family Residence |
| Tax Year | 2026 |
| Taxes | 2927.0 |
| Parcel Number | 271000-32-3871 |
| Waterfront Features | Water Depth 4+ |
| Accessibility | Central Living Area |
| County | Johnston |
| Operating Expense | 0.0 |
| New Construction | No |
| Property Type | Residential |
| In City Limits? (Y/N) | No |
| HOA | No |
| Attached Garage | Yes |
| Subdivision Name | Not In Subdivision |
| Garage Y/N | Yes |
| Total Rooms | 7 |
| Full Baths | 3 |
| Status | Active |
| Directions | Take NC-39 N to Price Rd,Turn left onto NC 42 W,At the traffic circle,take the 1st exit onto NC-96 N,Turn left onto Price Rd,Turn right onto Capital Ln,Turn right,Continue straight and home will be o |
| High School | Corinth Holders |
| City | Selma |
| Lot Size Units | Acres |
| Lot Size Square Feet | 87991.0 |
| Carport Spaces | 0.0 |
| Carport Y/N | No |
| Elementary School | Thanksgiving |
| Property Attached Y/N | No |
| Land Lease Y/N | No |
| Home Warranty Y/N | No |
| Middle/Junior High School | Archer Lodge |
| Lease Considered Y/N | No |
| Virtual Tour | https://vimeopro.com/thebethhinesteam/268-price-rd-selma-1 |
| Structure Type | Wood Frame,Stick Built |
| Living Area Units | Square Feet |
| Standard Status | Active |
| Tax Assessed Value | 468450 |
| Tax Lot | 8 |
| Legal Description | LT 8 66/354 2710 |
| IslandOrMainland | Mainland |
Interior Features
| Interior Amenities | Walk-in Closet(s),Entrance Foyer,Solid Surface,Kitchen Island,Pantry,Walk-in Shower,Walk-In Closet(s) |
|---|---|
| Basement | Full |
| Flooring | Tile,Wood |
| Water Heater | Electric |
| Master Bed Level | Primary Living Area |
| Total Stories | 1 |
| Basement (Y/N) | No |
| Air Conditioning Y/N | Yes |
| Heating Y/N | Yes |
| Fireplace Y/N | No |
| Laundry Features | Laundry Room |
| Total Bedrooms | 3 |
| Attic Features | Scuttle |
| Entry Level | 1 |
| Room Type | Master Bedroom,Sunroom,Bedroom 2,Bedroom 3,Dining Area,Dining Room,Family Room,Other |
| Total Baths | 3 |
| Living Area Range | 2000 - 2199 |
| SmokingYN | No |
Exterior Features
| Exterior Finish | Vinyl Siding |
|---|---|
| Fencing | None |
| Parking Features | Workshop in Garage,Attached,Covered,Concrete,Enclosed,Garage |
| Lot Features | Navigable Water,Water Depth 4+,Gentle Sloping,Landscaped |
| Water Source | Well |
| Total Parking | 4.0 |
| Lot Size Area | 2.02 |
| Foundation Details | Block |
| Spa | No |
| Building Area Total | 2167.0 |
| Lot Dimensions | 294x368x283x263 |
| Lot Size Acres | 2.02 |
| Frontage Type | Lakefront |
| Waterfront Y/N | Yes |
| Road Frontage Type | Private Road |
| Crops Included Y/N | No |
| Horse Y/N | No |
Amenities
- Foreclosure
- Views
- Short Sale
- New Construction
- Adult 55+
- Lease To Own
- No HOA Fees
- Furnished
- Primary On Main
- Air Conditioning
- Seller Finance
- Green
- Fixer Upper
- Horse
- Golf
- Fireplace
- Deck
- Garage
- Basement
- Pool
Property vs Single Family Average in 27576
Price
Taxes
Year Built
Visits
 © 2026 Triad MLS, Inc. All rights reserved. IDX information is provided exclusively for personal, non-commercial use, and may not be used for any purpose other than to identify prospective properties consumers may be interested in purchasing. Information is deemed reliable but not guaranteed. This site will be monitored for "scraping" and any use of search facilities of data on the site other than by potential buyers/sellers is prohibited. All Sale data is for informational purposes only and
 The data relating to real estate on this web site comes in part from the Internet Data Exchange program of Hive MLS LLC, and is updated as of September 21, 2026 2:53 PM UTC All information is deemed reliable but not guaranteed and should be independently verified. All properties are subject to prior sale, change, or withdrawal. Neither listing broker(s) nor Ashley Meredith Homes shall be responsible for any typographical errors, misinformation, or misprints, and shall be held totally harmless from
