
Price Reduction - Primary on Main




Address
200 Paceville Road, Selma, NC
Price
$ 260,000
Property Attributes
- MLS#100602835
- TypeSingle Family
- Listing Status Active
- CountyJOHNSTON
- CitySelma
- NeighborhoodSelma
- Zip27576
- StyleSingle Family Residence
- Year Built1971
- Taxes$ 1453
- Price$ 260,000
- Bedrooms3
- Full Bathrooms1
- Half Bathrooms0
- Sqr Footage1328
- Lot Size0.35 Acres
Data Source:
North Carolina Regional MLS (NCRMLS)
Property Description
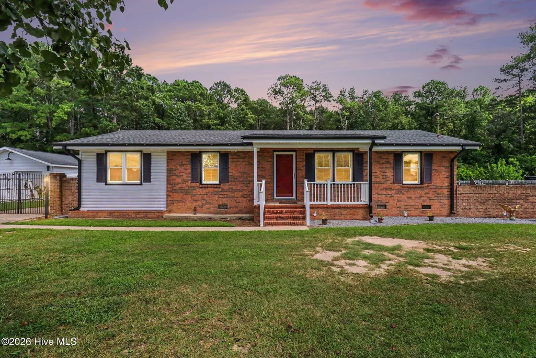
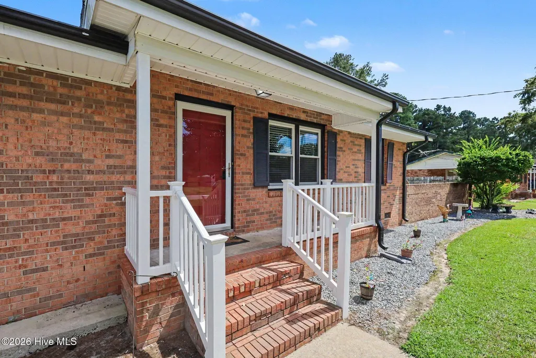
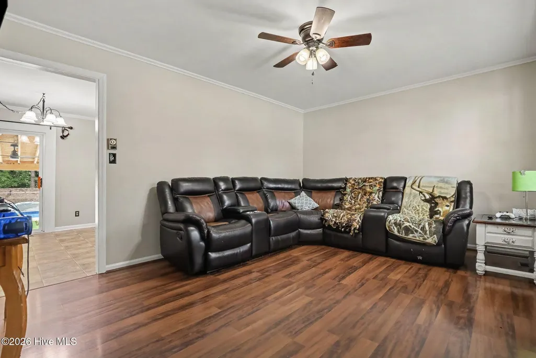
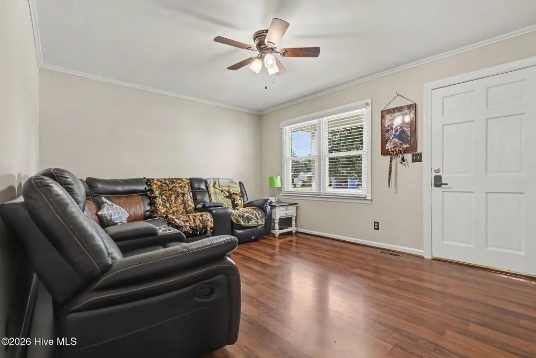
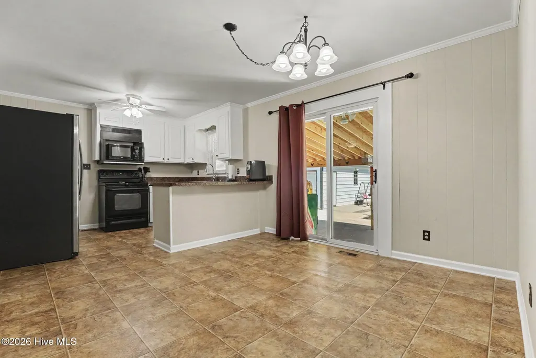
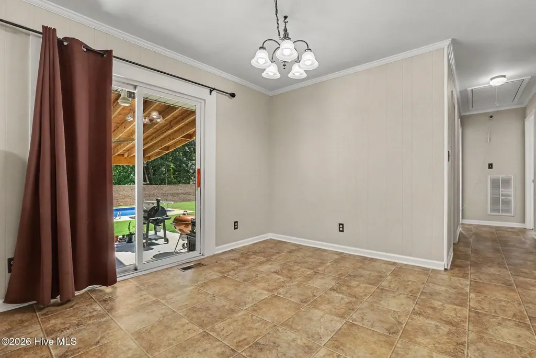
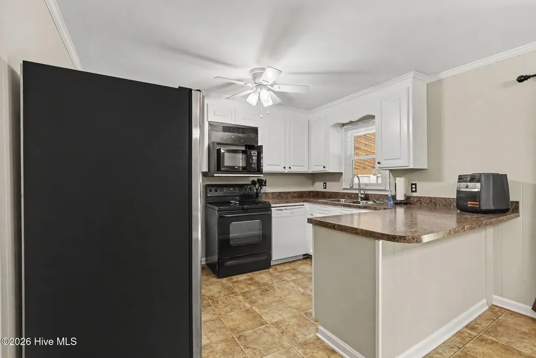
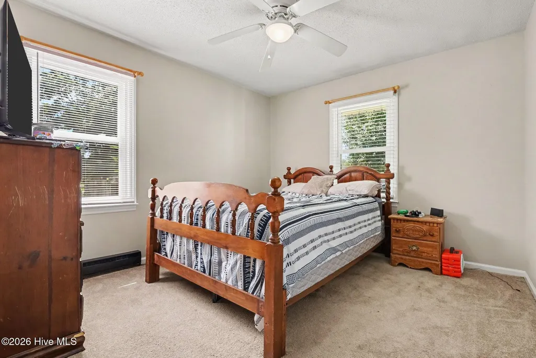
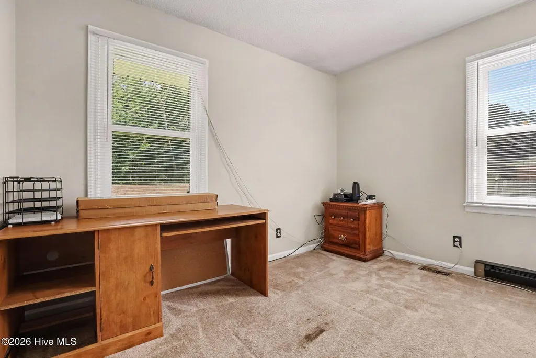
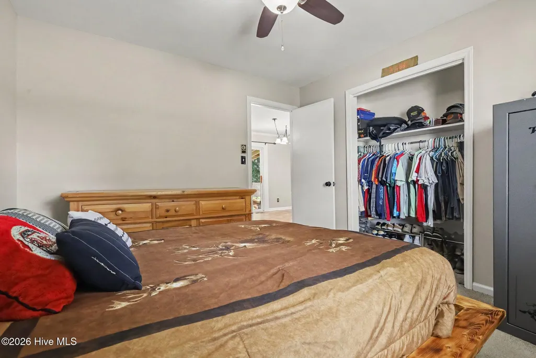
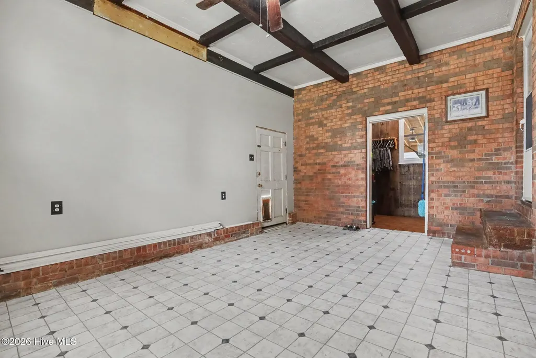
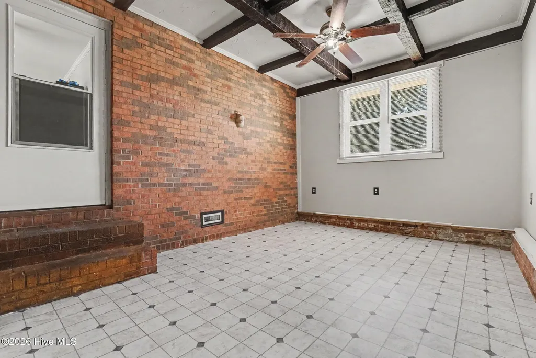
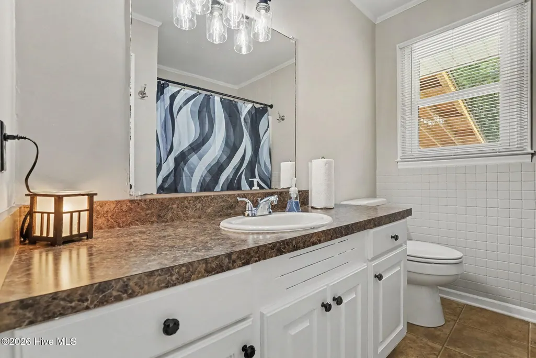
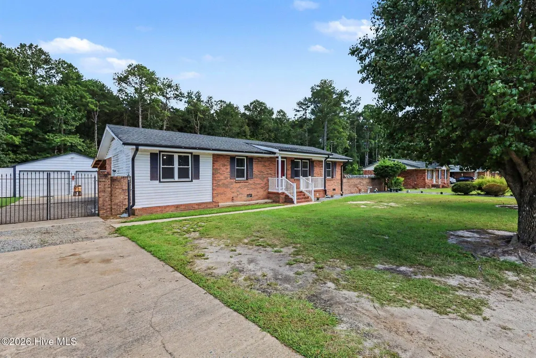
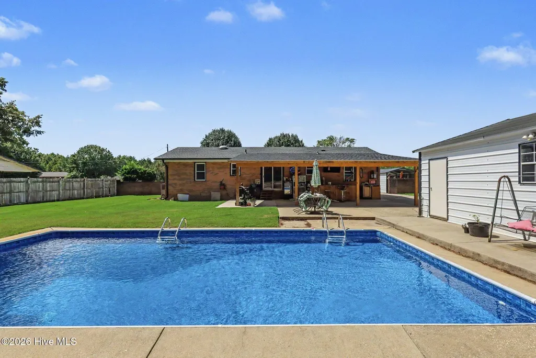
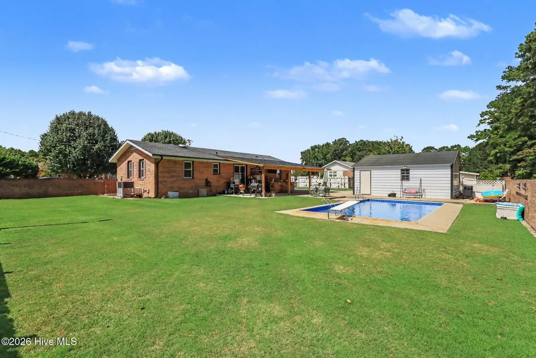
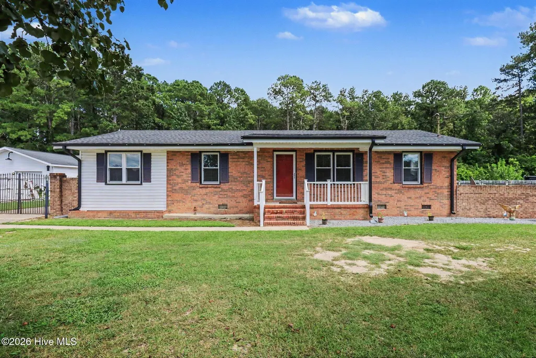
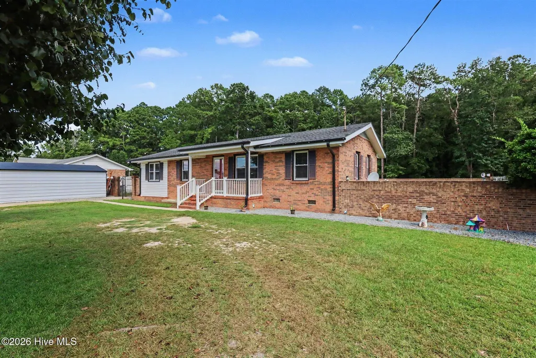
Welcome to this single-story brick home in Selma, NC! Set on a 0.35-acre lot (15,115 sq. ft.), this property features comfortable single-level living paired with an outdoor space built for entertaining and relaxation. Exterior: All-brick/vinyl exterior featuring dark shutters, a covered brick front porch with white railings, and a red front door. In Ground Pool: Fully fenced backyard featuring a private in-ground swimming pool with concrete surround and a diving board. Workshop & Outdoor Patio: Includes a spacious detached garage/workshop with double roll-up doors alongside a large covered patio/carport area equipped with ceiling fans. Living Room: Open family living space featuring wood-look laminate flooring, crown molding, and a ceiling fan. Kitchen & Dining: Functional kitchen layout with white cabinetry, dark countertops. The open dining area has sliding glass doors leading directly out to the covered back porch. Laundry room comes with exposed brick walls, and plus a dedicated laundry room/utility space. Bedrooms & Baths: Offers 3 bedrooms with plush carpeting and ceiling fans, 1 full bathroom. Shopping & Dining: Just minutes from both the Carolina Premium Outlets and the new Eastfield Crossing development, featuring major retailers (Target, Marshalls, Old Navy, Ulta), dining, and entertainment options. Convenient Commuting: Quick access to major routes including I-95, US-70/I-42, and the historic Selma Amtrak Station for easy travel. Located in Johnston County outside city limits with no HOA fees.
| Elementary School | Middle School | High School |
|---|---|---|
| Micro Elementary | North Johnston Middle School | North Johnston High School |
| Price History | |
|---|---|
| 9/11/2026 | Listed $290,000 |
| 9/18/2026 | 11$260,000 |
General Features
| Living Area | 1328.0 |
|---|---|
| Heating | Electric,Heat Pump |
| Cooling | Central Air |
| Utilities | Sewer Connected,Water Connected |
| Possession | Close Of Escrow,At Closing |
| Roof | Shingle |
| Appliances | Electric Oven |
| Zoning | RAG |
| Garage Spaces | 2.0 |
| Patio/Porch Features | Covered,Front Porch,Rear Porch |
| Pool Features | In Ground,Private |
| Construction Materials | Brick,Vinyl Siding,Wood Frame |
| Year Built | 1971 |
| View | See Remarks |
| Levels | One |
| Property Subtype | Single Family Residence |
| Tax Year | 2026 |
| Taxes | 1453.5 |
| Parcel Number | 14m08199 |
| County | Johnston |
| Operating Expense | 0.0 |
| New Construction | No |
| Property Type | Residential |
| In City Limits? (Y/N) | No |
| HOA | No |
| Attached Garage | Yes |
| Subdivision Name | Other |
| Garage Y/N | Yes |
| Other Structures | Second Garage |
| Total Rooms | 7 |
| Full Baths | 1 |
| Status | Active |
| Directions | from Raleigh,take I-40 East towards Wilmington and use Exit 309 to merge onto US-70 East/I-42 toward Clayton/Goldsboro. Continue on US-70 East past Clayton and Smithfield,then take the exit for NC-39 |
| High School | North Johnston |
| City | Selma |
| Lot Size Units | Acres |
| Lot Size Square Feet | 15115.0 |
| Carport Spaces | 0.0 |
| Carport Y/N | No |
| Elementary School | Micro Elementary |
| Property Attached Y/N | No |
| Land Lease Y/N | No |
| Home Warranty Y/N | No |
| Middle/Junior High School | North Johnston |
| Property Condition | Completed |
| Lease Considered Y/N | No |
| Structure Type | Wood Frame,Stick Built |
| Living Area Units | Square Feet |
| Standard Status | Active |
| Tax Assessed Value | 232560 |
| Tax Lot | 19 |
| Legal Description | Lot 19,Paceville S/D |
| IslandOrMainland | Mainland |
Interior Features
| Interior Amenities | None |
|---|---|
| Basement | None |
| Flooring | Carpet,Hardwood |
| Furnished Y/N | Unfurnished |
| Water Heater | Electric |
| Master Bed Level | Primary Living Area |
| Total Stories | 1 |
| Basement (Y/N) | No |
| Air Conditioning Y/N | Yes |
| Heating Y/N | Yes |
| Fireplace Y/N | No |
| Total Bedrooms | 3 |
| Entry Level | 1 |
| Room Type | Bedroom 1,Bedroom 2,Bedroom 3,Laundry,Living Room,Family Room,Dining Area |
| Total Baths | 1 |
| Living Area Range | 1200 - 1399 |
| SmokingYN | No |
Exterior Features
| Exterior Finish | Brick,Vinyl Siding |
|---|---|
| Fencing | Brick,Back Yard,Fenced |
| Parking Features | Attached Carport |
| Water Source | Community Water |
| Total Parking | 2.0 |
| Lot Size Area | 0.35 |
| Foundation Details | Crawl Space |
| Spa | No |
| Building Area Total | 1328.0 |
| Lot Dimensions | 110x133.92 |
| Lot Size Acres | 0.35 |
| Frontage Type | See Remarks |
| Waterfront Y/N | No |
| Road Frontage Type | Maintained,City Street,State Road,Asphalt |
| Crops Included Y/N | No |
| Horse Y/N | No |
Amenities
- Foreclosure
- Views
- Short Sale
- New Construction
- Adult 55+
- Lease To Own
- No HOA Fees
- Furnished
- Primary On Main
- Air Conditioning
- Seller Finance
- Green
- Fixer Upper
- Horse
- Golf
- Fireplace
- Deck
- Garage
- Basement
- Pool
Property vs Single Family Average in 27576
Price
Taxes
Year Built
Visits
 © 2026 Triad MLS, Inc. All rights reserved. IDX information is provided exclusively for personal, non-commercial use, and may not be used for any purpose other than to identify prospective properties consumers may be interested in purchasing. Information is deemed reliable but not guaranteed. This site will be monitored for "scraping" and any use of search facilities of data on the site other than by potential buyers/sellers is prohibited. All Sale data is for informational purposes only and
 The data relating to real estate on this web site comes in part from the Internet Data Exchange program of Hive MLS LLC, and is updated as of September 22, 2026 11:14 AM UTC All information is deemed reliable but not guaranteed and should be independently verified. All properties are subject to prior sale, change, or withdrawal. Neither listing broker(s) nor Ashley Meredith Homes shall be responsible for any typographical errors, misinformation, or misprints, and shall be held totally harmless from
