
Price Reduction - Waterfront - Golf Course - Primary on Main







Address
4425 Arendell Street # 508, Morehead City, NC
Price
$ 3,250

Property Attributes
- MLS#100599329
- TypeRentals
- Listing Status Active
- CountyCARTERET
- CityMorehead City
- AreaHarborSide Club at 70W
- NeighborhoodMorehead City
- Zip28557
- StyleCondominium
- Year Built2005
- Price$ 3,250
- Bedrooms3
- Full Bathrooms3
- Half Bathrooms0
- Sqr Footage1700
Data Source:
North Carolina Regional MLS (NCRMLS)
Property Description
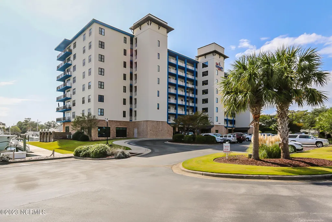
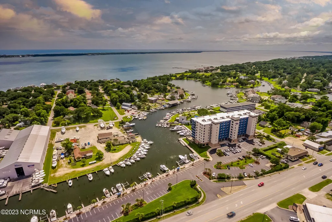
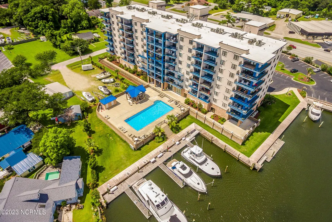
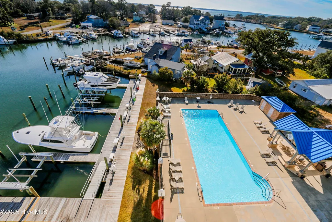
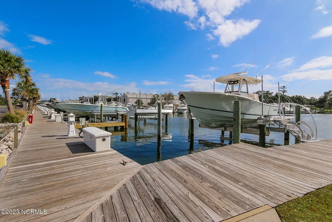
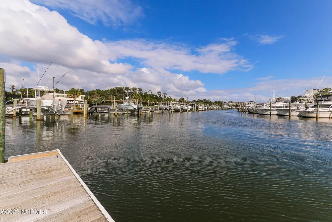
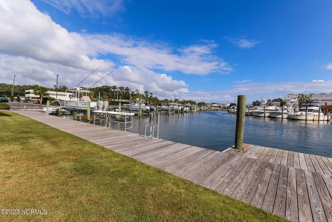
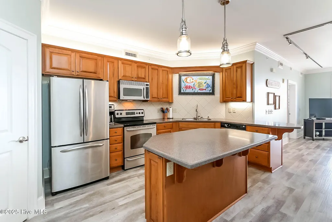
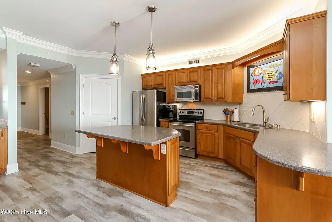
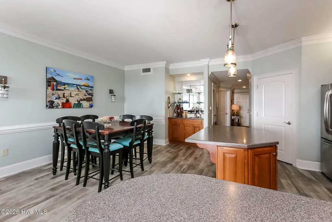
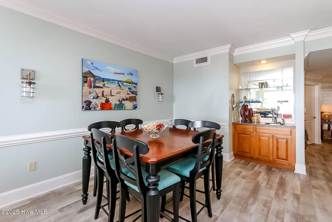
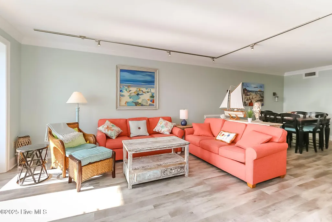
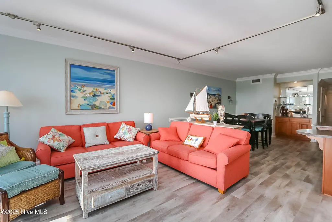
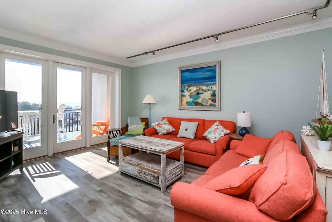
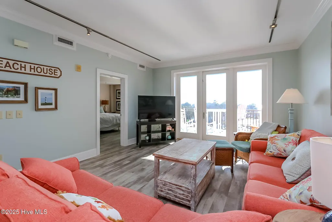
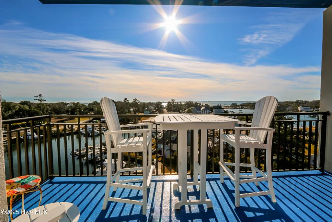
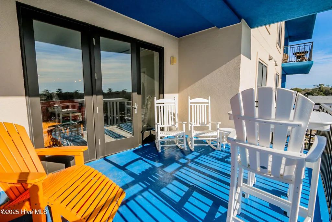
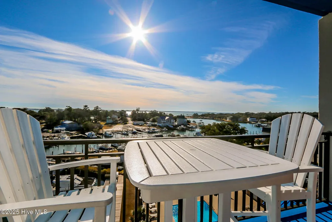
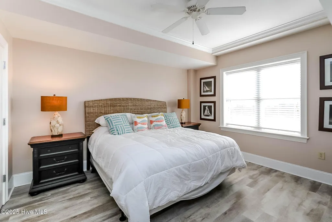
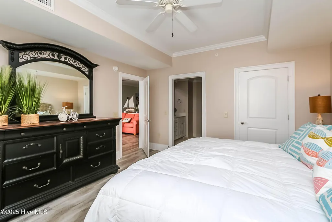
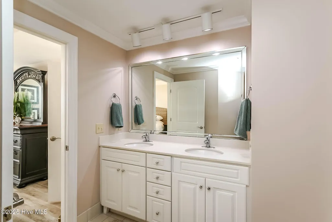
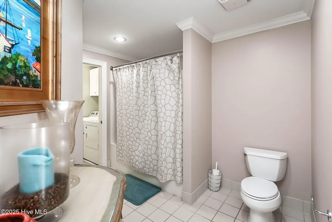
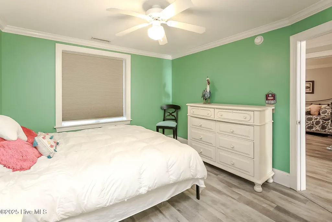
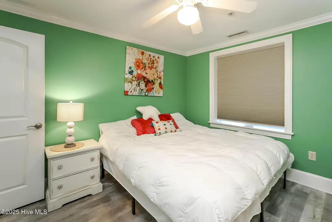
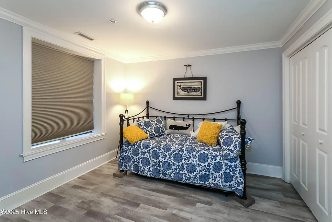
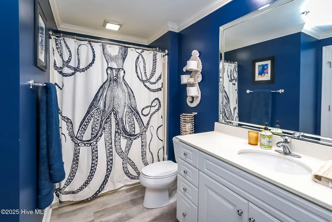
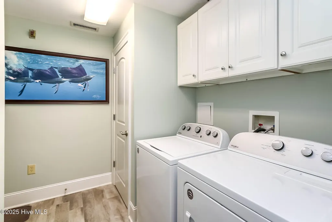
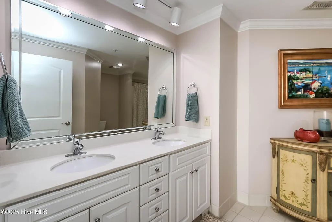
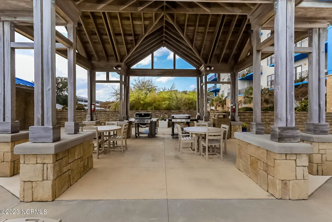
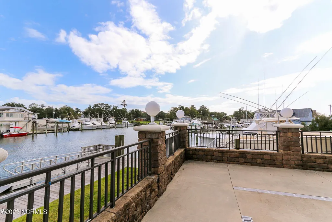
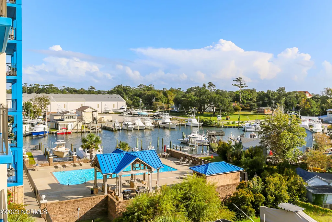
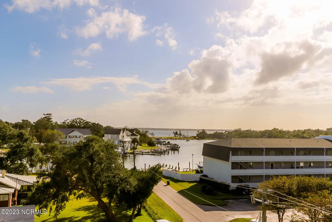
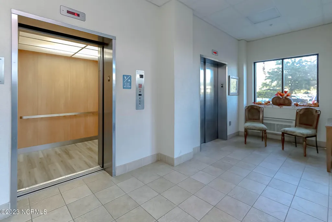
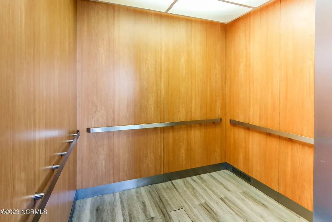
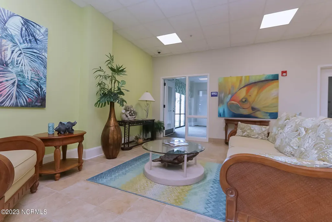
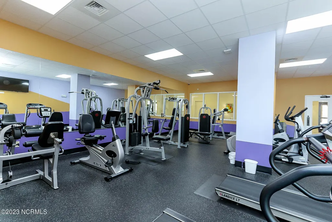
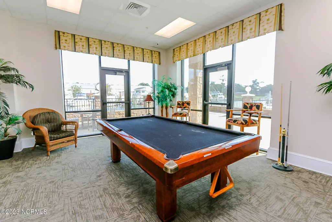
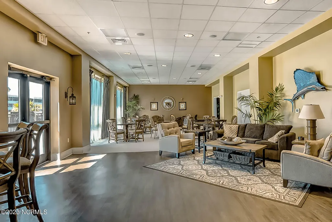
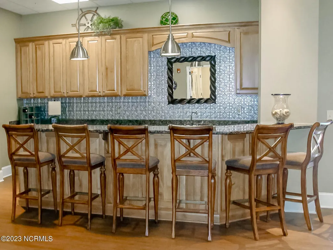
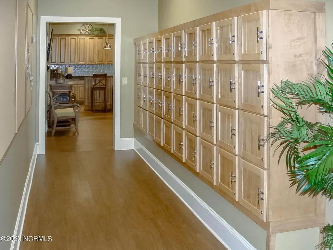
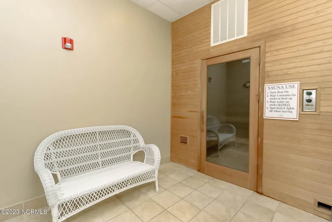
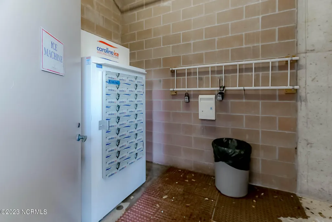
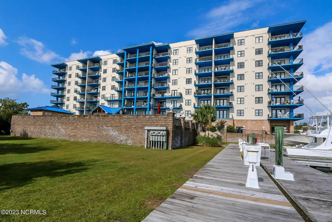
Available NOV 1. WATER VIEWS - LOCATION - CONVENIENCE! What could be better than living in a quiet, gated waterfront community in the heart of Morehead City with views of the Intracoastal Waterway? You won't believe how easy life can be in this sought-after unit located in the Harborside Club at 70W. The Harborside Club are luxury condominiums that are convenient to restaurants, shopping, schools, hospital, employment facilities, golf courses, and many other coastal attractions. This one-level floor plan includes three bedrooms, three full bathrooms, amazing views, a sizeable balcony where you can watch gorgeous sunrises and sunsets, a wet bar, pantry, stainless steel appliances, double vanities, a jetted tub, and walk-in closet. Bring just your clothes because this condo is being rented fully furnished. Harborside Club has exceptional amenities such as cable-tv, internet, two high-speed elevators, boat docks, a swimming pool with a view of Peletier Creek, a covered cabana grilling area, a lounge with a full kitchen, a conference room, a game room, a fitness room, sauna, kayak storage, bike storage, and even an ice room! It simply checks all the boxes you're looking to fill. These units rarely hit the market. Don't miss the opportunity to live in style! Call us today for more information and your private showing. This unit can be rented 3/6/9/12 months.
| Elementary School | Middle School | High School |
|---|---|---|
| Morehead City Elem | Morehead City Middle School | West Carteret High School |
| Price History | |
|---|---|
| 8/27/2026 | Listed $3,500 |
| 9/22/2026 | 8$3,250 |
General Features
| Living Area | 1700.0 |
|---|---|
| Heating | Heat Pump,Electric |
| Cooling | Heat Pump |
| Utilities | Sewer Available,Water Available |
| Appliances | Electric Oven,Built-In Microwave,Washer,Refrigerator,Dryer,Disposal,Dishwasher |
| Patio/Porch Features | Covered,Wrap Around,Balcony |
| Pool Features | In Ground |
| Security Features | Security Lights,Smoke Detector(s) |
| Year Built | 2005 |
| Tenant Pays | Supplies,Water,Electricity,Deposit |
| View | ICW,Sound,Marina,Creek/Stream |
| Levels | One |
| Unit Number | 508 |
| Property Subtype | Condominium |
| Parcel Number | 636615734856508 |
| OwnerPays | Association Fees |
| Waterfront Features | Bulkhead,Deeded Water Access,Deeded Water Rights,Harbor,Marina Front,Sound Side,Water Access Comm,Water Depth 4+ |
| Accessibility | Accessible Entrance,Accessible Elevator Installed |
| County | Carteret |
| Operating Expense | 0.0 |
| New Construction | No |
| Property Type | Residential Lease |
| In City Limits? (Y/N) | Yes |
| Association Amenities | Waterfront Community,Cable TV,Boat Dock,Boat Slip - Assigned,Clubhouse,Community Pool,Fitness Center,Gated,Maintenance Common Areas,Maintenance Grounds,Maintenance Structure,Marina,Meeting Room,Pest |
| HOA | Yes |
| Attached Garage | No |
| Subdivision Name | HarborSide Club at 70W |
| Garage Y/N | No |
| Other Structures | Gazebo |
| Total Rooms | 5 |
| Full Baths | 3 |
| Status | Active |
| Directions | Take Hwy 70 East into Morehead City. After you pass the Coral Bay Marina and Lake Avenue the condos will be on the right - Harborside Club at 70 West. Unit is on fifth floor #508. |
| High School | West Carteret |
| City | Morehead City |
| Lot Size Square Feet | 0.0 |
| Carport Spaces | 0.0 |
| Carport Y/N | No |
| Elementary School | Morehead City Elem |
| Property Attached Y/N | No |
| Land Lease Y/N | No |
| Home Warranty Y/N | No |
| Middle/Junior High School | Morehead City |
| Lease Considered Y/N | No |
| Availability Date | 2026-11-01 |
| Living Area Units | Square Feet |
| Standard Status | Active |
| IslandOrMainland | Mainland |
Interior Features
| Interior Amenities | Walk-in Closet(s),Tray Ceiling(s),Master Downstairs,Wash/Dry Connect,Whirlpool,Kitchen Island,Elevator,Ceiling Fan(s),Furnished,Pantry,Blinds/Shades,Walk-In Closet(s) |
|---|---|
| Flooring | LVT/LVP,Tile |
| Furnished Y/N | Furnished |
| Water Heater | Electric |
| Master Bed Level | Primary Living Area |
| Total Stories | 7 |
| Basement (Y/N) | No |
| Air Conditioning Y/N | No |
| Heating Y/N | Yes |
| Window Features | Thermal Windows |
| Fireplace Y/N | No |
| Laundry Features | Dryer Hookup,Washer Hookup,Laundry Room |
| Total Bedrooms | 3 |
| Attic Features | None |
| Room Type | Living Room,Dining Area,Master Bedroom,Bedroom 2,Bedroom 3 |
| Unit Type | 3 Bedroom |
| Total Baths | 3 |
| Living Area Range | 1600 - 1799 |
| SmokingYN | No |
Exterior Features
| Exterior Amenities | Dock,Balcony,Cluster Mailboxes,Gazebo,Storm Doors,Thermal Doors |
|---|---|
| Fencing | Metal/Ornamental |
| Parking Features | Shared Driveway,Secured,Parking Lot,Lighted,On Site,Paved |
| Lot Features | Bulkhead,Deeded Water Access,Deeded Water Rights,Harbor,Sound Side,Water Access Comm,Water Depth 4+ |
| Water Source | Public |
| Total Parking | 0.0 |
| Spa | No |
| Building Area Total | 1700.0 |
| Lot Size Acres | 0.0 |
| Road Surface Type | Paved |
| Other Parking | Parking lot |
| Frontage Type | Creek,Marina Front |
| Waterfront Y/N | Yes |
| Door Features | Thermal Doors,Storm Door(s) |
| Road Frontage Type | City Street,Maintained,Paved |
| Crops Included Y/N | No |
| Horse Y/N | No |
Amenities
- Foreclosure
- Views
- Short Sale
- New Construction
- Adult 55+
- Lease To Own
- No HOA Fees
- Furnished
- Pets
- Primary On Main
- Air Conditioning
- Seller Finance
- Green
- Fixer Upper
- Horse
- Golf
- Fireplace
- Deck
- Garage
- Basement
- Pool
Property vs Rentals Average in 28557
Price
Year Built
Visits
 © 2026 Triad MLS, Inc. All rights reserved. IDX information is provided exclusively for personal, non-commercial use, and may not be used for any purpose other than to identify prospective properties consumers may be interested in purchasing. Information is deemed reliable but not guaranteed. This site will be monitored for "scraping" and any use of search facilities of data on the site other than by potential buyers/sellers is prohibited. All Sale data is for informational purposes only and
 The data relating to real estate on this web site comes in part from the Internet Data Exchange program of Hive MLS LLC, and is updated as of September 25, 2026 3:15 PM UTC All information is deemed reliable but not guaranteed and should be independently verified. All properties are subject to prior sale, change, or withdrawal. Neither listing broker(s) nor Ashley Meredith Homes shall be responsible for any typographical errors, misinformation, or misprints, and shall be held totally harmless from

