
Primary on Main




Address
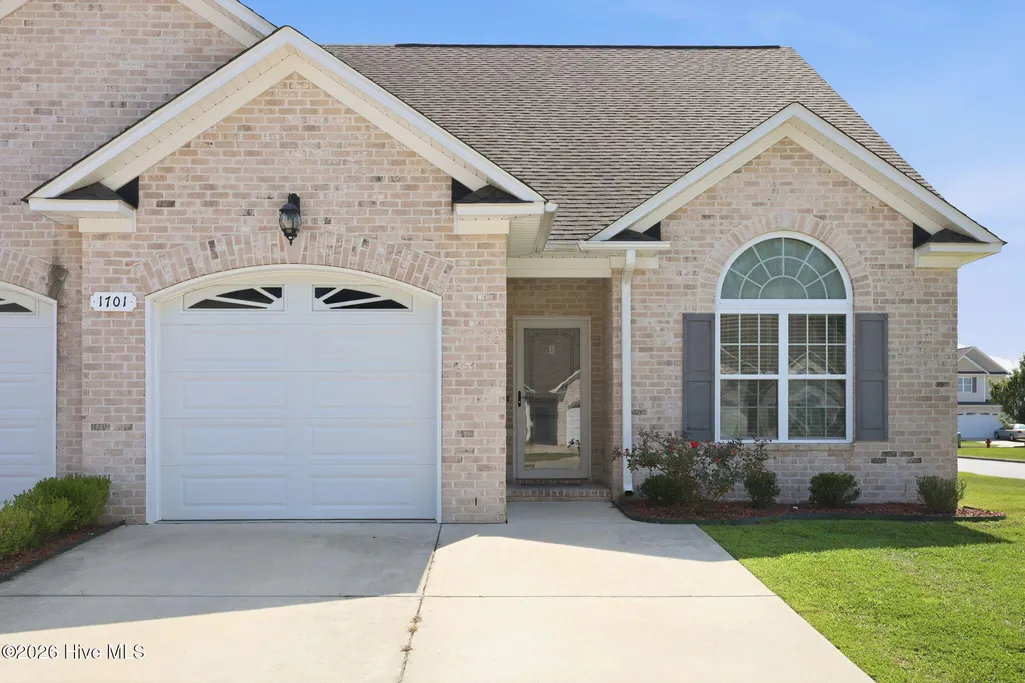
1701 Cambria Drive # B, Greenville, NC
Price
$ 274,900
Property Attributes
- MLS#100602461
- TypeTownhouse
- Listing Status Active
- CountyPITT
- CityGreenville
- AreaBrook Hollow
- NeighborhoodGreenville
- Zip27858
- StyleTownhouse
- Year Built2018
- Price$ 274,900
- Bedrooms3
- Full Bathrooms3
- Half Bathrooms0
- Sqr Footage1933
- Lot Size0.12 Acres
Data Source:
North Carolina Regional MLS (NCRMLS)
Property Description
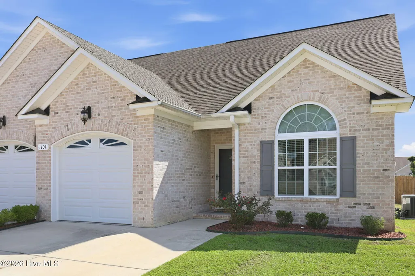
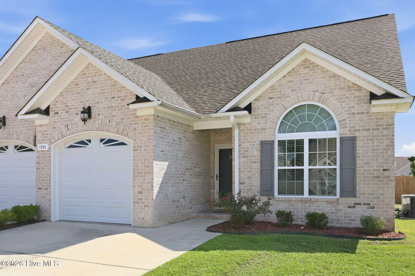
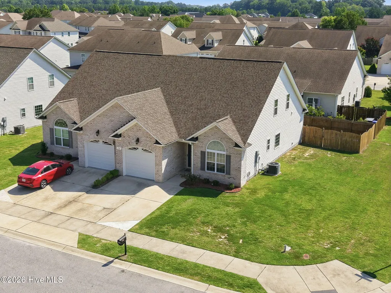
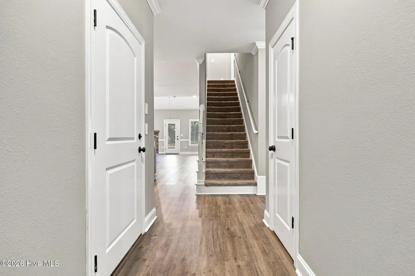
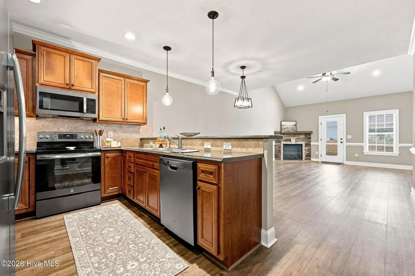
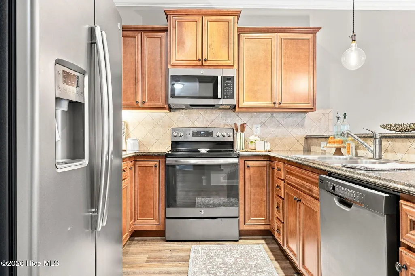
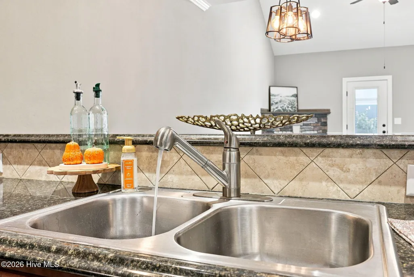
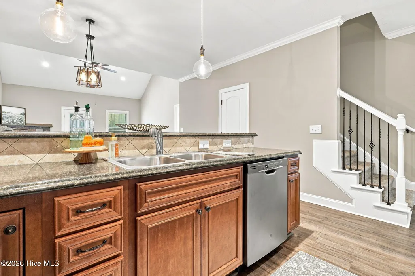
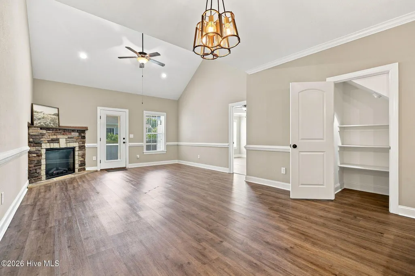
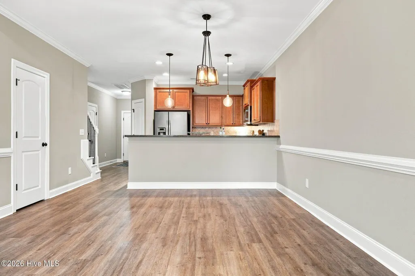
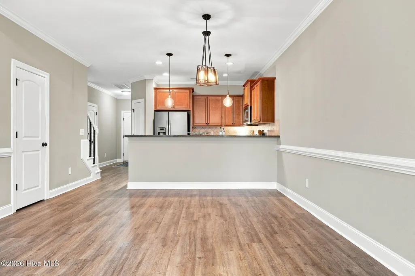
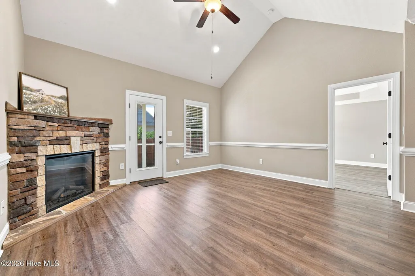
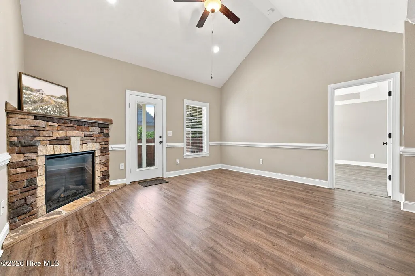
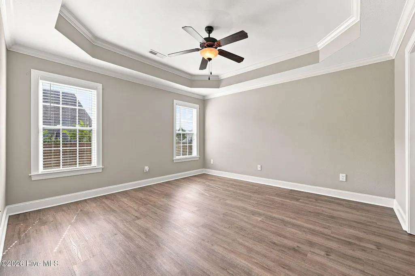
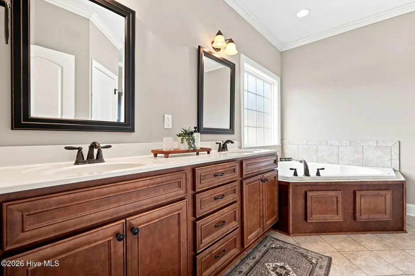
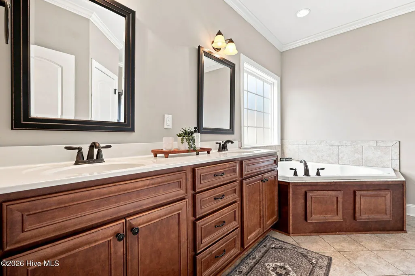
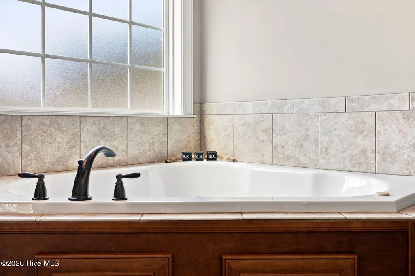
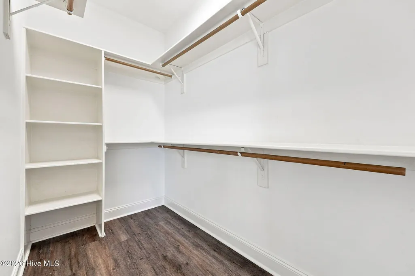
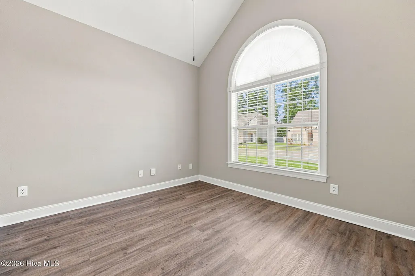
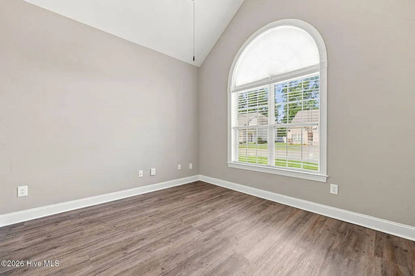
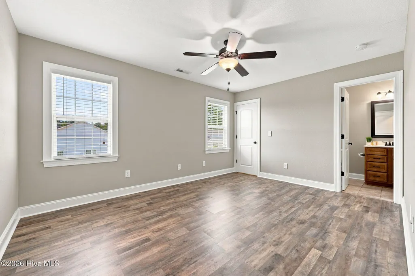
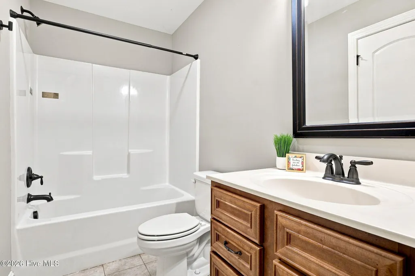
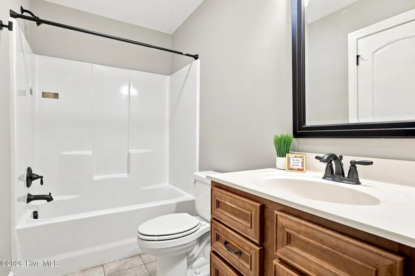
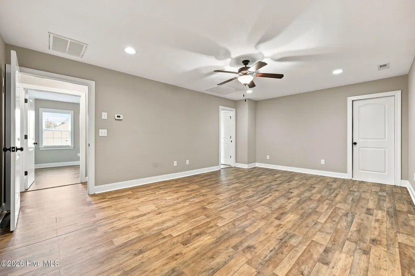
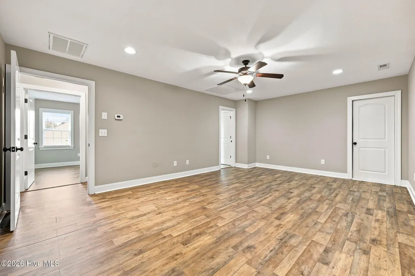
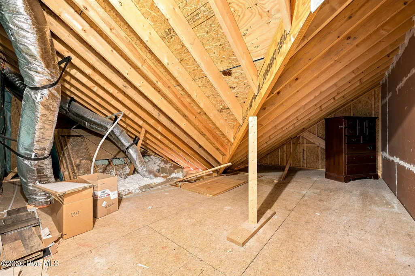
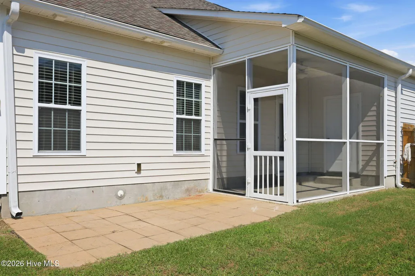
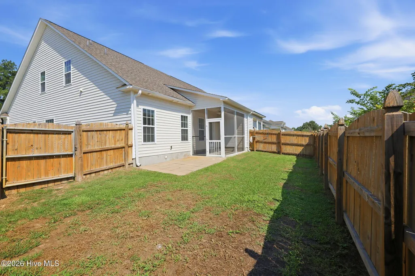
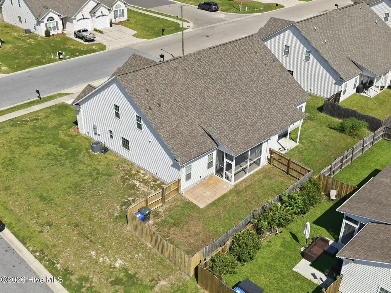
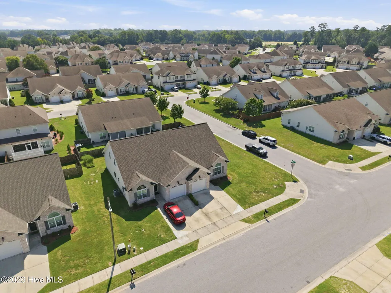
Welcome home to this beautifully maintained 3-bedroom, 3-bath townhome in the Brook Hollow community! Situated on a corner lot with ample parking, this over 1900sqft home offers a spacious and versatile floor plan with plenty of updates and storage throughout. Step inside to find LVP flooring throughout the home and a freshly painted interior in 2026, making this one truly move-in ready! The open-concept living area flows right into the kitchen, featuring upgraded lighting, upgraded stainless steel appliances, abundant cabinet and countertop space, and not one, but TWO pantries! The main level offers two bedrooms and two full baths, including a spacious owner's suite with a walk-in closet, dual vanity, soaking tub, and separate shower. Upstairs, you'll find a private third bedroom with its own full bath, plus a spacious bonus room that gives you plenty of flexibility for a home office, media room, workout space, playroom, or guest retreat. And if storage is on your must-have list, this home delivers! In addition to the two kitchen pantries, you'll find garage shelving, an exterior storage room, and a large walk-in attic with plenty of room to keep everything organized. Enjoy your screened-in back porch, one-car attached garage, and the ease of low-maintenance townhome living. Conveniently located near ECU Health, East Carolina University, shopping, dining, and major commuter routes, this home offers the space, storage, and convenience you've been looking for. Come see why this Brook Hollow floor plan is such a great one!
| Elementary School | Middle School | High School |
|---|---|---|
| Lake Forest Elementary School | E.B. Aycock Middle School | South Central High School |
| Price History | |
|---|---|
| 9/10/2026 | Listed $274,900 |
General Features
| Living Area | 1933.0 |
|---|---|
| Heating | Fireplace(s),Electric,Heat Pump |
| Cooling | Central Air |
| Utilities | Sewer Connected,Water Connected,High Speed Internet |
| Possession | Close Of Escrow,At Closing |
| Roof | Architectural Shingle |
| Appliances | Built-In Microwave,Refrigerator,Ice Maker,Electric Range |
| Zoning | R6A |
| HOA Fee | 325.0 |
| Garage Spaces | 1.0 |
| Patio/Porch Features | Screened |
| Construction Materials | Brick Veneer,Vinyl Siding,Wood Frame |
| Year Built | 2018 |
| View | See Remarks |
| Levels | End Unit,Two |
| Unit Number | B |
| Property Subtype | Townhouse |
| Parcel Number | 083789 |
| Assoc Fee Paid Per | Annually |
| County | Pitt |
| Operating Expense | 0.0 |
| New Construction | No |
| Property Type | Residential |
| In City Limits? (Y/N) | Yes |
| Association Amenities | Maintenance Grounds |
| HOA | Yes |
| Attached Garage | Yes |
| Subdivision Name | Brook Hollow |
| Garage Y/N | Yes |
| Total Rooms | 6 |
| Full Baths | 3 |
| Status | Active |
| Directions | From Dickinson Ave,Right into Brook Hollow,Left on Cambria,Townhouse is on the Corner of Cambria Dr and Sandown Ct |
| High School | South Central High School |
| City | Greenville |
| Association Name | Keystone Property Managment |
| High School District | Pitt County Schools |
| Lot Size Units | Acres |
| Lot Size Square Feet | 5227.0 |
| Carport Spaces | 0.0 |
| Carport Y/N | No |
| Elementary School | Lake Forest Elementary School |
| Property Attached Y/N | No |
| Land Lease Y/N | No |
| Home Warranty Y/N | No |
| Middle/Junior High School | E.B. Aycock Middle School |
| Property Condition | Completed |
| Lease Considered Y/N | No |
| Virtual Tour | https://www.propertypanorama.com/instaview/hive/100602461 |
| Structure Type | Townhouse,Wood Frame,Stick Built |
| Living Area Units | Square Feet |
| Standard Status | Active |
| Legal Description | BROOK HOLLOW RECOMBINATION LO:128B PH:2 SE:4 |
| IslandOrMainland | Mainland |
Interior Features
| Interior Amenities | Walk-in Closet(s),Vaulted Ceiling(s),Tray Ceiling(s),Ceiling Fan(s),Blinds/Shades,Walk-In Closet(s) |
|---|---|
| Flooring | LVT/LVP,Carpet,Tile |
| Water Heater | Electric |
| Master Bed Level | Primary Living Area |
| Total Stories | 2 |
| Basement (Y/N) | No |
| Air Conditioning Y/N | Yes |
| Heating Y/N | Yes |
| Fireplace Y/N | Yes |
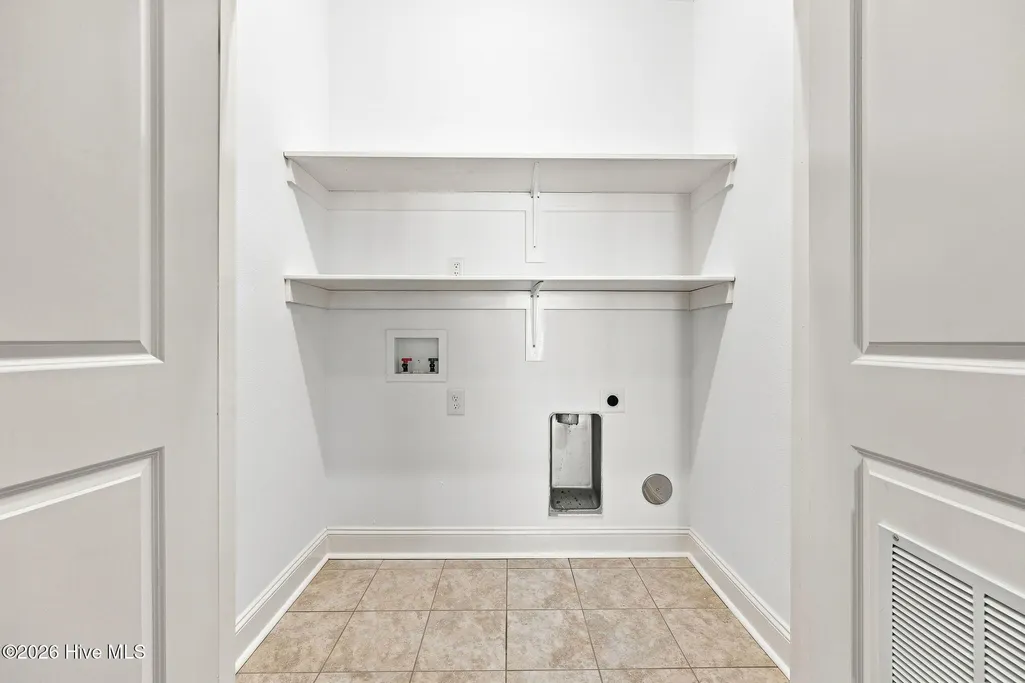
| Laundry Features | In Hall |
| Total Bedrooms | 3 |
| Attic Features | Floored,Walk-In |
| Entry Level | 1 |
| Room Type | Master Bedroom,Bedroom 2,Bedroom 3,Bathroom 1,Bathroom 2,Bathroom 3 |
| Unit Type | 3 Bedroom |
| Total Baths | 3 |
| Living Area Range | 1800 - 1999 |
| SmokingYN | No |
Exterior Features
| Exterior Amenities | End Unit |
|---|---|
| Exterior Finish | Brick Veneer,Vinyl Siding |
| Fencing | Wood,Fenced |
| Parking Features | On Street,Concrete,Garage |
| Lot Features | Corner Lot |
| Water Source | Community Water |
| Total Parking | 1.0 |
| Lot Size Area | 0.12 |
| Foundation Details | Slab |
| Spa | No |
| Building Area Total | 1933.0 |
| Lot Dimensions | 53.7x102.32x53.26x104.74 |
| Lot Size Acres | 0.12 |
| Frontage Type | See Remarks |
| Waterfront Y/N | No |
| Road Frontage Type | City Street,State Road,Asphalt |
| Crops Included Y/N | No |
| Horse Y/N | No |
Amenities
- Foreclosure
- Views
- Short Sale
- New Construction
- Adult 55+
- Lease To Own
- No HOA Fees
- Furnished
- Pets
- Primary On Main
- Air Conditioning
- Seller Finance
- Green
- Fixer Upper
- Horse
- Golf
- Fireplace
- Deck
- Garage
- Basement
- Pool
Property vs Townhouse Average in 27858
Price
Year Built
Visits
 © 2026 Triad MLS, Inc. All rights reserved. IDX information is provided exclusively for personal, non-commercial use, and may not be used for any purpose other than to identify prospective properties consumers may be interested in purchasing. Information is deemed reliable but not guaranteed. This site will be monitored for "scraping" and any use of search facilities of data on the site other than by potential buyers/sellers is prohibited. All Sale data is for informational purposes only and
 The data relating to real estate on this web site comes in part from the Internet Data Exchange program of Hive MLS LLC, and is updated as of September 25, 2026 3:15 PM UTC All information is deemed reliable but not guaranteed and should be independently verified. All properties are subject to prior sale, change, or withdrawal. Neither listing broker(s) nor Ashley Meredith Homes shall be responsible for any typographical errors, misinformation, or misprints, and shall be held totally harmless from
