
Primary on Main
Address
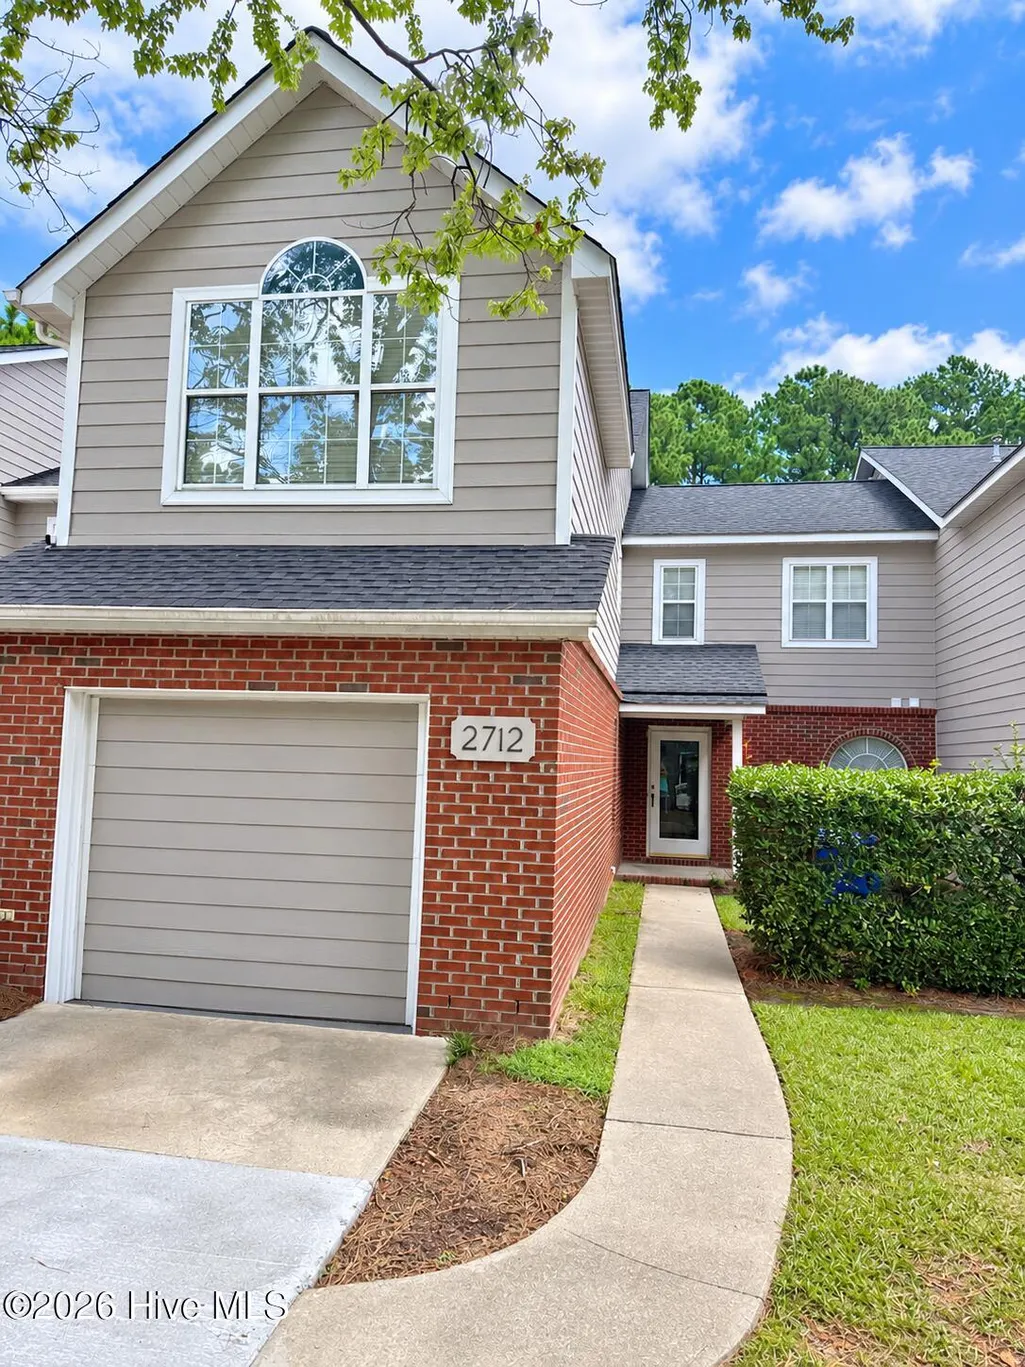
2712 Townes Drive, Greenville, NC
Price
$ 269,000
Property Attributes
- MLS#100602653
- TypeTownhouse
- Listing Status Active
- CountyPITT
- CityGreenville
- AreaBreezewood Town
- NeighborhoodGreenville
- Zip27858
- StyleTownhouse
- Year Built1994
- Taxes$ 2483
- Price$ 269,000
- Bedrooms3
- Full Bathrooms2
- Half Bathrooms1
- Sqr Footage1888
- Lot Size0.07 Acres
Data Source:
North Carolina Regional MLS (NCRMLS)
Property Description
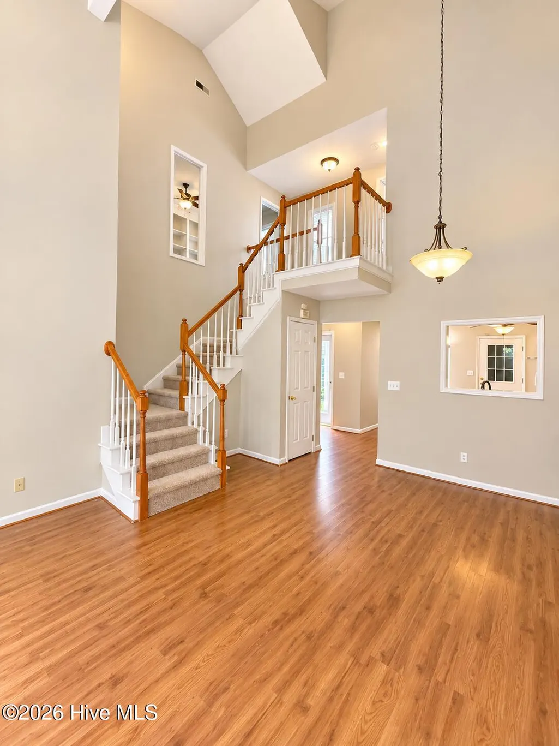
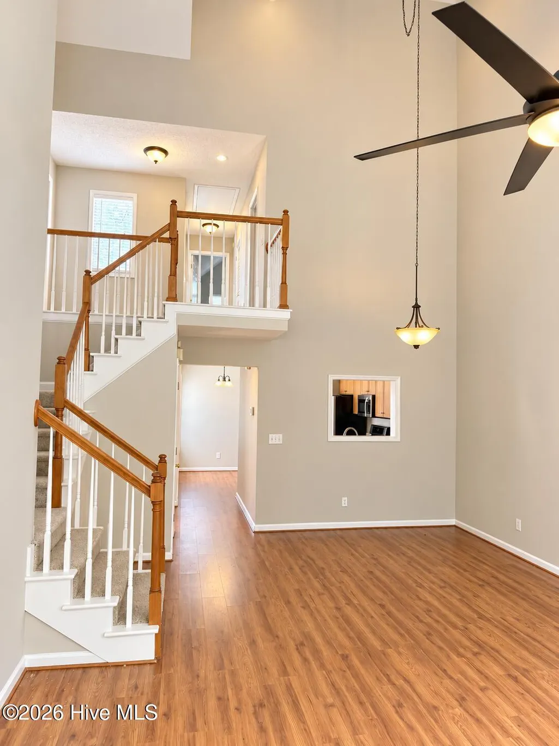
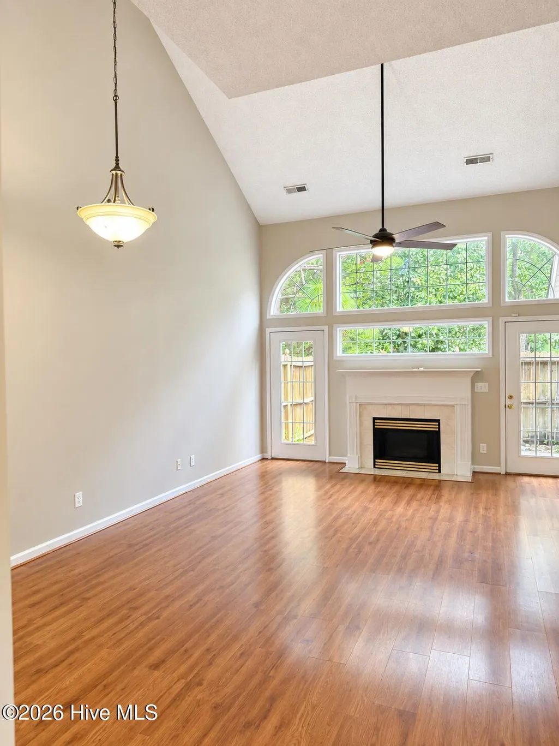
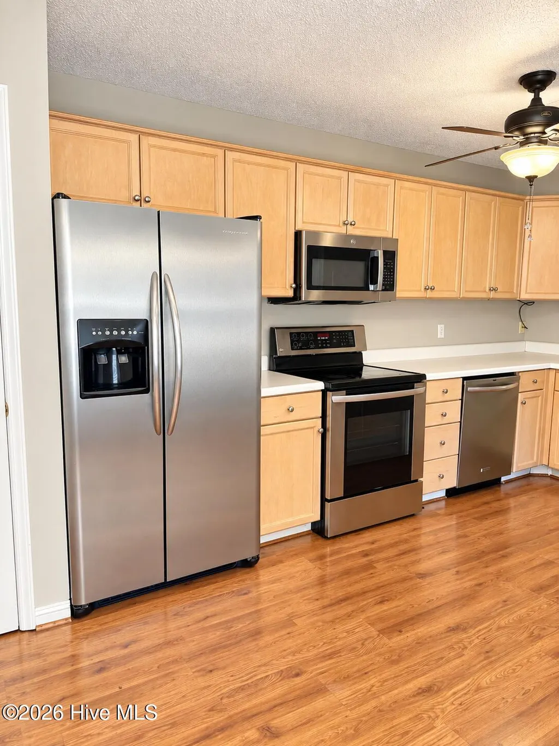
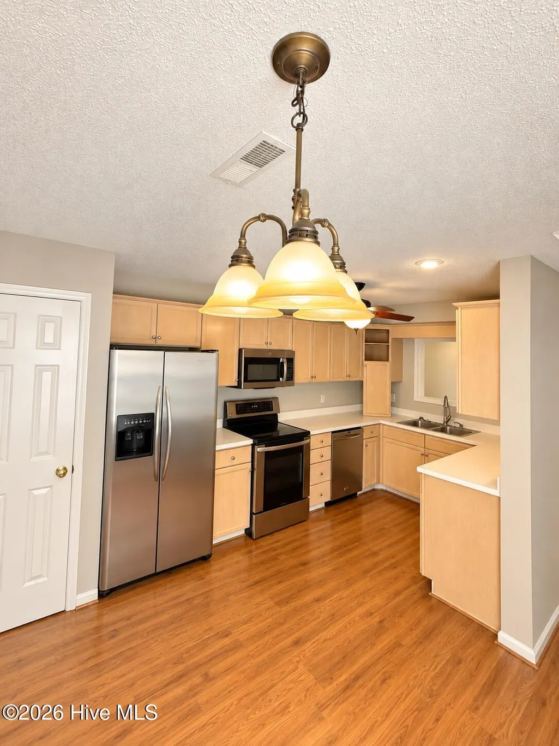
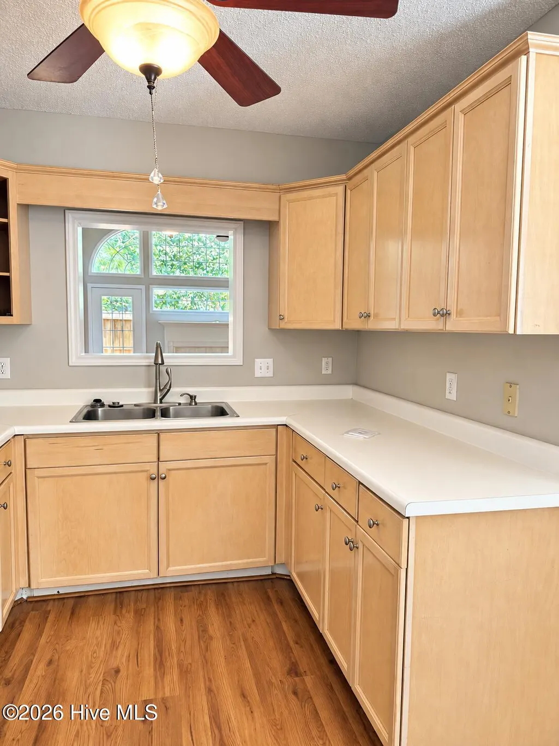
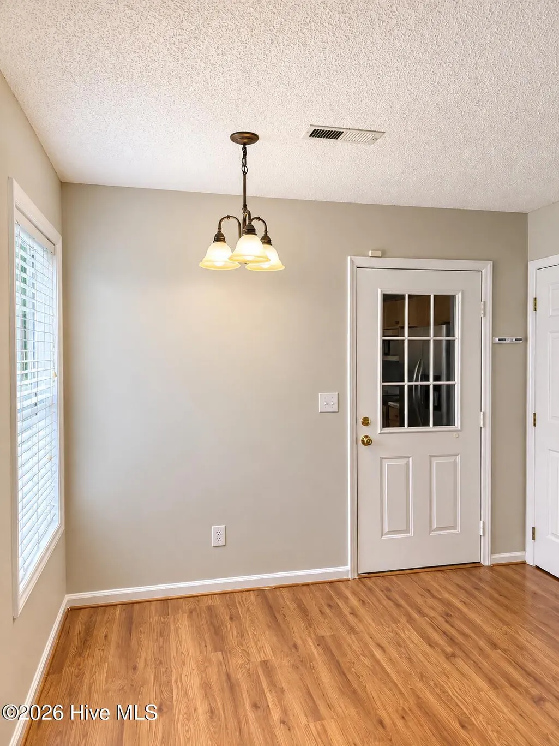
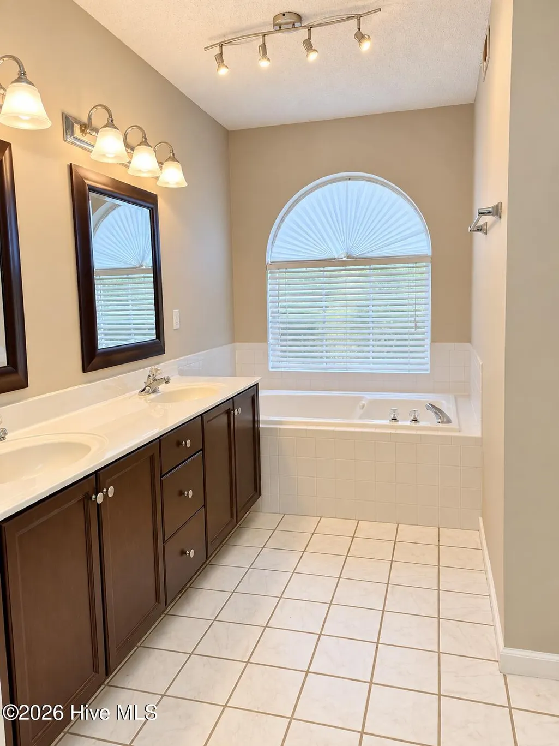
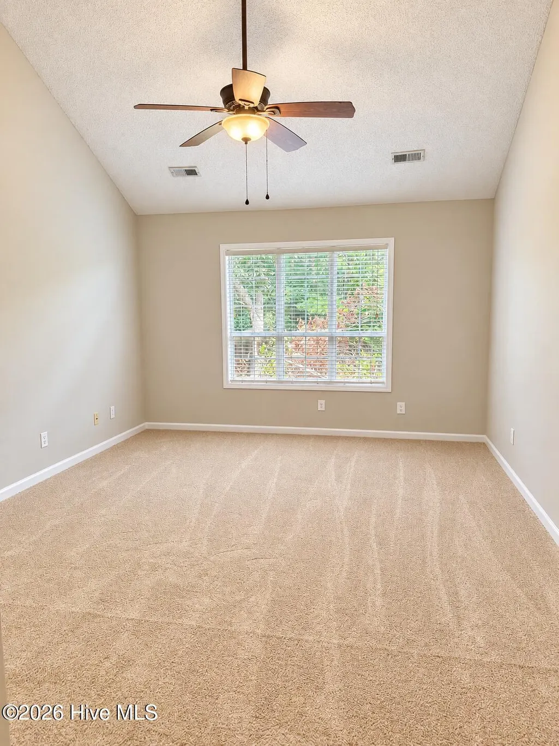
Prime Greenville Location Meets Quiet Cul-de-Sac Living! 3 Bedrooms | 2.5 Bathrooms | 1,888 Sq. Ft. | Welcome home to this beautiful, spacious 1,888-square-foot townhouse located in one of the most highly sought-after, prime areas of Greenville, NC. Nestled on a private street within a wonderfully quiet neighborhood, this property offers the rare combination of unbeatable city convenience and a calm, traffic-free pocket of privacy where you can relax in total peace. The Main Level: Modern Elegance & Effortless Main-Floor Living Step inside to an airy, open-concept living space defined by dramatic vaulted ceilings that flood the home with natural light. The kitchen comes fully equipped with sleek stainless steel appliances, perfect for home chefs and entertaining alike. Best of all, you can skip the stairs! The generous primary bedroom suite is located downstairs, offering ultimate privacy and convenience. This primary retreat features a walk-in closet and a luxurious en-suite bathroom complete with a jetted soaking tub--your own private oasis to unwind after a long day. The Upper Level: Space for Family, Guests, or an Office Upstairs, you will find two additional bright, well-sized bedrooms and a full bath, providing plenty of space for family, overnight guests, a dedicated home office, or a hobby room. With a total of 3 bedrooms and 2.5 baths, this layout is as functional as it is comfortable. All stainless steel appliances with brand new carpet and a fresh coat of paint all throughout the home!
| Elementary School | Middle School | High School |
|---|---|---|
| Elmhurst Elementary School | E.B. Aycock Middle School | J.H. Rose High School |
| Price History | |
|---|---|
| 9/10/2026 | Listed $269,000 |
General Features
| Living Area | 1888.0 |
|---|---|
| Heating | Heat Pump,Electric,Zoned |
| Cooling | Central Air,Heat Pump |
| Utilities | Water Available |
| Possession | Close Of Escrow,At Closing |
| Roof | Architectural Shingle |
| Appliances | Electric Cooktop,Built-In Microwave,Refrigerator,Ice Maker,Dishwasher |
| Zoning | OR |
| HOA Fee | 2160.0 |
| Garage Spaces | 1.0 |
| Patio/Porch Features | None |
| Pool Features | None |
| Construction Materials | Brick,Vinyl Siding,Wood Frame |
| Pets Allowed | Yes |
| Year Built | 1994 |
| View | See Remarks |
| Levels | Two |
| Property Subtype | Townhouse |
| Tax Year | 2026 |
| Taxes | 2483.56 |
| Parcel Number | 054965 |
| Waterfront Features | None |
| Assoc Fee Paid Per | Annually |
| County | Pitt |
| Operating Expense | 0.0 |
| New Construction | No |
| Property Type | Residential |
| In City Limits? (Y/N) | Yes |
| Association Amenities | Maintenance Common Areas,Maintenance Grounds,Maintenance Roads |
| HOA | Yes |
| Attached Garage | Yes |
| Subdivision Name | Breezewood Town |
| Garage Y/N | Yes |
| Total Rooms | 6 |
| Full Baths | 2 |
| Status | Active |
| High School | J.H. Rose High School |
| City | Greenville |
| Association Name | Breezewood Townes |
| High School District | Pitt County Schools |
| Lot Size Units | Acres |
| Lot Size Square Feet | 3049.0 |
| Carport Spaces | 0.0 |
| Carport Y/N | No |
| Elementary School | Elmhurst |
| Property Attached Y/N | No |
| Land Lease Y/N | No |
| Home Warranty Y/N | No |
| Middle/Junior High School | E.B. Aycock Middle School |
| Property Condition | Completed |
| Lease Considered Y/N | No |
| Virtual Tour | https://www.propertypanorama.com/instaview/hive/100602653 |
| Structure Type | Wood Frame,Stick Built |
| Living Area Units | Square Feet |
| Standard Status | Active |
| Tax Assessed Value | 243273 |
| Legal Description | 004179-00431 |
| IslandOrMainland | Mainland |
Interior Features
| Interior Amenities | Master Downstairs,Walk-in Closet(s),Pantry,Walk-in Shower,Walk-In Closet(s) |
|---|---|
| Basement | None |
| Flooring | LVT/LVP,Wood |
| Furnished Y/N | Unfurnished |
| Water Heater | Electric |
| Master Bed Level | Primary Living Area |
| Total Stories | 2 |
| Basement (Y/N) | No |
| Air Conditioning Y/N | Yes |
| Heating Y/N | Yes |
| Window Features | Storm Window(s) |
| Fireplace Y/N | Yes |
| Half Baths | 1 |
| Total Bedrooms | 3 |
| Attic Features | Access Only |
| Entry Level | 1 |
| Room Type | Master Bedroom,Bedroom 1,Bedroom 2,Living Room,Dining Area,Laundry |
| Unit Type | 3 Bedroom |
| Total Baths | 3 |
| Living Area Range | 1800 - 1999 |
| SmokingYN | No |
Exterior Features
| Exterior Amenities | Storm Doors |
|---|---|
| Exterior Finish | Brick,Vinyl Siding |
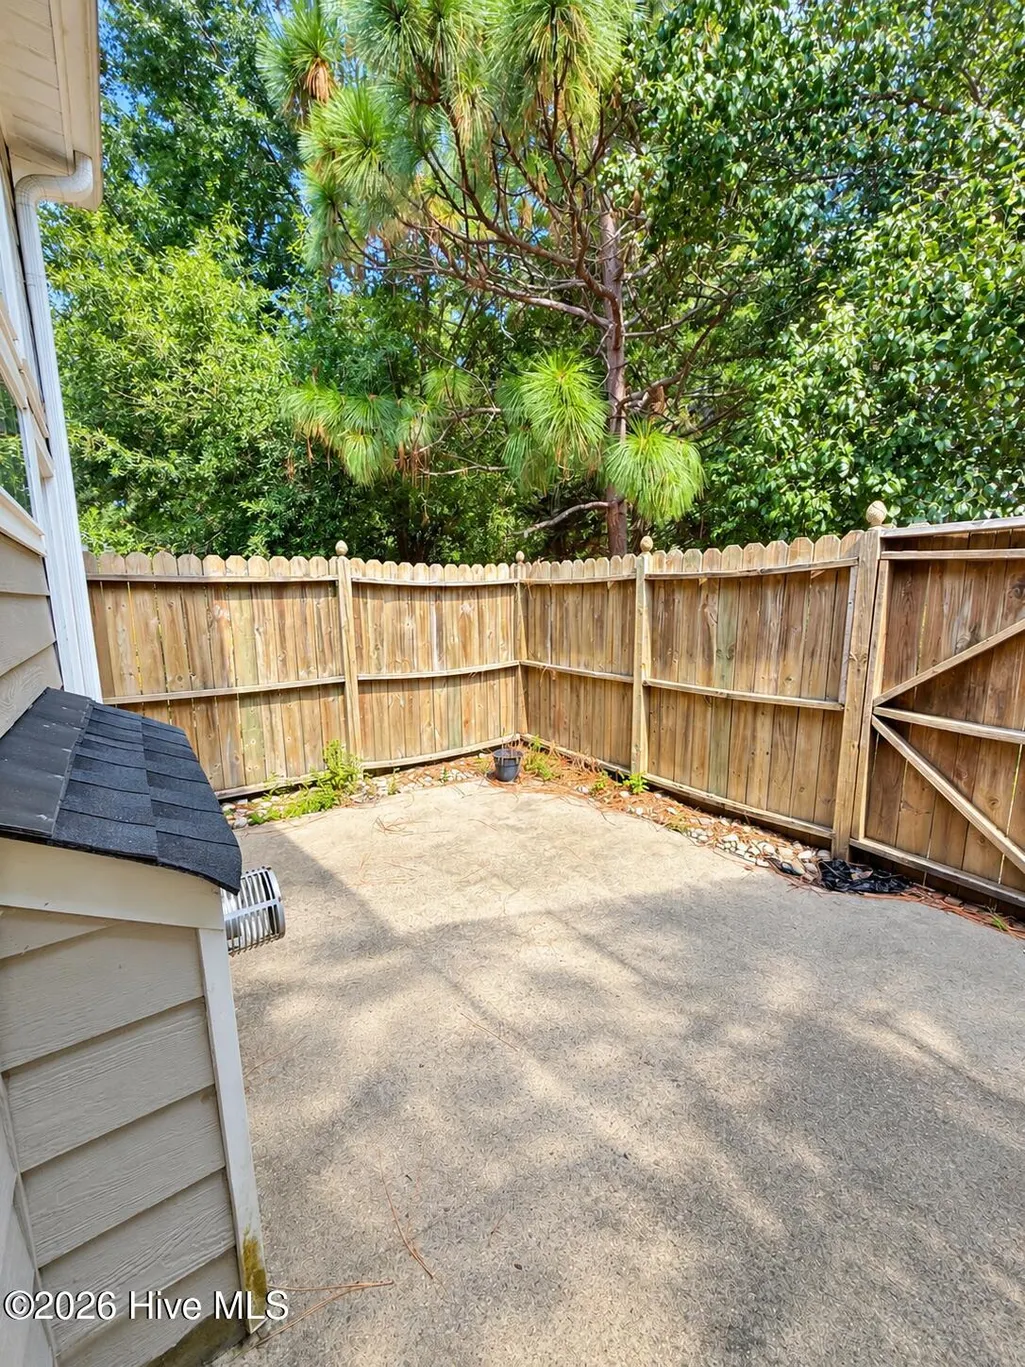
| Fencing | Back Yard,Wood |
| Parking Features | Attached,Garage Door Opener,On Site |
| Lot Features | Open Lot |
| Water Source | Community Water |
| Total Parking | 1.0 |
| Lot Size Area | 0.07 |
| Foundation Details | Slab |
| Spa | No |
| Building Area Total | 1888.0 |
| Lot Dimensions | 31x108x31 |
| Lot Size Acres | 0.07 |
| Road Surface Type | Paved |
| Frontage Type | See Remarks |
| Waterfront Y/N | No |
| Door Features | Storm Door(s) |
| Road Frontage Type | Maintained,City Street,State Road,Paved |
| Crops Included Y/N | No |
| Horse Y/N | No |
Amenities
- Foreclosure
- Views
- Short Sale
- New Construction
- Adult 55+
- Lease To Own
- No HOA Fees
- Furnished
- Pets
- Primary On Main
- Air Conditioning
- Seller Finance
- Green
- Fixer Upper
- Horse
- Golf
- Fireplace
- Deck
- Garage
- Basement
- Pool
Property vs Townhouse Average in 27858
Price
Taxes
Year Built
Visits
 © 2026 Triad MLS, Inc. All rights reserved. IDX information is provided exclusively for personal, non-commercial use, and may not be used for any purpose other than to identify prospective properties consumers may be interested in purchasing. Information is deemed reliable but not guaranteed. This site will be monitored for "scraping" and any use of search facilities of data on the site other than by potential buyers/sellers is prohibited. All Sale data is for informational purposes only and
 The data relating to real estate on this web site comes in part from the Internet Data Exchange program of Hive MLS LLC, and is updated as of September 26, 2026 3:13 PM UTC All information is deemed reliable but not guaranteed and should be independently verified. All properties are subject to prior sale, change, or withdrawal. Neither listing broker(s) nor Ashley Meredith Homes shall be responsible for any typographical errors, misinformation, or misprints, and shall be held totally harmless from
