
Primary on Main
Address
1004a Kings Way, New Bern, NC
Price
$ 1,200

Property Attributes
- MLS#100602603
- TypeRentals
- Listing Status Active
- CountyCRAVEN
- CityNew Bern
- AreaNot In Subdivision
- NeighborhoodNew Bern
- Zip28562
- StyleSingle Family Residence
- Year Built1995
- Price$ 1,200
- Bedrooms1
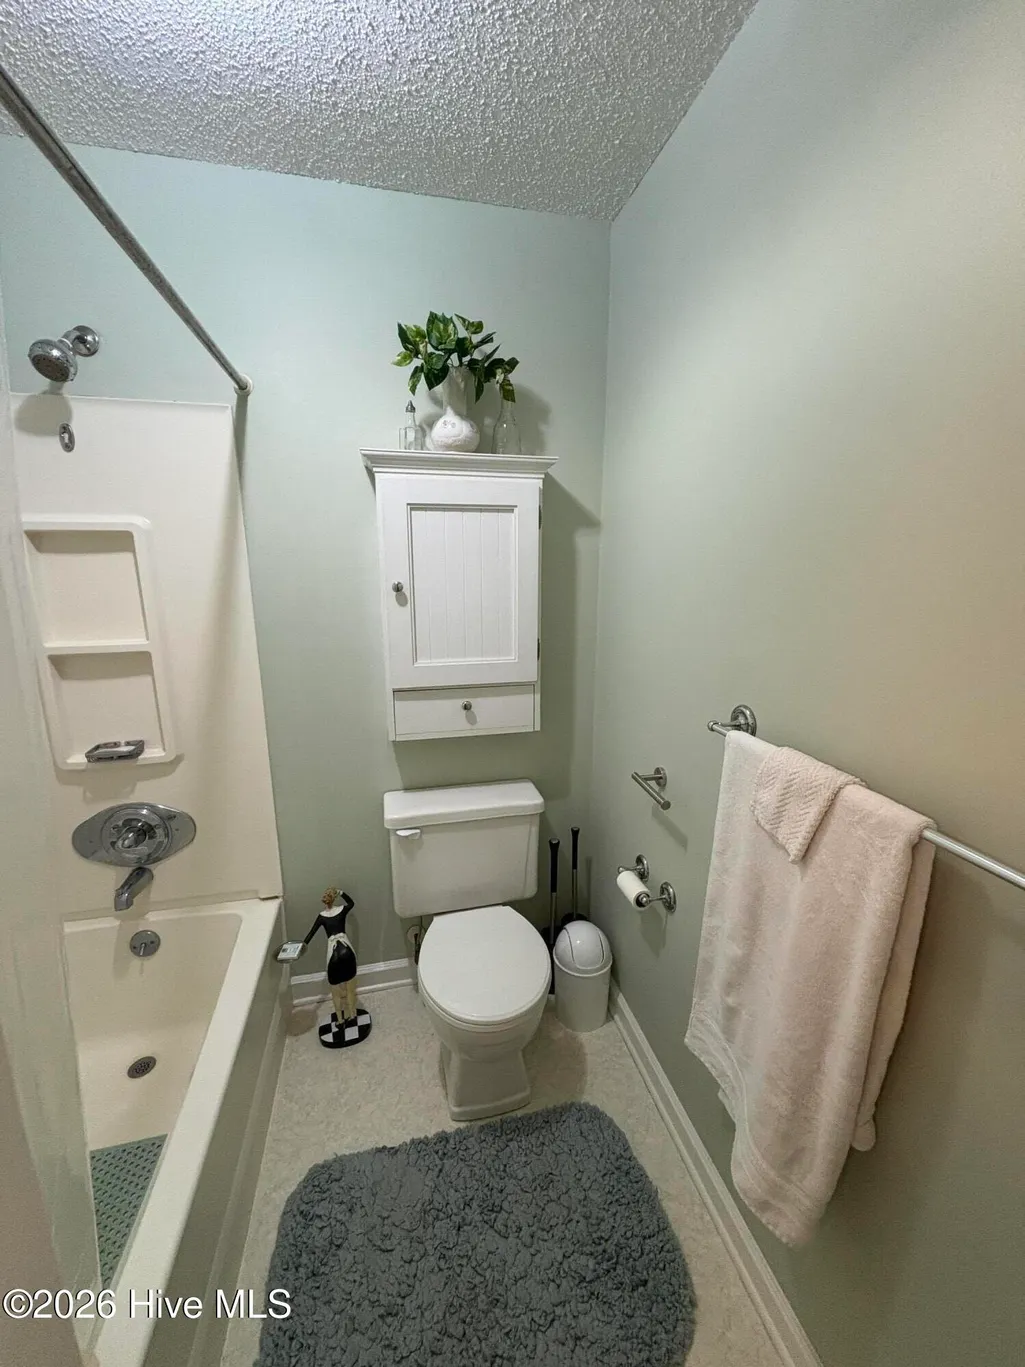
- Full Bathrooms1
- Half Bathrooms0
- Sqr Footage1645
- Lot Size0.18 Acres
Data Source:
North Carolina Regional MLS (NCRMLS)
Property Description
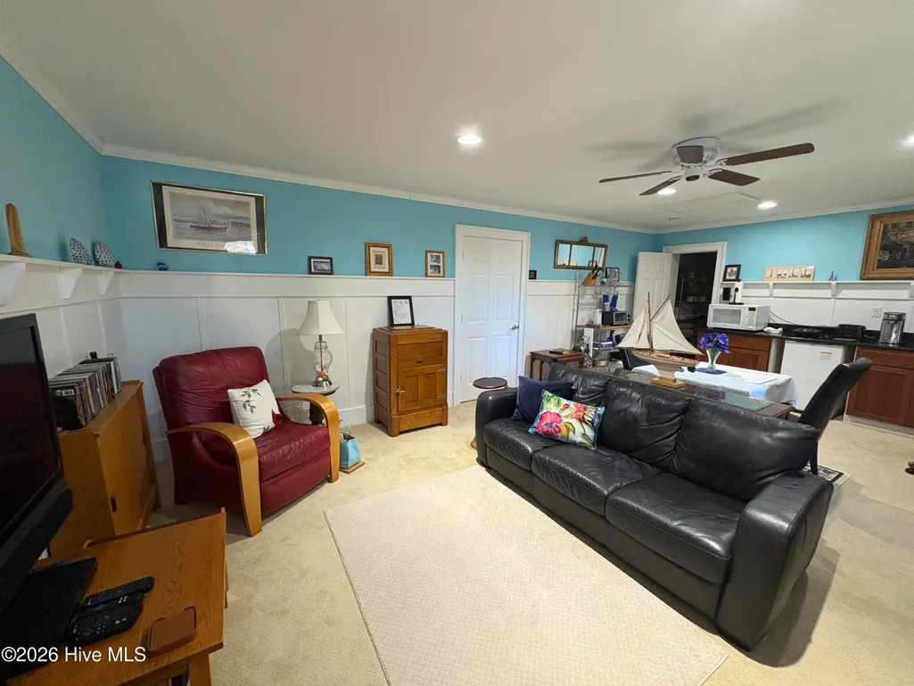
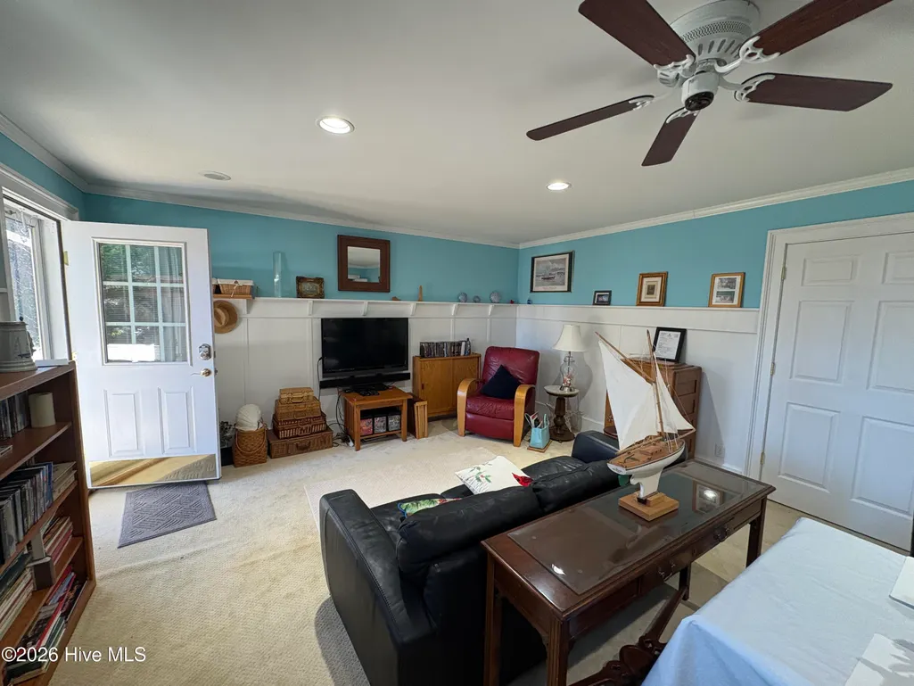
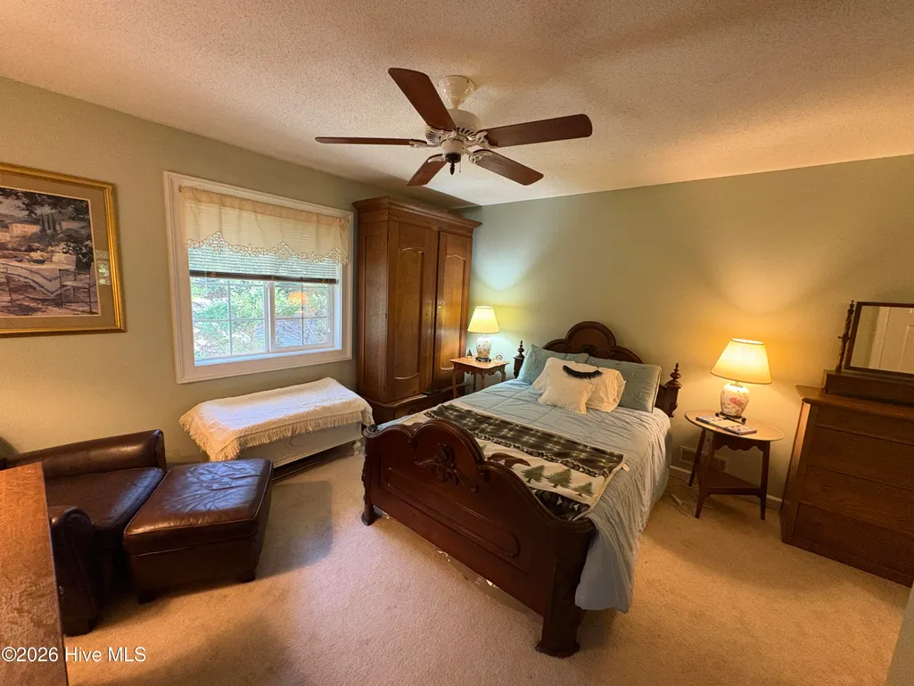
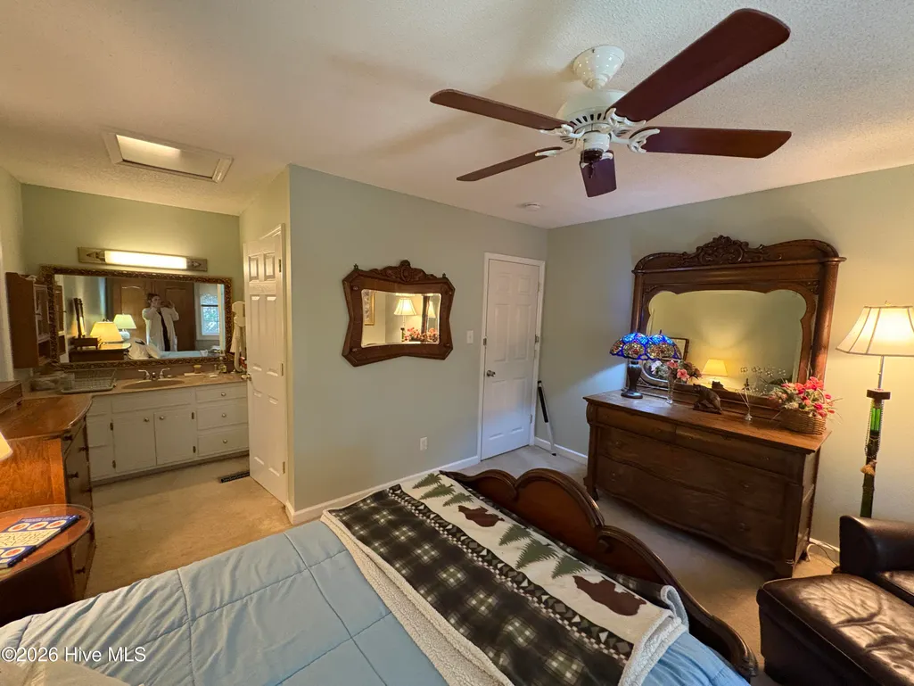
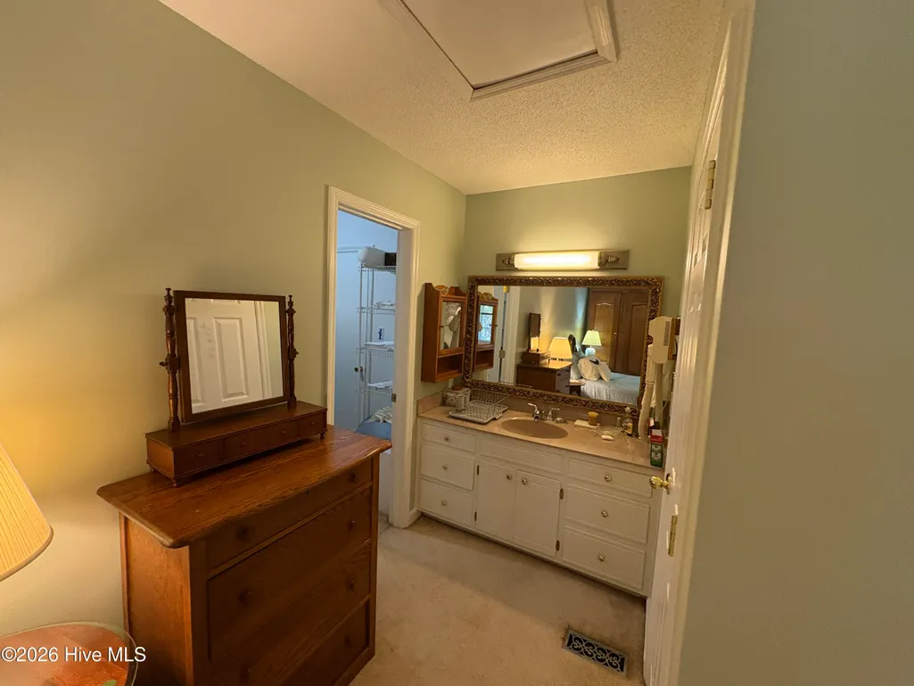
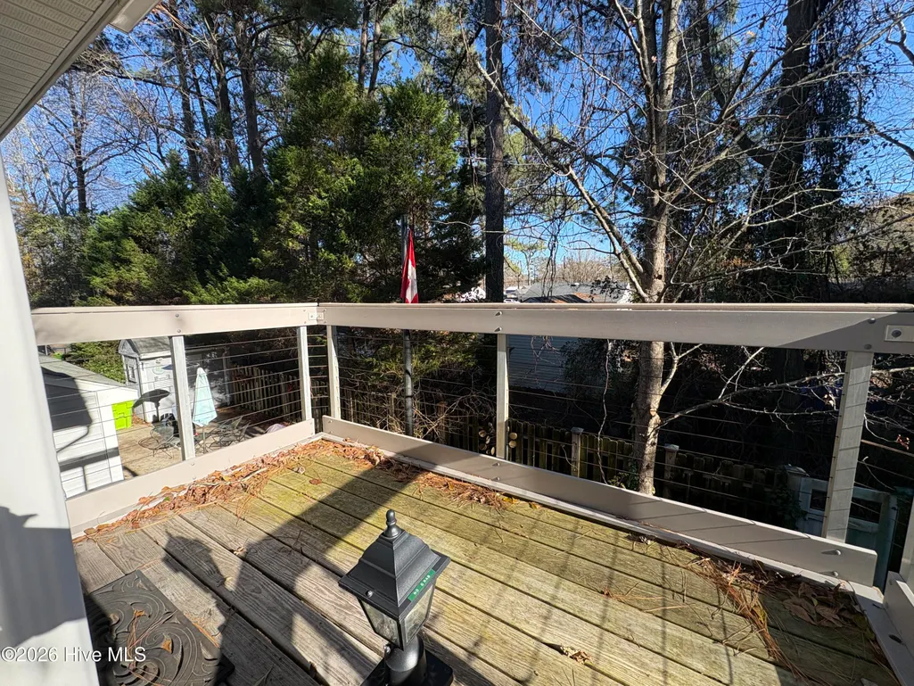
Adorable Fully Furnished Upstairs Apartment. This property is move in ready! This property unit offers comfortable living with all utilities included, making your monthly budgeting simple and convenient. This little gem will not last long!
| Elementary School | Middle School | High School |
|---|---|---|
| Trent Park Elementary School | H. J. MacDonald Middle School | New Bern High School |
| Price History | |
|---|---|
| 9/10/2026 | Listed $1,200 |
General Features
| Living Area | 1645.0 |
|---|---|
| Heating | Electric,Forced Air |
| Appliances | Mini Refrigerator |
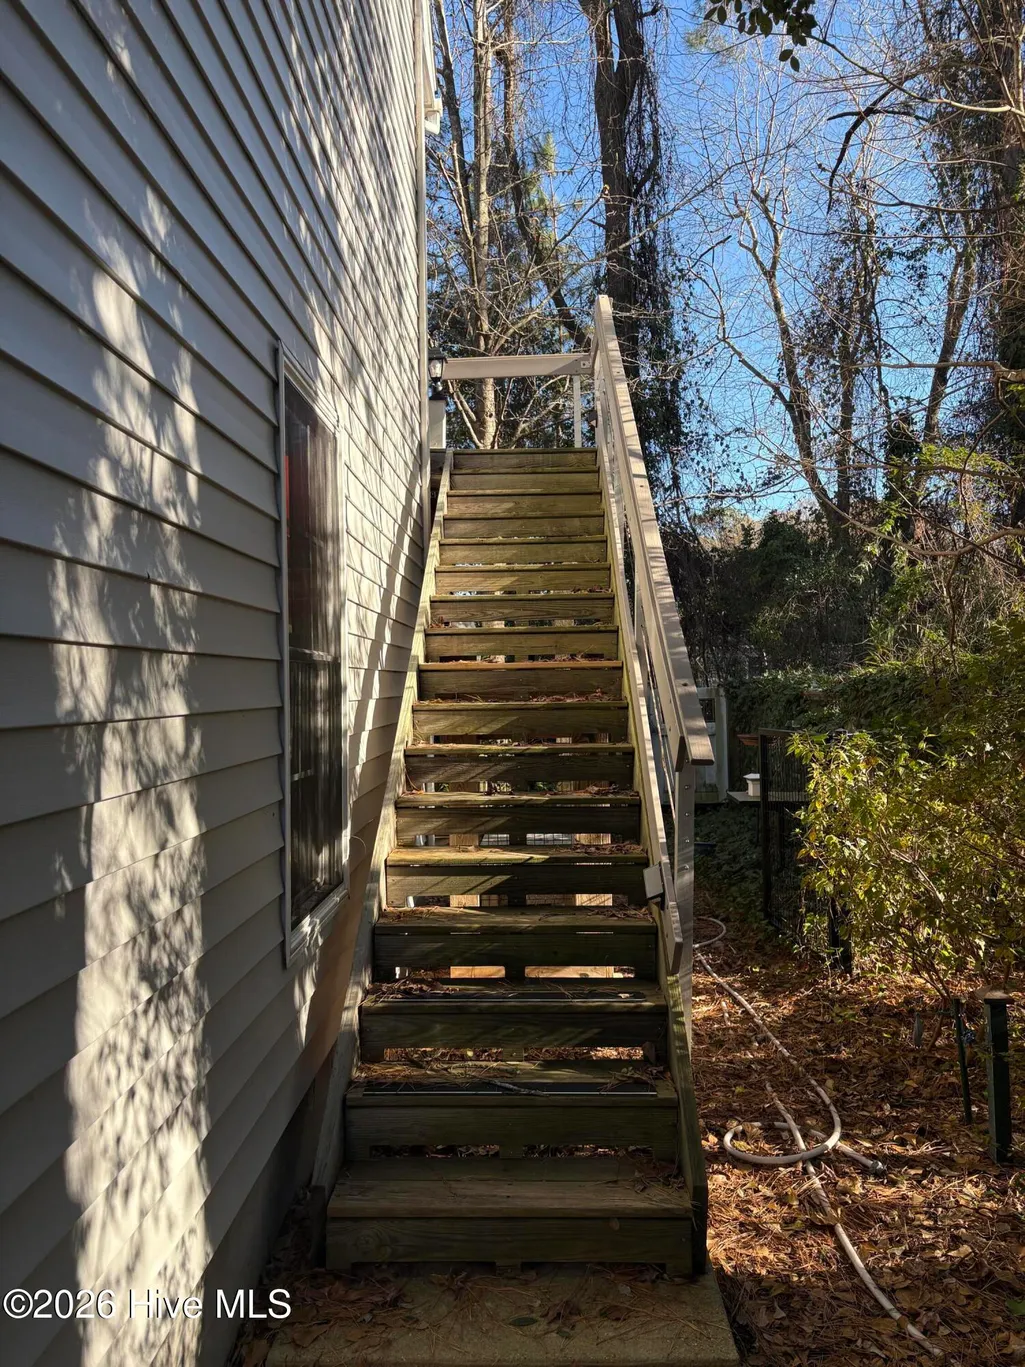
| Patio/Porch Features | Balcony |
| Construction Materials | Vinyl Siding |
| Year Built | 1995 |
| Tenant Pays | Cable TV |
| View | See Remarks |
| Levels | One |
| Property Subtype | Single Family Residence |
| Parcel Number | 8-034-1 -041 |
| OwnerPays | Water,Electricity,Sewer,Cooling,Heating,Grounds Care |
| Accessibility | None |
| County | Craven |
| Operating Expense | 0.0 |
| New Construction | No |
| Property Type | Residential Lease |
| In City Limits? (Y/N) | Yes |
| HOA | No |
| Attached Garage | No |
| Subdivision Name | Not In Subdivision |
| Garage Y/N | No |
| Total Rooms | 3 |
| Full Baths | 1 |
| Status | Active |
| Directions | Take Simmons Street to Kingsway |
| High School | New Bern |
| City | New Bern |
| Lot Size Units | Acres |
| Lot Size Square Feet | 7797.0 |
| Carport Spaces | 0.0 |
| Carport Y/N | No |
| Elementary School | Trent Park |
| Property Attached Y/N | No |
| Land Lease Y/N | No |
| Home Warranty Y/N | No |
| Middle/Junior High School | H. J. MacDonald |
| Ok to Lease | 12 Months |
| Lease Considered Y/N | No |
| Availability Date | 2026-09-14 |
| Living Area Units | Square Feet |
| Standard Status | Active |
| IslandOrMainland | Mainland |
Interior Features
| Interior Amenities | None,Blinds/Shades |
|---|---|
| Flooring | Carpet |
| Master Bed Level | Primary Living Area |
| Total Stories | 2 |
| Basement (Y/N) | No |
| Air Conditioning Y/N | No |
| Heating Y/N | Yes |
| Fireplace Y/N | No |
| Laundry Features | None |
| Total Bedrooms | 1 |
| Attic Features | Access Only |
| Room Type | Master Bedroom,Living Room,Dining Area |
| Unit Type | 1 Bedroom |
| Total Baths | 1 |
| Living Area Range | 1600 - 1799 |
| SmokingYN | No |
Exterior Features
| Exterior Amenities | Balcony |
|---|---|
| Exterior Finish | Vinyl Siding |
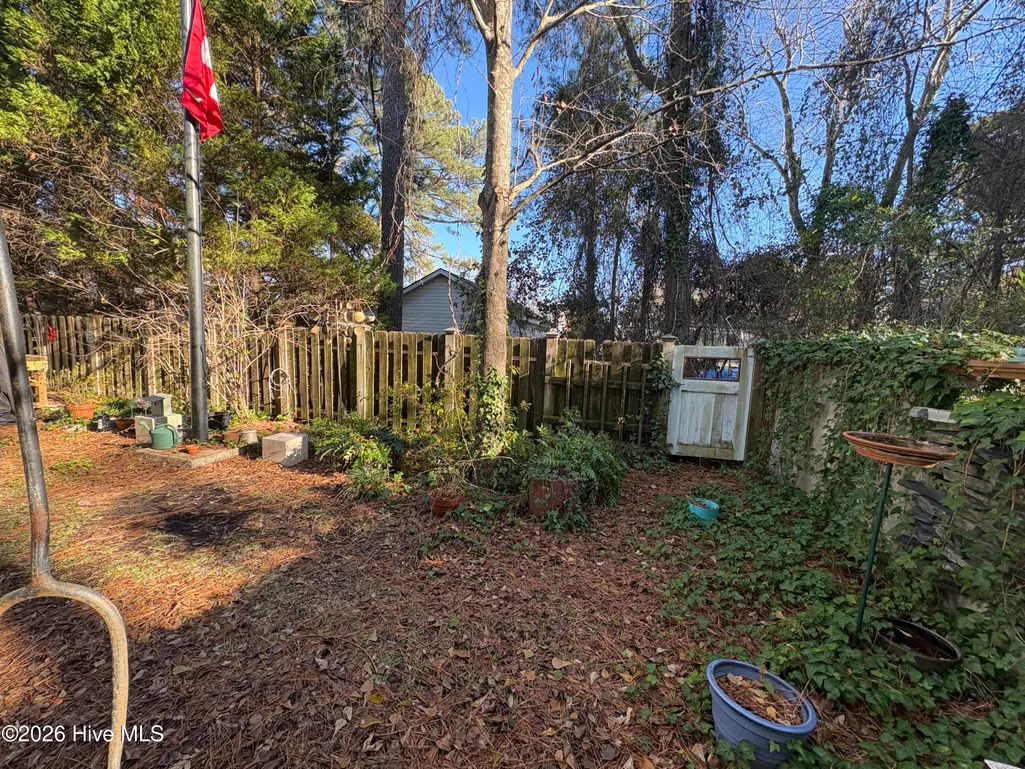
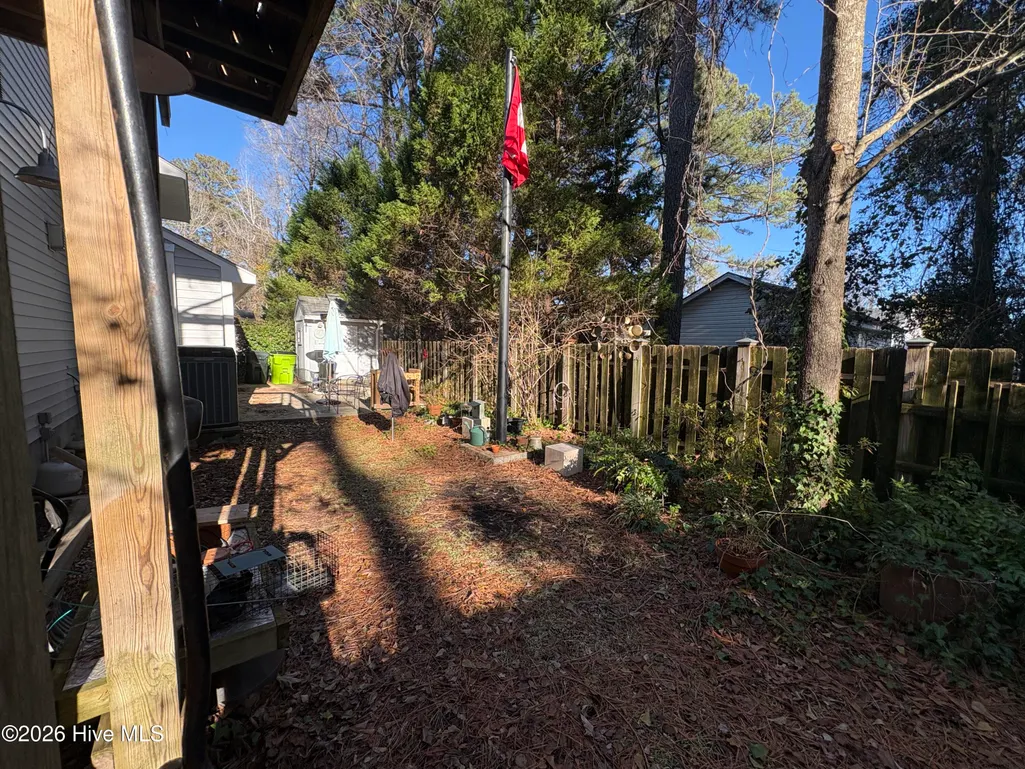
| Fencing | None |
| Parking Features | On Site |
| Total Parking | 0.0 |
| Lot Size Area | 0.18 |
| Spa | No |
| Building Area Total | 1645.0 |
| Lot Size Acres | 0.18 |
| Frontage Type | See Remarks |
| Waterfront Y/N | No |
| Road Frontage Type | Maintained |
| Crops Included Y/N | No |
| Horse Y/N | No |
Amenities
- Foreclosure
- Views
- Short Sale
- New Construction
- Adult 55+
- Lease To Own
- No HOA Fees
- Furnished
- Pets
- Primary On Main
- Air Conditioning
- Seller Finance
- Green
- Fixer Upper
- Horse
- Golf
- Fireplace
- Deck
- Garage
- Basement
- Pool
Property vs Rentals Average in 28562
Price
Year Built
Visits
 © 2026 Triad MLS, Inc. All rights reserved. IDX information is provided exclusively for personal, non-commercial use, and may not be used for any purpose other than to identify prospective properties consumers may be interested in purchasing. Information is deemed reliable but not guaranteed. This site will be monitored for "scraping" and any use of search facilities of data on the site other than by potential buyers/sellers is prohibited. All Sale data is for informational purposes only and
 The data relating to real estate on this web site comes in part from the Internet Data Exchange program of Hive MLS LLC, and is updated as of September 14, 2026 11:26 AM UTC All information is deemed reliable but not guaranteed and should be independently verified. All properties are subject to prior sale, change, or withdrawal. Neither listing broker(s) nor Ashley Meredith Homes shall be responsible for any typographical errors, misinformation, or misprints, and shall be held totally harmless from

