
Pets Allowed - Primary on Main
Address
3279 Austin Avenue, New Bern, NC
Price
$ 2,400

Property Attributes
- MLS#100603306
- TypeRentals
- Listing Status Active
- CountyCRAVEN
- CityNew Bern
- AreaLongleaf Pines
- NeighborhoodNew Bern
- Zip28562
- StyleSingle Family Residence
- Year Built2013
- Price$ 2,400
- Bedrooms4
- Full Bathrooms3
- Half Bathrooms0
- Sqr Footage2849
- Lot Size0.19 Acres
Data Source:
North Carolina Regional MLS (NCRMLS)
Property Description
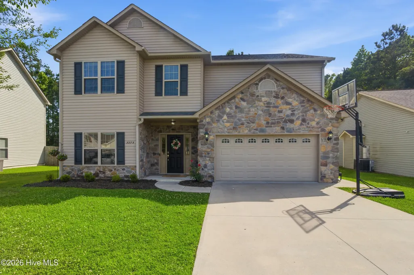
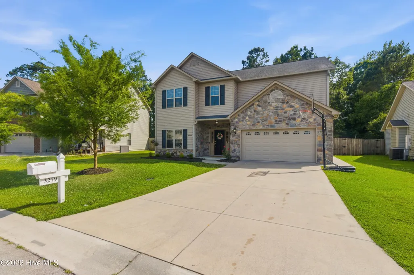
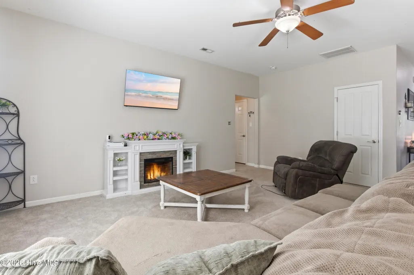
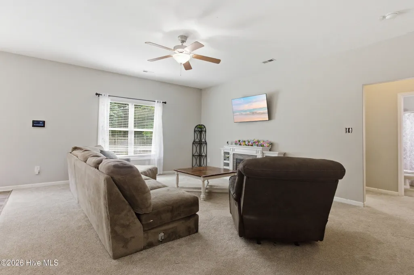
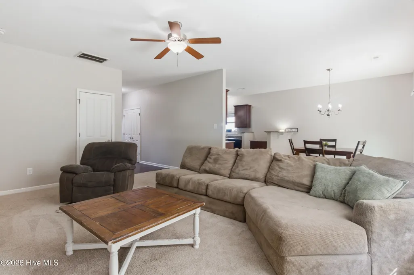
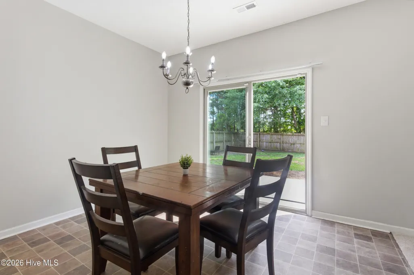
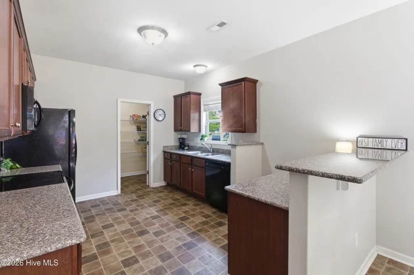
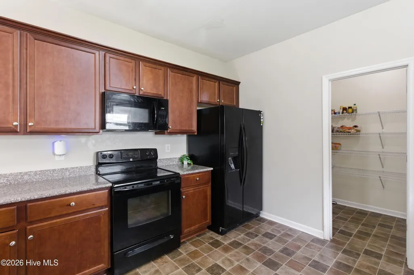
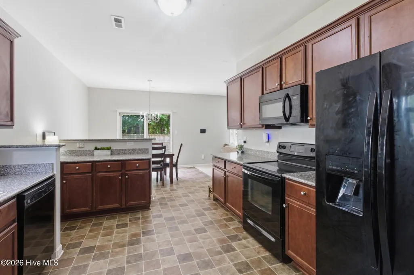
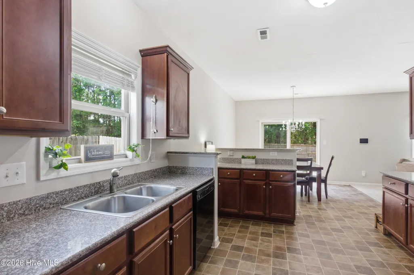
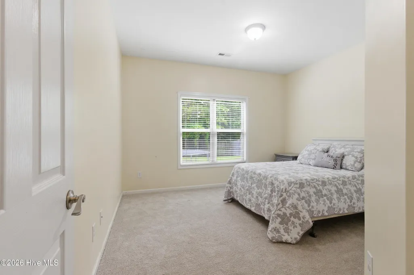
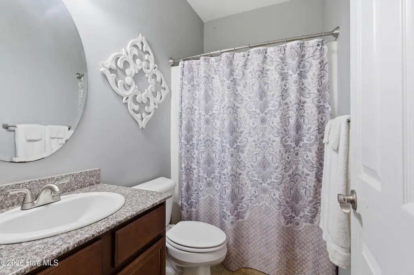
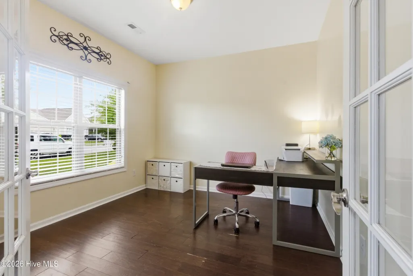
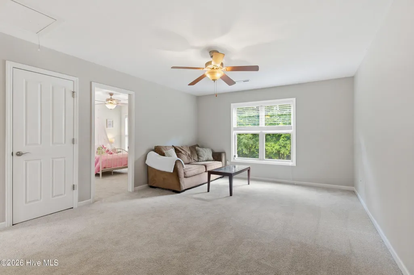
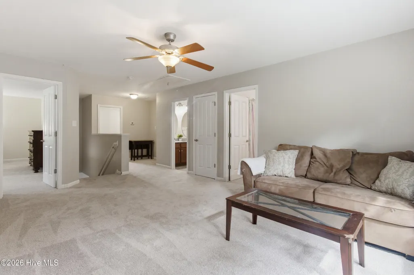
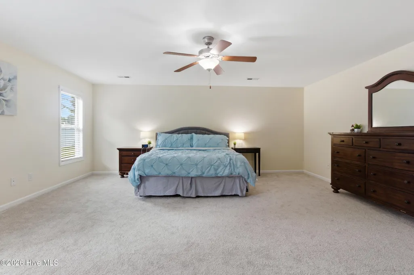
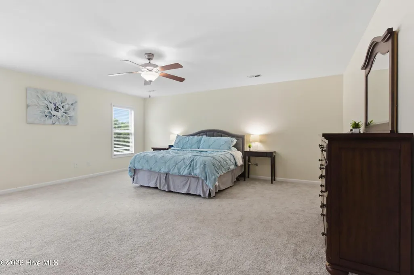
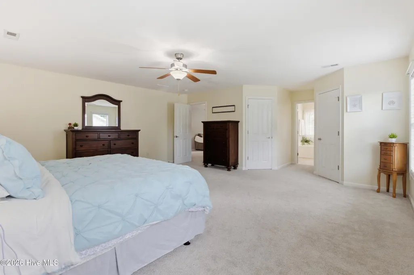
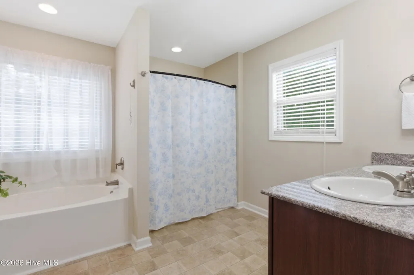
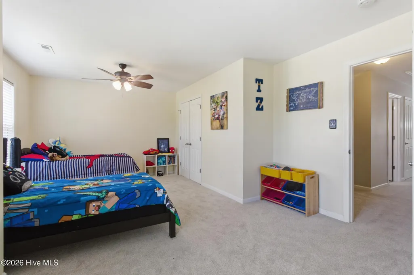
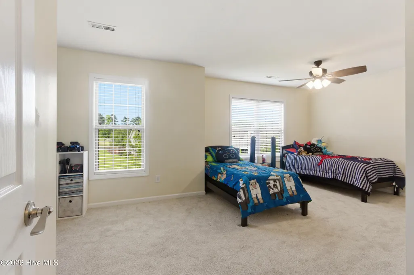
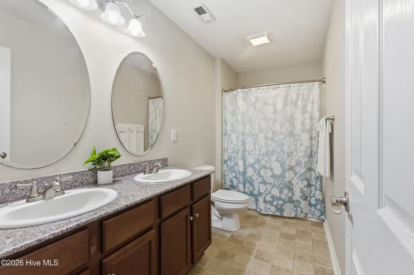
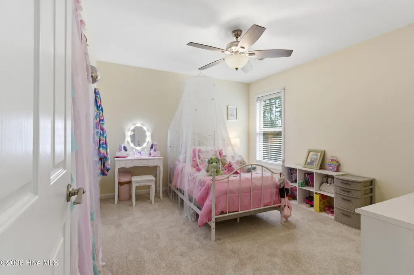
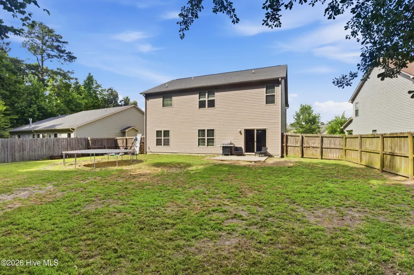
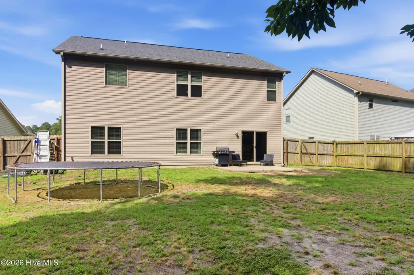
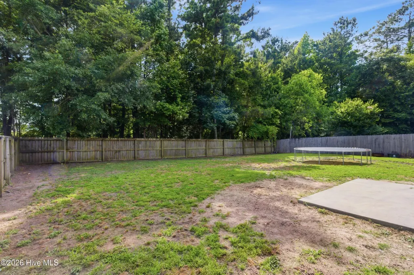
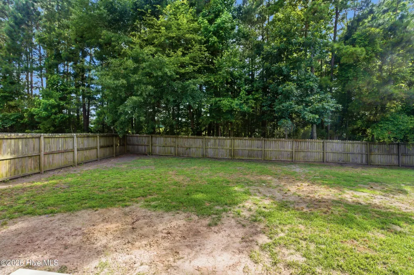
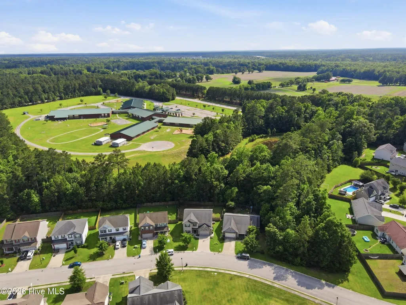
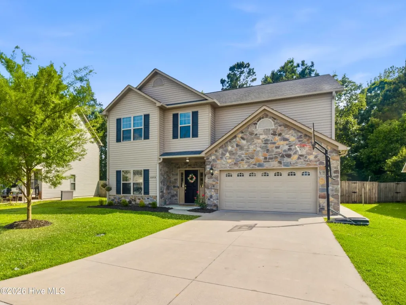
Some homes just have a layout that makes sense and this is one of them. With 4 large bedrooms, 2 living rooms and an additional office, this home gives you room to spread out, spaces that can change with your needs, and updates you won't have to tackle after moving in. Master bedroom and 2 additional bedrooms are upstairs with the 4th bedroom downstairs, adjacent to the full bathroom. Upstairs, you can keep your private spaces separate from the everyday activity downstairs. On the main level, there's plenty of room to gather, entertain, or simply settle in at the end of the day. And with a first-floor office plus a fourth bedroom with full bathroom, you've got options: work from home, create a gaming room, set up a guest space, claim a hobby room, or finally give everyone their own corner. Even better, the sellers have already handled two projects future dwellers love to see completed: fresh paint and brand-new flooring throughout. The result is a home that feels fresh, bright, and ready to move into without immediately pulling out the paint brushes. Out back, the wood-fenced yard offers privacy and plenty of possibilities--let the dogs run, fire up the grill, invite friends over, or start planning that backyard setup you've been saving ideas for. No long project list. No trying to figure out where everyone will fit. Just a comfortable, flexible home that's ready for whatever comes next. Plus the location is everything, you're in the desirable Longleaf Pines neighborhood, which is next door to Creekside Elementary, nestled amongst some of New Bern's top neighborhoods and minutes from downtown. You're also a straight shot to Atlantic Beach and a mere 12 miles to MCAS Cherry Point back gate. Applications required for final selection, application fee. Pets case by case. Contact agent for showings.
| Elementary School | Middle School | High School |
|---|---|---|
| Creekside Elementary School | Grover C.Fields Middle School | New Bern High School |
| Price History | |
|---|---|
| 9/14/2026 | Listed $2,400 |
General Features
| Living Area | 2849.0 |
|---|---|
| Heating | Electric,Heat Pump,Natural Gas |
| Cooling | Central Air,Zoned |
| Utilities | Sewer Connected,Water Connected |
| Appliances | Electric Oven,Refrigerator,Dishwasher |
| Patio/Porch Features | Open,Covered,Porch |
| Pool Features | None |
| Construction Materials | Stone,Vinyl Siding,Wood Frame |
| Pets Allowed | Yes |
| Year Built | 2013 |
| Tenant Pays | Trash Collection,Gas,Water,Electricity,Sewer,Grounds Care |
| View | See Remarks |
| Levels | Two |
| Property Subtype | Single Family Residence |
| Parcel Number | 7-104-A -184 |
| OwnerPays | Pest Control,Association Fees |
| Waterfront Features | None |
| Accessibility | None |
| County | Craven |
| Operating Expense | 0.0 |
| New Construction | No |
| Property Type | Residential Lease |
| In City Limits? (Y/N) | Yes |
| Association Amenities | Maintenance Common Areas,Maintenance Grounds,Management,Sidewalks,Street Lights |
| HOA | Yes |
| Attached Garage | No |
| Subdivision Name | Longleaf Pines |
| Garage Y/N | No |
| Total Rooms | 9 |
| Full Baths | 3 |
| Status | Active |
| Directions | Turn right onto Thurman from Highway 70,continue right onto E Thurman. Left on Haley Ray (into Longleaf Pines entrance),follow round about to the left onto Austin Ave. |
| High School | New Bern |
| City | New Bern |
| Lot Size Units | Acres |
| Lot Size Square Feet | 8276.0 |
| Carport Spaces | 0.0 |
| Carport Y/N | No |
| Elementary School | Creekside Elementary School |
| Property Attached Y/N | No |
| Land Lease Y/N | No |
| Home Warranty Y/N | No |
| Middle/Junior High School | Grover C.Fields |
| Lease Considered Y/N | No |
| Availability Date | 2026-09-18 |
| Structure Type | Wood Frame |
| Living Area Units | Square Feet |
| Standard Status | Active |
| IslandOrMainland | Mainland |
Interior Features
| Interior Amenities | High Ceilings,Entrance Foyer,Ceiling Fan(s),Pantry,Blinds/Shades |
|---|---|
| Basement | None |
| Flooring | Carpet,Tile,Vinyl |
| Water Heater | Tankless |
| Master Bed Level | Non Primary Living Area |
| Total Stories | 2 |
| Basement (Y/N) | No |
| Air Conditioning Y/N | Yes |
| Heating Y/N | Yes |
| Fireplace Y/N | No |
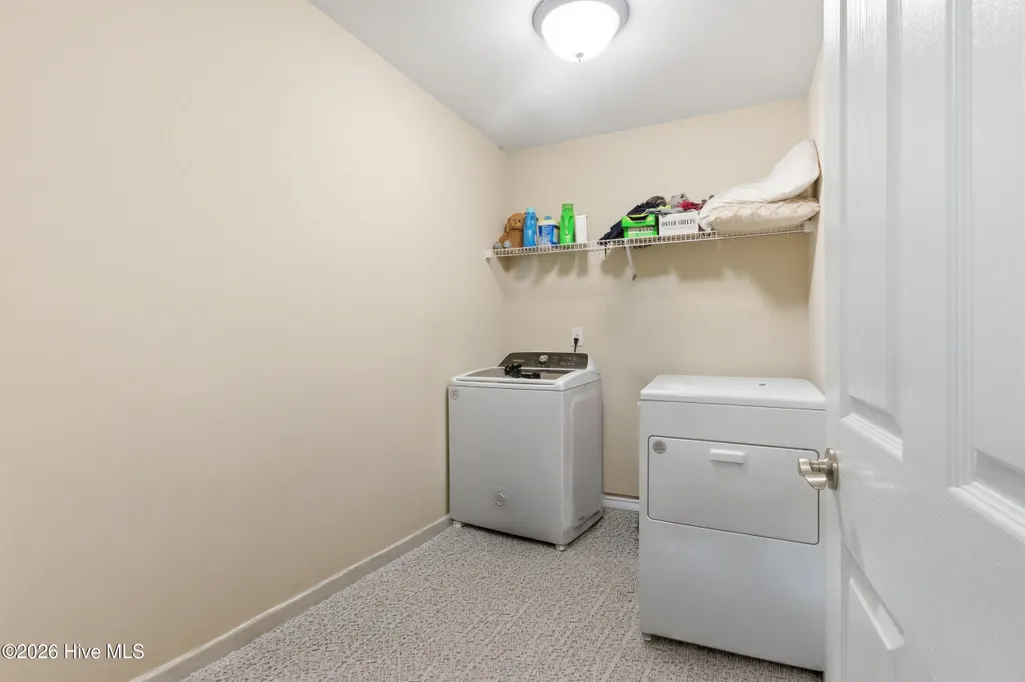
| Laundry Features | Laundry Room |
| Total Bedrooms | 4 |
| Attic Features | Access Only |
| Room Type | Dining Room,Living Room,Dining Area,Bedroom 4,Master Bedroom,Bedroom 2,Bedroom 3,Bonus Room,Office |
| Total Baths | 3 |
| Living Area Range | 2800 - 2999 |
| SmokingYN | No |
Exterior Features
| Exterior Amenities | None |
|---|---|
| Exterior Finish | Stone,Vinyl Siding |
| Fencing | Back Yard,Wood |
| Parking Features | Lighted,Off Street,Paved |
| Water Source | Public |
| Total Parking | 2.0 |
| Lot Size Area | 0.19 |
| Spa | No |
| Building Area Total | 2849.0 |
| Lot Size Acres | 0.19 |
| Frontage Type | See Remarks |
| Waterfront Y/N | No |
| Road Frontage Type | City Street,Maintained |
| Crops Included Y/N | No |
| Horse Y/N | No |
Amenities
- Foreclosure
- Views
- Short Sale
- New Construction
- Adult 55+
- Lease To Own
- No HOA Fees
- Furnished
- Pets
- Primary On Main
- Air Conditioning
- Seller Finance
- Green
- Fixer Upper
- Horse
- Golf
- Fireplace
- Deck
- Garage
- Basement
- Pool
Property vs Rentals Average in 28562
Price
Year Built
 © 2026 Triad MLS, Inc. All rights reserved. IDX information is provided exclusively for personal, non-commercial use, and may not be used for any purpose other than to identify prospective properties consumers may be interested in purchasing. Information is deemed reliable but not guaranteed. This site will be monitored for "scraping" and any use of search facilities of data on the site other than by potential buyers/sellers is prohibited. All Sale data is for informational purposes only and
 The data relating to real estate on this web site comes in part from the Internet Data Exchange program of Hive MLS LLC, and is updated as of September 15, 2026 1:56 PM UTC All information is deemed reliable but not guaranteed and should be independently verified. All properties are subject to prior sale, change, or withdrawal. Neither listing broker(s) nor Ashley Meredith Homes shall be responsible for any typographical errors, misinformation, or misprints, and shall be held totally harmless from

