
Price Reduction - New Construction - Pets Allowed - Primary on Main






Address
2043 Clock Road, New Bern, NC
Price
$ 1,900

Property Attributes
- MLS#100605625
- TypeRentals
- Listing Status Active
- CountyCRAVEN
- CityNew Bern
- AreaClock Road Townhomes
- NeighborhoodNew Bern
- Zip28562
- StyleTownhouse
- Year Built2026
- Price$ 1,900
- Bedrooms3
- Full Bathrooms2
- Half Bathrooms1
- Sqr Footage1418
- Lot Size0.04 Acres
Data Source:
North Carolina Regional MLS (NCRMLS)
Property Description
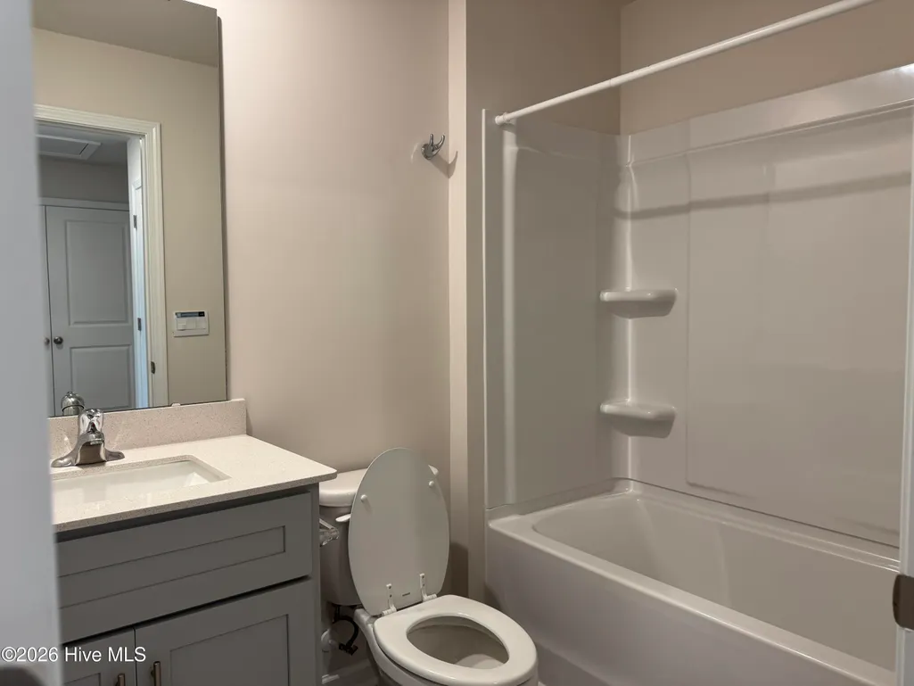
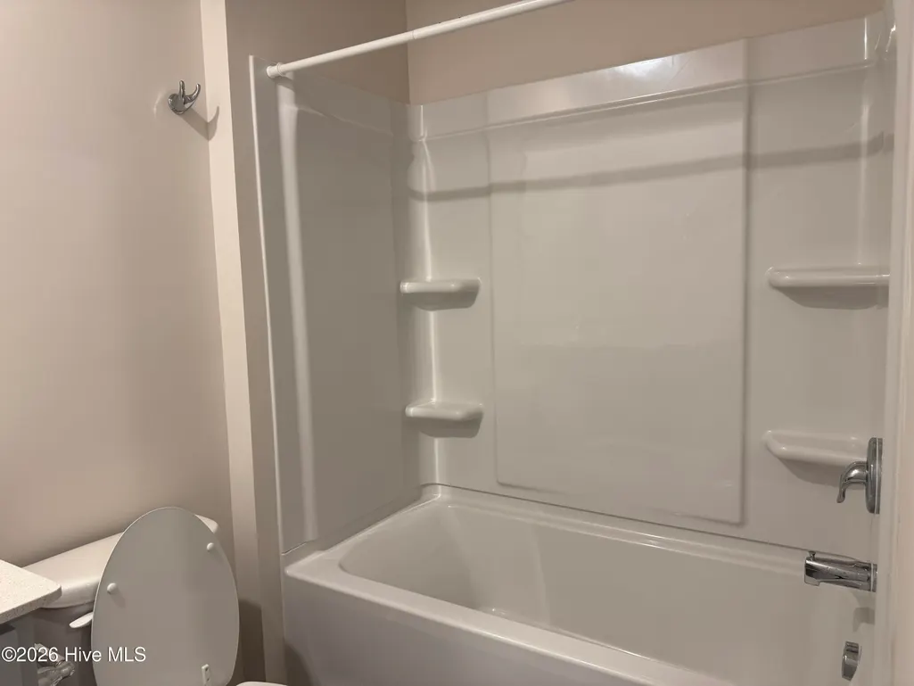
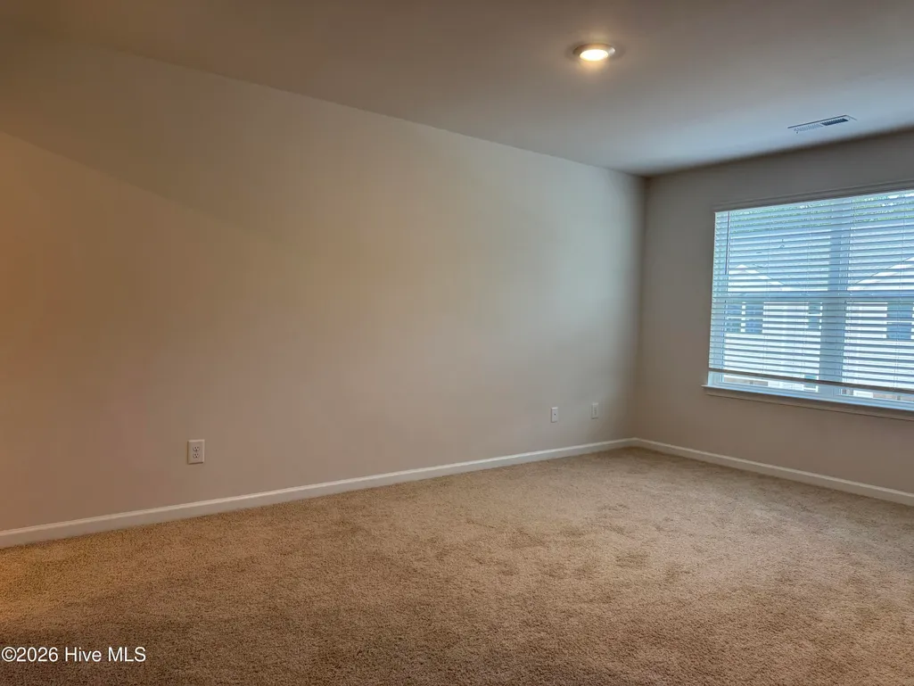
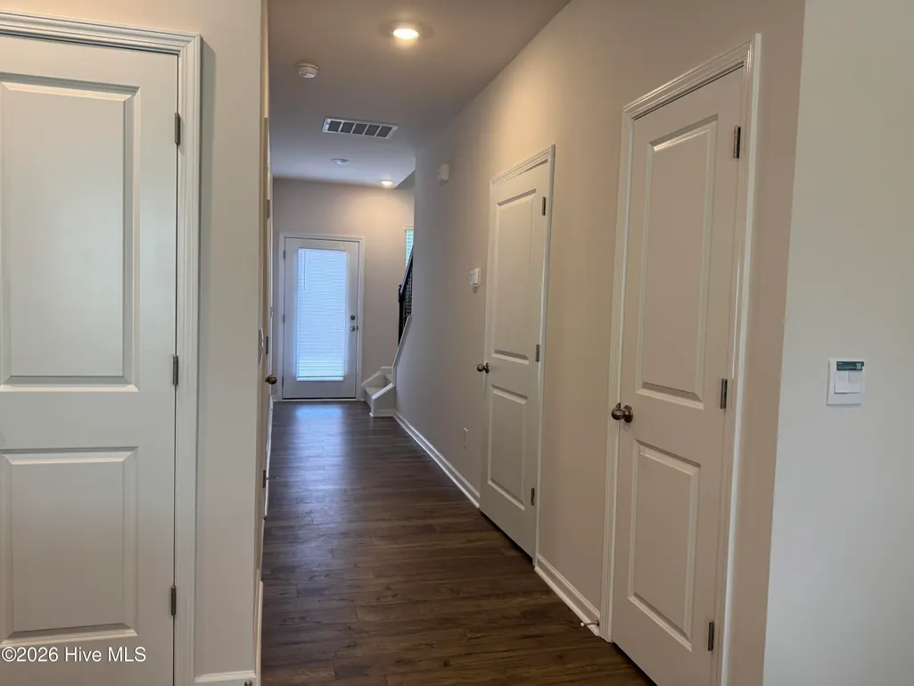
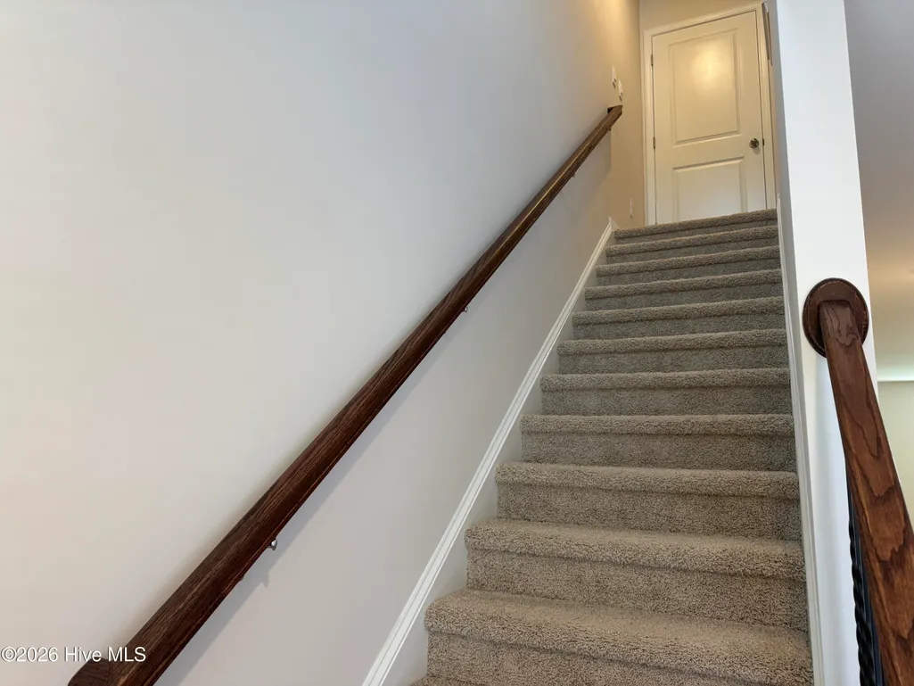
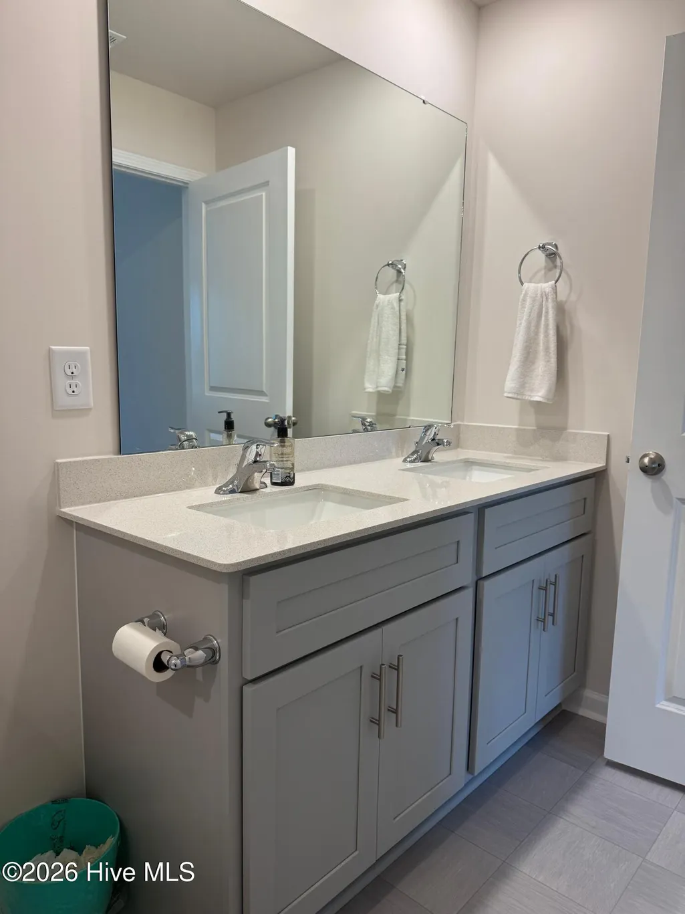
A new addition to the established, master-planned West New Bern community in charming New Bern, NC. These beautifully designed two-story townhomes offer 1,418 square feet, 3 bedrooms, 2.5 bathrooms, and a 1-car garage. Coming Soon -- Tours begin September 18! Each townhome is thoughtfully designed with modern living in mind, featuring attractive exterior finishes and smart home technology for added convenience and control. Community Amenities & Location Conveniently located near grocery stores and shopping Walking and nature trails 35+ acre community lake Approximately 6 miles to Downtown New Bern Approximately 3 miles to CarolinaEast Medical Center Approximately 8 miles to Union Point Park Come enjoy the convenience of modern townhome living in a beautiful, established community where nature, recreation, shopping, and all that New Bern has to offer are just minutes away. Small dogs over one year of age and weighing under 25 pounds are negotiable, and cats are welcome. Approved pets are subject to a monthly pet rent of $50 for the first pet and $25 for each additional pet, along with a $200 refundable pet deposit and a one-time $200 pet fee. residents are enrolled in the Resident Benefits Package (RBP) for $55.00/month which includes liability insurance, credit building to help boost the resident's credit score with timely rent payments, up to $1M Identity Theft Protection, HVAC air filter delivery (for applicable properties), move-in concierge service making utility connection and home service setup a breeze during your move-in, our best-in-class resident rewards program, on-demand pest control, and much more! More details upon application.
| Elementary School | Middle School | High School |
|---|---|---|
| J. T. Barber Elementary School | H. J. MacDonald Middle School | New Bern High School |
| Price History | |
|---|---|
| 9/23/2026 | Listed $1,955 |
| 9/23/2026 | 3$1,900 |
General Features
| Living Area | 1418.0 |
|---|---|
| Heating | Electric,Heat Pump |
| Cooling | Central Air,Zoned |
| Utilities | Sewer Available,Water Available |
| Appliances | Electric Oven,Built-In Microwave,Washer,Refrigerator,Range,Ice Maker,Dryer,Disposal,Dishwasher,Electric Range |
| Patio/Porch Features | Patio |
| Security Features | Smoke Detector(s) |
| Construction Materials | Vinyl Siding,Wood Frame |
| Pets Allowed | Yes |
| Year Built | 2026 |
| Tenant Pays | Trash Collection,Water,Electricity,Cable TV,Sewer,Deposit |
| View | See Remarks |
| Levels | Two |
| Property Subtype | Townhouse |
| Parcel Number | 8-209-3 -004 |
| OwnerPays | Association Fees |
| Accessibility | Smart Technology |
| County | Craven |
| Operating Expense | 0.0 |
| New Construction | No |
| Property Type | Residential Lease |
| In City Limits? (Y/N) | Yes |
| Association Amenities | Maintenance Common Areas,Maintenance Grounds,Sidewalks,Termite Bond |
| HOA | Yes |
| Attached Garage | Yes |
| Subdivision Name | Clock Road Townhomes |
| Garage Y/N | No |
| Total Rooms | 6 |
| Full Baths | 2 |
| Status | Active |
| Directions | Hwy 70 toward Kinston exit 411 then bear right. Turn right into West New Bern Pkwy Follow through traffic circle third right. Follow signs for new homes. |
| High School | New Bern |
| City | New Bern |
| Lot Size Units | Acres |
| Lot Size Square Feet | 1742.0 |
| Carport Spaces | 0.0 |
| Carport Y/N | No |
| Elementary School | J. T. Barber |
| Property Attached Y/N | No |
| Land Lease Y/N | No |
| Home Warranty Y/N | No |
| Middle/Junior High School | H. J. MacDonald |
| Property Condition | Under Construction |
| Lease Considered Y/N | No |
| Availability Date | 2026-09-23 |
| Structure Type | Wood Frame |
| Living Area Units | Square Feet |
| Standard Status | Active |
| IslandOrMainland | Mainland |
Interior Features
| Interior Amenities | Walk-in Closet(s),Kitchen Island,Pantry,Walk-in Shower,Blinds/Shades,Walk-In Closet(s) |
|---|---|
| Flooring | Carpet,Laminate,Vinyl |
| Water Heater | Electric |
| Master Bed Level | Non Primary Living Area |
| Total Stories | 2 |
| Basement (Y/N) | No |
| Air Conditioning Y/N | Yes |
| Heating Y/N | Yes |
| Window Features | Thermal Windows |
| Fireplace Y/N | No |
| Half Baths | 1 |
| Total Bedrooms | 3 |
| Attic Features | Scuttle |
| Room Type | Living Room,Dining Area,Dining Room,Master Bedroom,Bedroom 2,Bedroom 3 |
| Unit Type | 3 Bedroom |
| Total Baths | 3 |
| Living Area Range | 1400 - 1599 |
| SmokingYN | No |
Exterior Features
| Exterior Amenities | Shutters - Functional,Cluster Mailboxes |
|---|---|
| Exterior Finish | Vinyl Siding |
| Fencing | None |
| Parking Features | Garage Faces Rear,Attached,Concrete,Garage Door Opener,Garage |
| Water Source | Public |
| Total Parking | 1.0 |
| Lot Size Area | 0.04 |
| Spa | No |
| Building Area Total | 1418.0 |
| Lot Size Acres | 0.04 |
| Frontage Type | See Remarks |
| Waterfront Y/N | No |
| Road Frontage Type | Maintained |
| Crops Included Y/N | No |
| Horse Y/N | No |
Amenities
- Foreclosure
- Views
- Short Sale
- New Construction
- Adult 55+
- Lease To Own
- No HOA Fees
- Furnished
- Pets
- Primary On Main
- Air Conditioning
- Seller Finance
- Green
- Fixer Upper
- Horse
- Golf
- Fireplace
- Deck
- Garage
- Basement
- Pool
Property vs Rentals Average in 28562
Price
Year Built
 © 2026 Triad MLS, Inc. All rights reserved. IDX information is provided exclusively for personal, non-commercial use, and may not be used for any purpose other than to identify prospective properties consumers may be interested in purchasing. Information is deemed reliable but not guaranteed. This site will be monitored for "scraping" and any use of search facilities of data on the site other than by potential buyers/sellers is prohibited. All Sale data is for informational purposes only and
 The data relating to real estate on this web site comes in part from the Internet Data Exchange program of Hive MLS LLC, and is updated as of September 23, 2026 12:11 PM UTC All information is deemed reliable but not guaranteed and should be independently verified. All properties are subject to prior sale, change, or withdrawal. Neither listing broker(s) nor Ashley Meredith Homes shall be responsible for any typographical errors, misinformation, or misprints, and shall be held totally harmless from

