
Sold: Sep 15, 2026

Address
2934 Horseshoe Bend Lane, Bogart, GA
Price
$ 720,000
Property Attributes
- MLS#CL354787
- TypeSingle Family
- Listing Status Closed
- CountyOCONEE CO.
- CityBogart
- AreaPrinceton Farms Ph I
- NeighborhoodBogart
- Zip30622
- StyleTraditional
- Year Built2020
- Taxes$ 5255
- Price$ 720,000
- Bedrooms4
- Full Bathrooms3
- Half Bathrooms1
- Sqr Footage3036
- Lot Size0.97 Acres
Data Source:
North Carolina Regional MLS (NCRMLS)
Property Description
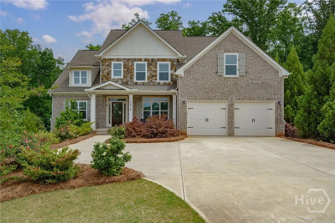
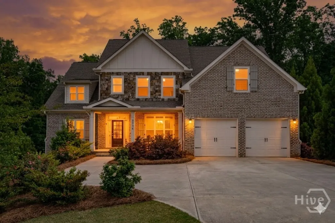
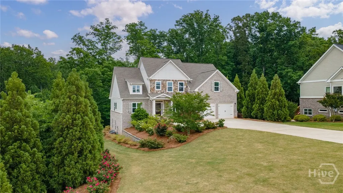
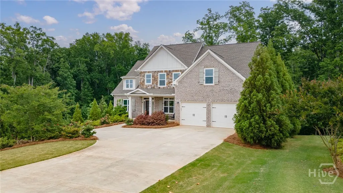
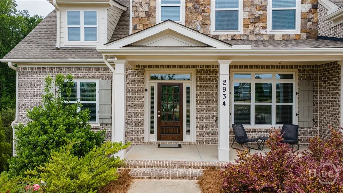
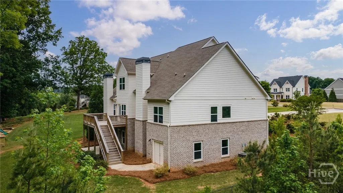
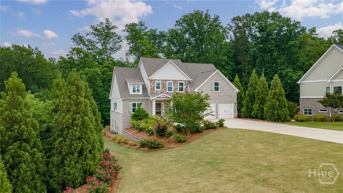
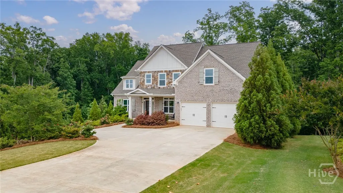
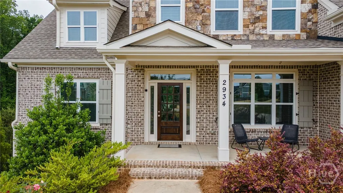
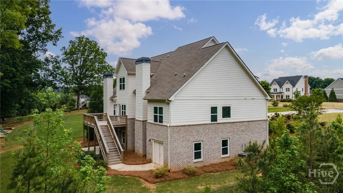
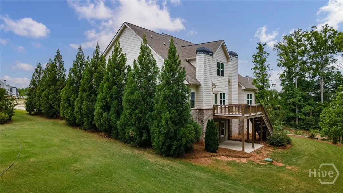
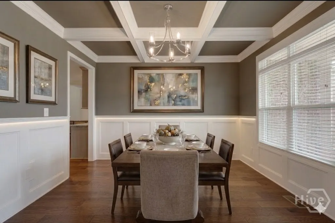
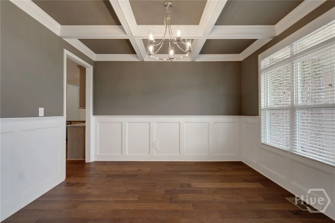
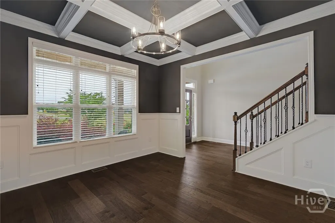
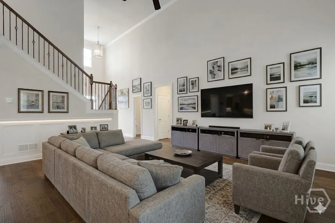
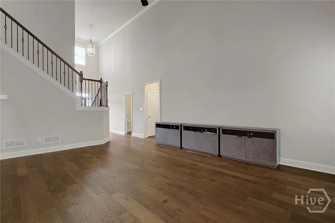
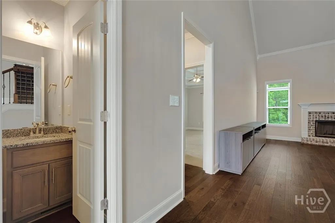
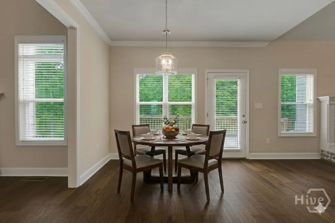
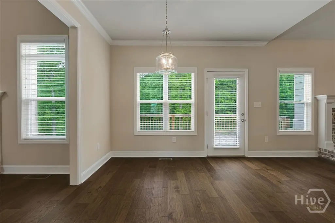
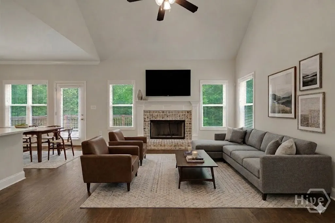
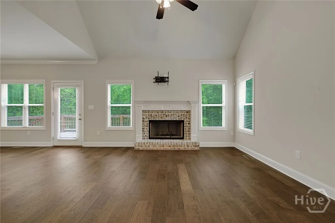
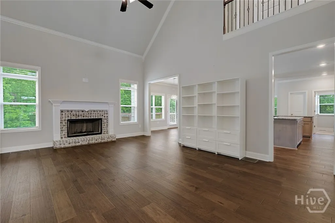
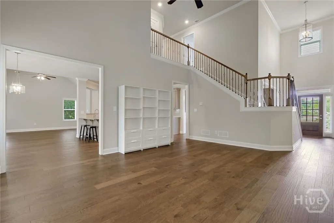
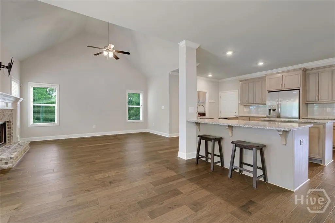
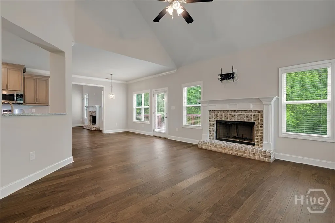
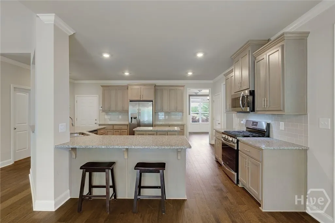
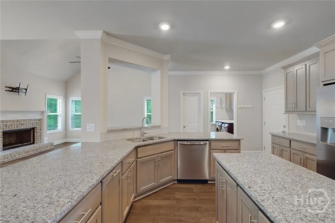
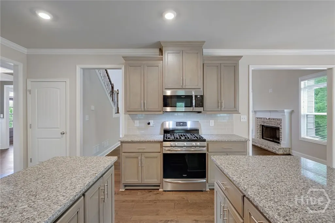
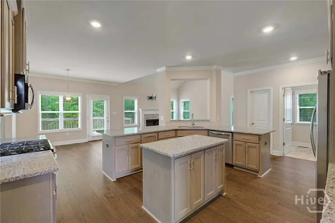
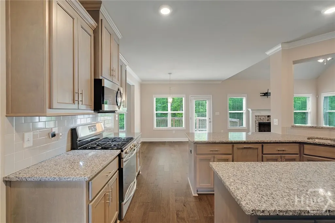
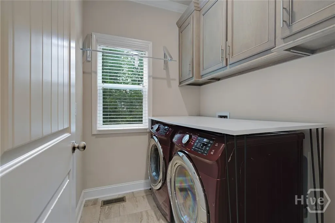
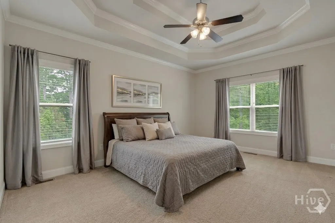
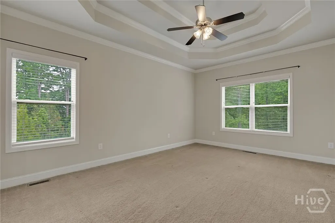
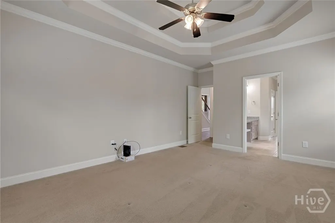
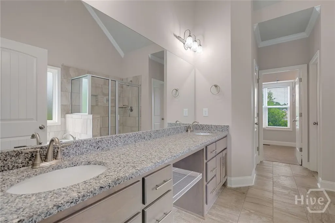
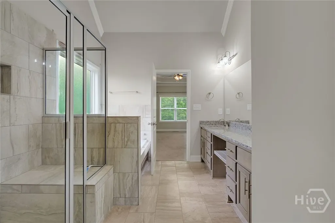
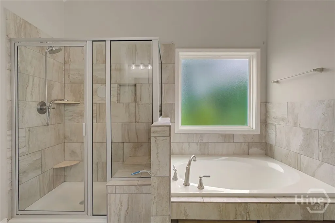
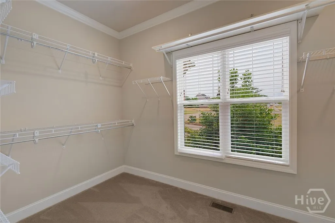
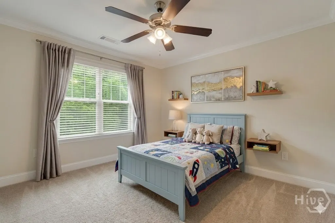
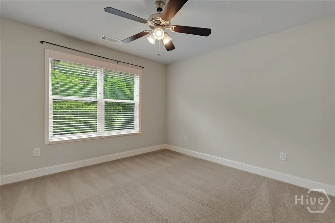
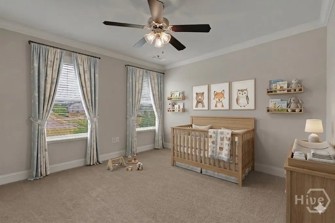
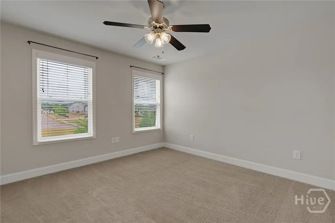
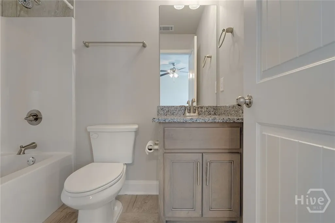
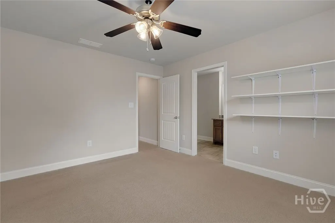
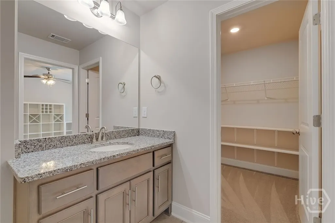
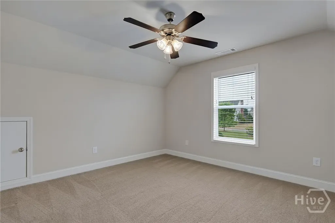
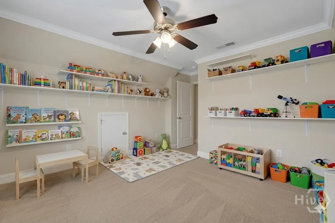
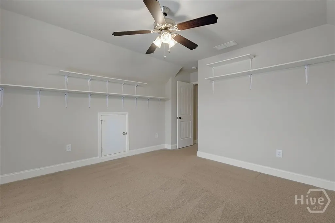
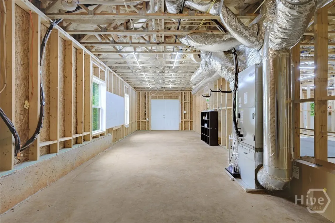
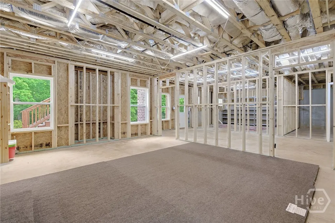
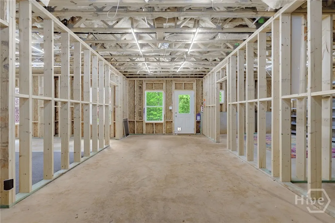
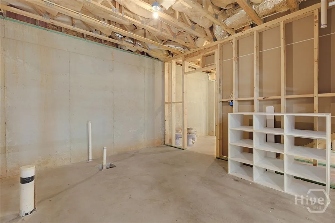
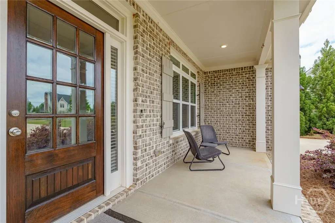
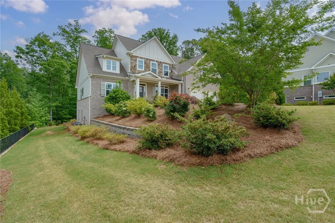
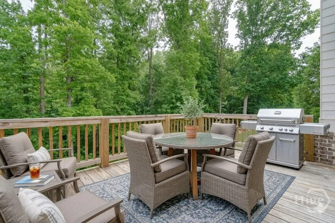
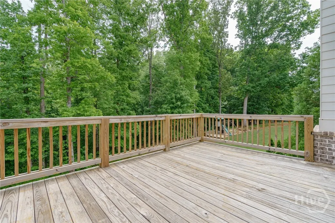
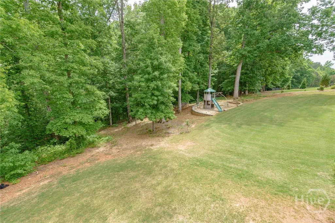
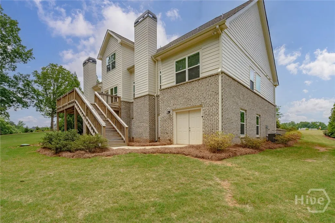
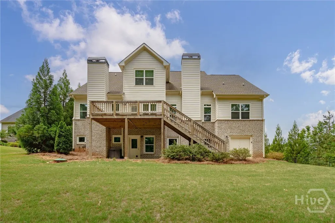
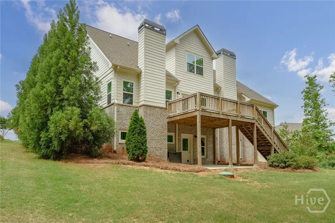
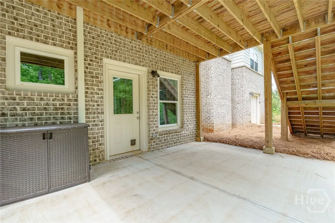
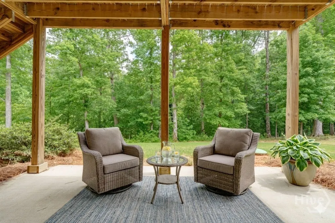
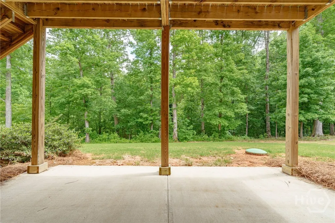
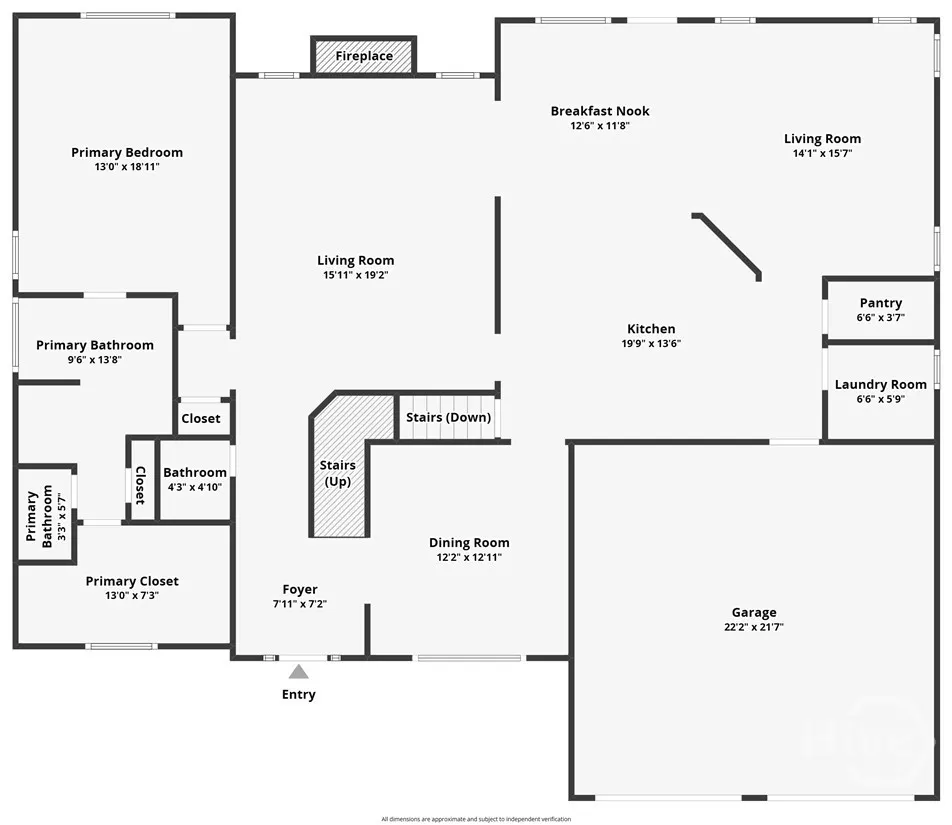
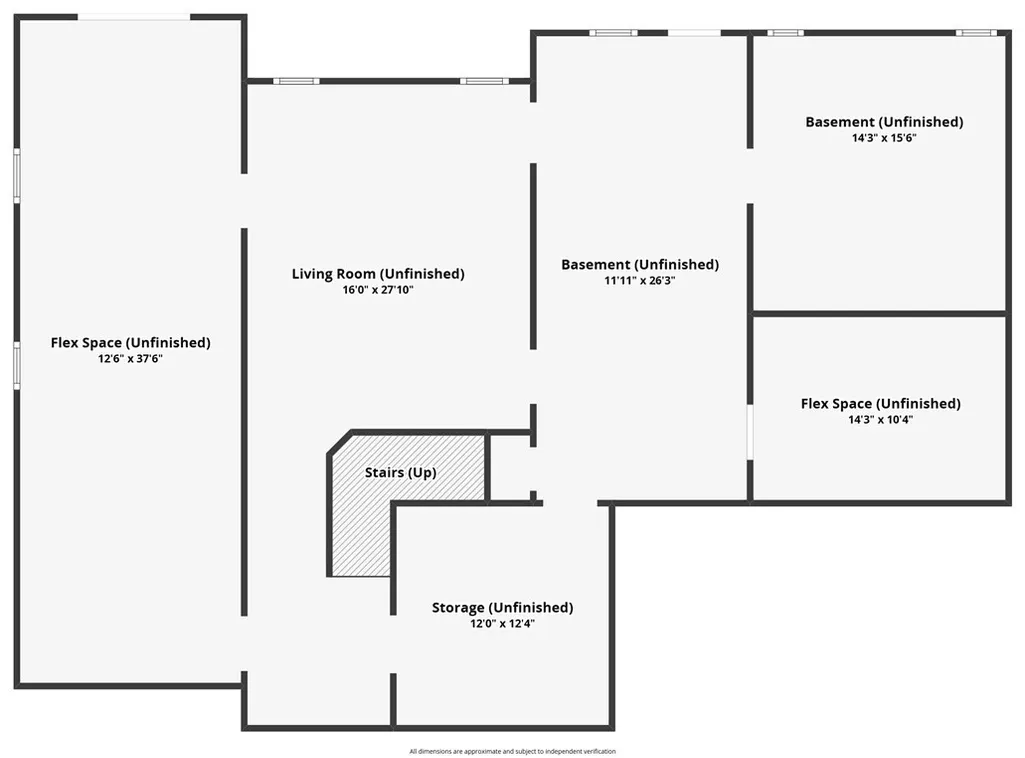
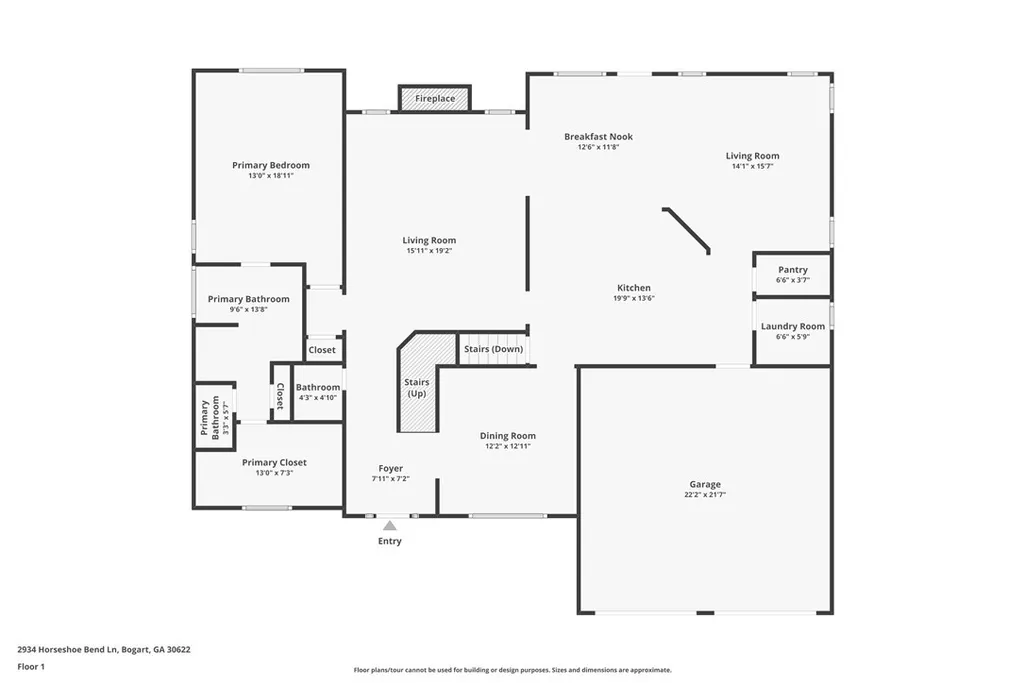
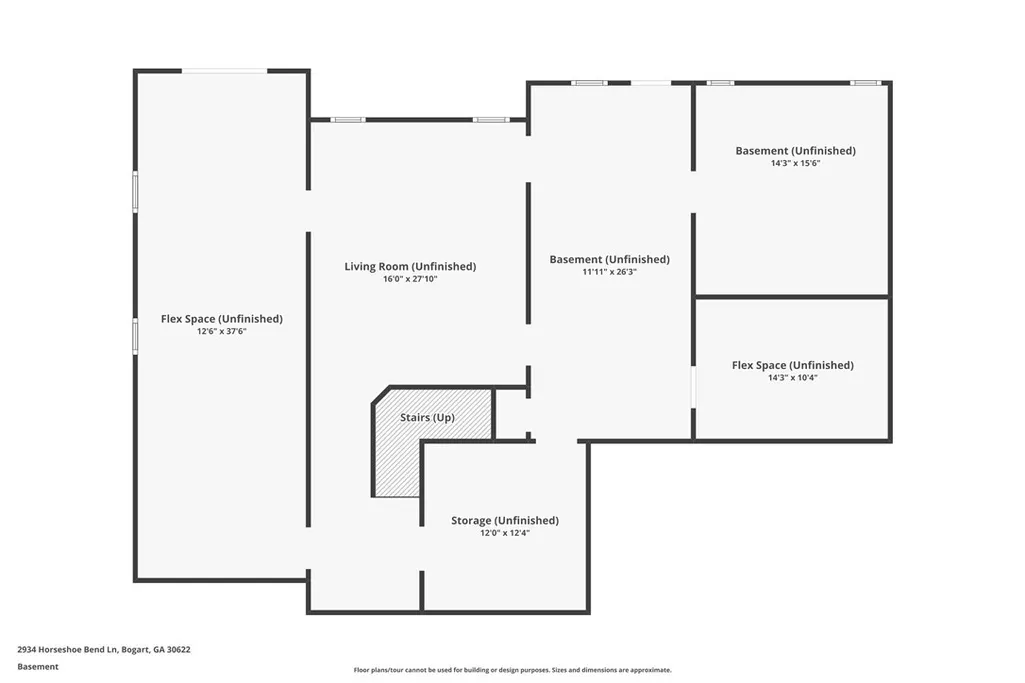
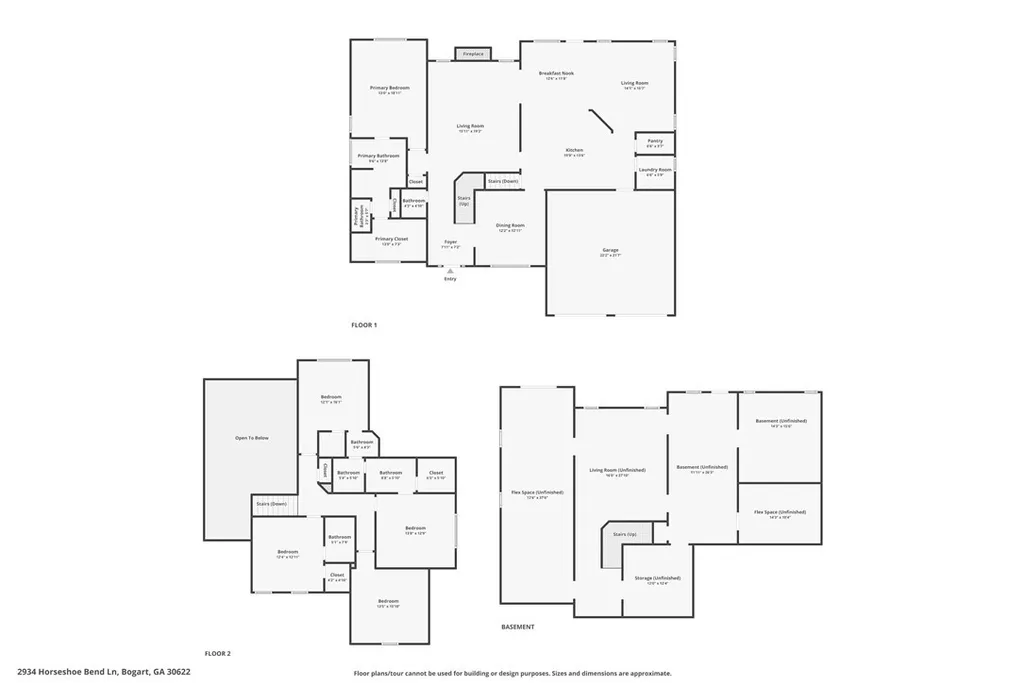
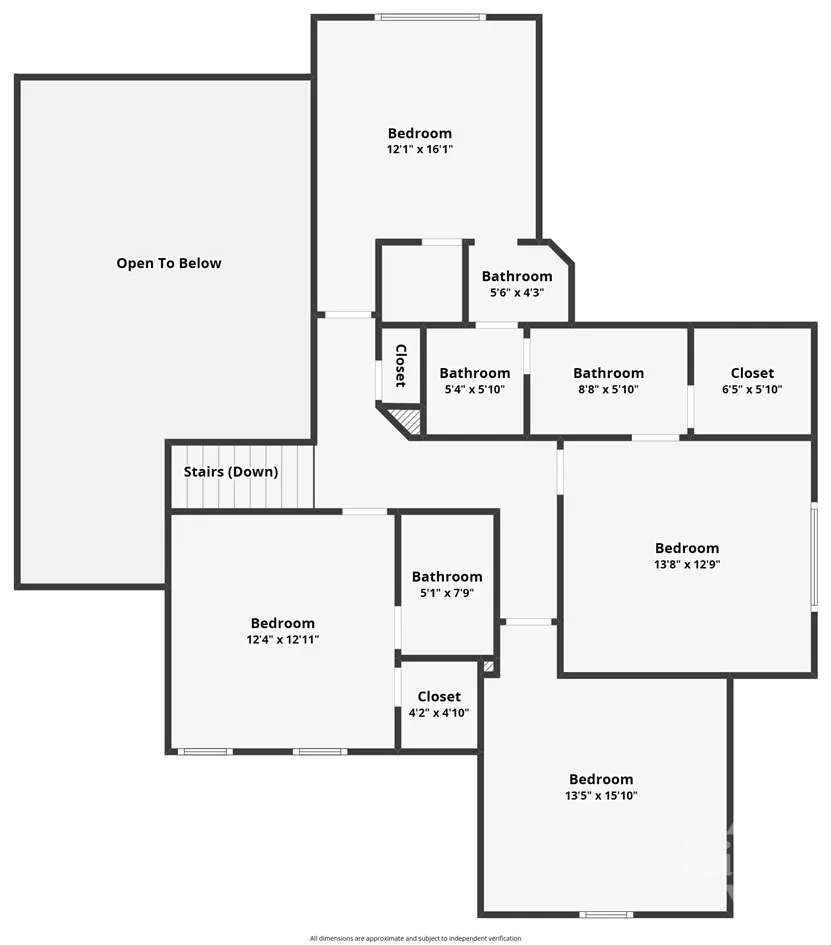
Welcome to 2934 Horseshoe Bend Lane in Princeton Farms—one of Bogart’s most desirable Oconee County communities. This 4 bedroom, 3.5 bath home offers 3,036 finished square feet plus a 1,920 sq ft unfinished basement, all set on a private .97-acre lot. Built on the popular Palo Alto Modified plan, the layout is both functional and inviting, featuring a primary suite on the main level for everyday convenience. Hardwood floors flow throughout the foyer, dining room, family room, kitchen, keeping room, and breakfast area, complemented by custom trim, granite countertops, custom cabinetry, stainless steel appliances, and tile in all baths and laundry. Upstairs, you’ll find three additional bedrooms, including one with a private full bath, while the other two share a well-designed Jack-and-Jill bath. A large bonus room over the garage provides the flexibility for a home office, playroom, media room, or fitness space. The unfinished basement offers incredible potential for future expansion—ideal for a guest suite, home gym, workshop, or additional living area. Outside, enjoy a professionally landscaped, sodded, and irrigated yard with plenty of room to relax or entertain. Zoned for Rocky Branch Elementary, Dove Creek Middle, and North Oconee High School, this home is also just minutes from Athens and the University of Georgia, with easy access to dining, shopping, and healthcare. A rare opportunity to own a home that delivers space, layout, location, and long-term value in Oconee County.Some listing photos may be virtually staged and/or AI-enhanced for marketing purposes. Buyer should verify all property details, room dimensions, finishes, and features during due diligence.
| Price History |
|---|
General Features
| Taxes | 5255.0 |
|---|---|
| Cooling | Central Air,Electric,Heat Pump |
| Tax Lot | 65 |
| Builder Name | Athens Construction |
| In City Limits? (Y/N) | No |
| Lot Size Square Feet | 42253.0 |
| Lease Considered Y/N | No |
| Lot Size Units | Acres |
| Legal Description | 2017/107-115 |
| New Construction | No |
| Appliances | Convection Oven,Dishwasher,Electric Water Heater |
| Virtual Tour | https://www.zillow.com/view-imx/48fc4794-ac47-4831-bc4e-5c009e9b817e?wl=true&setAttribution=mls&initialViewType=pano |
| View | Panoramic |
| Occupancy Type | Vacant |
| Year Built | 2020 |
| Living Area | 3036.0 |
| Parcel Number | A03-B0-65 |
| PostalCity | Bogart |
| Association Name | Princeton Farms HOA |
| Contingency | Due Diligence,Has a Kickout Clause |
| County | Oconee Co. |
| Property Subtype | Single Family Residence |
| Ownership Type | Homeowner/Owner |
| Close Price | 720000.0 |
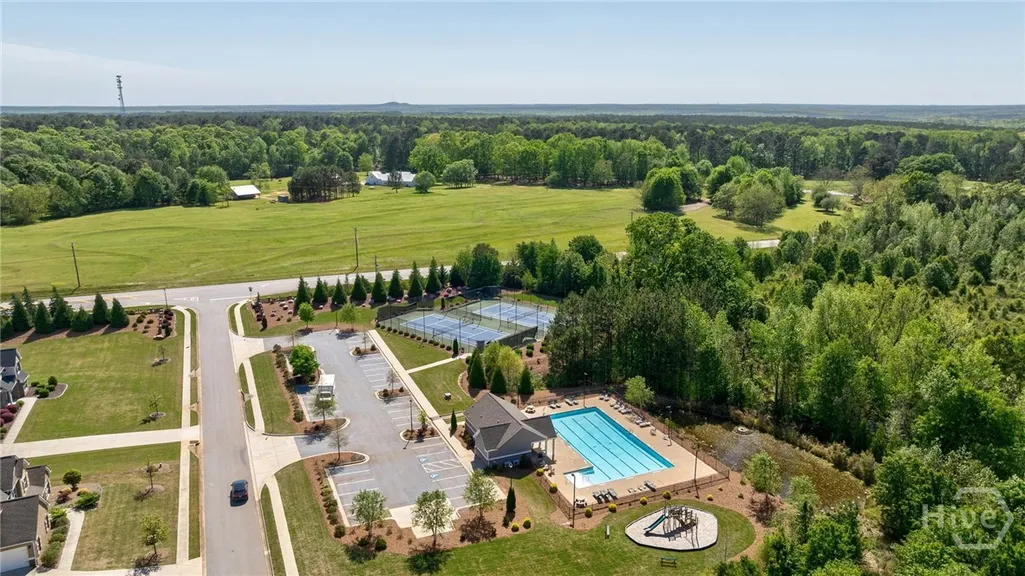
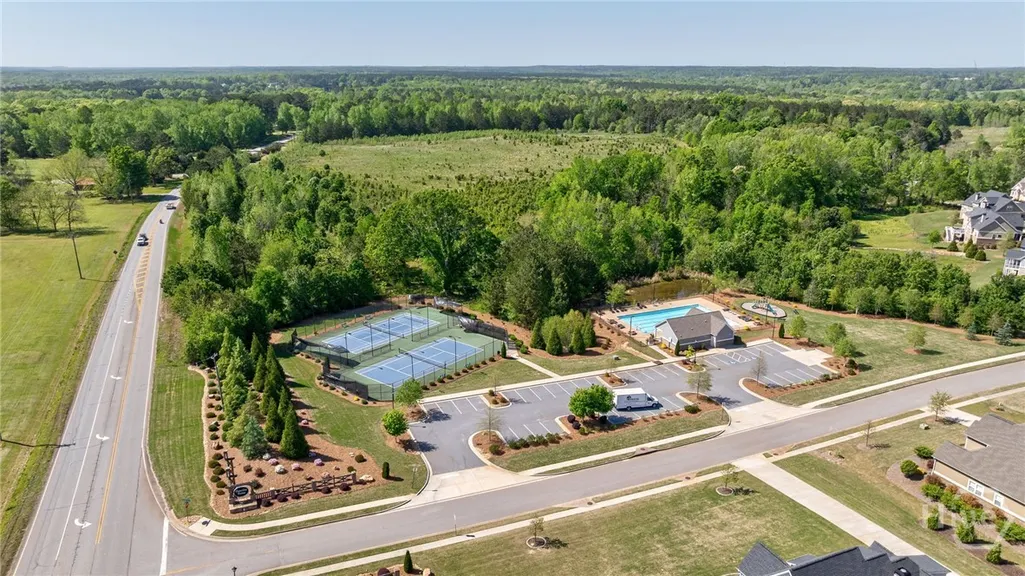
| Community Features | Pool,Playground,Street Lights,Sidewalks,Tennis Court(s) |
| Carport Y/N | No |
| Property Type | Residential |
| Expected Active Date | 2026-04-28 |
| Assoc Fee Paid Per | Annually |
| Home Warranty Y/N | No |
| Utilities | Underground Utilities |
| Subdivision Name | Princeton Farms Ph I |
| Tax Year | 2025 |
| Buyer Financing | Conventional |
| Standard Status | Closed |
| Restrictions | Restrictive Covenant |
| City | Bogart |
| Garage Spaces | 2.0 |
| Status | Closed |
| Pool Features | Community |
| Virtual Tour | https://southeast-drone.aryeo.com/sites/rzqakwdw/unbranded |
| Property Sub Type Additional | Single Family Residence |
| HOA Fee | 650.0 |
| Architectural Style | Traditional |
| Full Baths | 3 |
| Heating | Electric,Heat Pump |
| Attached Garage | No |
| Construction Materials | Brick,Stone |
| Garage Y/N | Yes |
| Living Area Units | Square Feet |
| Directions | From Atlanta,take I-85 North to GA-316 East toward Athens. Continue on GA-316 East until you reach Hwy 53 / Hog Mountain Road. Turn right onto Hwy 53. Continue on Hwy 53,and Princeton Farms Subdivisi |
| Land Lease Y/N | No |
| HOA | Yes |
| Property Attached Y/N | No |
Interior Features
| Total Fireplaces | 2 |
|---|---|
| Above Grade Finished Area | 3036.0 |
| Basement (Y/N) | Yes |
| Below Grade Finished Area Unit Type | Square Feet |
| Heating Y/N | Yes |
| SmokingYN | No |
| Total Baths | 4 |
| Air Conditioning Y/N | Yes |
| Basement | Daylight,Interior Entry,Bath/Stubbed,Unfinished |
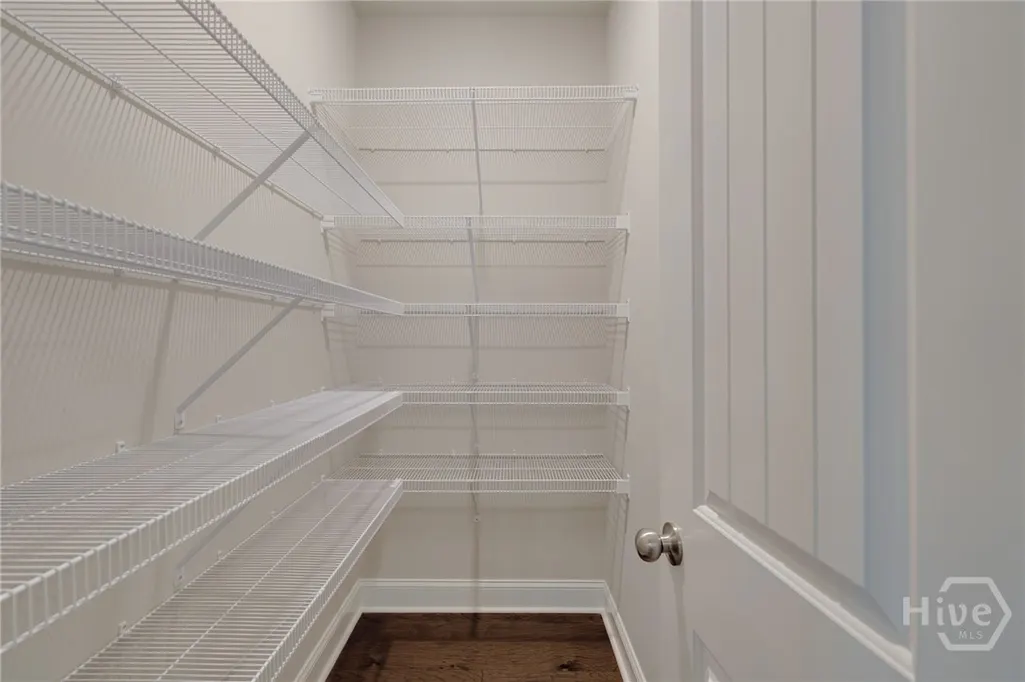
| Interior Amenities | Breakfast Area,Tray Ceiling(s),Double Vanity,Entrance Foyer,Gourmet Kitchen,High Ceilings,Kitchen Island,Main Level Primary,Other,Pantry,Pull Down Attic Stairs,Recessed Lighting,Separate Shower,Vault |
| Attic Features | Pull-Down Stairs |
| Total Bedrooms | 4 |
| Below Grade Finished Area | 1920.0 |
| Laundry Features | In Kitchen,Laundry Room,Laundry Tub,Sink |
| Total Stories | 2 |
| Above Grade Finished Area Unit Type | Square Feet |
| LivingAreaSource | Public Records |
| Fireplace Features | Factory Built,Gas,Great Room,Other,Wood Burning |
| Half Baths | 1 |
| Fireplace Y/N | Yes |
Exterior Features
| Number of Pads | 2 |
|---|---|
| Spa | No |
| Lot Features | Back Yard,Private |
| Crops Included Y/N | No |
| Showing Instructions | Appointment-Agent,See Agent Remarks,ShowingTime |
| Horse Y/N | No |
| Lot Size Acres | 0.97 |
| ModificationTimestamp | 2026-09-15T23:30:06.97Z |
| Lot Size Area | 0.97 |
| Parking Features | Attached,Kitchen Level |
| Water Source | Public |
| Waterfront Y/N | No |
Amenities
- Foreclosure
- Views
- Short Sale
- New Construction
- Adult 55+
- Lease To Own
- No HOA Fees
- Furnished
- Primary On Main
- Air Conditioning
- Seller Finance
- Green
- Fixer Upper
- Horse
- Golf
- Fireplace
- Deck
- Garage
- Basement
- Pool
Property vs Single Family Average in 30622
Price
Taxes
Year Built
 © 2026 Triad MLS, Inc. All rights reserved. IDX information is provided exclusively for personal, non-commercial use, and may not be used for any purpose other than to identify prospective properties consumers may be interested in purchasing. Information is deemed reliable but not guaranteed. This site will be monitored for "scraping" and any use of search facilities of data on the site other than by potential buyers/sellers is prohibited. All Sale data is for informational purposes only and
 The data relating to real estate on this web site comes in part from the Internet Data Exchange program of Hive MLS LLC, and is updated as of September 17, 2026 1:46 PM UTC All information is deemed reliable but not guaranteed and should be independently verified. All properties are subject to prior sale, change, or withdrawal. Neither listing broker(s) nor Ashley Meredith Homes shall be responsible for any typographical errors, misinformation, or misprints, and shall be held totally harmless from
