
Sold: Sep 21, 2026











Address
840 Granite Lane, Savannah, GA
Price
$ 435,000
Property Attributes
- MLS#SA358771
- TypeSingle Family
- Listing Status Closed
- CountyCHATHAM
- CitySavannah
- AreaStonebridge
- NeighborhoodSavannah
- Zip31419
- StyleTraditional
- Year Built2006
- Price$ 435,000
- Bedrooms5
- Full Bathrooms3
- Half Bathrooms0
- Sqr Footage3346
- Lot Size0.48 Acres
Data Source:
North Carolina Regional MLS (NCRMLS)
Property Description
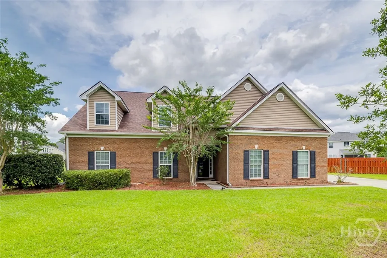
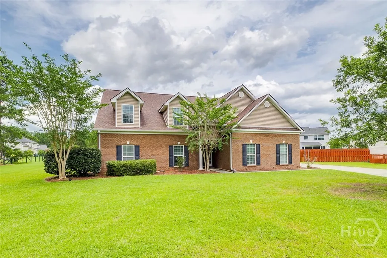
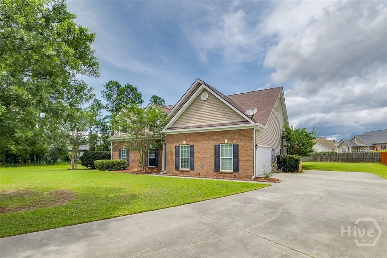
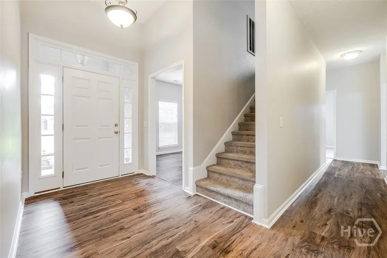
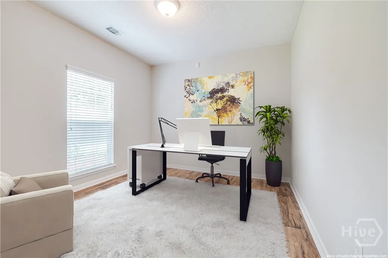
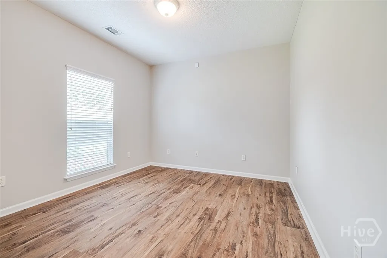
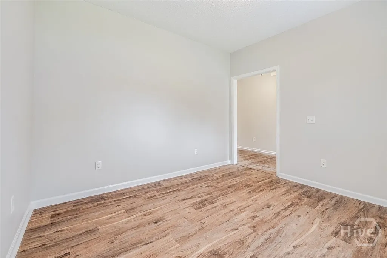
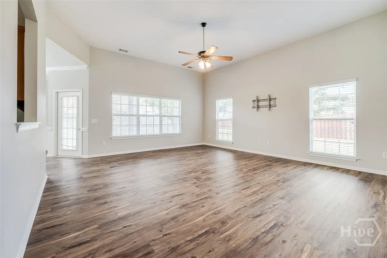
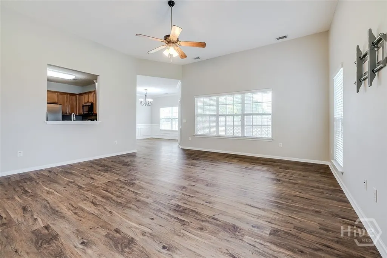
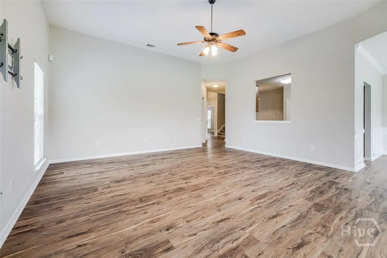
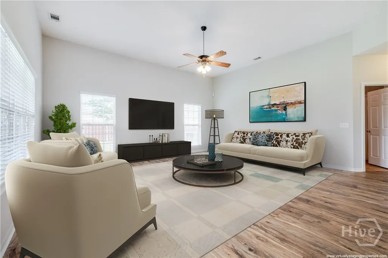
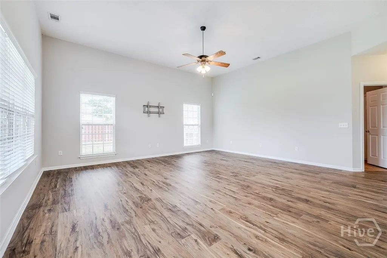
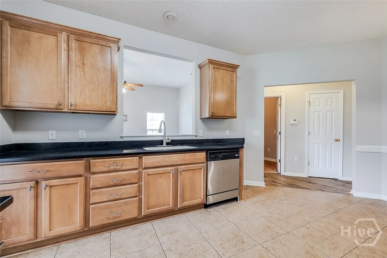
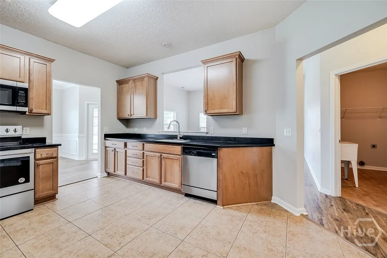
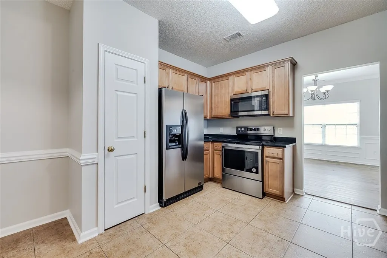
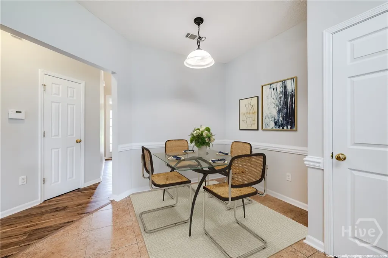
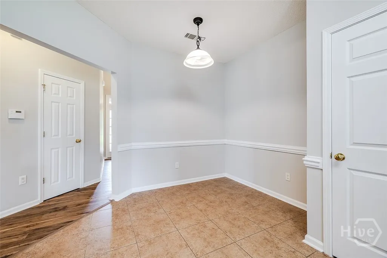
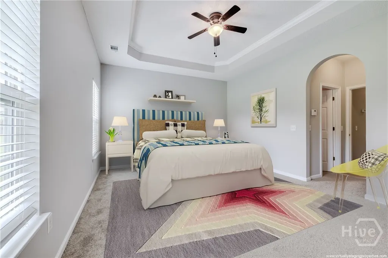
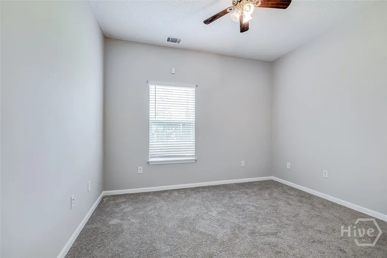
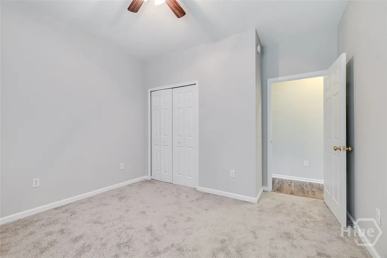
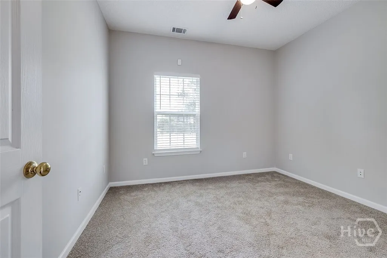
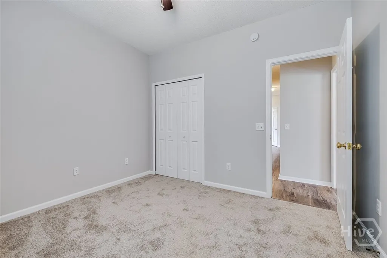
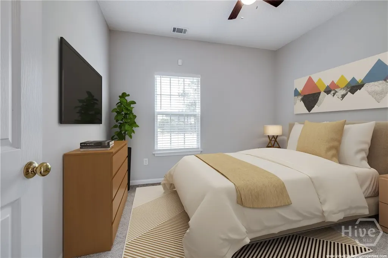
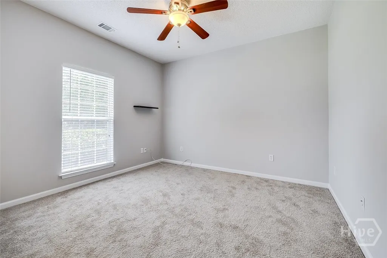
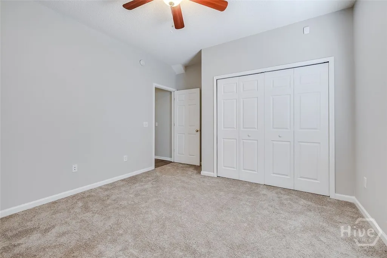
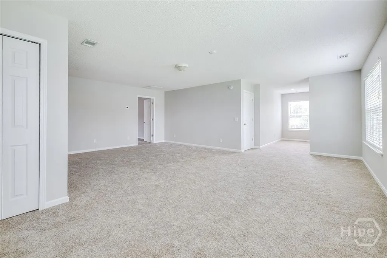
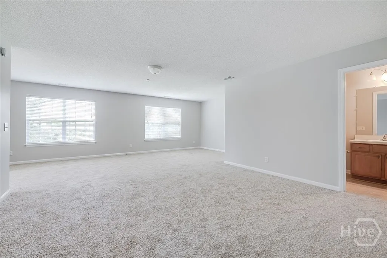
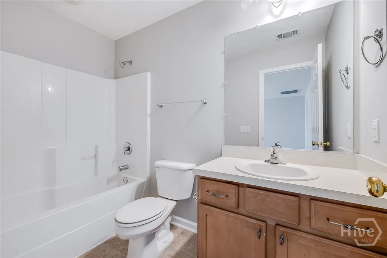
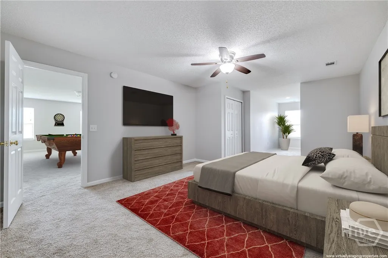
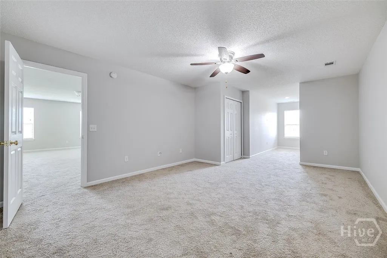
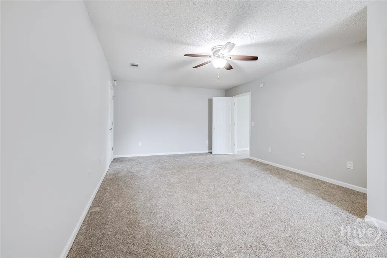
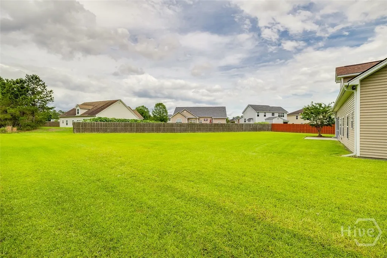
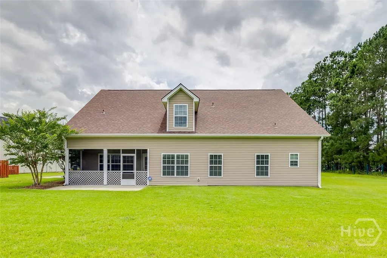
Nestled on a quiet cul-de-sac in the desirable Stonebridge community, 840 Granite Lane sits on an almost half-acre lot, offering space, privacy, and timeless appeal. This stately home has been lovingly cared for by the same owners since it was built, a testament to the comfort and quality it provides. Now refreshed with fresh interior paint, new carpet, and a new roof, the home is ready for its next chapter. The generous homesite provides plenty of room for outdoor living, gardening, play, or future enhancements, while the cul-de-sac location adds to the peaceful setting. Combining classic charm with important updates, this well-maintained home offers a wonderful opportunity for buyers seeking space, value, and a welcoming neighborhood. If you’ve been searching for a home with room to grow and a strong sense of pride of ownership, this Stonebridge gem is ready to welcome you home.
| Price History |
|---|
General Features
| Cooling | Central Air,Electric |
|---|---|
| Tax Lot | 191 |
| In City Limits? (Y/N) | No |
| Lot Size Square Feet | 20909.0 |
| Lease Considered Y/N | No |
| Lot Size Units | Acres |
| Patio/Porch Features | Porch,Screened |
| Legal Description | LOT 191 STONEBRIDGE SUB PH 4A SMB 34S 15A-D .48 AC |
| New Construction | No |
| Appliances | Some Electric Appliances,Dishwasher,Electric Water Heater,Microwave,Oven,Range,Refrigerator,Self Cleaning Oven |
| Virtual Tour | https://www.propertypanorama.com/instaview/sav/SA358771 |
| View | Panoramic |
| Occupancy Type | Vacant |
| Year Built | 2006 |
| Living Area | 3346.0 |
| Parcel Number | 11008D07017 |
| PostalCity | Savannah |
| Association Name | Stonebridge |
| Contingency | Due Diligence |
| County | Chatham |
| Property Subtype | Single Family Residence |
| Ownership Type | Corporate,Homeowner/Owner,Relocation |
| Close Price | 435000.0 |
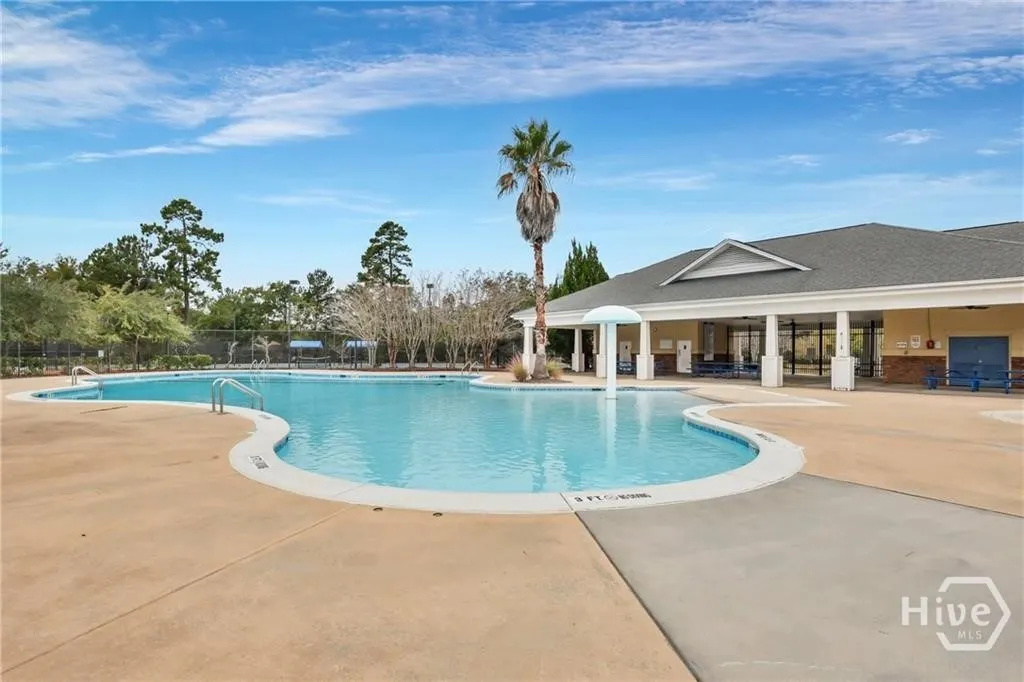
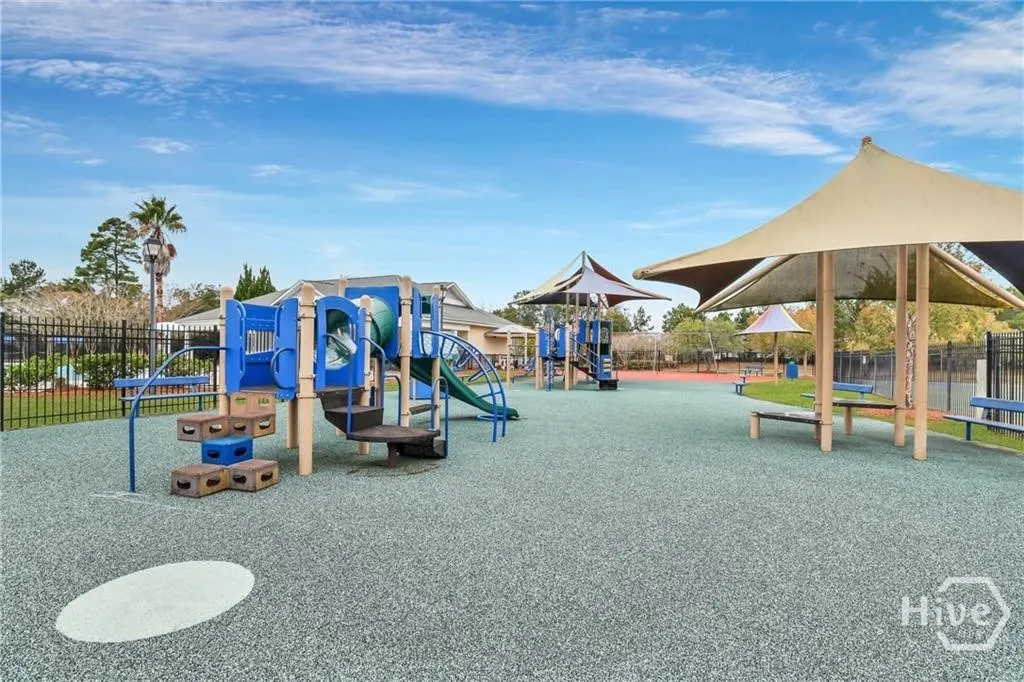
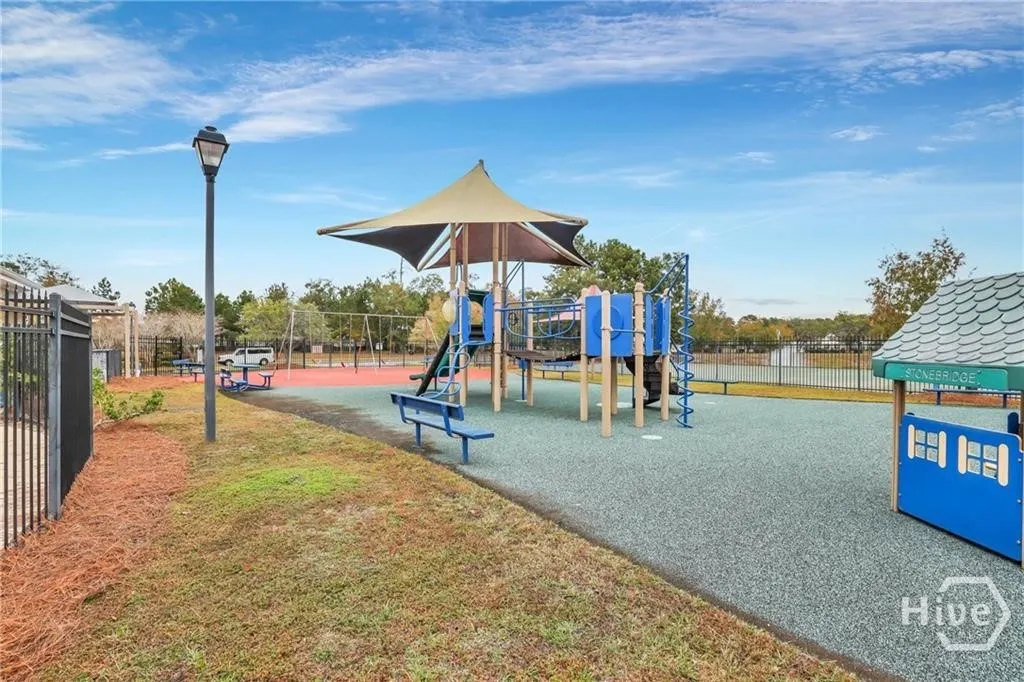
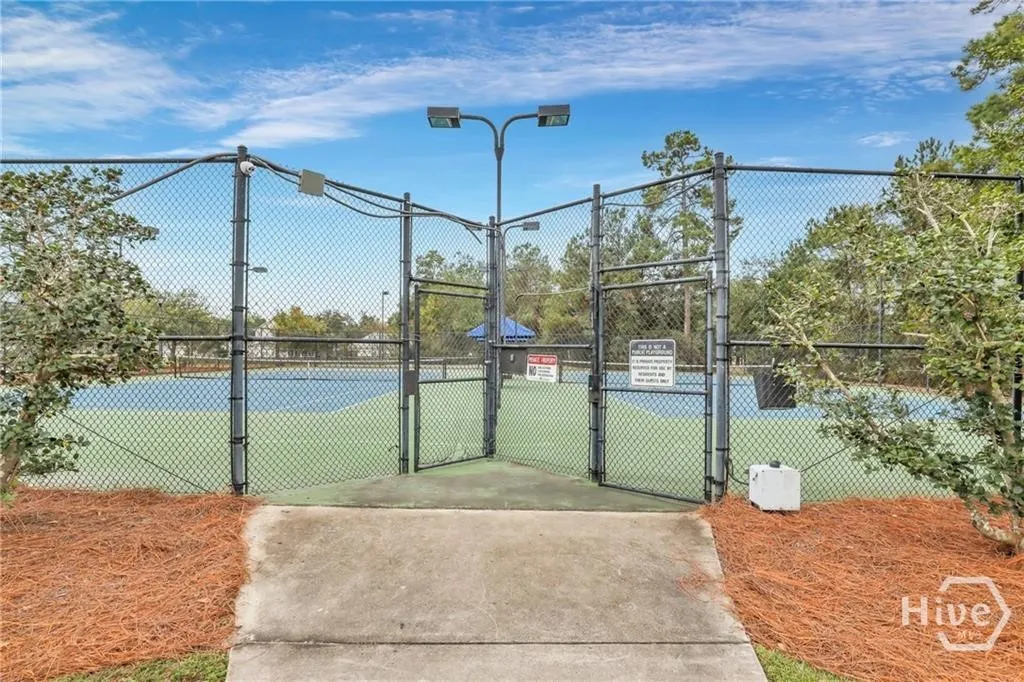
| Community Features | Clubhouse,Pool,Lake,Playground,Park,Shopping,Street Lights,Sidewalks,Tennis Court(s),Trails/Paths,Curbs,Gutter(s) |
| Carport Y/N | No |
| Property Type | Residential |
| Expected Active Date | 2026-06-23 |
| Assoc Fee Paid Per | Monthly |
| Home Warranty Y/N | No |
| Utilities | Cable Available,Underground Utilities |
| Subdivision Name | Stonebridge |
| Tax Year | 2024 |
| Total Rooms | 1 |
| Buyer Financing | Cash |
| Standard Status | Closed |
| Restrictions | Restrictive Covenant |
| City | Savannah |
| Garage Spaces | 2.0 |
| Status | Closed |
| Roof | Asphalt |
| Pool Features | Community |
| Virtual Tour | https://www.propertypanorama.com/instaview/sav/SA358771 |
| Property Sub Type Additional | Single Family Residence |
| HOA Fee | 72.0 |
| Zoning | R1 |
| Architectural Style | Traditional |
| Full Baths | 3 |
| Heating | Central,Electric,Heat Pump |
| Attached Garage | No |
| Construction Materials | Brick,Frame,Vinyl Siding |
| Garage Y/N | Yes |
| Living Area Units | Square Feet |
| Directions | From US-17/Ogeechee Road and turn onto Berwick. Follow and take a right into Stonebridge. Follow the circle to the fourth right and then the first left is onto Granite Lane. Home will be on the rig |
| Land Lease Y/N | No |
| HOA | Yes |
| Property Attached Y/N | No |
| Zoning Description | Single Family |
Interior Features
| Above Grade Finished Area | 3346.0 |
|---|---|
| Basement (Y/N) | No |
| Heating Y/N | Yes |
| SmokingYN | No |
| Total Baths | 3 |
| Air Conditioning Y/N | Yes |
| Interior Amenities | Attic,Breakfast Area,Tray Ceiling(s),Double Vanity,Entrance Foyer,High Ceilings,Main Level Primary,Separate Shower,Vaulted Ceiling(s) |
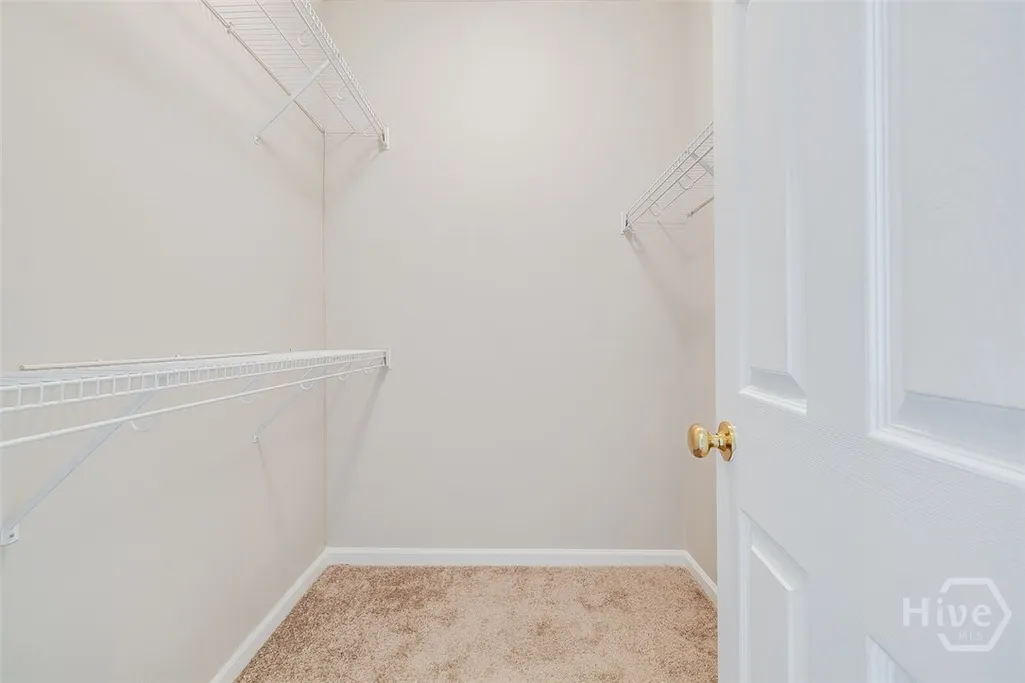
| Attic Features | Walk-In |
| Total Bedrooms | 5 |
| Main Level Bedrooms | 4 |
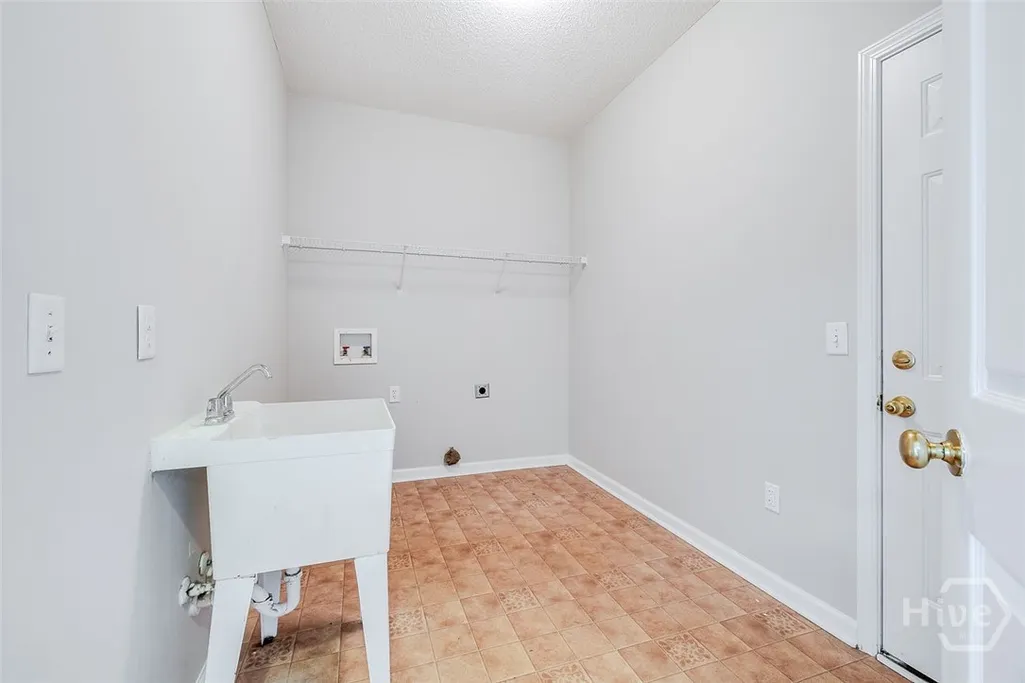
| Laundry Features | Laundry Room |
| Total Stories | 1 |
| Above Grade Finished Area Unit Type | Square Feet |
| Common Walls | No Common Walls |
| Main Level Bathrooms | 2 |
| LivingAreaSource | Assessor |
| Fireplace Y/N | No |
Exterior Features
| Spa | No |
|---|---|
| Lot Features | Back Yard,Cul-De-Sac,Open Lot,Private |
| Crops Included Y/N | No |
| Foundation Details | Slab |
| Showing Instructions | Central Lock Box,ShowingTime |
| Horse Y/N | No |
| Lot Size Acres | 0.48 |
| Lot Dimensions | .48 |
| ModificationTimestamp | 2026-09-21T19:33:29.251Z |
| Lot Size Area | 0.48 |
| Parking Features | Attached,Garage,Garage Door Opener,Kitchen Level,Off Street,Rear/Side/Off Street,On Street |
| Water Source | Public |
| Waterfront Y/N | No |
Amenities
- Foreclosure
- Views
- Short Sale
- New Construction
- Adult 55+
- Lease To Own
- No HOA Fees
- Furnished
- Primary On Main
- Air Conditioning
- Seller Finance
- Green
- Fixer Upper
- Horse
- Golf
- Fireplace
- Deck
- Garage
- Basement
- Pool
Property vs Single Family Average in 31419
Price
Year Built
 © 2026 Triad MLS, Inc. All rights reserved. IDX information is provided exclusively for personal, non-commercial use, and may not be used for any purpose other than to identify prospective properties consumers may be interested in purchasing. Information is deemed reliable but not guaranteed. This site will be monitored for "scraping" and any use of search facilities of data on the site other than by potential buyers/sellers is prohibited. All Sale data is for informational purposes only and
 The data relating to real estate on this web site comes in part from the Internet Data Exchange program of Hive MLS LLC, and is updated as of September 21, 2026 2:53 PM UTC All information is deemed reliable but not guaranteed and should be independently verified. All properties are subject to prior sale, change, or withdrawal. Neither listing broker(s) nor Ashley Meredith Homes shall be responsible for any typographical errors, misinformation, or misprints, and shall be held totally harmless from
