
Price Reduction - Views
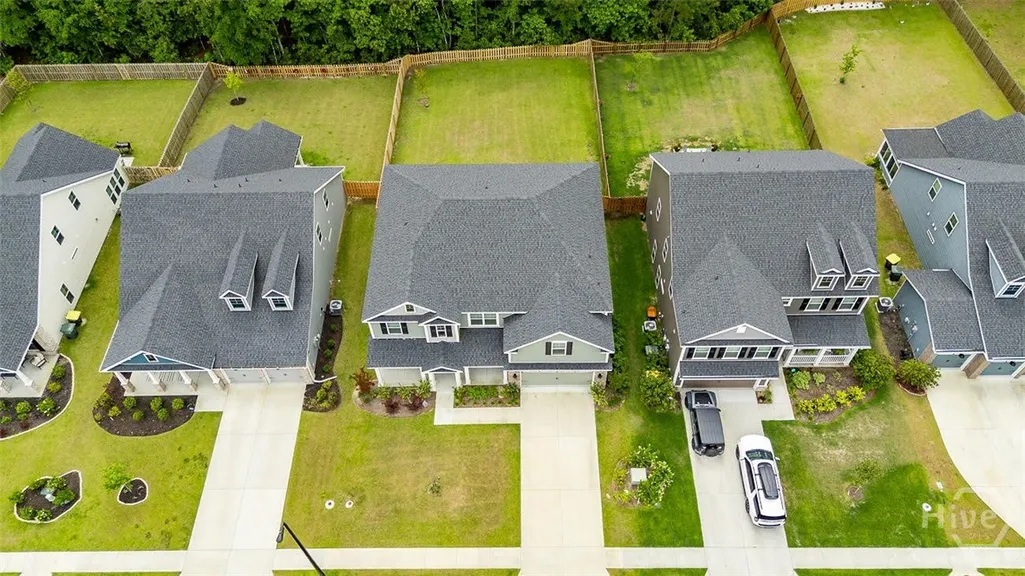
Address
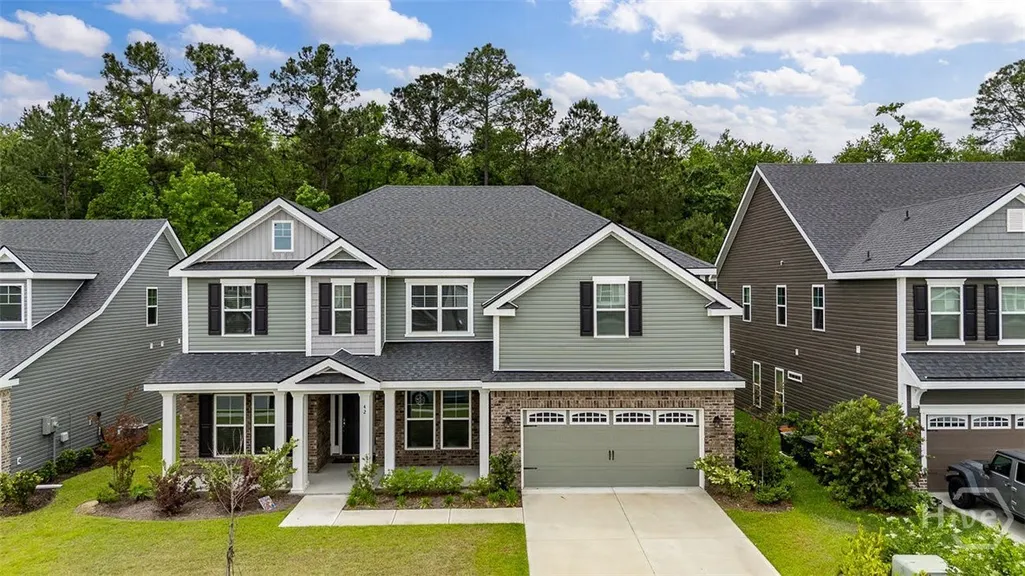
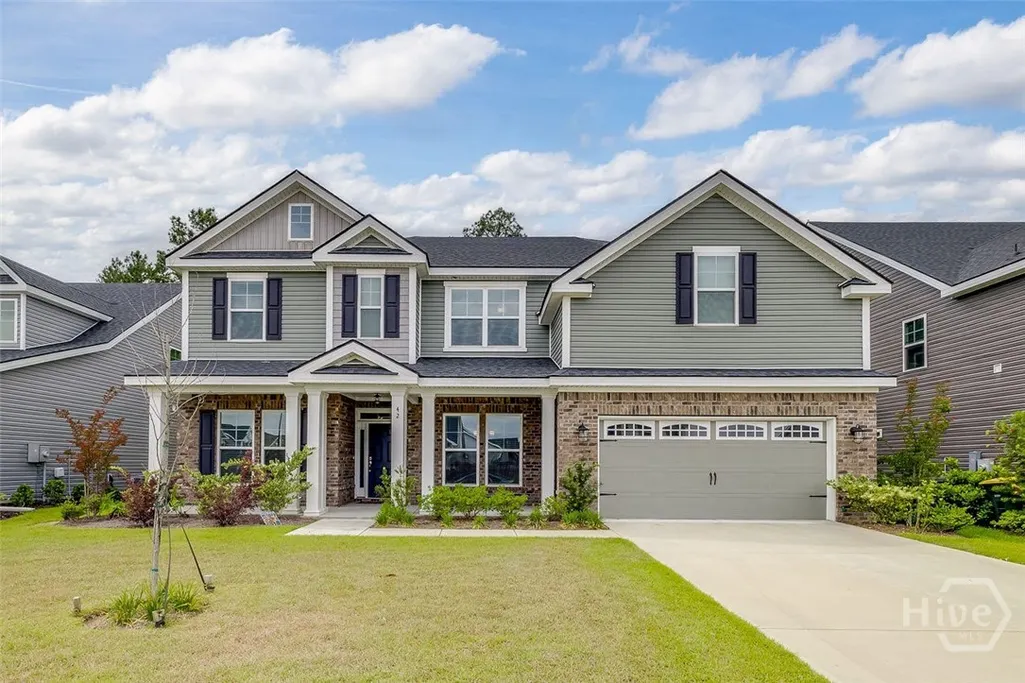
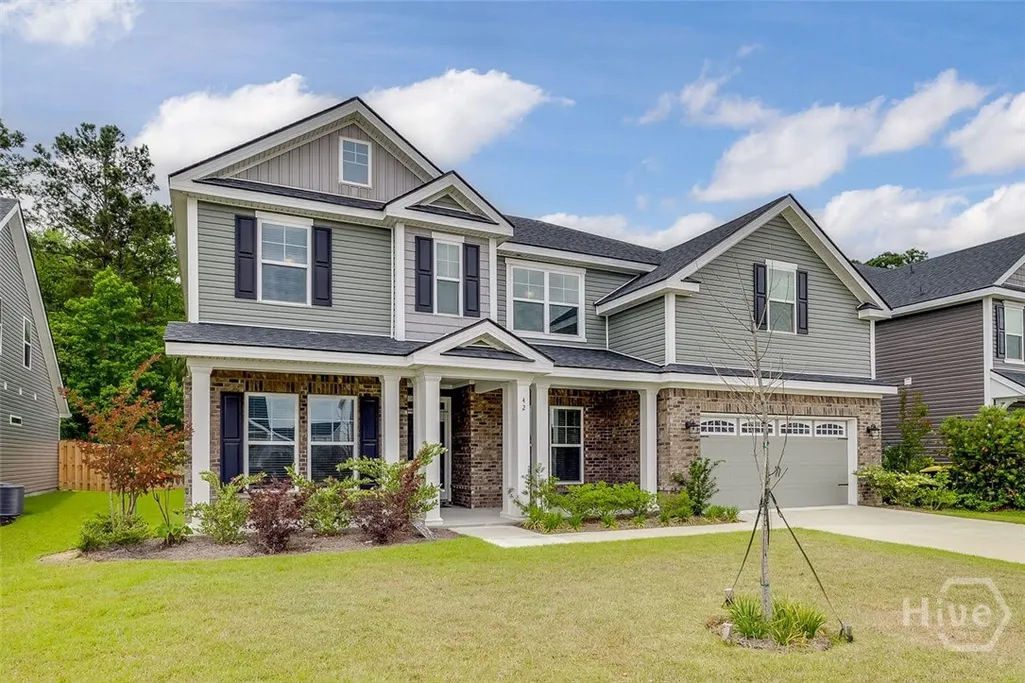
42 Brookhaven Drive, Savannah, GA
Price
$ 4,400

Property Attributes
- MLS#SA364302
- TypeRentals
- Listing Status Active
- CountyCHATHAM
- CitySavannah
- AreaBrookhaven
- NeighborhoodSavannah
- Zip31407
- StyleTraditional
- Year Built2022
- Price$ 4,400
- Bedrooms5
- Full Bathrooms4
- Half Bathrooms1
- Sqr Footage4216
- Lot Size0.21 Acres
Data Source:
North Carolina Regional MLS (NCRMLS)
Property Description
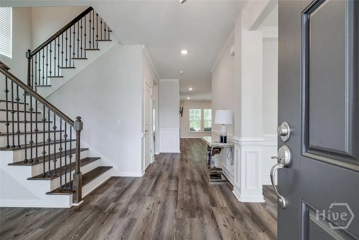
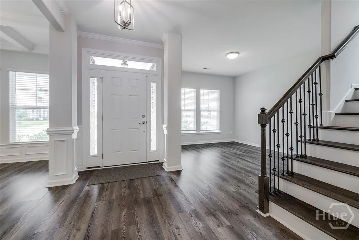
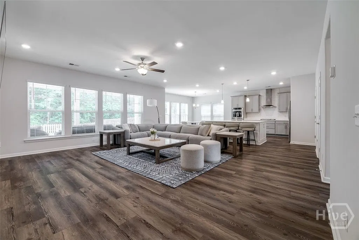
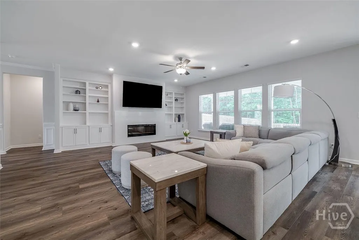
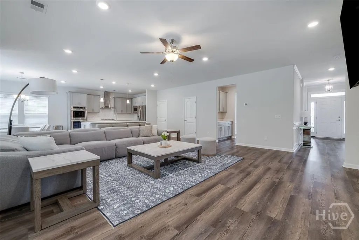
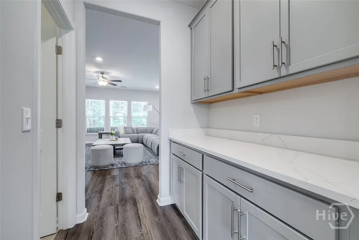
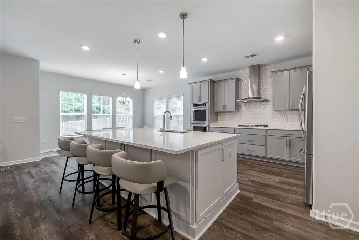
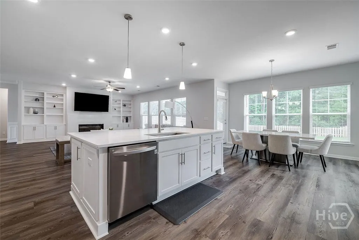
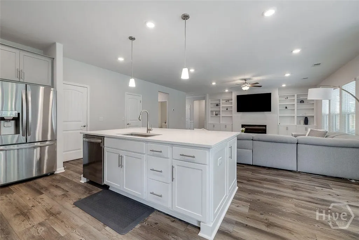
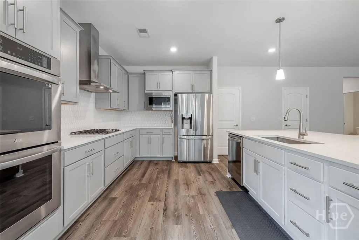
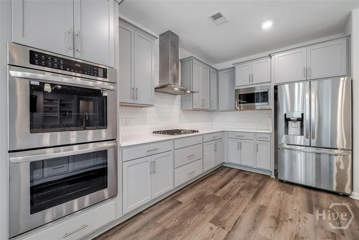
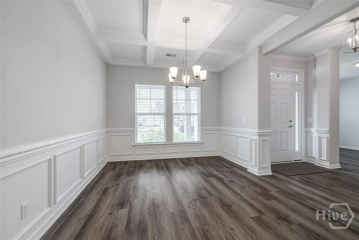
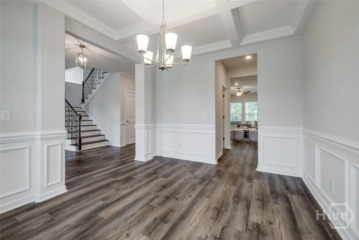
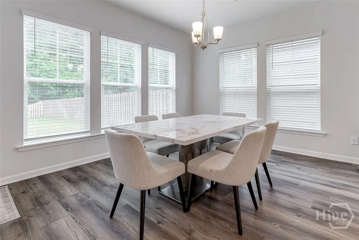
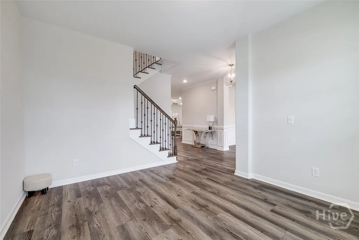
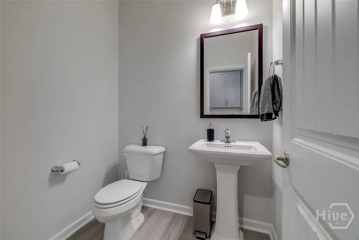
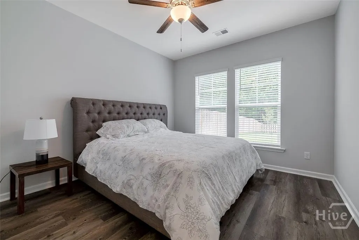
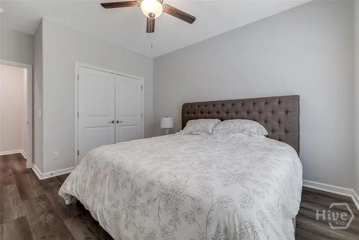
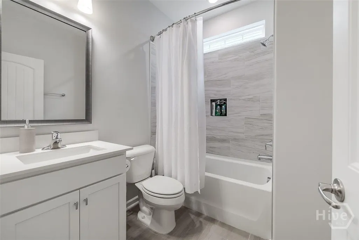
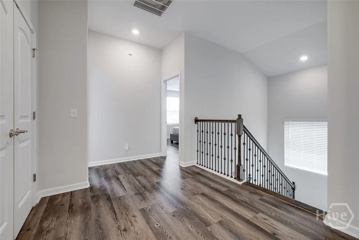
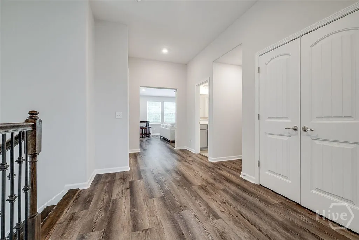
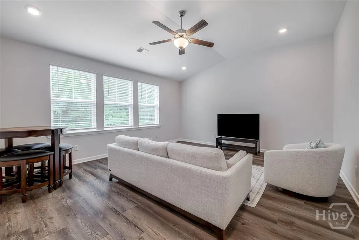
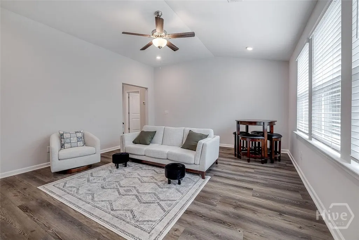
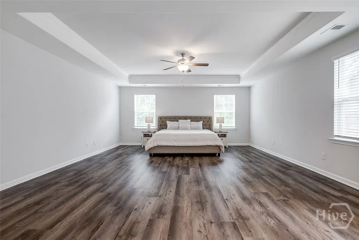
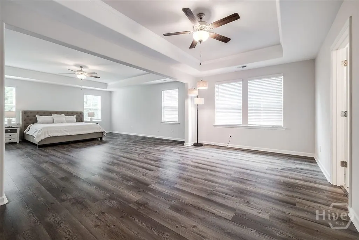
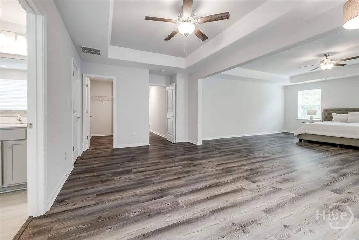
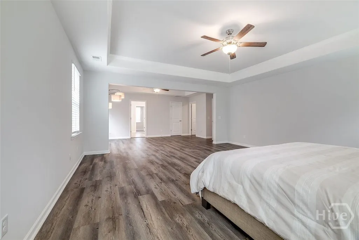
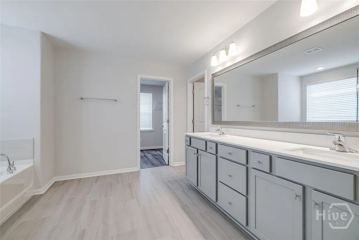
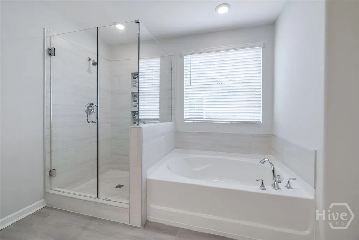
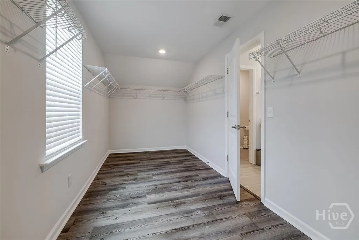
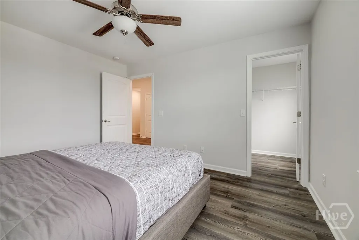
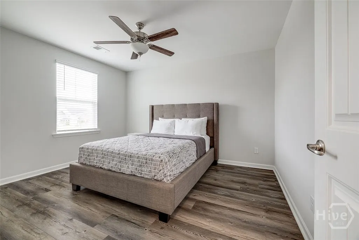
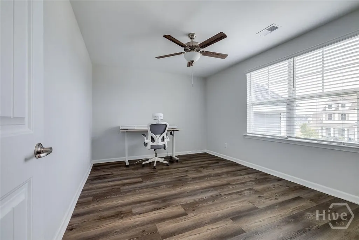
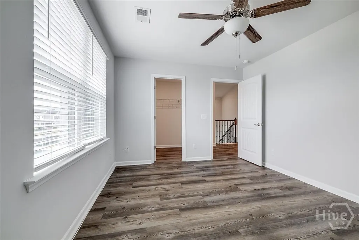
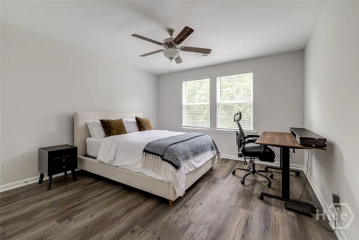
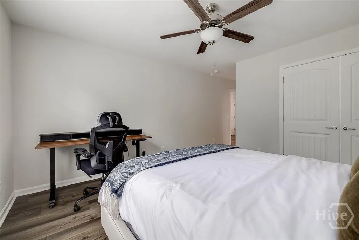
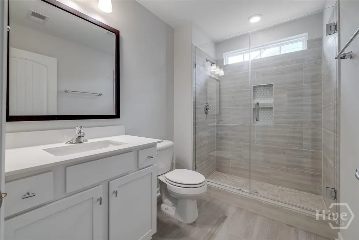
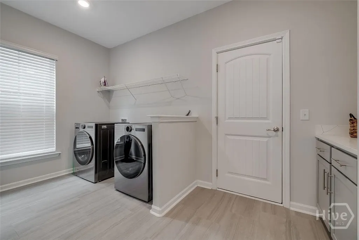
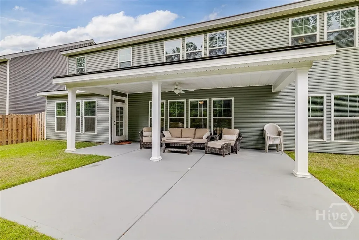
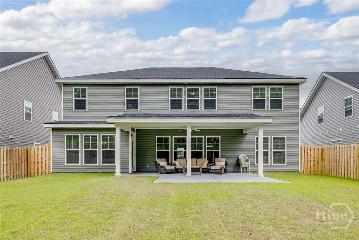
Welcome to 42 Brookhaven Drive, a spacious 5-bedroom, 4.5-bath home designed for comfortable living and entertaining. The downstairs features a large lounge, dedicated bar area, well-appointed kitchen with marble countertops, oversized island, stainless steel appliances, double ovens, gas range, and butler's pantry, plus a dining room, study or office, and bedroom. Upstairs, you'll find the formal living area, spacious primary suite with a sitting area, two walk-in closets, dual vanities, large tiled shower, and separate tub, along with three additional bedrooms. The laundry room offers convenient shelving and storage. Outside, enjoy a private fenced backyard with a covered back porch and extended patio, perfect for relaxing or entertaining. Schedule your private showing today!
| Price History | |
|---|---|
| 9/9/2026 | Listed $4,800 |
| 9/11/2026 | 9$4,400 |
General Features
| Living Area | 4216.0 |
|---|---|
| Heating | Electric,Heat Pump,Zoned |
| Cooling | Electric,Heat Pump,Zoned |
| Utilities | Cable Available,Underground Utilities |
| Roof | Asphalt,Composition |
| Appliances | Some Electric Appliances,Cooktop,Double Oven,Dryer,Dishwasher,Electric Water Heater,Disposal,Microwave,Plumbed For Ice Maker,Self Cleaning Oven,Washer |
| Garage Spaces | 2.0 |
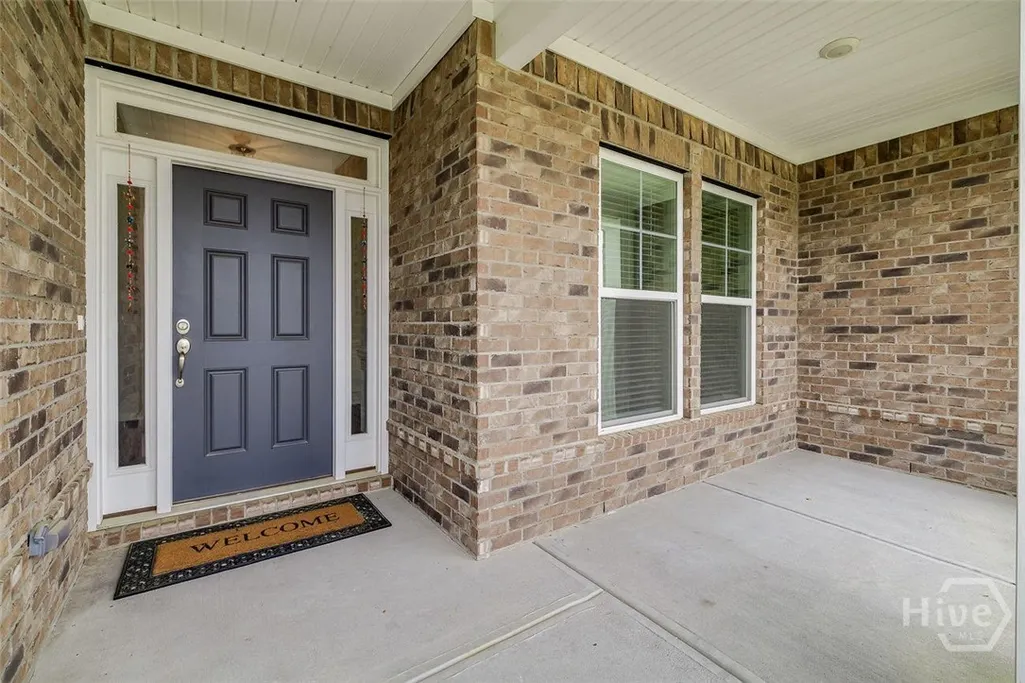
| Patio/Porch Features | Covered,Patio,Front Porch |
| Architectural Style | Traditional |
| Pool Features | Community |
| Restrictions | No Smoking,Restrictive Covenant |
| Construction Materials | Brick |
| Pets Allowed | No |
| Year Built | 2022 |
| Security Deposit | 4400.0 |
| View | Trees/Woods |
| Property Subtype | Single Family Residence |
| Parcel Number | 2-1016G-10-023 |
| Community Features | Clubhouse,Pool,Fitness Center,Playground,Street Lights,Sidewalks,Tennis Court(s),Curbs,Gutter(s) |
| Assoc Fee Paid Per | Monthly |
| County | Chatham |
| New Construction | No |
| Property Type | Residential Lease |
| In City Limits? (Y/N) | No |
| HOA | Yes |
| Attached Garage | No |
| Energy Efficient | Insulation,Windows |
| Subdivision Name | Brookhaven |
| Garage Y/N | Yes |
| Full Baths | 4 |
| Status | Active |
| Directions | From Jimmy Deloach Pkwy,turn right onto Morgan Lakes Industrial Blvd. Turn right onto Highlands Blvd. Turn right onto Brookhaven Dr. The home is on the right. |
| City | Savannah |
| Association Name | Brookhaven |
| Lot Size Units | Acres |
| Lot Size Square Feet | 9148.0 |
| Carport Y/N | No |
| HOA Fee 2 Frequency | Monthly |
| Property Attached Y/N | No |
| Land Lease Y/N | No |
| Home Warranty Y/N | No |
| Lease Considered Y/N | No |
| AssociationName2 | Marshview Rentals |
| Living Area Units | Square Feet |
| Standard Status | Active |
| Occupancy Type | Vacant |
| Tax Lot | 304 |
| Property Sub Type Additional | Single Family Residence |
| Expected Active Date | 2026-09-09 |
| PostalCity | Savannah |
| Legal Description | Ph 3 Lot 304 Brookhaven |
Interior Features
| Interior Amenities | Attic,Breakfast Bar,Built-in Features,Butler's Pantry,Breakfast Area,Tray Ceiling(s),Double Vanity,Entrance Foyer,Garden Tub/Roman Tub,High Ceilings,Primary Suite,Pull Down Attic Stairs,Permanent Att |
|---|---|
| Total Fireplaces | 1 |
| Fireplace Features | Electric,Family Room |
| Total Stories | 2 |
| Common Walls | No Common Walls |
| Basement (Y/N) | No |
| Air Conditioning Y/N | Yes |
| Heating Y/N | Yes |
| Window Features | Double Pane Windows |
| Fireplace Y/N | Yes |
| Half Baths | 1 |
| Laundry Features | Washer Hookup,Dryer Hookup,Laundry Room |
| Total Bedrooms | 5 |
| Attic Features | Pull-Down Stairs |
| LivingAreaSource | Public Records |
| Total Baths | 5 |
| SmokingYN | No |
Exterior Features
| Fencing | Privacy,Wood,Yard Fenced |
|---|---|
| Parking Features | Attached,Garage Door Opener |
| Lot Features | Back Yard,City Lot,Private,Sprinkler System |
| Water Source | Public |
| Lot Size Area | 0.21 |
| Spa | No |
| Lot Size Acres | 0.21 |
| Road Surface Type | Asphalt,Paved |
| Waterfront Y/N | No |
| Road Frontage Type | Public Road |
| Crops Included Y/N | No |
| Horse Y/N | No |
Amenities
- Foreclosure
- Views
- Short Sale
- New Construction
- Adult 55+
- Lease To Own
- No HOA Fees
- Furnished
- Pets
- Primary On Main
- Air Conditioning
- Seller Finance
- Green
- Fixer Upper
- Horse
- Golf
- Fireplace
- Deck
- Garage
- Basement
- Pool
Property vs Rentals Average in 31407
Price
Year Built
Visits
 © 2026 Triad MLS, Inc. All rights reserved. IDX information is provided exclusively for personal, non-commercial use, and may not be used for any purpose other than to identify prospective properties consumers may be interested in purchasing. Information is deemed reliable but not guaranteed. This site will be monitored for "scraping" and any use of search facilities of data on the site other than by potential buyers/sellers is prohibited. All Sale data is for informational purposes only and
 The data relating to real estate on this web site comes in part from the Internet Data Exchange program of Hive MLS LLC, and is updated as of September 14, 2026 11:26 AM UTC All information is deemed reliable but not guaranteed and should be independently verified. All properties are subject to prior sale, change, or withdrawal. Neither listing broker(s) nor Ashley Meredith Homes shall be responsible for any typographical errors, misinformation, or misprints, and shall be held totally harmless from

