
Views - New Construction - Golf Course
Address
114 Grand Harbor Circle, Savannah, GA
Price
$ 925,000
Property Attributes
- MLS#SA364449
- TypeSingle Family
- Listing Status Active
- CountyCHATHAM
- CitySavannah
- AreaGrand Harbor Sub Ph 1
- NeighborhoodSavannah
- Zip31411
- StyleSingle Family Residence
- Year Built2026
- Taxes$ 4588
- Price$ 925,000
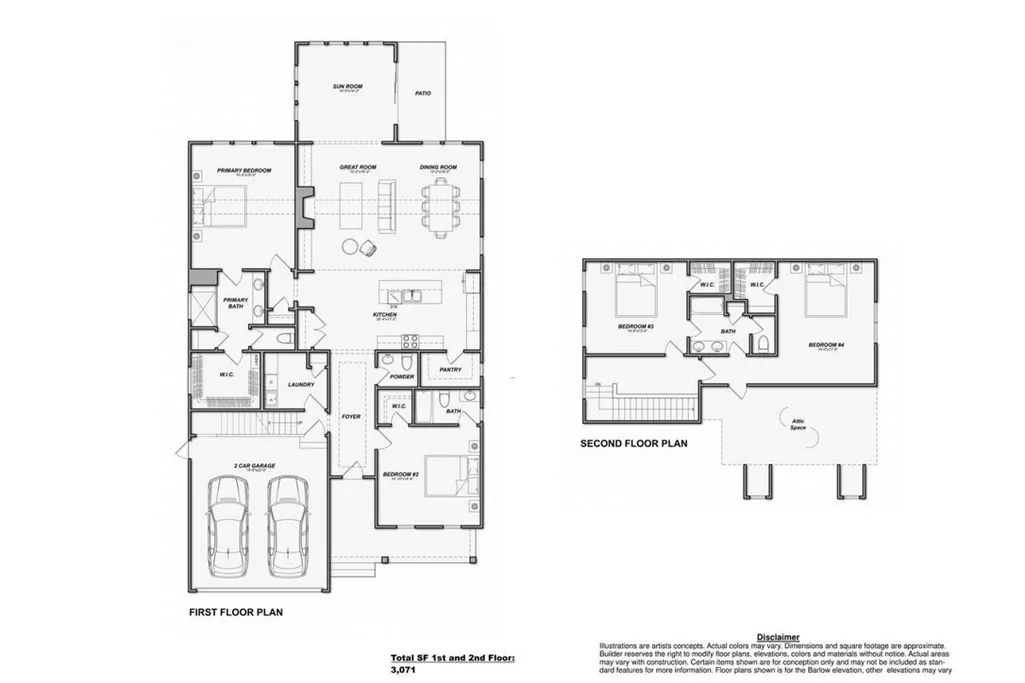
- Bedrooms4
- Full Bathrooms3
- Half Bathrooms1
- Sqr Footage3071
- Lot Size0.2662 Acres
Data Source:
North Carolina Regional MLS (NCRMLS)
Property Description
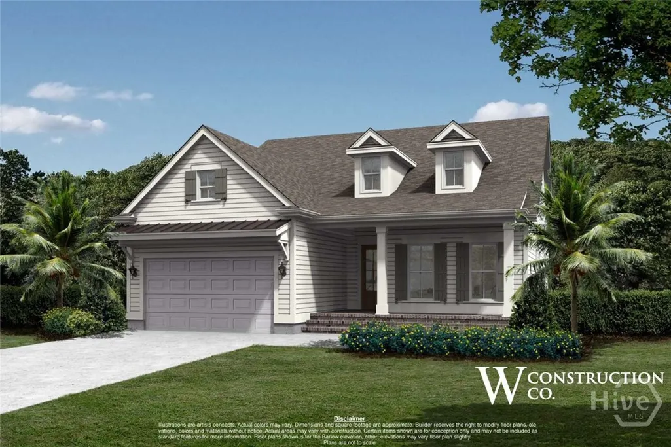
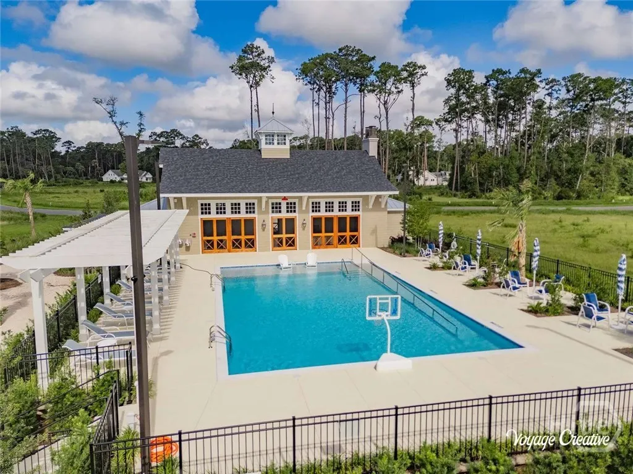
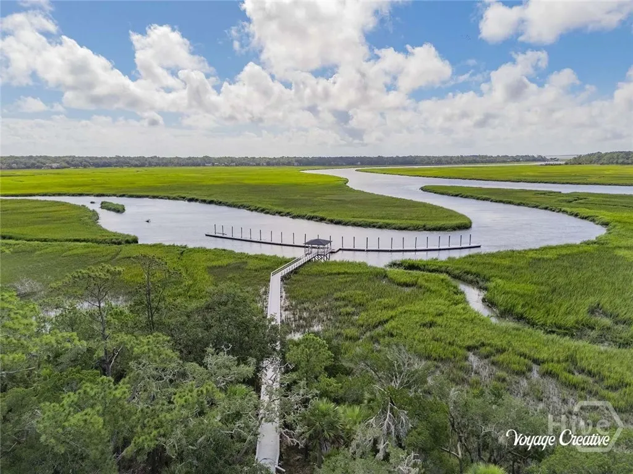
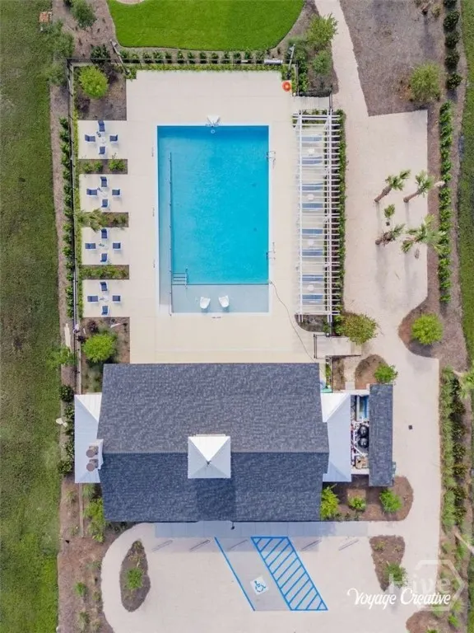
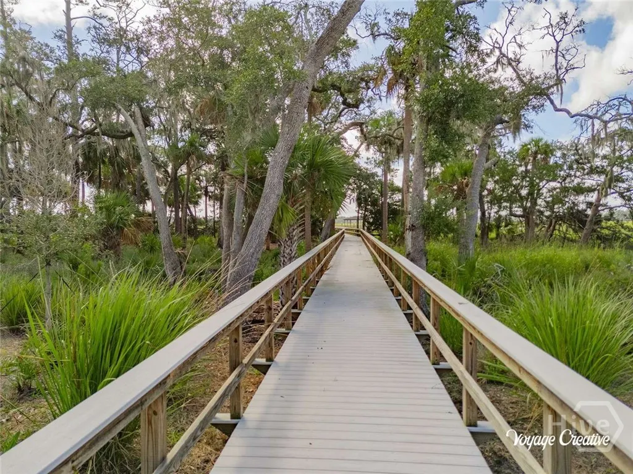
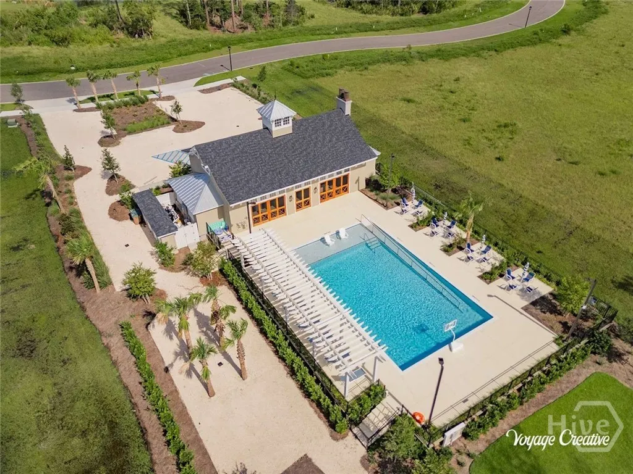
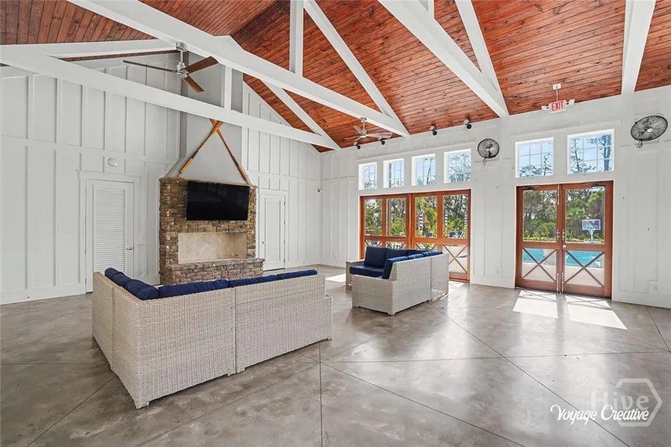
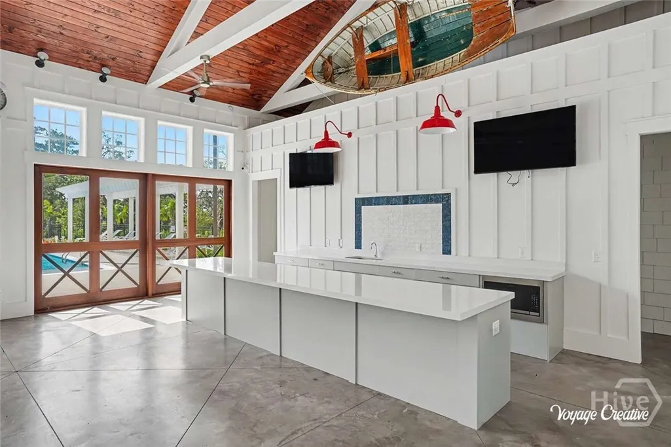
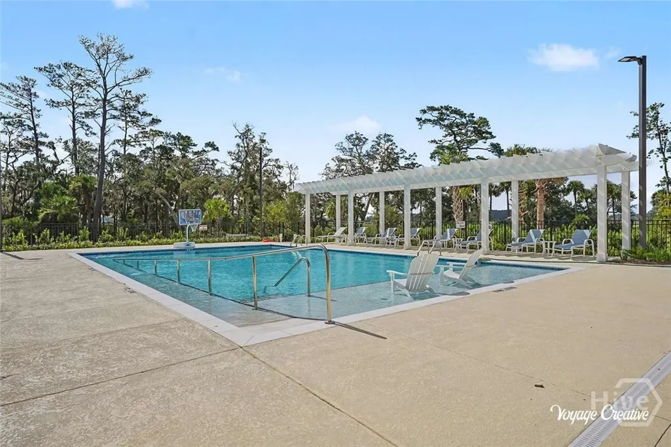
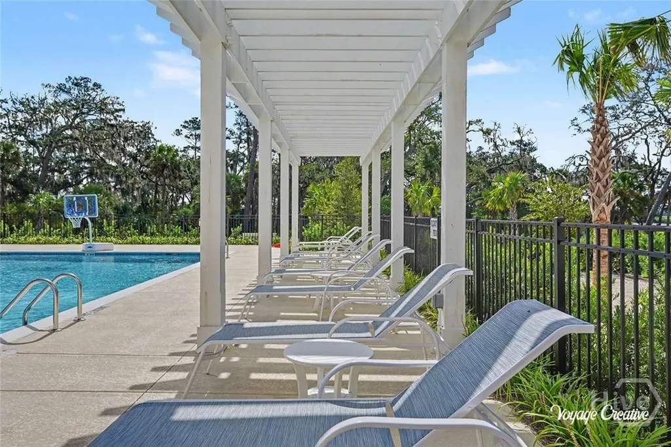
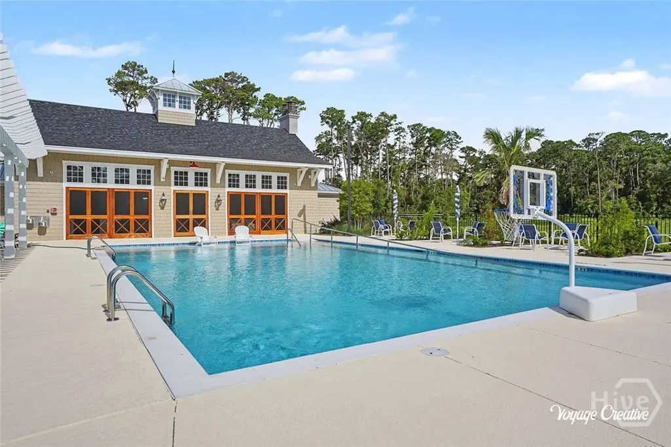
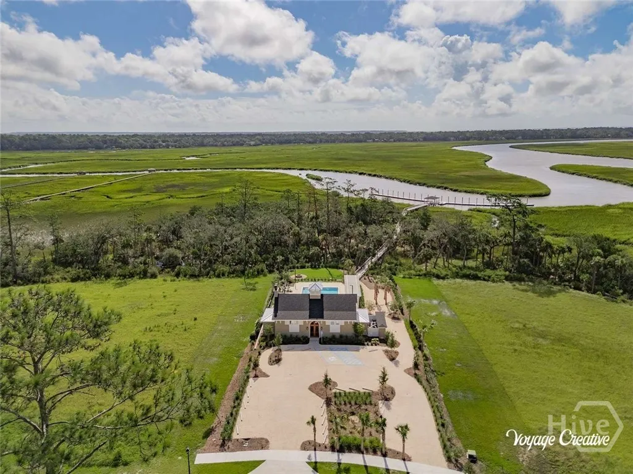
Thoughtfully designed for quality, comfort, and low-maintenance living, this home offers the perfect blend of elegance and simplicity in a peaceful coastal setting. The flexible floor plan features four bedrooms and a light-filled sunroom that provides an inviting space to relax, entertain, or enjoy the surrounding coastal setting year-round. Located in Grand Harbor, an exclusive gated community on Skidaway Island, residents enjoy a deep-water community dock, with a 25-foot deeded boat slip included with each patio home purchase. Amenities also include a resort-style pool overlooking the marsh and Franklin Creek, along with a residents’ clubhouse. Membership to The Landings Golf & Athletic Club is available through the Club’s Non-Property Owner Membership category, subject to availability.
| Price History | |
|---|---|
| 9/11/2026 | Listed $925,000 |
General Features
| Living Area | 3071.0 |
|---|---|
| Heating | Electric,Heat Pump |
| Cooling | Electric,Heat Pump |
| Utilities | Underground Utilities |
| Roof | Asphalt |
| Appliances | Some Electric Appliances,Some Gas Appliances,Convection Oven,Cooktop,Dishwasher,Freezer,Disposal,Gas Water Heater,Microwave,Oven,Range Hood,Refrigerator |
| Development Status | New Construction |
| HOA Fee | 4500.0 |
| Garage Spaces | 2.0 |
| Patio/Porch Features | Porch,Front Porch |
| Pool Features | Community |
| Restrictions | Restrictive Covenant |
| Construction Materials | Frame,Concrete,Wood Siding |
| Year Built | 2026 |
| Electric | 220 Volts |
| View | Panoramic,Trees/Woods |
| Property Subtype | Single Family Residence |
| Tax Year | 2025 |
| Taxes | 4588.0 |
| Parcel Number | 10336A01018 |
| Waterfront Features | Boat Dock/Slip |
| Community Features | Clubhouse,Pool,Gated,Lake,Marina,Street Lights,Sidewalks,Trails/Paths,Curbs,Dock |
| Assoc Fee Paid Per | Annually |
| County | Chatham |
| New Construction | Yes |
| Property Type | Residential |
| In City Limits? (Y/N) | No |
| HOA | Yes |
| Attached Garage | No |
| Energy Efficient | Windows |
| Subdivision Name | Grand Harbor Sub Ph 1 |
| Garage Y/N | Yes |
| Full Baths | 3 |
| Status | Active |
| Directions | From Diamond Causeway,turn right onto Green Island Road. Continue approximately 2 miles,then turn left into the gated Grand Harbor community. Continue on Grand Harbor Circle to 114 Grand Harbor Circl |
| City | Savannah |
| Lot Size Units | Acres |
| Lot Size Square Feet | 11596.0 |
| Carport Y/N | No |
| Property Attached Y/N | Yes |
| Land Lease Y/N | No |
| Home Warranty Y/N | Yes |
| Property Condition | New Construction |
| Lease Considered Y/N | No |
| Living Area Units | Square Feet |
| Standard Status | Active |
| Occupancy Type | Vacant |
| Tax Lot | 8 |
| Ownership Type | Builder |
| Property Sub Type Additional | Single Family Residence |
| Expected Active Date | 2026-09-11 |
| PostalCity | Savannah |
| Legal Description | LOT 8 GRAND HARBOR PHASE ONE |
Interior Features
| Interior Amenities | Attic,Breakfast Bar,Ceiling Fan(s),Cathedral Ceiling(s),Double Vanity,Entrance Foyer,Gourmet Kitchen,High Ceilings,Kitchen Island,Main Level Primary,Primary Suite,Pantry,Recessed Lighting,Separate Sh |
|---|---|
| Total Fireplaces | 1 |
| Fireplace Features | Gas,Great Room,Ventless,Gas Log |
| Total Stories | 2 |
| Common Walls | No One Above,No One Below,No Common Walls |
| Basement (Y/N) | No |
| Air Conditioning Y/N | Yes |
| Heating Y/N | Yes |
| Window Features | Double Pane Windows |
| Fireplace Y/N | Yes |
| Half Baths | 1 |
| Laundry Features | Washer Hookup,Dryer Hookup,In Hall,Laundry Room,Laundry Tub,Sink |
| Total Bedrooms | 4 |
| Attic Features | Scuttle,Walk-In |
| LivingAreaSource | Builder |
| Total Baths | 4 |
| SmokingYN | No |
Exterior Features
| Exterior Amenities | Dock |
|---|---|
| Parking Features | Attached,Garage Door Opener,Off Street,Storage |
| Lot Features | Back Yard,Interior Lot,Private,Sprinkler System |
| Water Source | Public |
| Inclusions | Alarm-Smoke/Fire,Ceiling Fans,Gas Logs,Refrigerator |
| Lot Size Area | 0.2662 |
| Foundation Details | Block,Concrete Perimeter |
| Spa | No |
| Lot Size Acres | 0.2662 |
| Road Surface Type | Asphalt |
| Waterfront Y/N | No |
| Crops Included Y/N | No |
| Horse Y/N | No |
Amenities
- Foreclosure
- Views
- Short Sale
- New Construction
- Adult 55+
- Lease To Own
- No HOA Fees
- Furnished
- Primary On Main
- Air Conditioning
- Seller Finance
- Green
- Fixer Upper
- Horse
- Golf
- Fireplace
- Deck
- Garage
- Basement
- Pool
Property vs Single Family Average in 31411
Price
Taxes
Year Built
Visits
 © 2026 Triad MLS, Inc. All rights reserved. IDX information is provided exclusively for personal, non-commercial use, and may not be used for any purpose other than to identify prospective properties consumers may be interested in purchasing. Information is deemed reliable but not guaranteed. This site will be monitored for "scraping" and any use of search facilities of data on the site other than by potential buyers/sellers is prohibited. All Sale data is for informational purposes only and
 The data relating to real estate on this web site comes in part from the Internet Data Exchange program of Hive MLS LLC, and is updated as of September 13, 2026 1:23 PM UTC All information is deemed reliable but not guaranteed and should be independently verified. All properties are subject to prior sale, change, or withdrawal. Neither listing broker(s) nor Ashley Meredith Homes shall be responsible for any typographical errors, misinformation, or misprints, and shall be held totally harmless from
