
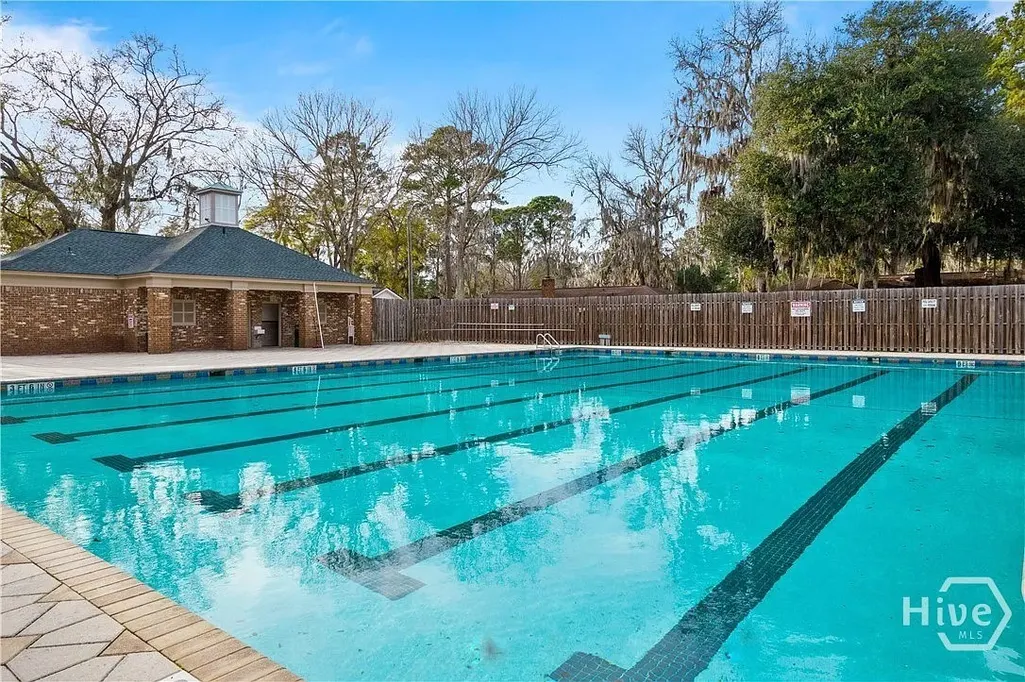
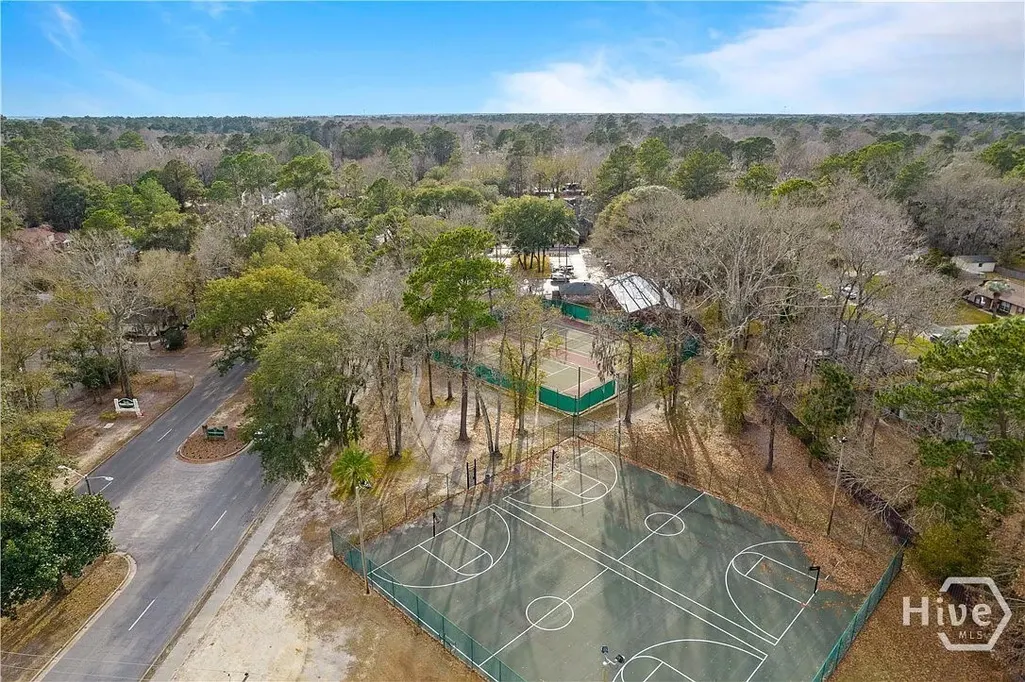
Address
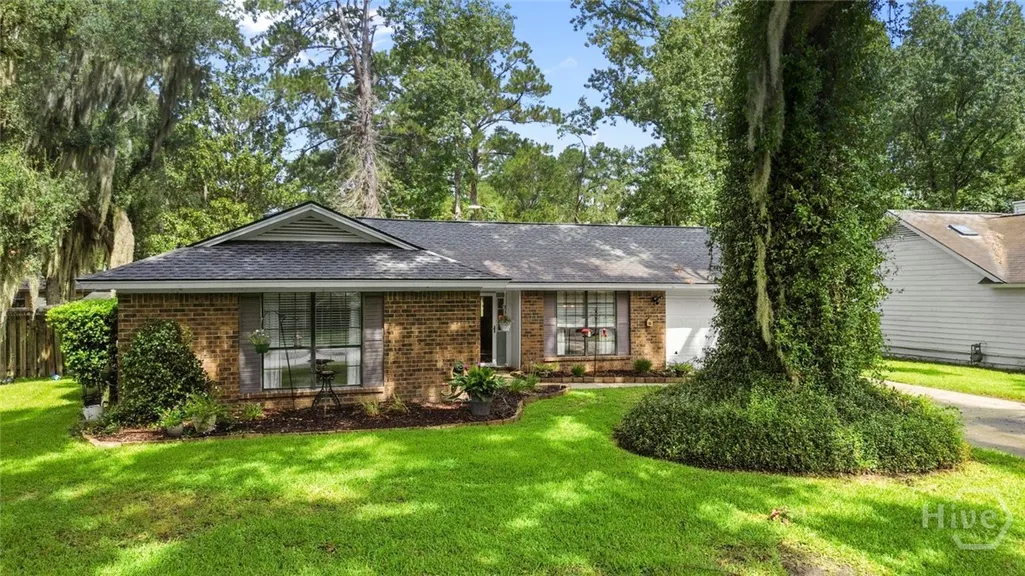
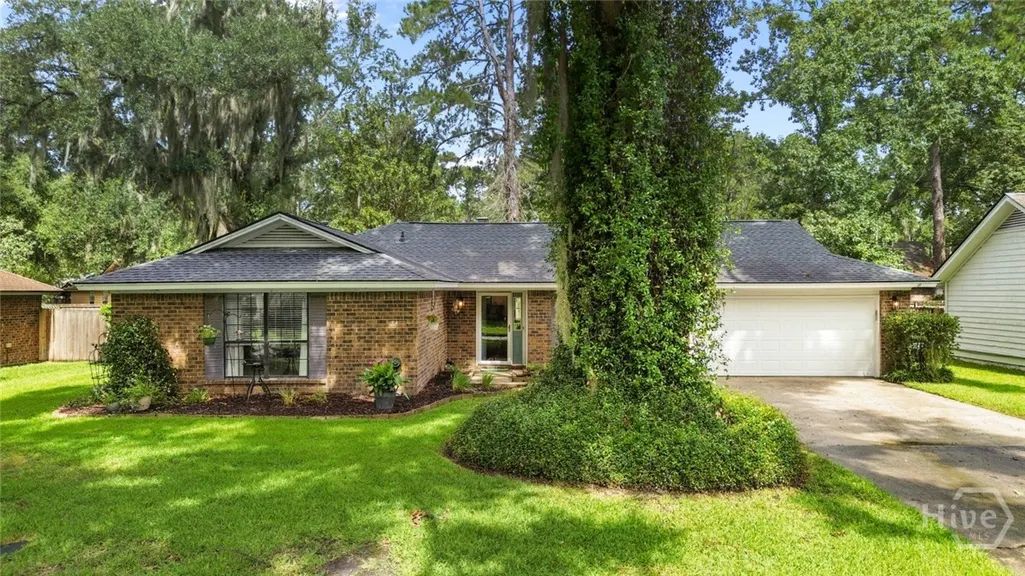
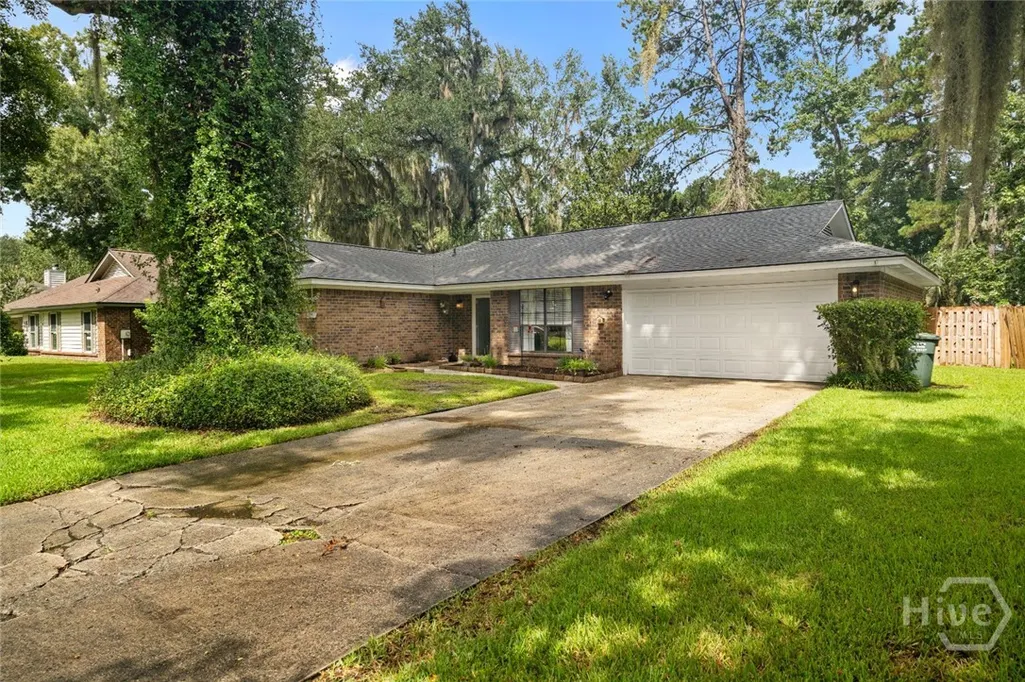
8 Bristlecone Court, Savannah, GA
Price
$ 299,900
Property Attributes
- MLS#SA364452
- TypeSingle Family
- Listing Status Active
- CountyCHATHAM
- CitySavannah
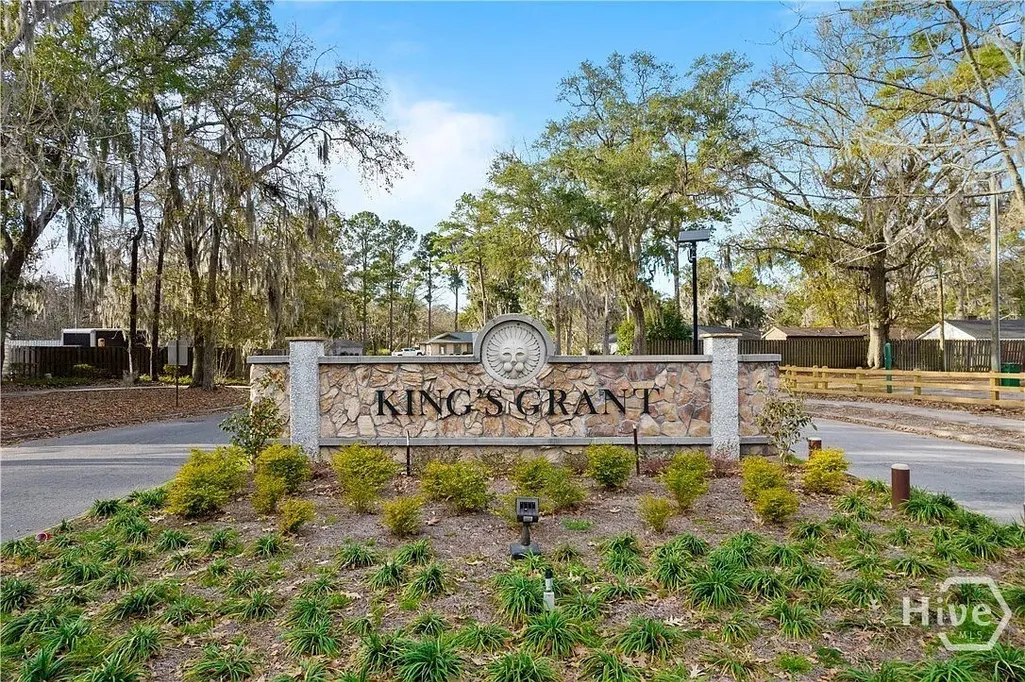
- AreaKINGS GRANT
- NeighborhoodSavannah
- Zip31419
- StyleRanch,Traditional
- Year Built1985
- Price$ 299,900
- Bedrooms3
- Full Bathrooms2
- Half Bathrooms0
- Sqr Footage1545
- Lot Size0.22 Acres
Data Source:
North Carolina Regional MLS (NCRMLS)
Property Description
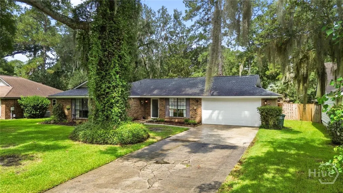
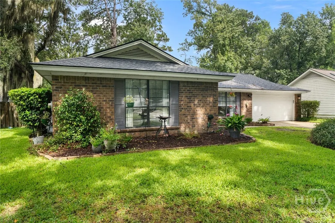
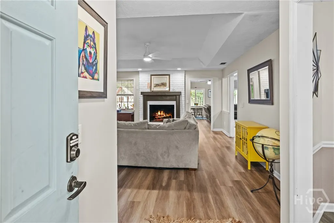
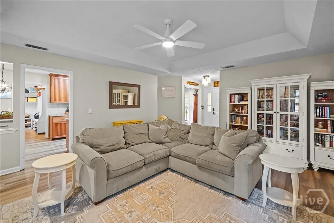
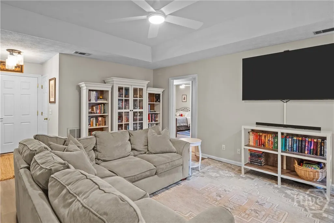
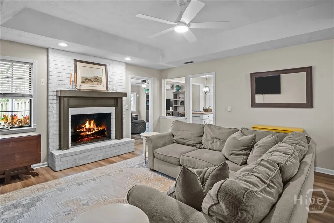
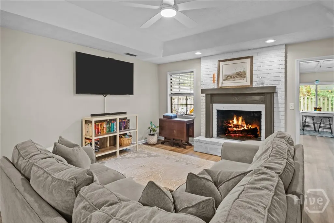
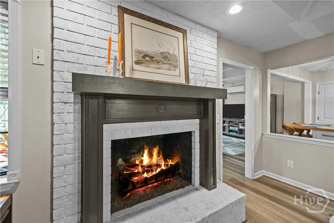
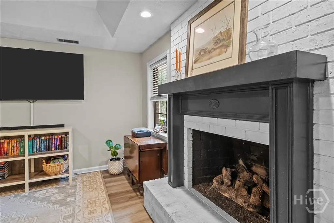
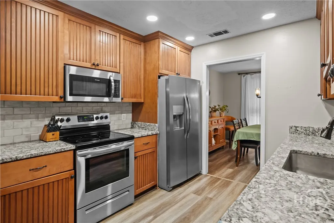
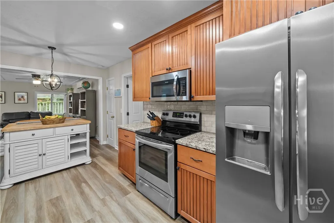
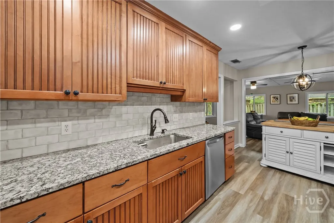
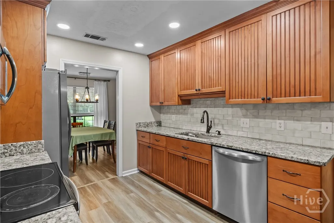
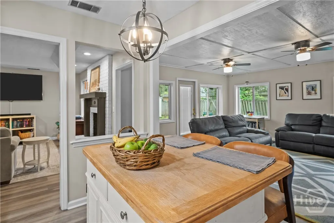
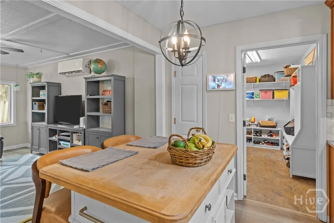
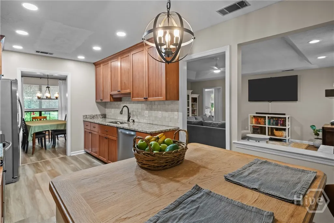
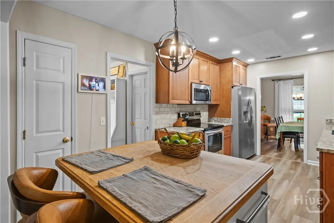
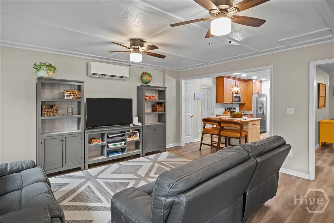
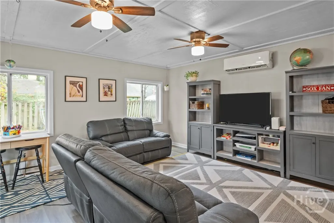
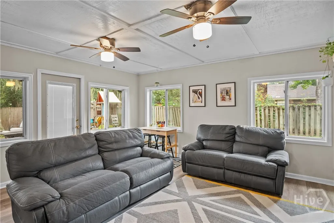
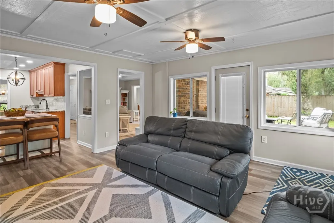
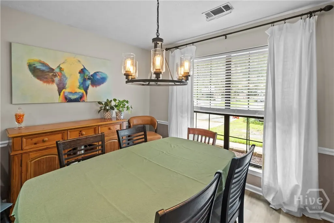
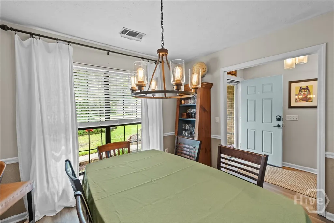
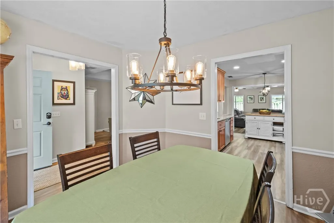
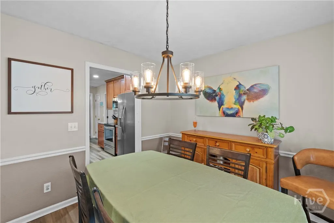
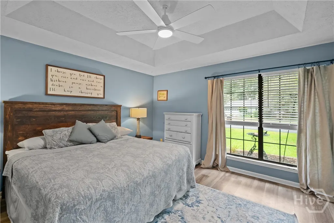
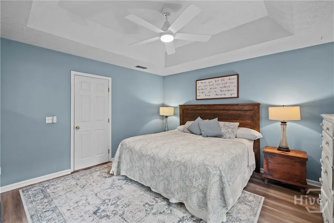
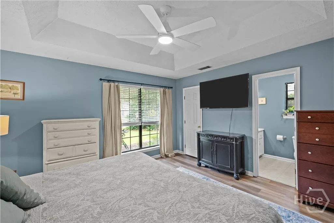
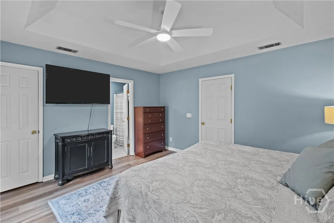
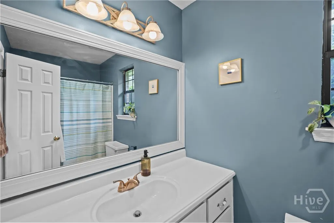
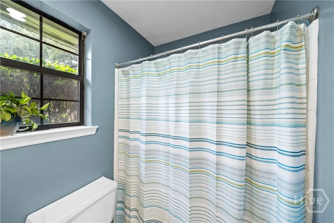
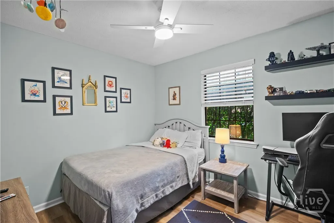
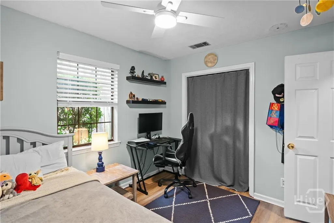
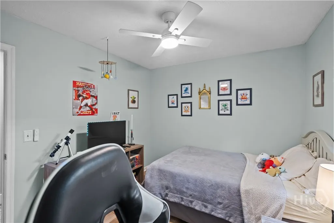
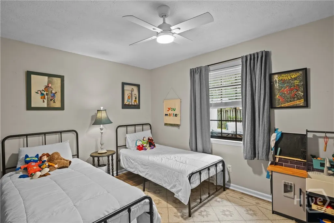
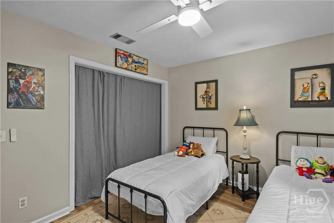
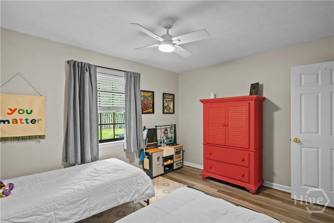
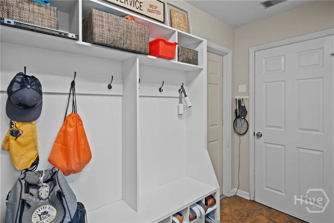
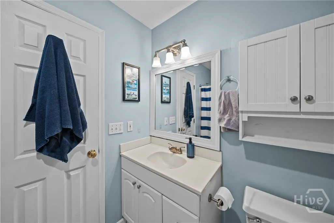
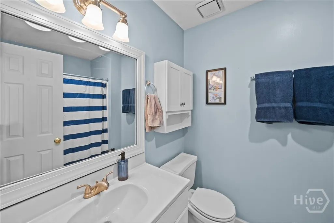
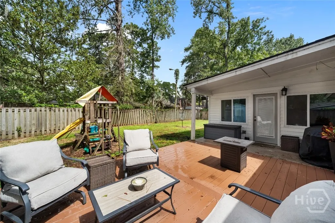
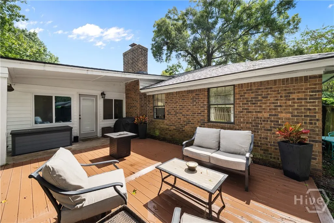
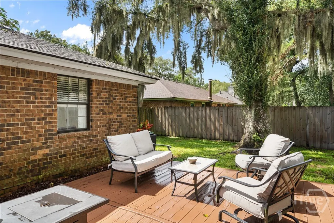
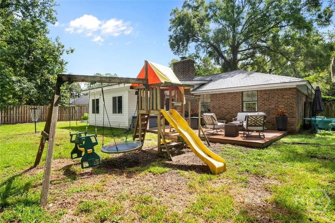
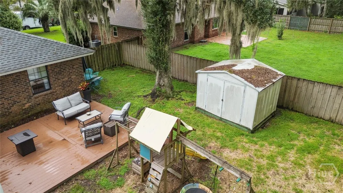
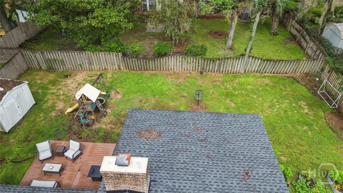
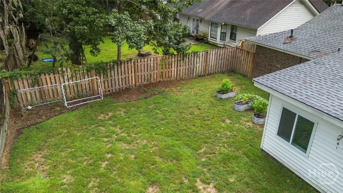
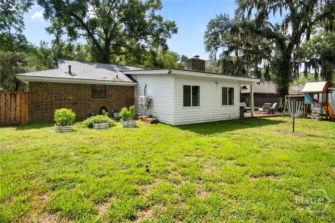
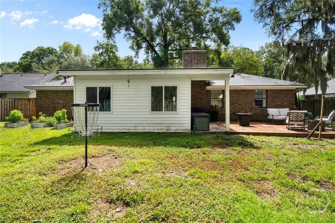
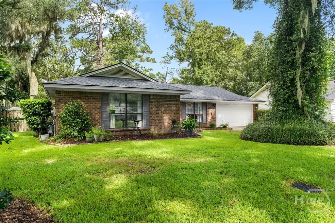
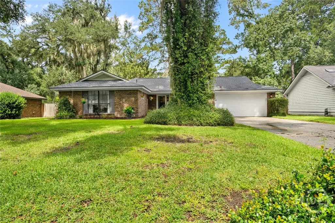
Welcome to 8 Bristlecone Ct, a charming 3-bedroom, 2-bath home located in Savannah’s established Georgetown community. Offering multiple living spaces, thoughtful updates, and a backyard ready for entertaining, this home provides plenty of room to settle in and make it your own. As you enter, you’re welcomed into the living room, where a cozy fireplace serves as the focal point and makes the space feel like the heart of the home. Just off the living room is the thoughtfully updated kitchen, offering a fresh and functional space for everyday cooking and gathering. Beyond the kitchen, an additional living area currently used as a den provides even more flexibility for relaxing, entertaining, a playroom, or home office. A separate formal dining room offers additional space for meals and special occasions. The spacious primary bedroom features its own private bathroom, while two additional generously sized bedrooms and a second full bathroom complete the home. Step outside to a large back porch and spacious backyard ready for entertaining, grilling, or simply enjoying time outdoors. With plenty of room both inside and out, this home offers a versatile layout with spaces that can easily adapt to your needs. Located in Georgetown, you’ll enjoy convenient access to major roadways including I-95, Veterans Parkway, and Highway 204, making it easy to get around the Savannah area. Hunter Army Airfield and Fort Stewart are both within convenient reach, along with Pooler, Savannah/Hilton Head International Airport, downtown Savannah, and the beaches of Tybee Island. With its updated kitchen, inviting fireplace, multiple living areas, spacious backyard, and convenient Savannah location, 8 Bristlecone Ct is ready to welcome its next owners. Schedule your showing today!
| Price History | |
|---|---|
| 9/11/2026 | Listed $299,900 |
General Features
| Living Area | 1545.0 |
|---|---|
| Heating | Central,Electric |
| Cooling | Central Air,Electric |
| Utilities | Cable Available,Underground Utilities |
| Possession | Close Of Escrow |
| Roof | Asphalt |
| Appliances | Dryer,Dishwasher,Disposal,Gas Water Heater,Microwave,Oven,Range,Refrigerator,Washer |
| HOA Fee | 43.0 |
| Garage Spaces | 2.0 |
| Patio/Porch Features | Patio,Front Porch |
| Architectural Style | Ranch,Traditional |
| Restrictions | Restrictive Covenant |
| Construction Materials | Brick |
| Year Built | 1985 |
| Stories Count | 1 |
| Property Subtype | Single Family Residence |
| Parcel Number | 1-1004E-05-011 |
| Assoc Fee Paid Per | Monthly |
| County | Chatham |
| New Construction | No |
| Property Type | Residential |
| In City Limits? (Y/N) | No |
| HOA | Yes |
| Attached Garage | No |
| Subdivision Name | KINGS GRANT |
| Garage Y/N | Yes |
| Full Baths | 2 |
| Status | Active |
| Directions | ABERCORN LEFT KING GEORGE BLVD RIGHT INTO KINGS GRANT S/D ON RED FOX DR FIRST LEFT ON BRISTLECONE CT |
| City | Savannah |
| Association Name | Georgetown CSA |
| Zoning Description | Single Family |
| Lot Size Units | Acres |
| Lot Size Square Feet | 9583.0 |
| Carport Y/N | No |
| Property Attached Y/N | No |
| Land Lease Y/N | No |
| Home Warranty Y/N | No |
| Lease Considered Y/N | No |
| Living Area Units | Square Feet |
| Standard Status | Active |
| Occupancy Type | Vacant |
| Ownership Type | Homeowner/Owner |
| Property Sub Type Additional | Single Family Residence |
| Expected Active Date | 2026-09-11 |
| PostalCity | Savannah |
| Legal Description | LT 333 KINGS GRANT SUB PH 3 |
Interior Features
| Interior Amenities | Breakfast Bar,Breakfast Area,Main Level Primary,Tub Shower,Vanity,Programmable Thermostat |
|---|---|
| Total Fireplaces | 1 |
| Fireplace Features | Gas,Living Room |
| Total Stories | 1 |
| Basement (Y/N) | No |
| Air Conditioning Y/N | Yes |
| Heating Y/N | Yes |
| Fireplace Y/N | Yes |
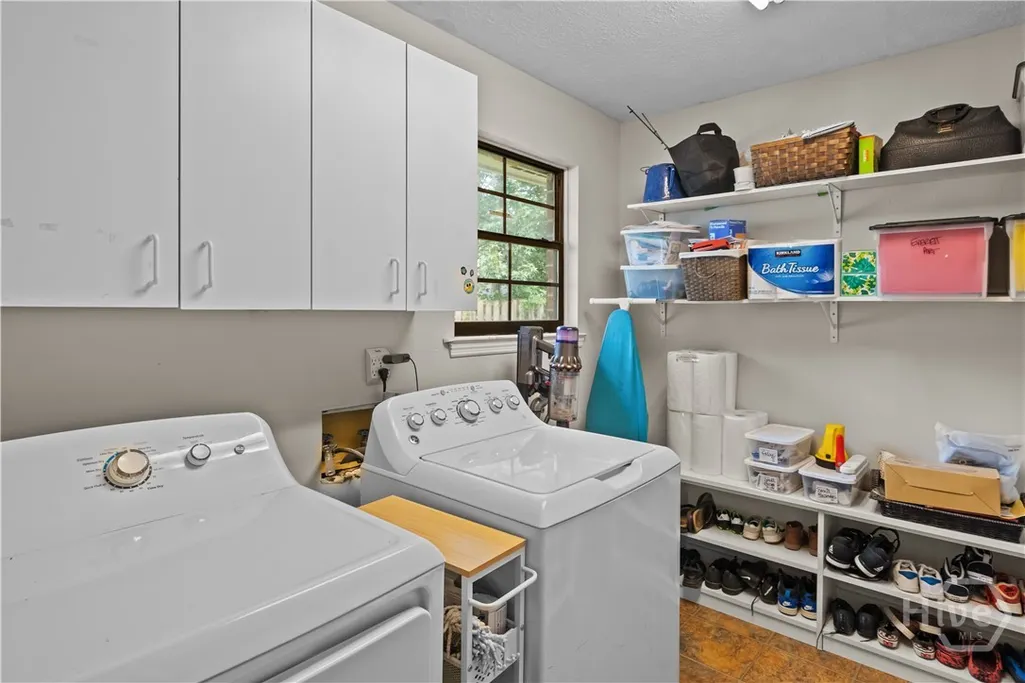
| Laundry Features | Washer Hookup,Dryer Hookup,Laundry Room |
| Total Bedrooms | 3 |
| Main Level Bedrooms | 3 |
| Main Level Bathrooms | 2 |
| LivingAreaSource | Assessor |
| Total Baths | 2 |
| SmokingYN | No |
Exterior Features
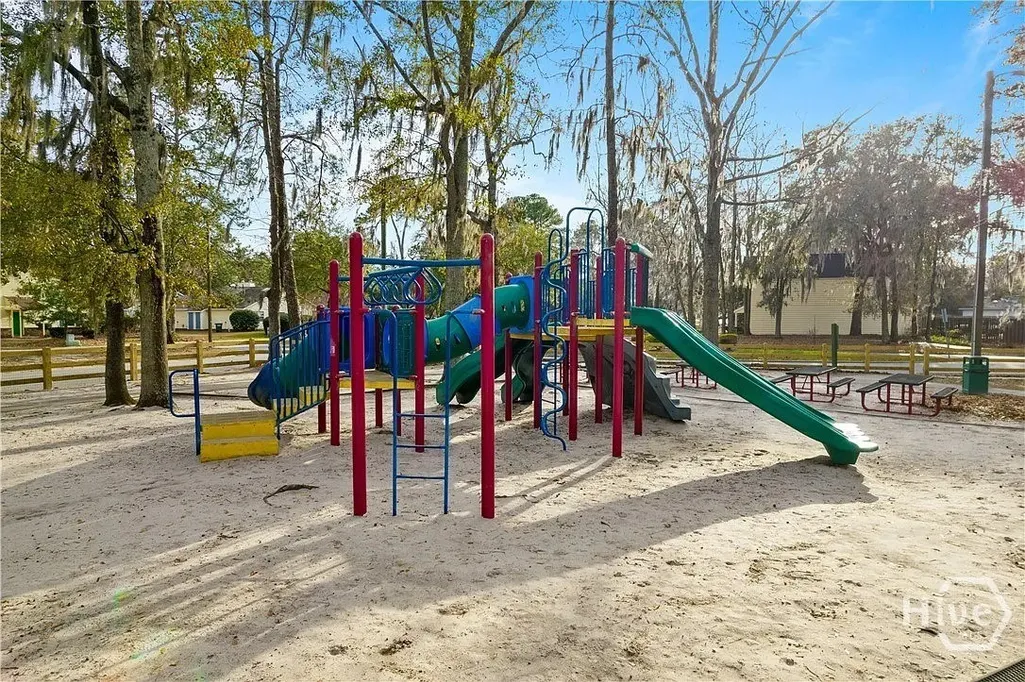
| Exterior Amenities | Play Structure |
|---|---|
| Fencing | Wood,Privacy,Yard Fenced |
| Parking Features | Attached,Garage Door Opener |
| Water Source | Public |
| Lot Size Area | 0.22 |
| Foundation Details | Slab |
| Spa | No |
| Lot Size Acres | 0.22 |
| Road Surface Type | Asphalt |
| Waterfront Y/N | No |
| Crops Included Y/N | No |
| Horse Y/N | No |
Amenities
- Foreclosure
- Views
- Short Sale
- New Construction
- Adult 55+
- Lease To Own
- No HOA Fees
- Furnished
- Primary On Main
- Air Conditioning
- Seller Finance
- Green
- Fixer Upper
- Horse
- Golf
- Fireplace
- Deck
- Garage
- Basement
- Pool
Property vs Single Family Average in 31419
Price
Year Built
 © 2026 Triad MLS, Inc. All rights reserved. IDX information is provided exclusively for personal, non-commercial use, and may not be used for any purpose other than to identify prospective properties consumers may be interested in purchasing. Information is deemed reliable but not guaranteed. This site will be monitored for "scraping" and any use of search facilities of data on the site other than by potential buyers/sellers is prohibited. All Sale data is for informational purposes only and
 The data relating to real estate on this web site comes in part from the Internet Data Exchange program of Hive MLS LLC, and is updated as of September 12, 2026 1:21 PM UTC All information is deemed reliable but not guaranteed and should be independently verified. All properties are subject to prior sale, change, or withdrawal. Neither listing broker(s) nor Ashley Meredith Homes shall be responsible for any typographical errors, misinformation, or misprints, and shall be held totally harmless from
