
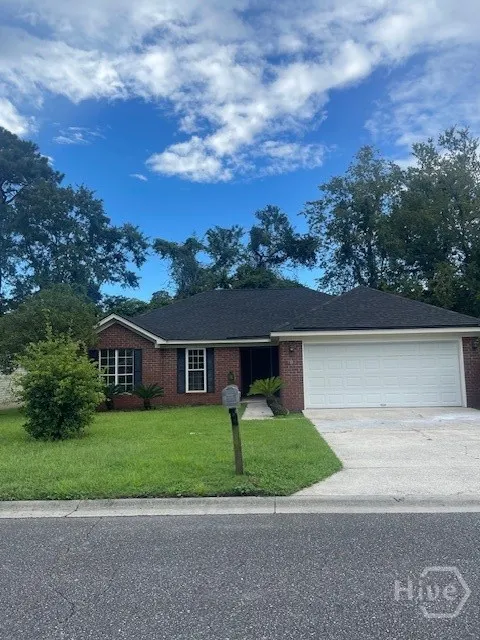
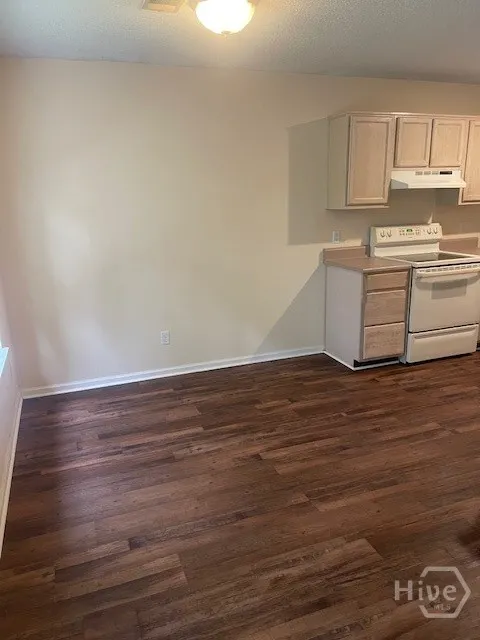
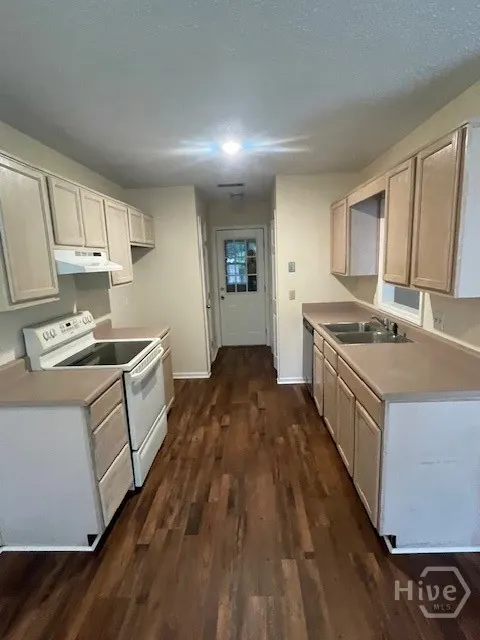
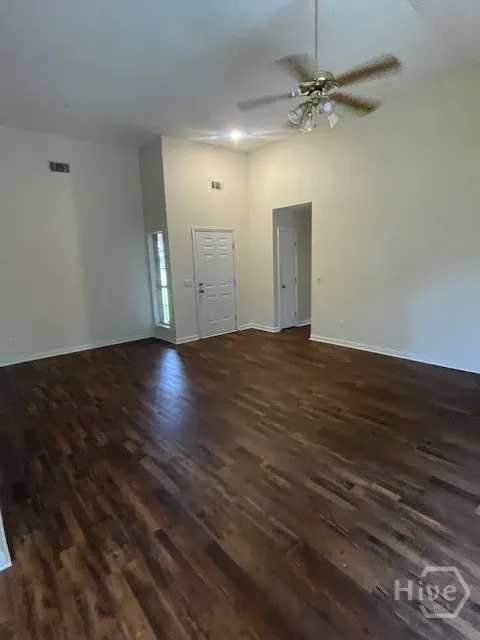
Address
9 Tara Court, Savannah, GA
Price
$ 354,900
Property Attributes
- MLS#SA364622
- TypeSingle Family
- Listing Status Active
- CountyCHATHAM
- CitySavannah
- AreaFerguson Heights Sub
- NeighborhoodSavannah
- Zip31406
- StyleRanch
- Year Built1995
- Taxes$ 5025
- Price$ 354,900
- Bedrooms3
- Full Bathrooms2
- Half Bathrooms0
- Sqr Footage1281
- Lot Size0.13 Acres
Data Source:
North Carolina Regional MLS (NCRMLS)
Property Description
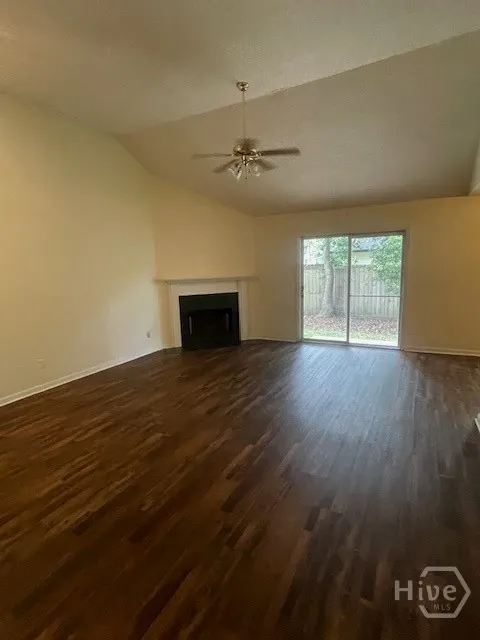
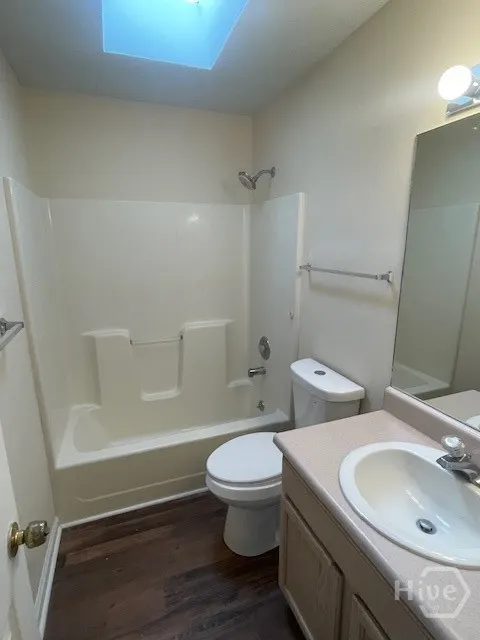
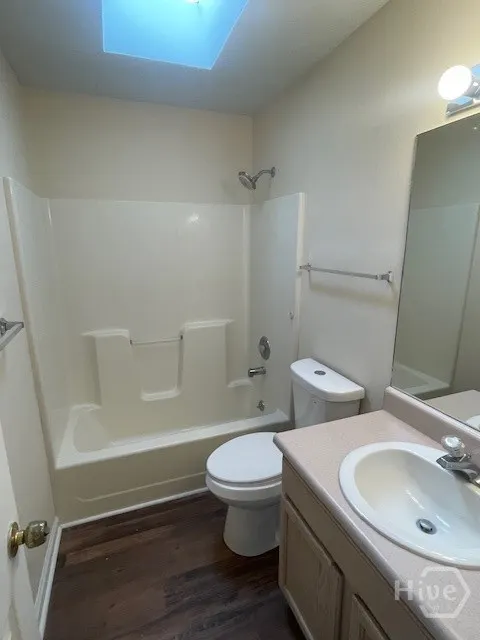
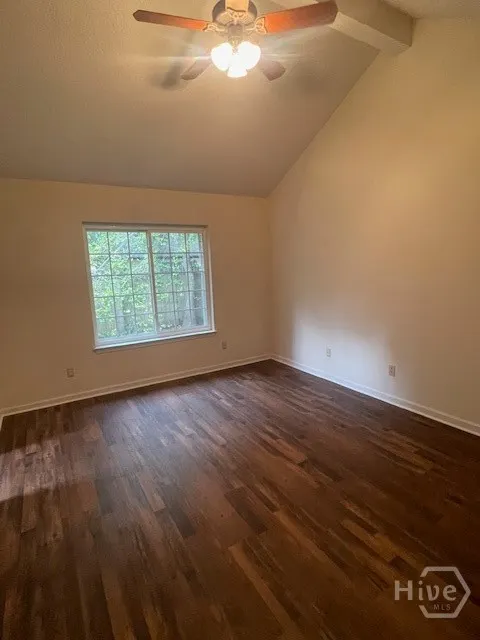
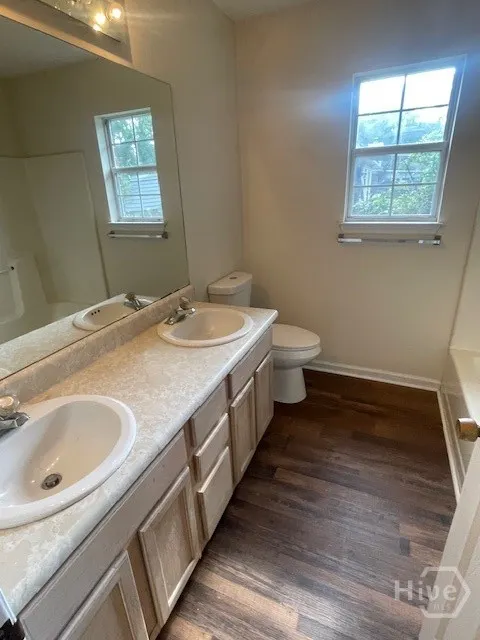
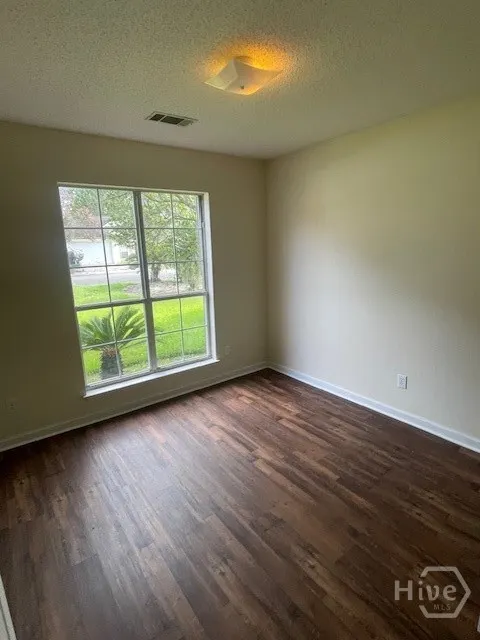
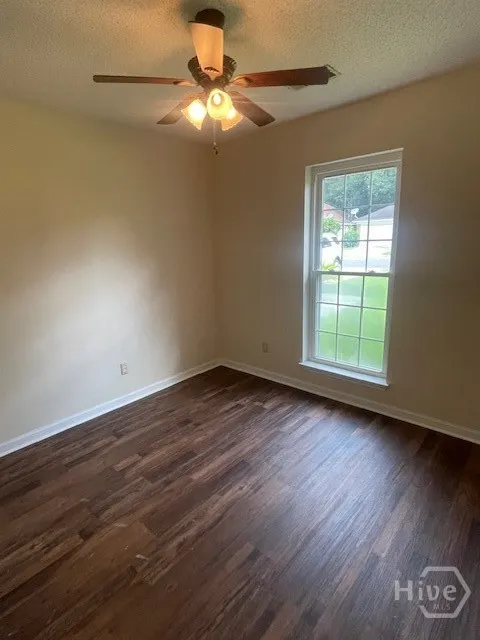
Location could not be better for 9 Tara Ct. 3 bedrooms and 2 full baths, vinyl plank flooring throughout. Great room has cozy fireplace, 2 car garage with automatic opener. Only minutes to Sam's Club and Isle of Hope Marina.
| Price History | |
|---|---|
| 9/15/2026 | Listed $354,900 |
General Features
| Living Area | 1281.0 |
|---|---|
| Heating | Central,Electric |
| Cooling | Central Air,Electric |
| Utilities | Cable Available |
| Possession | Close Of Escrow |
| Roof | Composition |
| Appliances | Dishwasher,Electric Water Heater,Disposal,Oven,Range,Range Hood |
| Zoning | R1 |
| Garage Spaces | 2.0 |
| Patio/Porch Features | Front Porch |
| Architectural Style | Ranch |
| Construction Materials | Brick |
| Year Built | 1995 |
| Electric | 110 Volts,220 Volts |
| View | Panoramic |
| Stories Count | 1 |
| Property Subtype | Single Family Residence |
| Tax Year | 2025 |
| Taxes | 5025.0 |
| Parcel Number | 1042601052 |
| Community Features | Curbs,Gutter(s) |
| County | Chatham |
| New Construction | No |
| Property Type | Residential |
| In City Limits? (Y/N) | No |
| HOA | No |
| Attached Garage | No |
| Subdivision Name | Ferguson Heights Sub |
| Garage Y/N | Yes |
| Full Baths | 2 |
| Status | Active |
| Directions | South on Skidaway Rd. Make a right on Ferguson Ave.,Tara Ct. will be on the right and house on the left. |
| City | Savannah |
| Zoning Description | Single Family |
| Lot Size Units | Acres |
| Lot Size Square Feet | 5663.0 |
| Carport Y/N | No |
| Property Attached Y/N | No |
| Land Lease Y/N | No |
| Home Warranty Y/N | No |
| Lease Considered Y/N | No |
| Virtual Tour | https://www.propertypanorama.com/instaview/sav/SA364622 |
| Living Area Units | Square Feet |
| Standard Status | Active |
| Occupancy Type | Vacant |
| Tax Lot | 39 |
| Virtual Tour | https://www.propertypanorama.com/instaview/sav/SA364622 |
| Ownership Type | Investor |
| Property Sub Type Additional | Single Family Residence |
| Expected Active Date | 2026-09-15 |
| PostalCity | Savannah |
| Legal Description | LOT 39 FERGUSON HEIGHTS SUB PHASE 4 PRB 14P 2 |
Interior Features
| Interior Amenities | Breakfast Area,Ceiling Fan(s),Double Vanity,Pantry,Pull Down Attic Stairs,Tub Shower |
|---|---|
| Total Fireplaces | 1 |
| Fireplace Features | Factory Built,Great Room,Wood Burning |
| Total Stories | 1 |
| Basement (Y/N) | No |
| Air Conditioning Y/N | Yes |
| Heating Y/N | Yes |
| Fireplace Y/N | Yes |
| Laundry Features | In Kitchen |
| Total Bedrooms | 3 |
| Attic Features | Pull-Down Stairs,Scuttle |
| LivingAreaSource | Assessor |
| Total Baths | 2 |
| SmokingYN | No |
Exterior Features
| Parking Features | Garage Door Opener |
|---|---|
| Water Source | Public |
| Inclusions | Ceiling Fans |
| Lot Size Area | 0.13 |
| Foundation Details | Slab |
| Spa | No |
| Lot Size Acres | 0.13 |
| Road Surface Type | Paved |
| Waterfront Y/N | No |
| Crops Included Y/N | No |
| Road Responsibility | Public Maintained Road |
| Horse Y/N | No |
| Number of Pads | 4 |
Amenities
- Foreclosure
- Views
- Short Sale
- New Construction
- Adult 55+
- Lease To Own
- No HOA Fees
- Furnished
- Primary On Main
- Air Conditioning
- Seller Finance
- Green
- Fixer Upper
- Horse
- Golf
- Fireplace
- Deck
- Garage
- Basement
- Pool
Property vs Single Family Average in 31406
Price
Taxes
Year Built
Visits
 © 2026 Triad MLS, Inc. All rights reserved. IDX information is provided exclusively for personal, non-commercial use, and may not be used for any purpose other than to identify prospective properties consumers may be interested in purchasing. Information is deemed reliable but not guaranteed. This site will be monitored for "scraping" and any use of search facilities of data on the site other than by potential buyers/sellers is prohibited. All Sale data is for informational purposes only and
 The data relating to real estate on this web site comes in part from the Internet Data Exchange program of Hive MLS LLC, and is updated as of September 17, 2026 1:46 PM UTC All information is deemed reliable but not guaranteed and should be independently verified. All properties are subject to prior sale, change, or withdrawal. Neither listing broker(s) nor Ashley Meredith Homes shall be responsible for any typographical errors, misinformation, or misprints, and shall be held totally harmless from
