
Price Reduction - Primary on Main








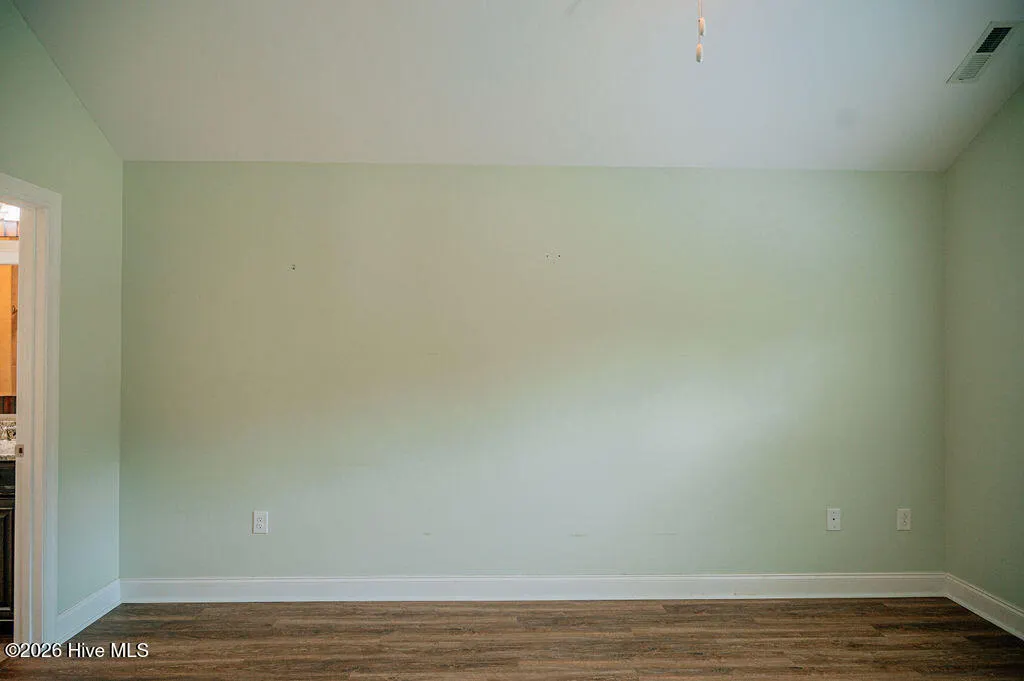
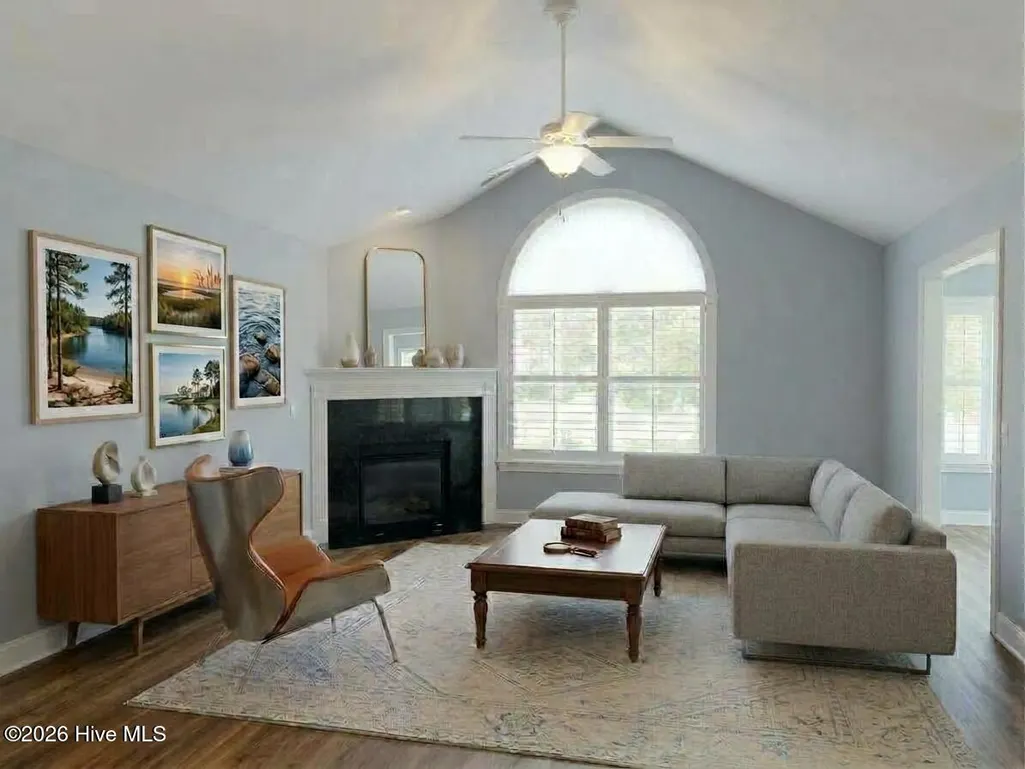
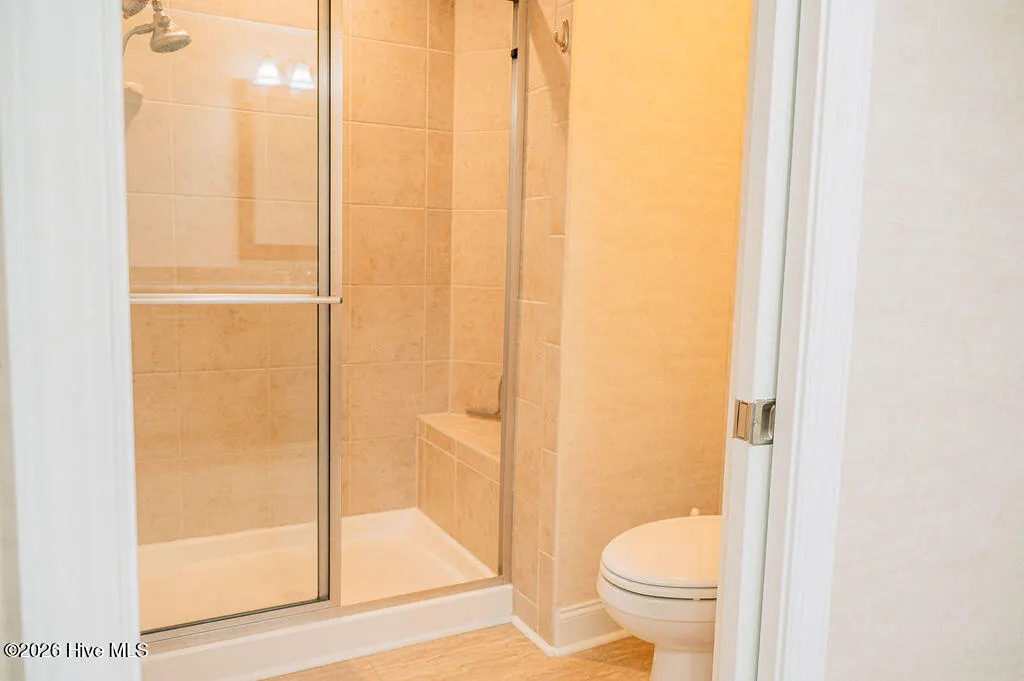
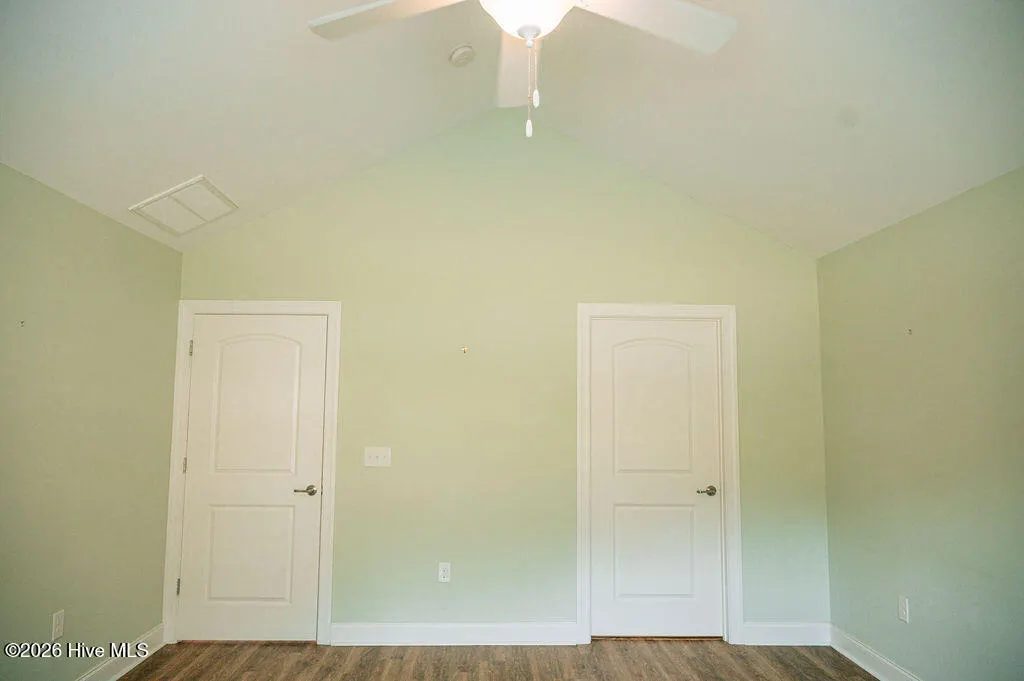

Address
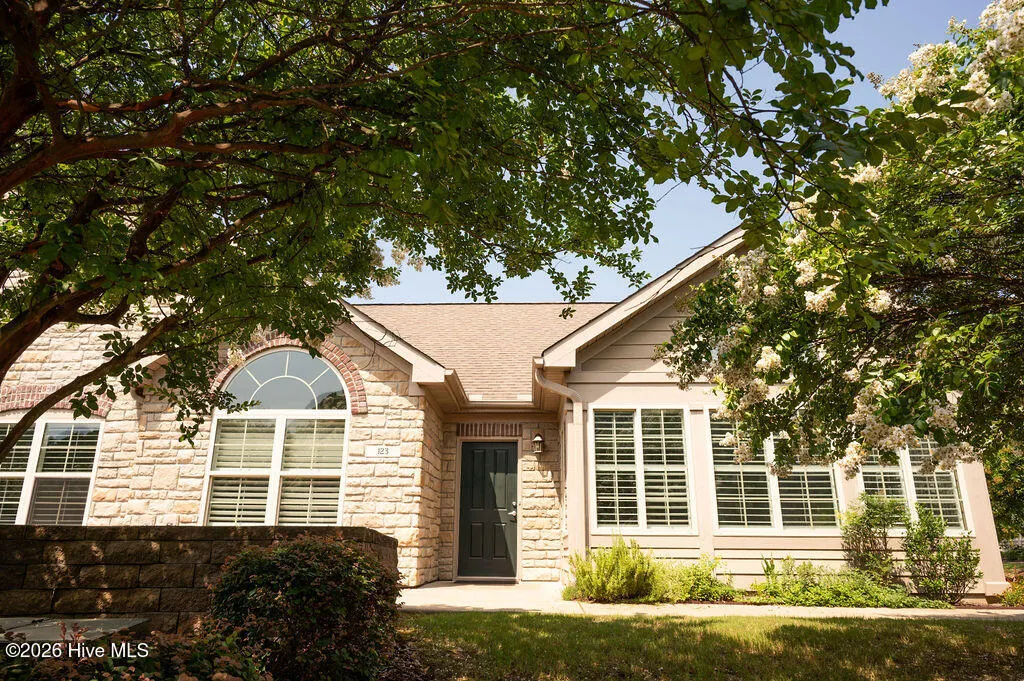
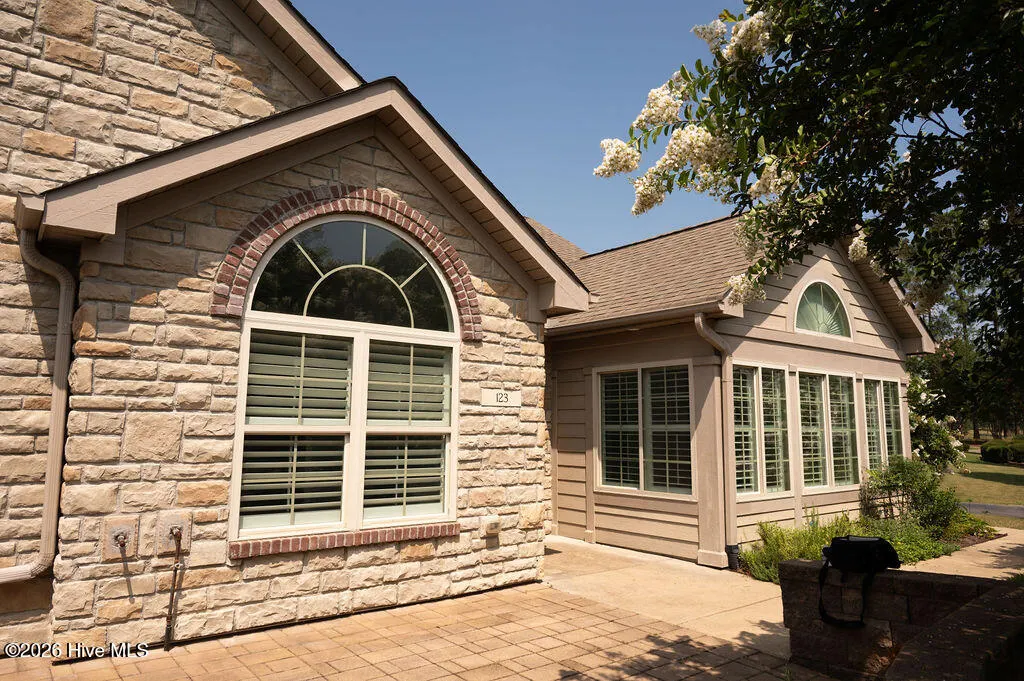
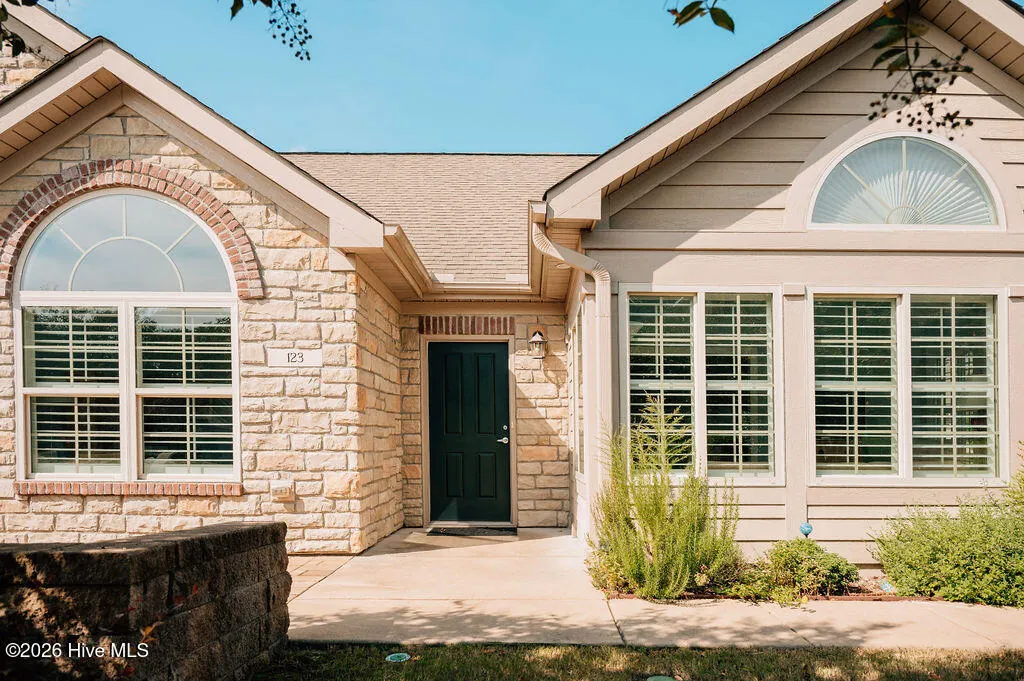
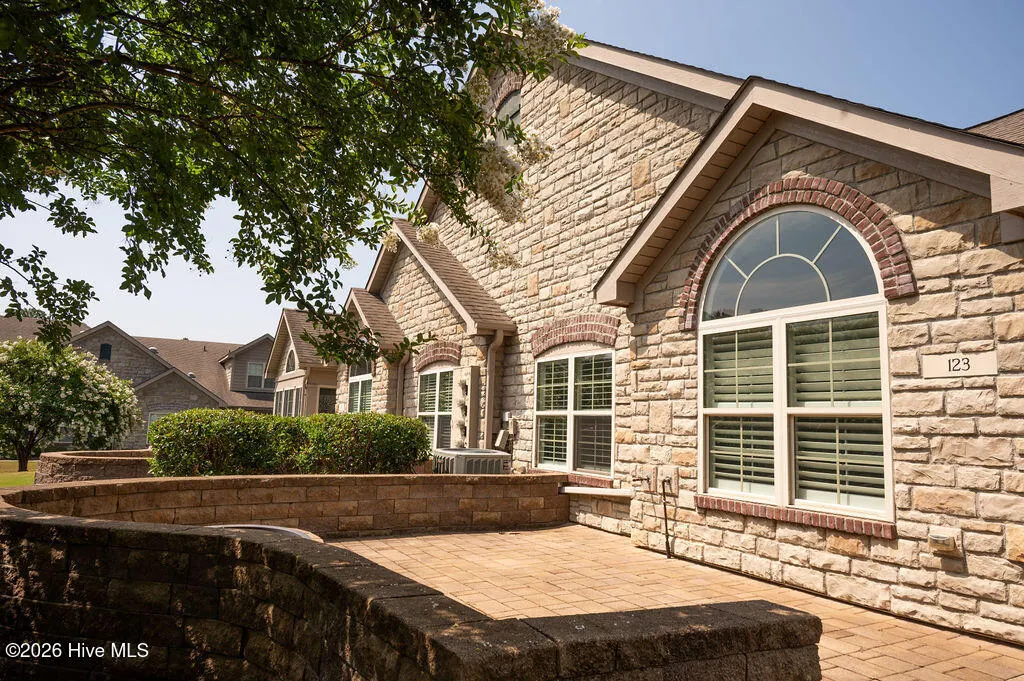
123 W Chelsea Court, Southern Pines, NC
Price
$ 549,500
Property Attributes
- MLS#100529669
- TypeCondos
- Listing Status Active
- CountyMOORE
- CitySouthern Pines
- AreaMid South Club
- NeighborhoodSouthern Pines
- Zip28387
- StyleCondominium
- Year Built2014
- Taxes$ 2926
- Price$ 549,500
- Bedrooms3
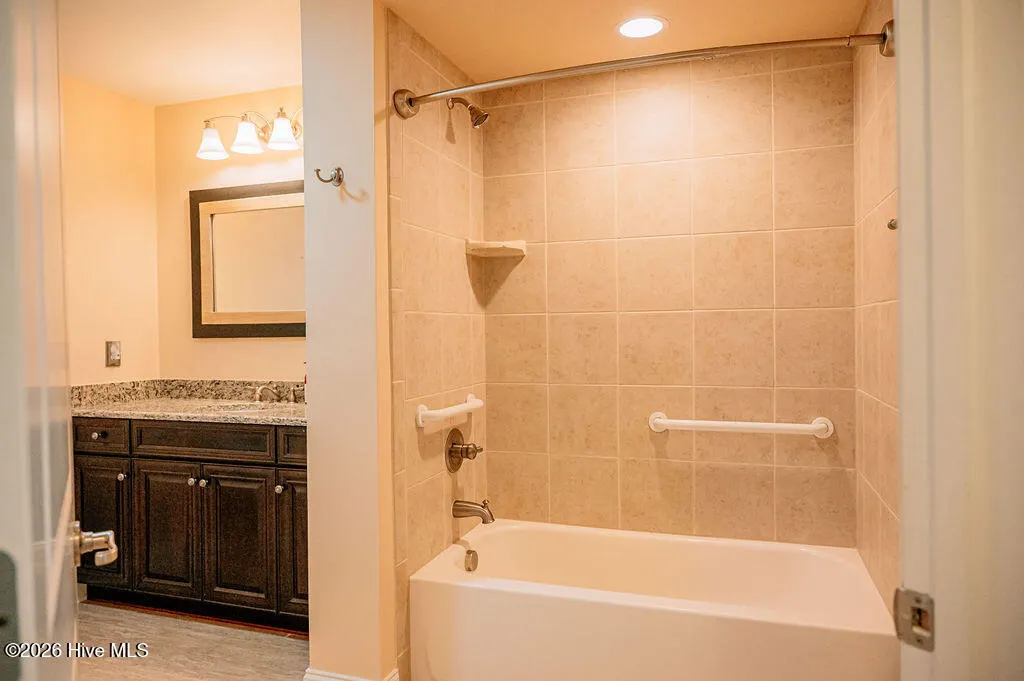
- Full Bathrooms3
- Half Bathrooms0
- Sqr Footage2214
Data Source:
North Carolina Regional MLS (NCRMLS)
Property Description
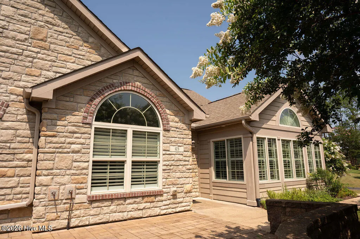
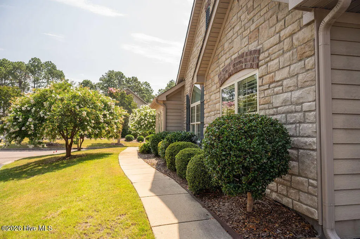
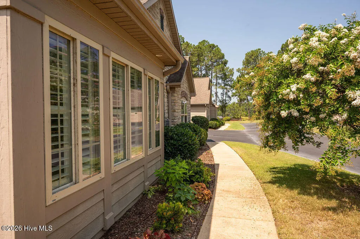
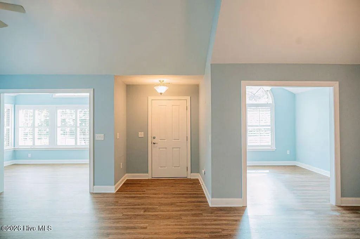
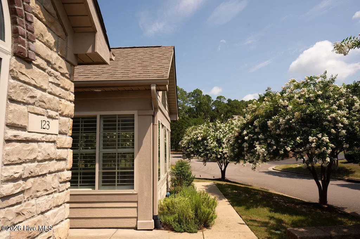
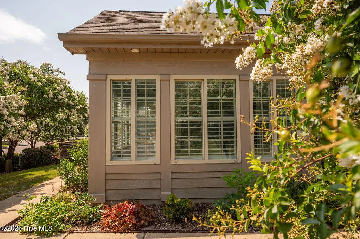
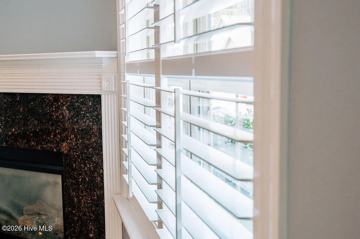
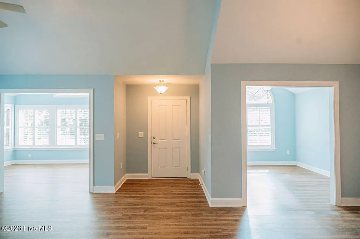
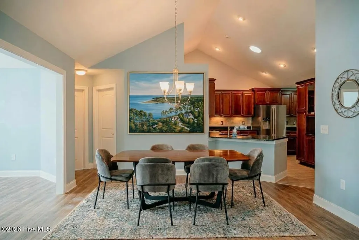
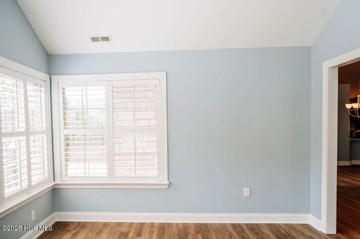
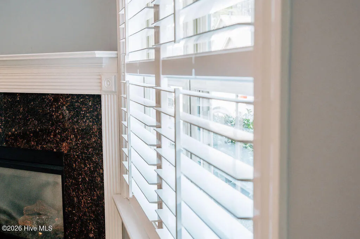
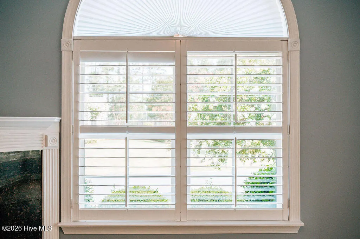
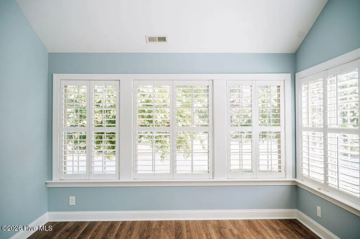
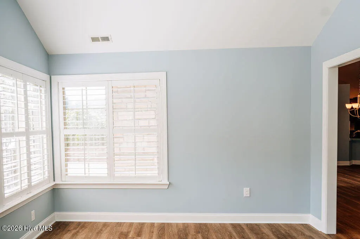
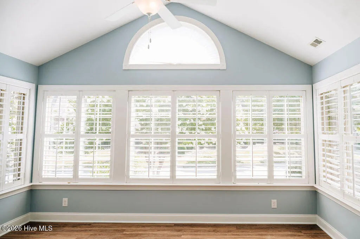
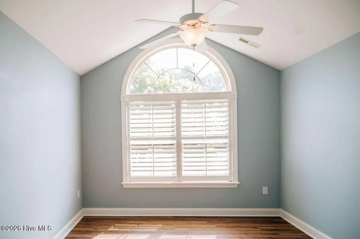
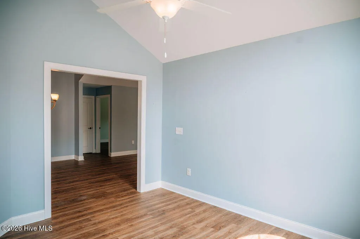
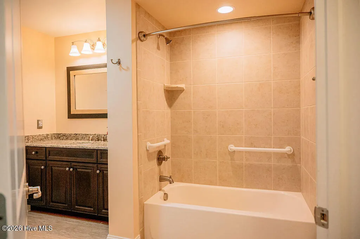
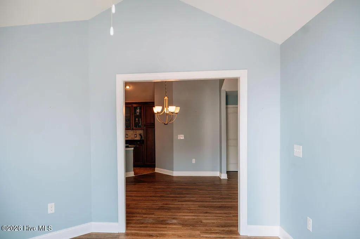
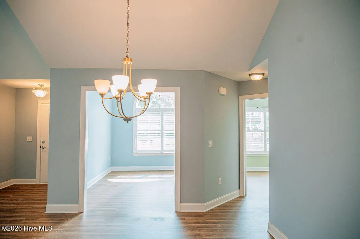
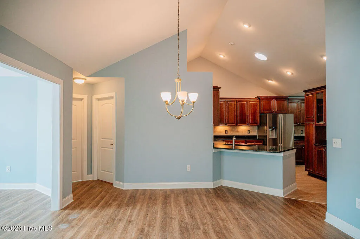
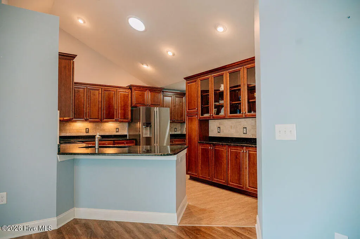
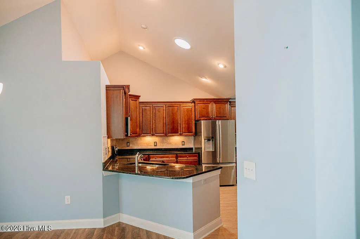
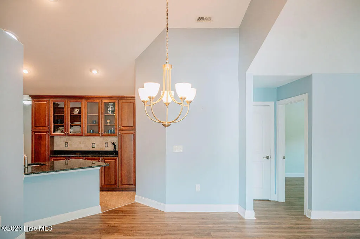
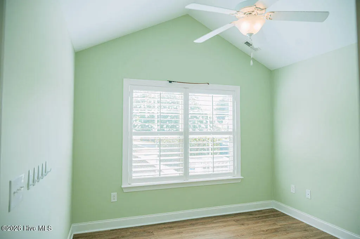
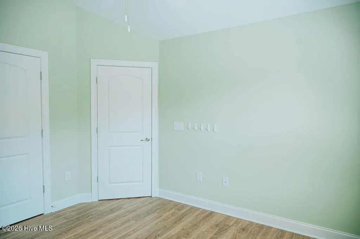
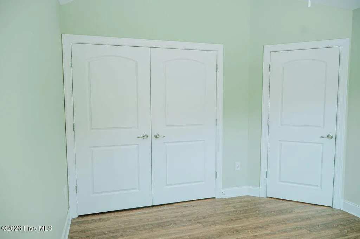
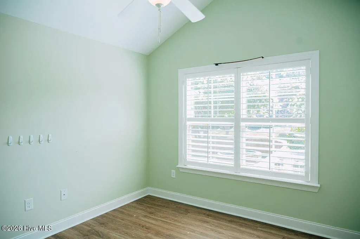
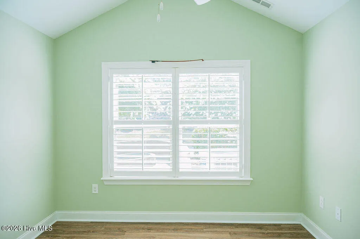
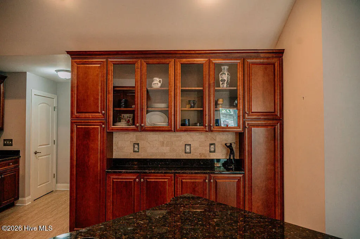
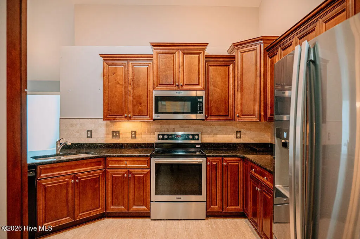
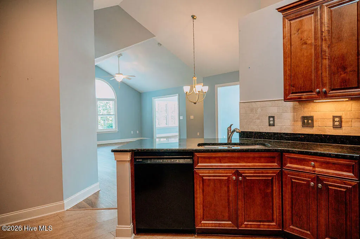
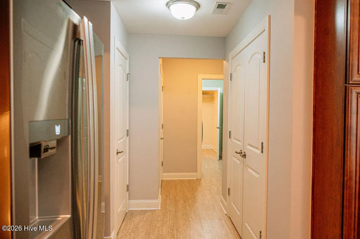
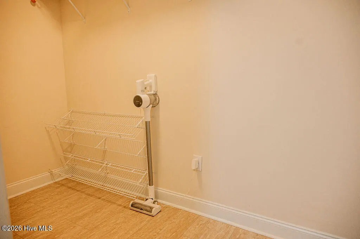
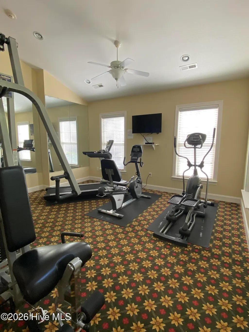
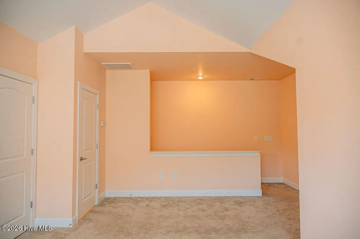
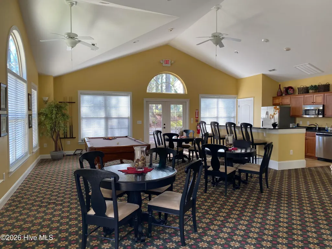
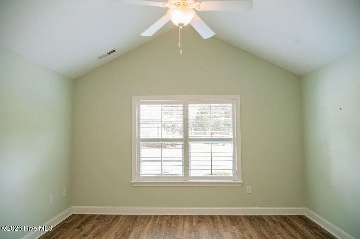
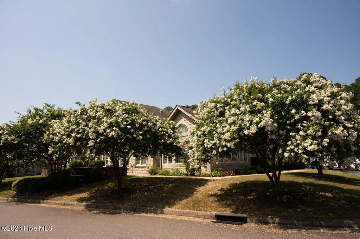
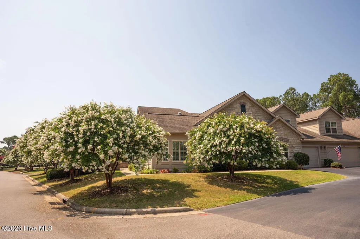
Enjoy the space of a single-family home with the effortless 'lock-and-leave' convenience of a luxury villa. This move-in ready Canterbury unit offers peace of mind with an HOA that covers landscaping, exterior maintenance, gated security, cable, internet, and more. The thoughtfully designed layout allows for one-level living that features durable laminate flooring, an upper level guest suite with attic storage, and premium plantation shutters throughout. This floorplan has three bedrooms PLUS an office AND a sunroom that could be used as a formal dining room. Mature crape myrtle trees provide privacy for street-facing rooms. The open-concept living & dining area features a granite-surround gas fireplace and the kitchen boasts granite countertops, glass-front cabinetry, pantry, abundant storage, and all appliances. Unwind by your private firepit after a day on the Arnold Palmer signature course with the transferable golf membership to the renowned Mid South Club. Aside from golf, enjoy the community pool, tennis courts, and clubhouse dining in the beautifully manicured neighborhood. Exclusive access to the Camden Villas clubhouse with event space and a fitness center is just a few blocks away. Strike the perfect balance between resort access and private tranquility without fairway exposure.
| Elementary School | Middle School | High School |
|---|---|---|
| Southern Pines Elementary | Crain's Creek Middle | Pinecrest High |
| Price History | |
|---|---|
| 9/19/2025 | Listed $618,000 |
| 10/26/2025 | 4$595,000 |
| 3/15/2026 | 3$582,500 |
| 6/11/2026 | 4$565,000 |
| 8/25/2026 | 3$549,500 |
General Features
| Living Area | 2214.0 |
|---|---|
| Heating | Heat Pump,Fireplace(s),Electric,Natural Gas |
| Cooling | Central Air,Heat Pump |
| Utilities | Natural Gas Connected,Sewer Connected,Water Connected |
| Possession | Close Of Escrow,At Closing |
| Roof | Composition |
| Appliances | Electric Oven,Built-In Microwave,Washer,Refrigerator,Range,Dryer,Dishwasher |
| Zoning | RS-2CD |
| HOA Fee | 6504.0 |
| Garage Spaces | 2.0 |
| Patio/Porch Features | Patio |
| Pool Features | None |
| Construction Materials | Brick,Stone,Fiber Cement,Wood Frame |
| Year Built | 2014 |
| Style | 4-Unit Bldg or Less |
| View | See Remarks |
| Stories Count | 2 |
| Levels | Two |
| Property Subtype | Condominium |
| Tax Year | 2025 |
| Taxes | 2926.39 |
| Parcel Number | 20070414006 |
| Waterfront Features | None |
| HOA Fee 2 | 1863.0 |
| Assoc Fee Paid Per | Annually |
| County | Moore |
| Operating Expense | 0.0 |
| New Construction | No |
| Property Type | Residential |
| In City Limits? (Y/N) | Yes |
| Association Amenities | Clubhouse,Fitness Center,Gated,Maintenance Common Areas,Maintenance Roads,Management,Master Insure,Street Lights,See Remarks,Club Membership,Cable TV |
| HOA | Yes |
| Attached Garage | Yes |
| Subdivision Name | Mid South Club |
| Garage Y/N | Yes |
| Total Rooms | 8 |
| Full Baths | 3 |
| Status | Active |
| Directions | From the 15-501 traffic circle at Hwy 2,exit onto Midland Rd/Hwy 2E towards Southern Pines. After 1.3 miles,turn right onto Palmer Drive. Cross Knoll Rd and check in at the gate house. Turn left o |
| High School | Pinecrest High |
| City | Southern Pines |
| Association Name | Camden Villas Homeowners Association |
| High School District | Moore County Schools |
| Carport Spaces | 0.0 |
| Carport Y/N | No |
| HOA Fee 2 Frequency | Annually |
| Elementary School | Southern Pines Elementary |
| Property Attached Y/N | No |
| Land Lease Y/N | No |
| Home Warranty Y/N | No |
| Middle/Junior High School | Crain's Creek Middle |
| Lease Considered Y/N | No |
| Structure Type | Wood Frame,Stick Built |
| AssociationName2 | Mid South Club Property Owners Association |
| Living Area Units | Square Feet |
| Standard Status | Active |
| Tax Assessed Value | 475180 |
| Legal Description | CAMDEN VILLAS LOT 6 BLDG 2 |
| IslandOrMainland | Mainland |
Interior Features
| Interior Amenities | Master Downstairs,Walk-in Closet(s),Vaulted Ceiling(s),Entrance Foyer,Solid Surface,Ceiling Fan(s),Pantry,Blinds/Shades,Gas Log,Walk-In Closet(s) |
|---|---|
| Basement | None |
| Flooring | Carpet,Laminate,Tile |
| Furnished Y/N | Negotiable |
| Water Heater | Electric |
| Total Fireplaces | 1 |
| Fireplace Features | Gas Log |
| Master Bed Level | Primary Living Area |
| Total Stories | 2 |
| Basement (Y/N) | No |
| Air Conditioning Y/N | Yes |
| Heating Y/N | Yes |
| Fireplace Y/N | Yes |
| Laundry Features | Laundry Room |
| Total Bedrooms | 3 |
| Attic Features | Eave Storage,Floored |
| Entry Level | 1 |
| Room Type | Dining Area,Bedroom 2,Master Bedroom,Bedroom 1,Living Room,Dining Room,Office,Sunroom |
| Unit Type | 3 Bedroom |
| Total Baths | 3 |
| Living Area Range | 2200 - 2399 |
| SmokingYN | No |
Exterior Features
| Exterior Amenities | Cluster Mailboxes |
|---|---|
| Exterior Finish | Brick,Fiber Cement,Stone |
| Fencing | None |
| Parking Features | Garage Faces Side,Attached,Off Street,Paved |
| Water Source | County Water |
| Total Parking | 2.0 |
| Foundation Details | Slab |
| Spa | No |
| Building Area Total | 2214.0 |
| Road Surface Type | Paved |
| Frontage Type | See Remarks |
| Waterfront Y/N | No |
| Road Frontage Type | Private Road,Maintained,Paved |
| Crops Included Y/N | No |
| Horse Y/N | No |
Amenities
- Foreclosure
- Views
- Short Sale
- New Construction
- Adult 55+
- Lease To Own
- No HOA Fees
- Furnished
- Pets
- Primary On Main
- Air Conditioning
- Seller Finance
- Green
- Fixer Upper
- Horse
- Golf
- Fireplace
- Deck
- Garage
- Basement
- Pool
Property vs Condos Average in 28387
Price
Taxes
Year Built
Visits
 © 2026 Triad MLS, Inc. All rights reserved. IDX information is provided exclusively for personal, non-commercial use, and may not be used for any purpose other than to identify prospective properties consumers may be interested in purchasing. Information is deemed reliable but not guaranteed. This site will be monitored for "scraping" and any use of search facilities of data on the site other than by potential buyers/sellers is prohibited. All Sale data is for informational purposes only and
 The data relating to real estate on this web site comes in part from the Internet Data Exchange program of Hive MLS LLC, and is updated as of September 23, 2026 12:11 PM UTC All information is deemed reliable but not guaranteed and should be independently verified. All properties are subject to prior sale, change, or withdrawal. Neither listing broker(s) nor Ashley Meredith Homes shall be responsible for any typographical errors, misinformation, or misprints, and shall be held totally harmless from
