
Price Reduction - Views - Primary on Main - Eco Friendly




Address
504 Fairway Court, Southern Pines, NC
Price
$ 197,500
Property Attributes
- MLS#100588702
- TypeCondos
- Listing Status Active
- CountyMOORE
- CitySouthern Pines
- AreaHyland Hills
- NeighborhoodSouthern Pines
- Zip28387
- StyleCondominium
- Year Built1973
- Taxes$ 644
- Price$ 197,500
- Bedrooms2
- Full Bathrooms2
- Half Bathrooms0
- Sqr Footage1208
Data Source:
North Carolina Regional MLS (NCRMLS)
Property Description
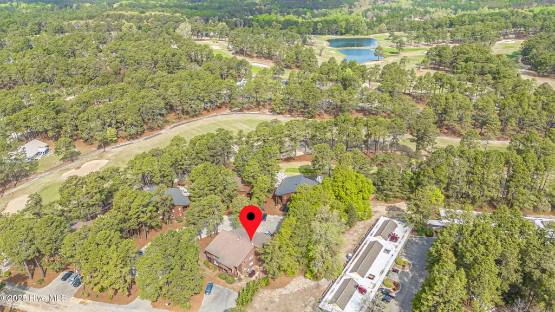
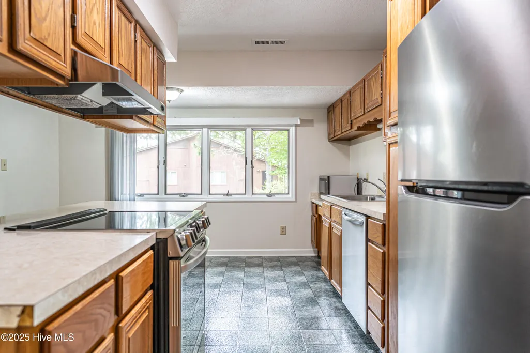
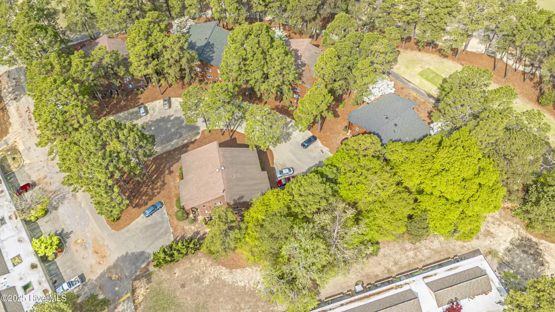
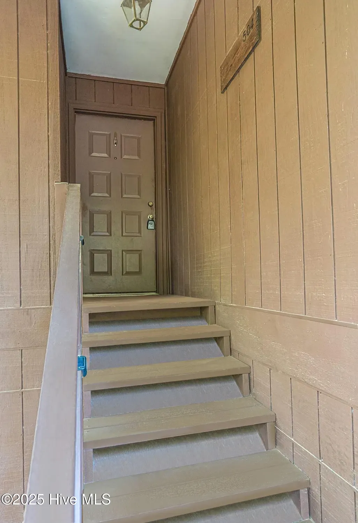
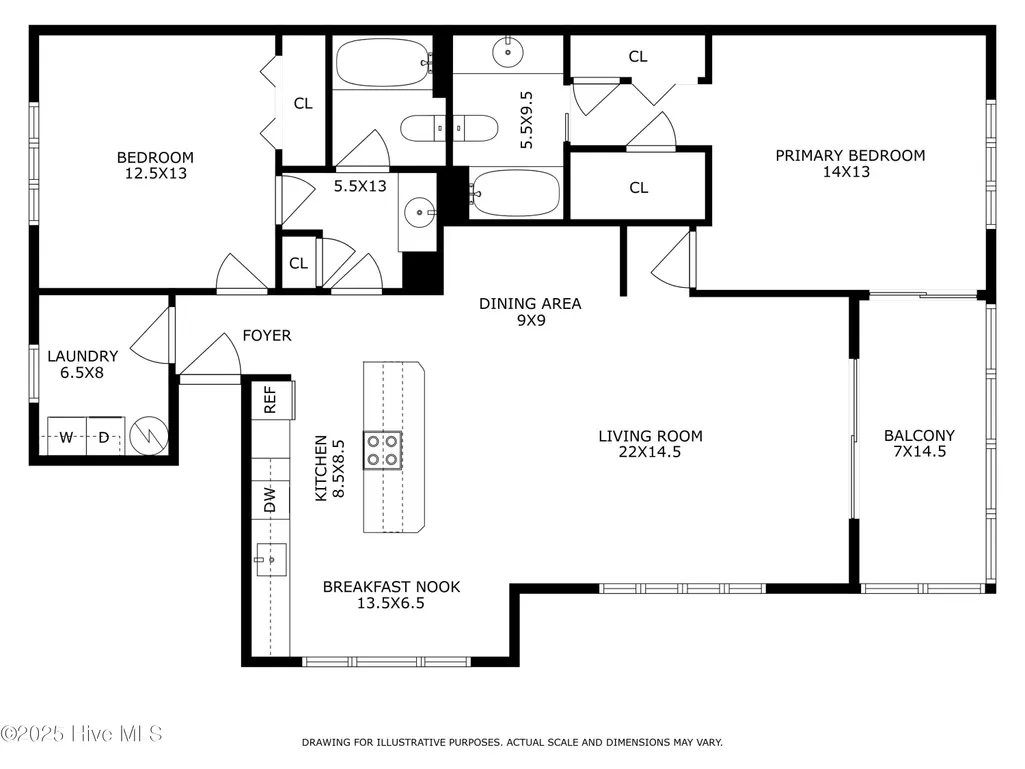
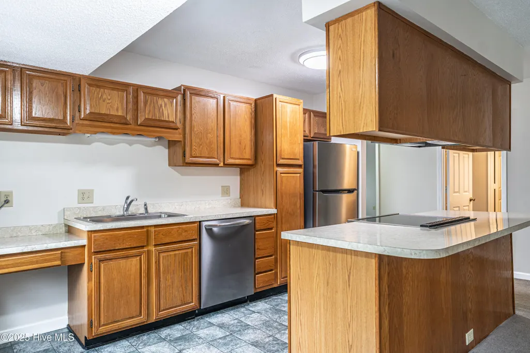
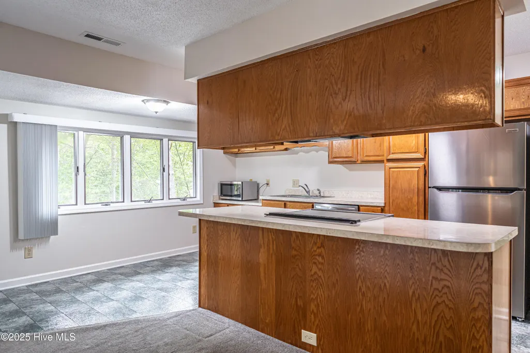
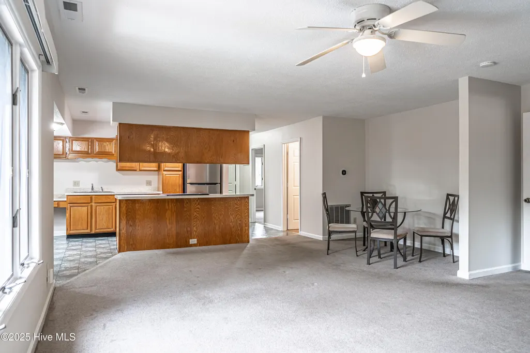
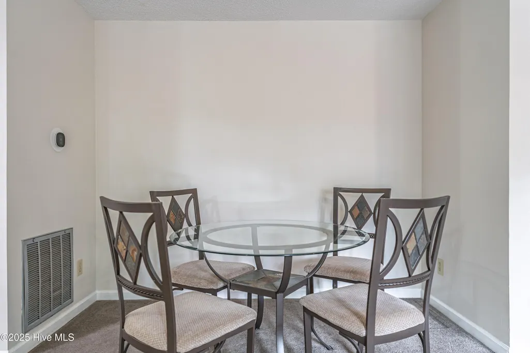
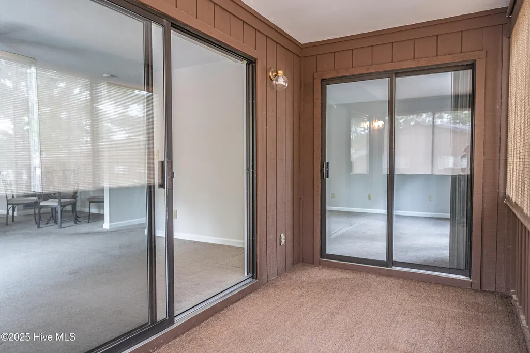
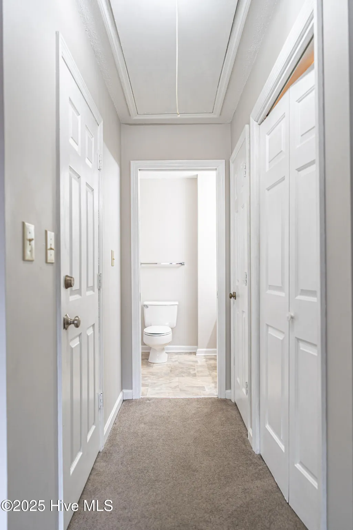
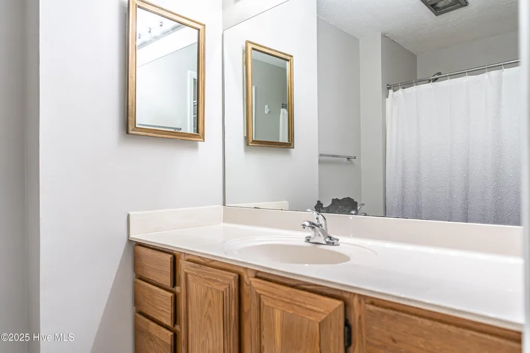
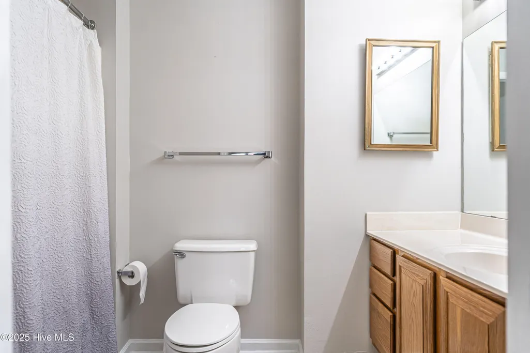
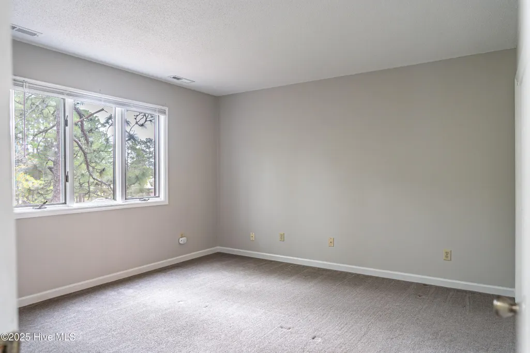
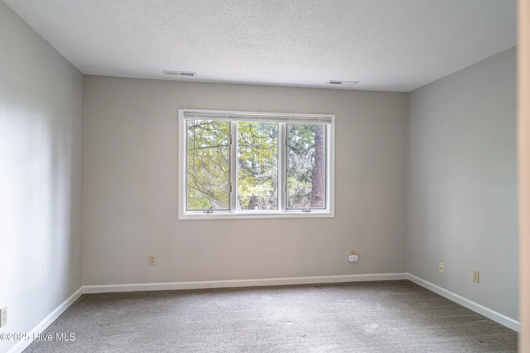
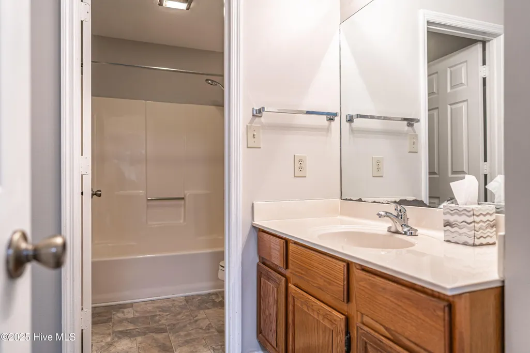
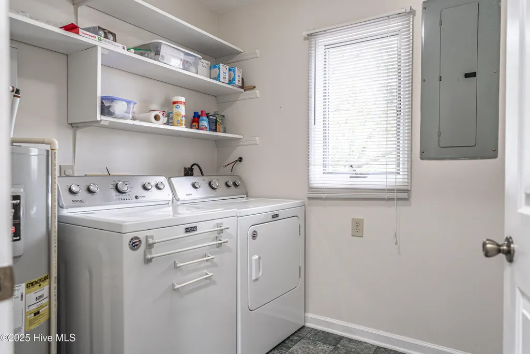
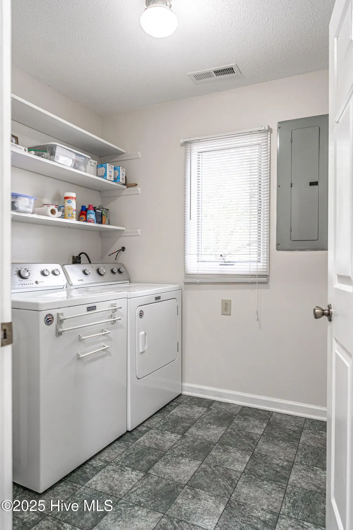
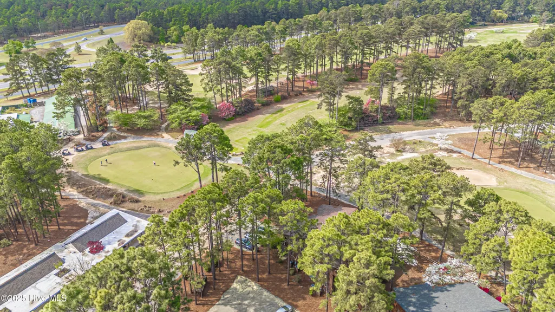
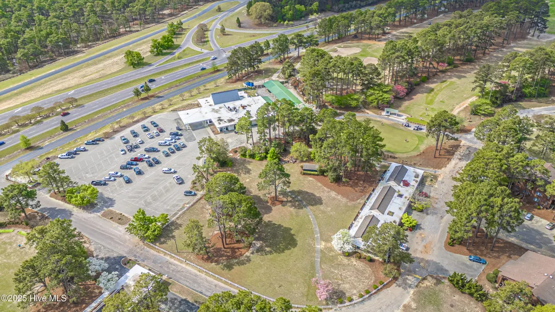
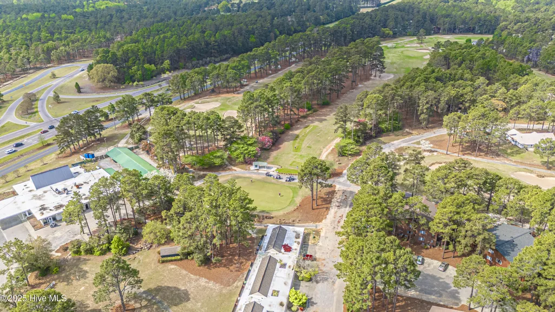
LOCATION AND CONVENIENCE! SHORT TERM RENTALS PERMITTED! NEW ROOF! A mere 8 minutes from the dining, shopping and fun in quaint downtown Southern Pines! 30 minutes from Fort Bragg! Calling all golfers, investors and first time home buyers! This second story condo located adjacent to the newly restored Hyland Golf Club offers the perfect 'lock and leave' lifestyle. The current owner has invested in the 'BIG' concerns - HVAC replaced in 2022 and hot water heater replaced in 2019 - in addition to new stainless steel appliances - convection oven, dishwasher and refrigerator. The washer and dryer are included for the next owners. Top of the line Ecobee smart thermostat for energy savings. The living room offers views of the golf course, and the enclosed balcony offers blinds, plexiglass windows for cooler months, and of course screens! The layout is ahead of it's time, with an open concept kitchen and living area, and a 'split' floor plan for the two bedrooms. Enjoy the true laundry room (not just a closet) as well as storage underneath the stairs leading to the unit, and a dropstair attic with storage for decorations and other light objects. Zoned for McDeeds Creek Elementary, Crains Creek Middle School and Pinecrest High. STARS Charter School (K-8) is just up the street. The driving range is a stone's throw from your door, and the Tom Jackson designed Hyland Golf Course itself offers daily play, Champion mini-dwarf Bermuda greens, sparkling water, tall pines, and is known as the ''players'' course. The nearby clubhouse offers a snack bar and pro shop. The property will be sold 'as-is', with seller making no repairs. Don't miss out on this incredible opportunity!
| Elementary School | Middle School | High School |
|---|---|---|
| McDeeds Creek Elementary | Crain's Creek Middle | Pinecrest High |
| Price History | |
|---|---|
| 7/14/2026 | Listed $200,000 |
| 7/31/2026 | 1$198,000 |
| 8/26/2026 | 1$197,500 |
General Features
| Living Area | 1208.0 |
|---|---|
| Heating | Heat Pump,Electric,Forced Air |
| Cooling | Central Air,Heat Pump |
| Utilities | Sewer Connected,Water Connected |
| Possession | Close Of Escrow,At Closing |
| Roof | Architectural Shingle |
| Appliances | Electric Oven,Washer,Refrigerator,Dryer,Dishwasher,Convection Oven |
| Zoning | R06 |
| HOA Fee | 2400.0 |
| Patio/Porch Features | Enclosed,Balcony |
| Pool Features | None |
| Construction Materials | Wood Siding,Wood Frame |
| Pets Allowed | Yes |
| Year Built | 1973 |
| View | Golf Course |
| Levels | End Unit,One |
| Property Subtype | Condominium |
| Tax Year | 2025 |
| Taxes | 644.74 |
| Parcel Number | 00991785254 |
| Waterfront Features | None |
| Accessibility | None |
| Assoc Fee Paid Per | Annually |
| County | Moore |
| Operating Expense | 0.0 |
| New Construction | No |
| Property Type | Residential |
| In City Limits? (Y/N) | No |
| Association Amenities | Roof Maintenance,Maintenance Common Areas,Maintenance Grounds,Maintenance Roads,Maintenance Structure,Management,Master Insure,Sewer,Trash,None |
| HOA | Yes |
| Attached Garage | No |
| Energy Efficient | Thermostat |
| Subdivision Name | Hyland Hills |
| Garage Y/N | No |
| Total Rooms | 4 |
| Full Baths | 2 |
| Status | Active |
| Directions | From downtown Southern Pines,head north on US1 and turn left onto Valley View Rd. Make a left onto Hyland Hills Rd. Turn right onto Fairway Ave. Turn right onto Fairway Ct. Unit is in the building on |
| High School | Pinecrest High |
| City | Southern Pines |
| Association Name | Hyland Hills Resort Condominiums |
| High School District | Moore County Schools |
| Lot Size Square Feet | 0.0 |
| Carport Spaces | 0.0 |
| Carport Y/N | No |
| Elementary School | McDeeds Creek Elementary |
| Property Attached Y/N | Yes |
| Land Lease Y/N | No |
| Home Warranty Y/N | No |
| Middle/Junior High School | Crain's Creek Middle |
| Lease Considered Y/N | No |
| Structure Type | Quadruplex,Wood Frame,Stick Built |
| Living Area Units | Square Feet |
| Standard Status | Active |
| Tax Assessed Value | 153510 |
| Legal Description | Unit 504 Hyland Hills Resort Condominiums |
| IslandOrMainland | Mainland |
Interior Features
| Interior Amenities | Kitchen Island,Blinds/Shades,Eat-in Kitchen |
|---|---|
| Basement | None |
| Flooring | Carpet,Vinyl |
| Furnished Y/N | Unfurnished |
| Water Heater | Electric |
| Master Bed Level | Primary Living Area |
| Total Stories | 2 |
| Basement (Y/N) | No |
| Air Conditioning Y/N | Yes |
| Heating Y/N | Yes |
| Fireplace Y/N | No |
| Laundry Features | Dryer Hookup,Washer Hookup,Laundry Room |
| Total Bedrooms | 2 |
| Attic Features | Floored - Partial,Pull-Down Stairs |
| Entry Level | 2 |
| Room Type | Master Bedroom,Bedroom 2,Living Room,Dining Area,Breakfast Nook,Dining Room,Laundry |
| Unit Type | 2 Bedroom |
| Total Baths | 2 |
| Living Area Range | 1200 - 1399 |
| SmokingYN | No |
Exterior Features
| Exterior Amenities | End Unit |
|---|---|
| Exterior Finish | Wood Siding |
| Fencing | None |
| Parking Features | Assigned,On Site,Paved |
| Lot Features | Dead End,Level,Near Golf Course |
| Water Source | Public |
| Total Parking | 0.0 |
| Foundation Details | Crawl Space |
| Spa | No |
| Building Area Total | 1208.0 |
| Lot Size Acres | 0.0 |
| Frontage Type | See Remarks |
| Waterfront Y/N | No |
| Road Frontage Type | Private Road,Maintained |
| Crops Included Y/N | No |
| Horse Y/N | No |
Amenities
- Foreclosure
- Views
- Short Sale
- New Construction
- Adult 55+
- Lease To Own
- No HOA Fees
- Furnished
- Pets
- Primary On Main
- Air Conditioning
- Seller Finance
- Green
- Fixer Upper
- Horse
- Golf
- Fireplace
- Deck
- Garage
- Basement
- Pool
Property vs Condos Average in 28387
Price
Taxes
Year Built
Visits
 © 2026 Triad MLS, Inc. All rights reserved. IDX information is provided exclusively for personal, non-commercial use, and may not be used for any purpose other than to identify prospective properties consumers may be interested in purchasing. Information is deemed reliable but not guaranteed. This site will be monitored for "scraping" and any use of search facilities of data on the site other than by potential buyers/sellers is prohibited. All Sale data is for informational purposes only and
 The data relating to real estate on this web site comes in part from the Internet Data Exchange program of Hive MLS LLC, and is updated as of September 22, 2026 11:14 AM UTC All information is deemed reliable but not guaranteed and should be independently verified. All properties are subject to prior sale, change, or withdrawal. Neither listing broker(s) nor Ashley Meredith Homes shall be responsible for any typographical errors, misinformation, or misprints, and shall be held totally harmless from
