
Views - Golf Course - Primary on Main















Address
176 Starland Lane, Southern Pines, NC
Price
$ 434,900
Property Attributes
- MLS#100604844
- TypeCondos
- Listing Status Active
- CountyMOORE
- CitySouthern Pines
- AreaLongleaf CC
- NeighborhoodSouthern Pines
- Zip28387
- StyleCondominium
- Year Built1997
- Taxes$ 2333
- Price$ 434,900
- Bedrooms3
- Full Bathrooms3
- Half Bathrooms0
- Sqr Footage2120
Data Source:
North Carolina Regional MLS (NCRMLS)
Property Description
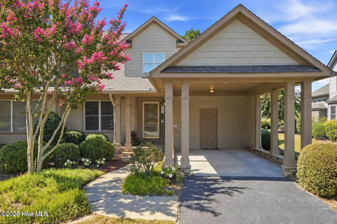
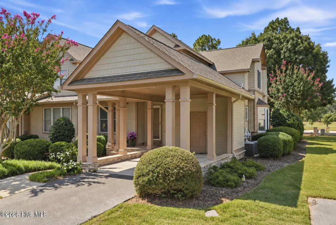
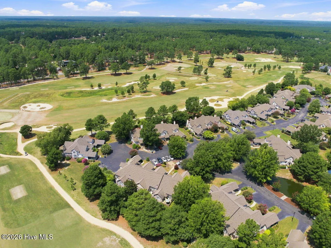
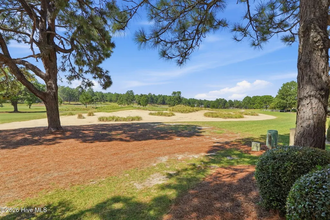
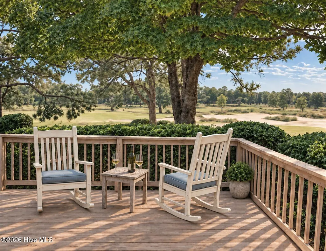
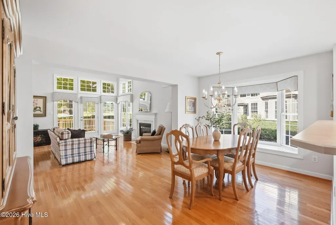
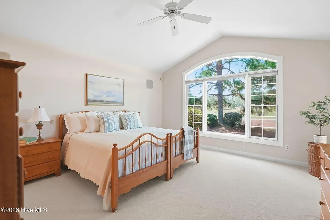
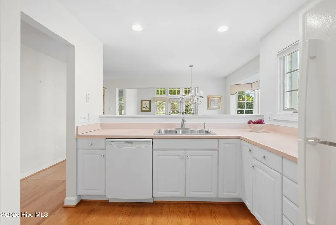
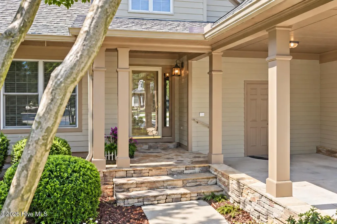
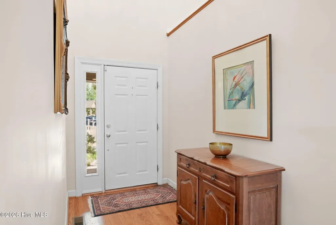
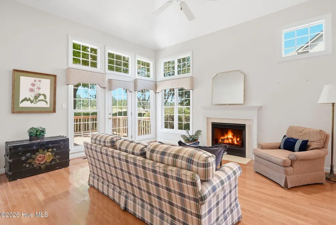
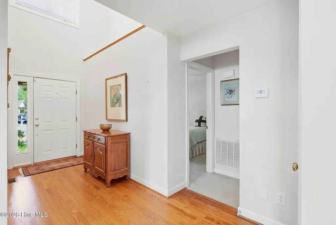
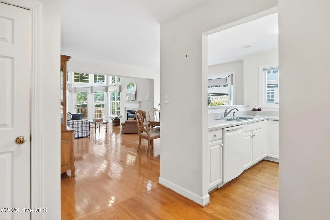
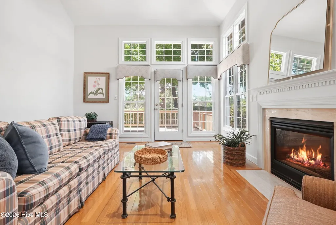
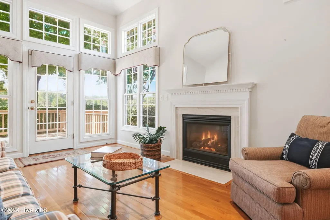
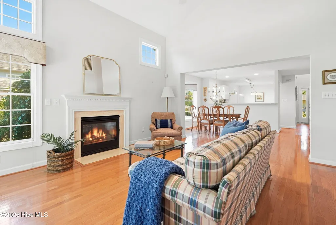
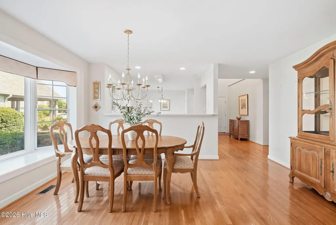
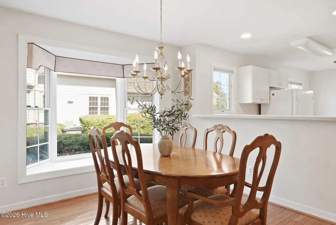
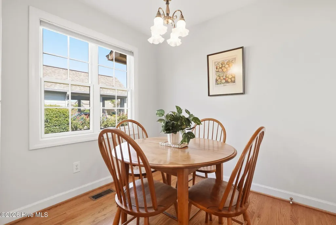
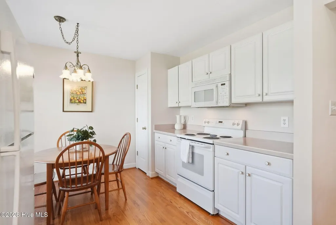
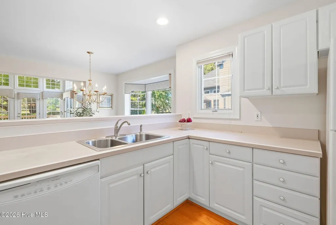
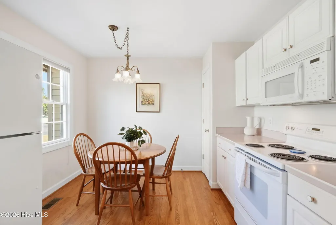
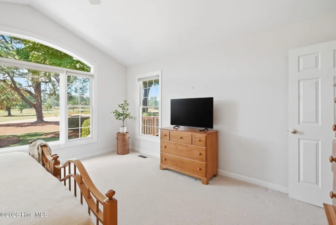
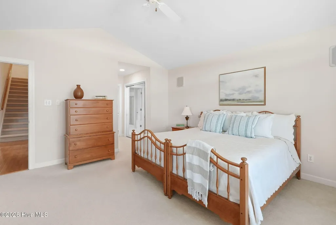
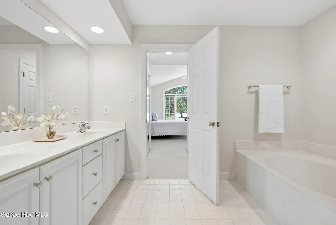
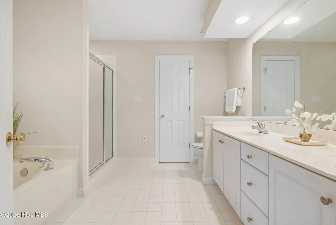
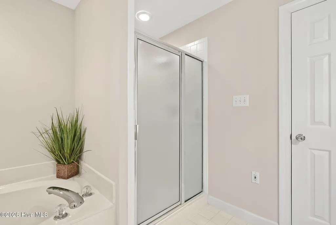
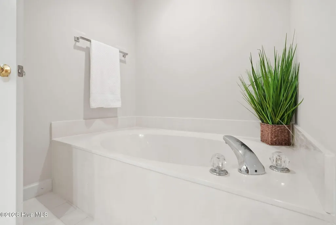
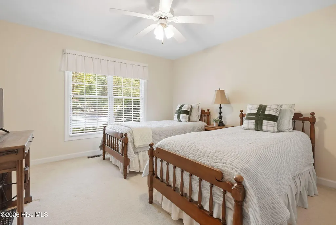
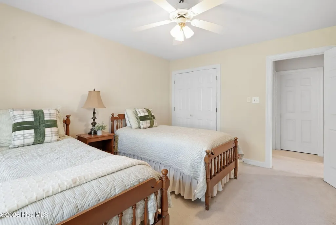
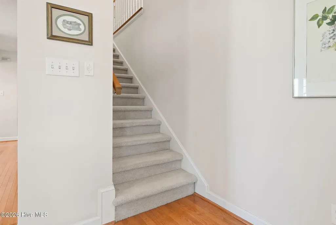
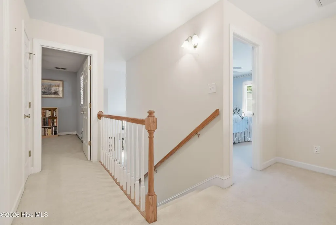
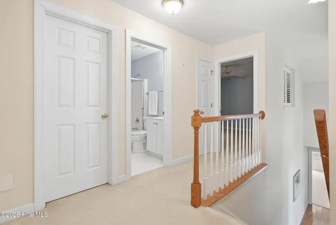
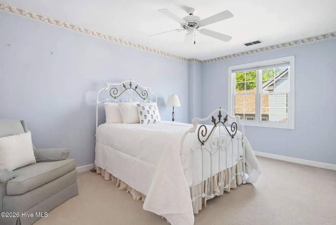
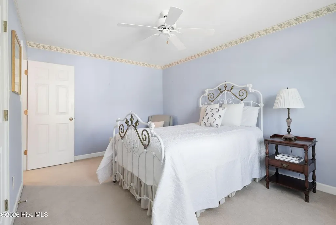
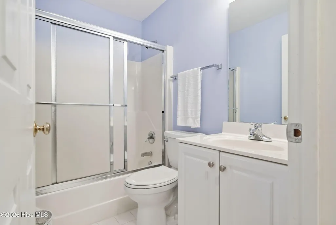
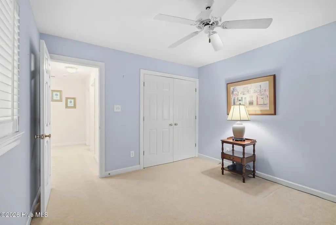
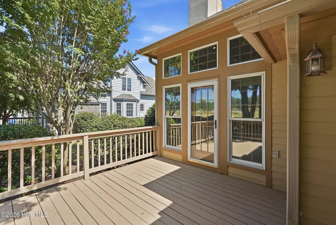
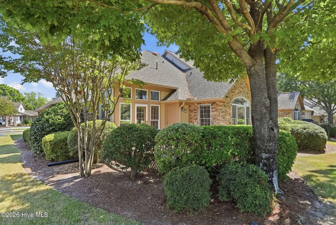
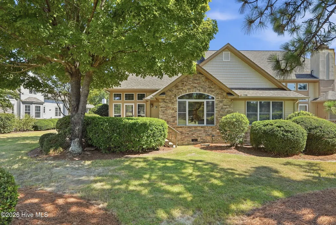
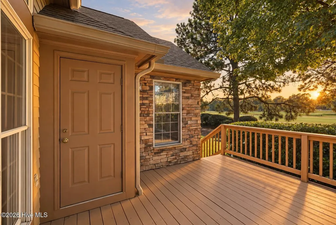
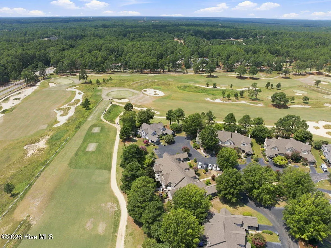
Beautiful golf-front views, abundant natural light and a wonderfully flexible floor plan define this end-unit condo in Meadow Villas at Longleaf Country Club. Offering 3 bedrooms, 3 full baths plus a separate flex room that provides additional space for overnight guests, a home office or den, this spacious home overlooks the 16th fairway and enjoys a peaceful setting beneath mature trees. Hardwood floors flow through the main living areas, where soaring ceilings and an impressive wall of windows immediately draw your attention to the golf course beyond. French doors open to the rear deck, extending the living space outdoors, while the adjoining dining area features a charming bay of windows with built-in seating. The bright kitchen offers generous cabinetry, casual dining space and an open connection to the main living areas. The main-level primary suite enjoys its own golf-course view, vaulted ceiling, two closets and a spacious bath with double vanity, jetted tub and separate shower. A second bedroom, full bath and laundry are also conveniently located on the main level. Upstairs, the third bedroom and full bath are joined by the separate flex room, creating an especially useful area for guests, an office, den or additional retreat. Generous storage provides even more functionality. Outside, the rear deck offers a wonderful place to relax and take in the expansive fairway views. An attached carport and additional exterior storage add everyday convenience. Ideally located between Pinehurst and Southern Pines with easy access to golf, shopping, dining and area amenities, 176 Starland Lane offers the space and flexibility to enjoy as a primary residence, second home or Sandhills getaway.
| Elementary School | Middle School | High School |
|---|---|---|
| McDeeds Creek Elementary | Crain's Creek Middle | Pinecrest High School |
| Price History | |
|---|---|
| 9/19/2026 | Listed $434,900 |
General Features
| Living Area | 2120.0 |
|---|---|
| Heating | Other,Fireplace(s),Electric,Heat Pump,Natural Gas |
| Cooling | Central Air |
| Utilities | Sewer Connected,Water Connected |
| Possession | Close Of Escrow,At Closing |
| Roof | Composition |
| Appliances | Built-In Microwave,Washer,Refrigerator,Range,Dryer,Dishwasher |
| Zoning | RS-1CD |
| HOA Fee | 5040.0 |
| Patio/Porch Features | Open,Deck |
| Security Features | Smoke Detector(s) |
| Construction Materials | Stone,Fiber Cement,Wood Frame |
| Year Built | 1997 |
| View | Golf Course |
| Levels | Two |
| Property Subtype | Condominium |
| Tax Year | 2026 |
| Taxes | 2333.25 |
| Parcel Number | 98000978171 |
| Assoc Fee Paid Per | Annually |
| County | Moore |
| Operating Expense | 0.0 |
| New Construction | No |
| Property Type | Residential |
| In City Limits? (Y/N) | Yes |
| Association Amenities | Maintenance Common Areas,Maintenance Grounds,Maintenance Roads,Management,Master Insure,Termite Bond |
| HOA | Yes |
| Attached Garage | No |
| Subdivision Name | Longleaf CC |
| Garage Y/N | No |
| Total Rooms | 8 |
| Full Baths | 3 |
| Status | Active |
| Directions | From Pinehurst traffic circle take Midland Rd towards Southern Pines. Left onto Knoll Rd,left onto Starland Lane. Property is on the left next to mini circle. |
| High School | Pinecrest |
| City | Southern Pines |
| Association Name | Meadow Villas HOA |
| High School District | Moore County Schools |
| Lot Size Square Feet | 0.0 |
| Carport Spaces | 1.0 |
| Carport Y/N | No |
| Elementary School | McDeeds Creek Elementary |
| Property Attached Y/N | No |
| Land Lease Y/N | No |
| Home Warranty Y/N | No |
| Middle/Junior High School | Crain's Creek Middle |
| Lease Considered Y/N | No |
| Structure Type | Wood Frame,Stick Built |
| Living Area Units | Square Feet |
| Standard Status | Active |
| Tax Assessed Value | 366000 |
| Legal Description | MEADOW VILLAS CONDO UNIT 176 BLDG 7 |
| IslandOrMainland | Mainland |
Interior Features
| Interior Amenities | Master Downstairs,Walk-in Closet(s),Vaulted Ceiling(s),High Ceilings,Entrance Foyer,Whirlpool,Pantry,Walk-in Shower,Walk-In Closet(s) |
|---|---|
| Flooring | Carpet,Tile,Wood |
| Water Heater | Natural Gas |
| Master Bed Level | Primary Living Area |
| Total Stories | 2 |
| Basement (Y/N) | No |
| Air Conditioning Y/N | Yes |
| Heating Y/N | Yes |
| Window Features | Thermal Windows |
| Fireplace Y/N | Yes |
| Laundry Features | Dryer Hookup,Washer Hookup,Laundry Room |
| Total Bedrooms | 3 |
| Attic Features | Access Only |
| Entry Level | 1 |
| Room Type | Dining Area,Dining Room,Living Room,Master Bedroom,Laundry,Bedroom 2,Bedroom 3,Office |
| Total Baths | 3 |
| Living Area Range | 2000 - 2199 |
| SmokingYN | No |
Exterior Features
| Exterior Amenities | Storm Doors |
|---|---|
| Exterior Finish | Fiber Cement,Stone |
| Fencing | None |
| Parking Features | Parking Lot,Additional Parking |
| Lot Features | On Golf Course |
| Water Source | Public |
| Total Parking | 0.0 |
| Foundation Details | Crawl Space |
| Spa | No |
| Building Area Total | 2120.0 |
| Lot Dimensions | Condominium |
| Lot Size Acres | 0.0 |
| Road Surface Type | Paved |
| Frontage Type | Golf Course |
| Waterfront Y/N | No |
| Door Features | Storm Door(s) |
| Road Frontage Type | City Street,State Road,Paved |
| Crops Included Y/N | No |
| Horse Y/N | No |
Amenities
- Foreclosure
- Views
- Short Sale
- New Construction
- Adult 55+
- Lease To Own
- No HOA Fees
- Furnished
- Pets
- Primary On Main
- Air Conditioning
- Seller Finance
- Green
- Fixer Upper
- Horse
- Golf
- Fireplace
- Deck
- Garage
- Basement
- Pool
Property vs Condos Average in 28387
Price
Taxes
Year Built
Visits
 © 2026 Triad MLS, Inc. All rights reserved. IDX information is provided exclusively for personal, non-commercial use, and may not be used for any purpose other than to identify prospective properties consumers may be interested in purchasing. Information is deemed reliable but not guaranteed. This site will be monitored for "scraping" and any use of search facilities of data on the site other than by potential buyers/sellers is prohibited. All Sale data is for informational purposes only and
 The data relating to real estate on this web site comes in part from the Internet Data Exchange program of Hive MLS LLC, and is updated as of September 23, 2026 12:11 PM UTC All information is deemed reliable but not guaranteed and should be independently verified. All properties are subject to prior sale, change, or withdrawal. Neither listing broker(s) nor Ashley Meredith Homes shall be responsible for any typographical errors, misinformation, or misprints, and shall be held totally harmless from
