
Primary on Main




Address
125 Pembury Way, Richlands, NC
Price
$ 1,795

Property Attributes
- MLS#100593720
- TypeRentals
- Listing Status Active
- CountyONSLOW
- CityRichlands
- AreaMaidstone Park
- NeighborhoodRichlands
- Zip28574
- StyleSingle Family Residence
- Year Built2022
- Price$ 1,795
- Bedrooms3
- Full Bathrooms2
- Half Bathrooms0
- Sqr Footage1452
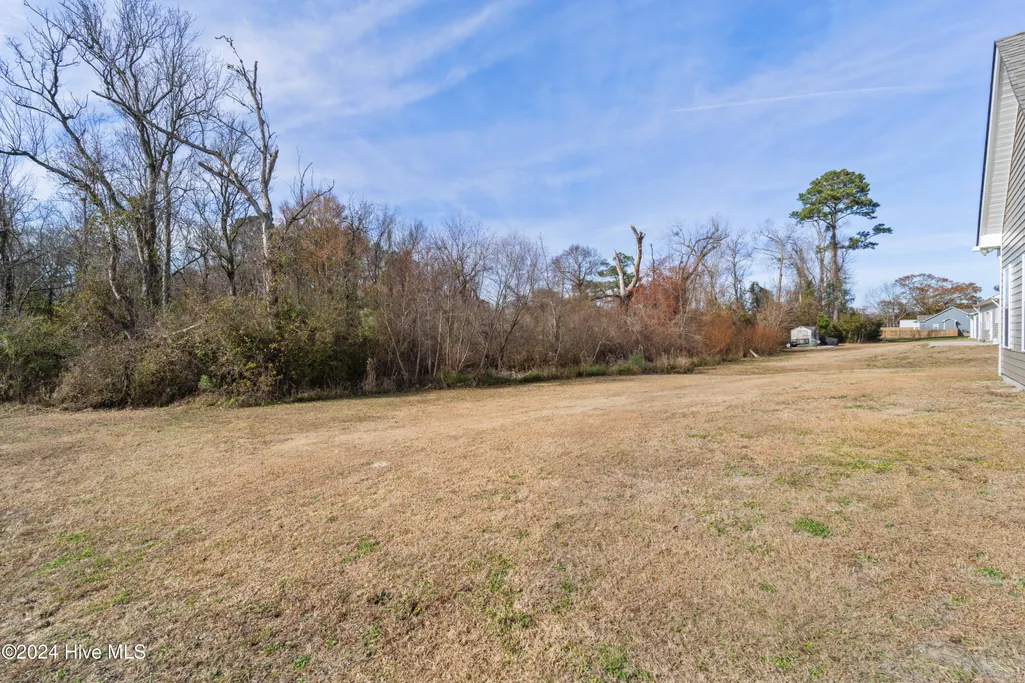
- Lot Size0.62 Acres
Data Source:
North Carolina Regional MLS (NCRMLS)
Property Description
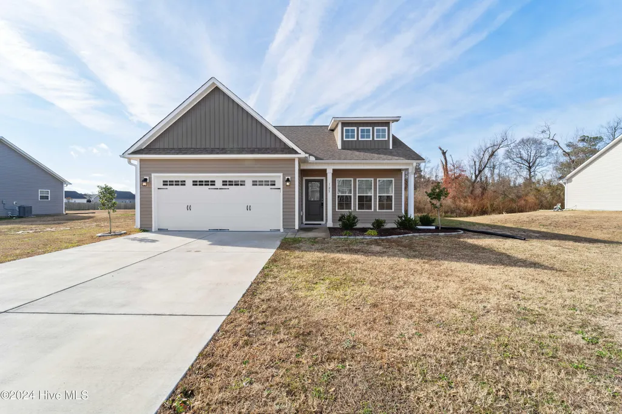
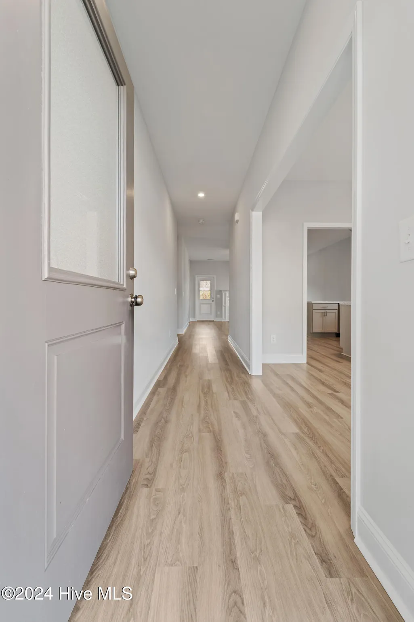
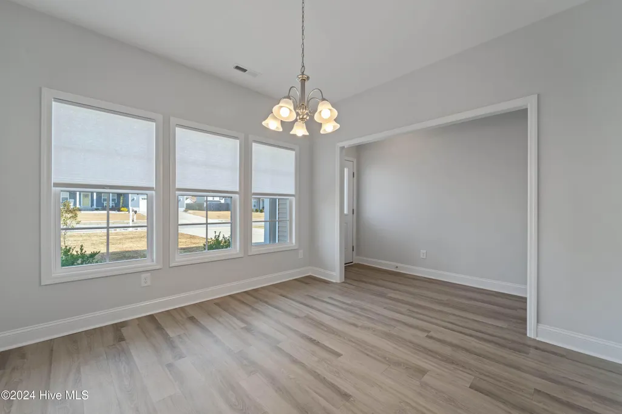
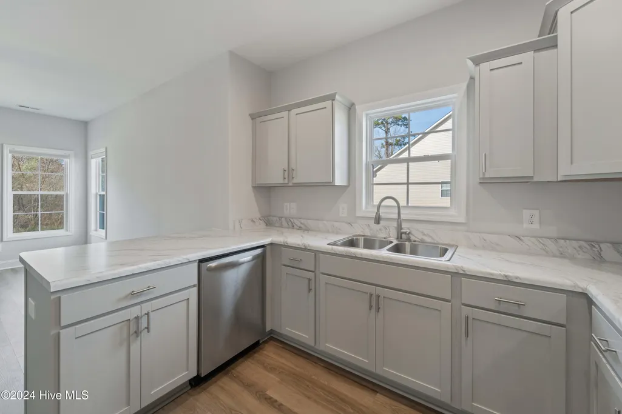
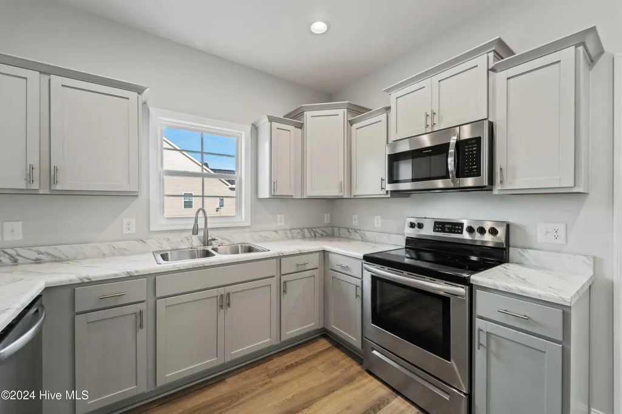
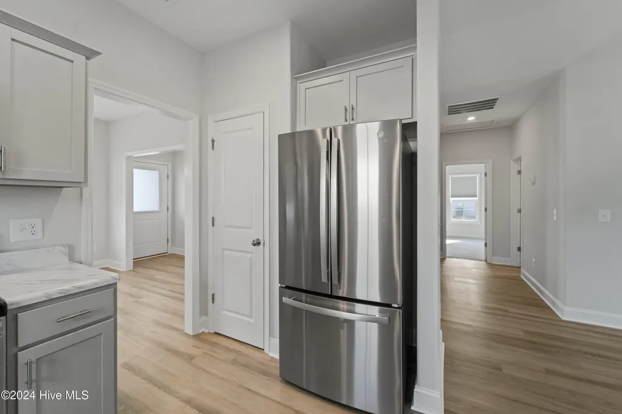
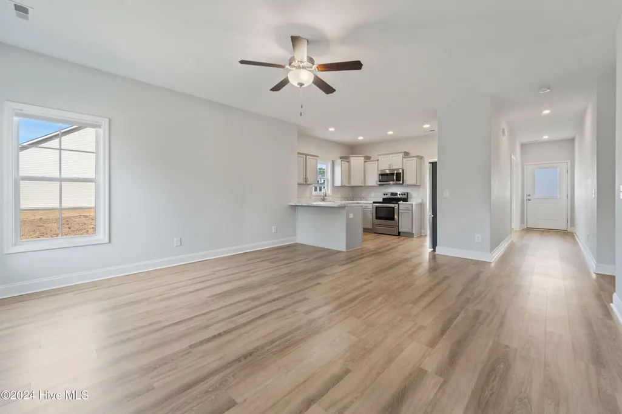
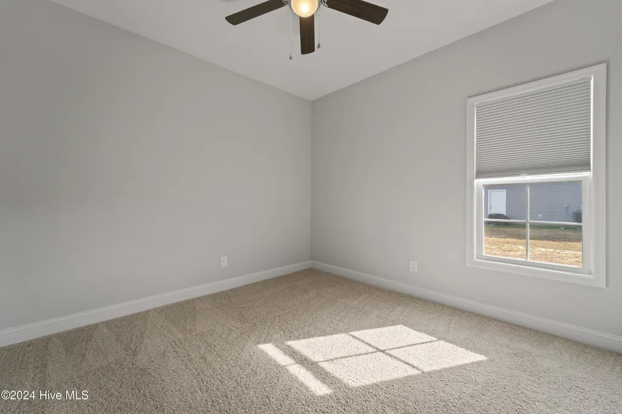
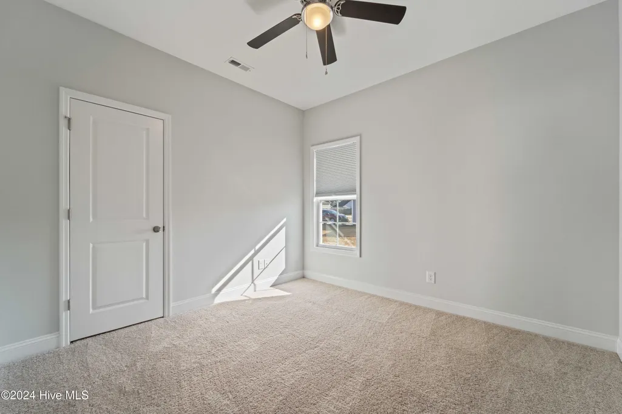
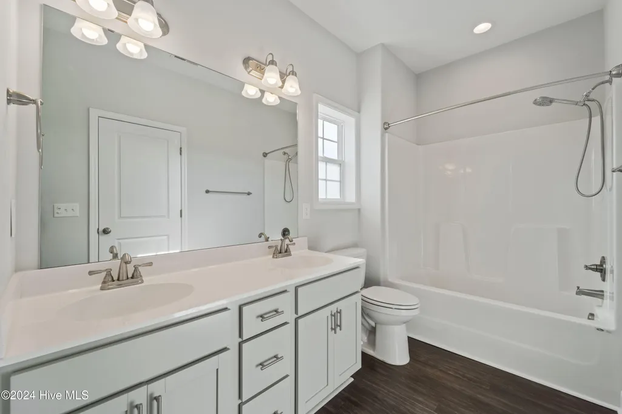
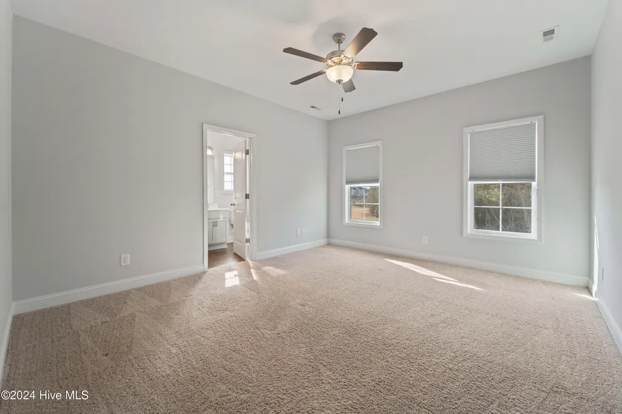
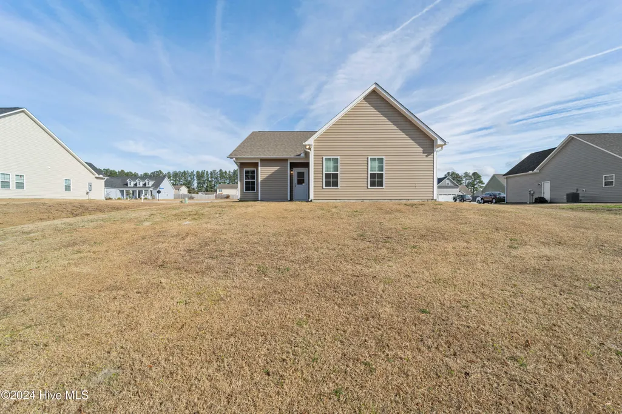
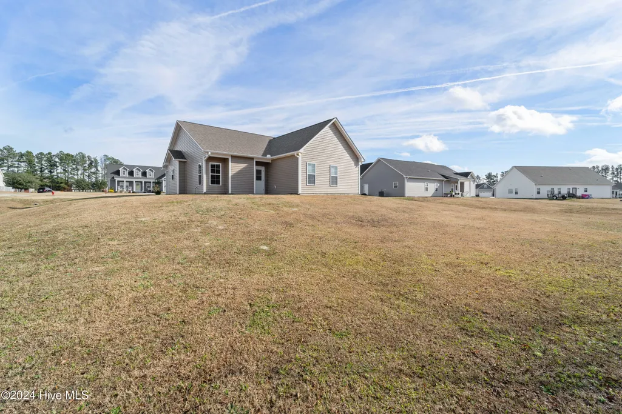
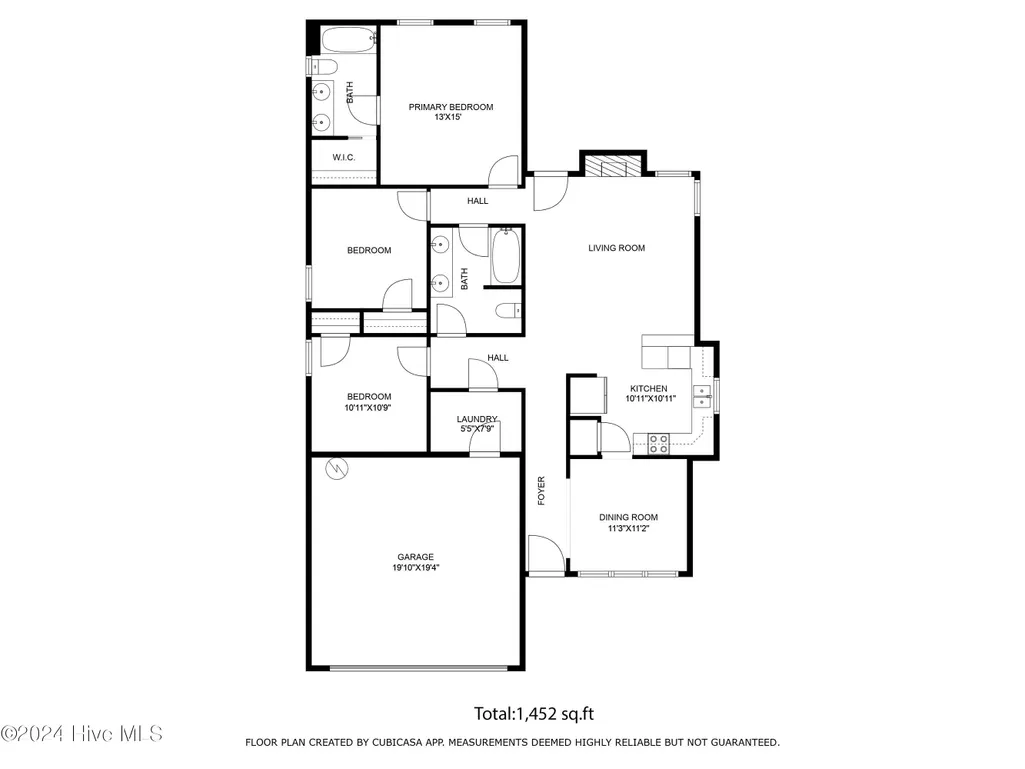
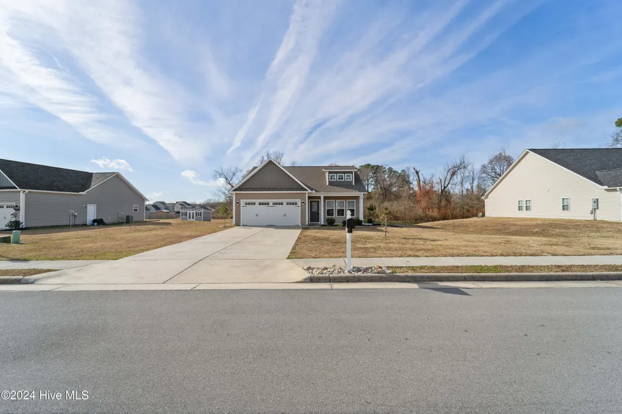
Welcome to this charming 3-bedroom, 2-bathroom home located in the desirable Maidstone Park neighborhood in Richlands, NC. With its modern amenities and convenient location, this home is perfect for families or anyone seeking a peaceful retreat with easy access to local attractions. The spacious open floor plan features a bright and inviting living area with ceiling fans throughout, ensuring comfort during warmer months. The kitchen is well-appointed with ample cabinetry, counter space, and modern appliances, perfect for cooking and entertaining. The home includes a formal dining area, providing the ideal space for family meals or hosting guests. The master bedroom is generously sized, offering plenty of natural light and an en-suite bathroom with a double vanity, making morning routines a breeze. The other two bedrooms are also spacious, providing comfort and flexibility for your family or home office needs. Both bathrooms are equipped with double vanities, providing added convenience and storage. This home also boasts a 2-space garage, offering plenty of room for parking and additional storage. The property is part of an HOA, ensuring that the neighborhood remains well-maintained and offering added peace of mind for residents. Located just minutes from local schools, shopping centers, and dining options, this home is ideally positioned for both convenience and tranquility. With easy access to major highways, commuting to surrounding areas is a breeze. Don't miss the chance to call 125 Pembury Way home! Contact us today to schedule a tour and experience all that this beautiful property has to offer.
| Elementary School | Middle School | High School |
|---|---|---|
| Richlands Elementary School | Trexler Middle School | Richlands High School |
| Price History | |
|---|---|
| 8/4/2026 | Listed $1,795 |
General Features
| Living Area | 1452.0 |
|---|---|
| Heating | Heat Pump,Electric |
| Cooling | Heat Pump |
| Patio/Porch Features | Covered,Patio,Porch |
| Security Features | Smoke Detector(s) |
| Construction Materials | Vinyl Siding |
| Year Built | 2022 |
| Tenant Pays | Cooling,Deposit,Electricity,Heating |
| View | None |
| Levels | One |
| Property Subtype | Single Family Residence |
| Parcel Number | 43e-94 |
| OwnerPays | Association Fees |
| County | Onslow |
| Operating Expense | 0.0 |
| New Construction | No |
| Property Type | Residential Lease |
| In City Limits? (Y/N) | Yes |
| Association Amenities | See Remarks |
| HOA | Yes |
| Attached Garage | No |
| Subdivision Name | Maidstone Park |
| Garage Y/N | No |
| Total Rooms | 6 |
| Full Baths | 2 |
| Status | Active |
| Directions | From Richlands HWY,Right on Wilmington,Right on Maidstone,Right on Schilling to Pembury |
| High School | Richlands |
| City | Richlands |
| High School District | Onslow |
| Lot Size Units | Acres |
| Lot Size Square Feet | 27007.0 |
| Carport Spaces | 0.0 |
| Carport Y/N | No |
| Elementary School | Richlands |
| Property Attached Y/N | No |
| Land Lease Y/N | No |
| Home Warranty Y/N | No |
| Middle/Junior High School | Trexler |
| Lease Considered Y/N | No |
| Availability Date | 2026-09-30 |
| Living Area Units | Square Feet |
| Standard Status | Active |
| IslandOrMainland | Mainland |
Interior Features
| Interior Amenities | Walk-in Closet(s),Entrance Foyer,Ceiling Fan(s),Walk-In Closet(s) |
|---|---|
| Basement | None |
| Total Fireplaces | 1 |
| Master Bed Level | Primary Living Area |
| Total Stories | 1 |
| Basement (Y/N) | No |
| Air Conditioning Y/N | No |
| Heating Y/N | Yes |
| Fireplace Y/N | Yes |
| Laundry Features | Laundry Room |
| Total Bedrooms | 3 |
| Attic Features | Access Only |
| Room Type | Master Bedroom,Bedroom 2,Bedroom 3,Living Room,Dining Area,Dining Room |
| Unit Type | 3 Bedroom |
| Total Baths | 2 |
| Living Area Range | 1400 - 1599 |
| SmokingYN | No |
Exterior Features
| Exterior Amenities | None |
|---|---|
| Exterior Finish | Vinyl Siding |
| Fencing | None |
| Parking Features | Concrete,On Site |
| Total Parking | 2.0 |
| Lot Size Area | 0.62 |
| Spa | No |
| Building Area Total | 1452.0 |
| Lot Size Acres | 0.62 |
| Road Surface Type | Paved |
| Frontage Type | See Remarks |
| Waterfront Y/N | No |
| Road Frontage Type | Paved |
| Crops Included Y/N | No |
| Horse Y/N | No |
Amenities
- Foreclosure
- Views
- Short Sale
- New Construction
- Adult 55+
- Lease To Own
- No HOA Fees
- Furnished
- Pets
- Primary On Main
- Air Conditioning
- Seller Finance
- Green
- Fixer Upper
- Horse
- Golf
- Fireplace
- Deck
- Garage
- Basement
- Pool
Property vs Rentals Average in 28574
Price
Year Built
Visits

 The data relating to real estate on this web site comes in part from the Internet Data Exchange program of Hive MLS LLC, and is updated as of September 24, 2026 12:28 PM UTC All information is deemed reliable but not guaranteed and should be independently verified. All properties are subject to prior sale, change, or withdrawal. Neither listing broker(s) nor Ashley Meredith Homes shall be responsible for any typographical errors, misinformation, or misprints, and shall be held totally harmless from

