
Pets Allowed - Primary on Main


Address
1120 Ben Williams Road, Richlands, NC
Price
$ 1,800

Property Attributes
- MLS#100598099
- TypeRentals
- Listing Status Active
- CountyONSLOW
- CityRichlands
- AreaNot In Subdivision
- NeighborhoodRichlands
- Zip28574
- StyleSingle Family Residence
- Year Built2008
- Price$ 1,800
- Bedrooms4
- Full Bathrooms2
- Half Bathrooms1
- Sqr Footage1700
- Lot Size0.53 Acres
Data Source:
North Carolina Regional MLS (NCRMLS)
Property Description
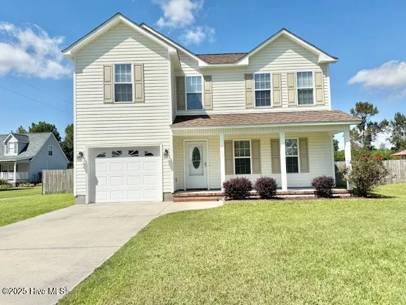
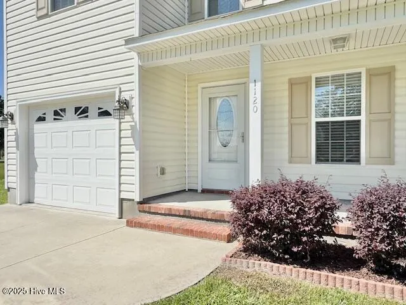
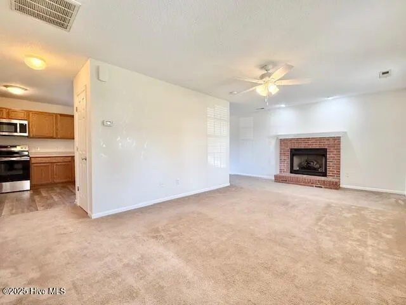
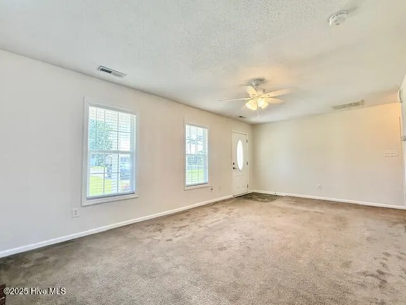
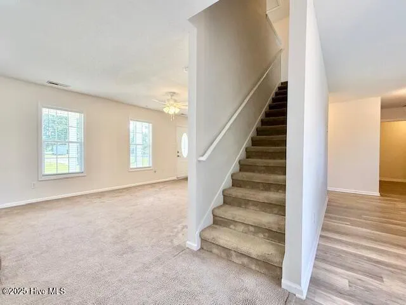
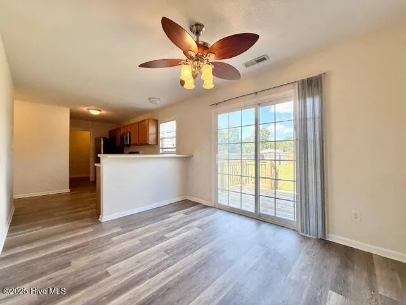
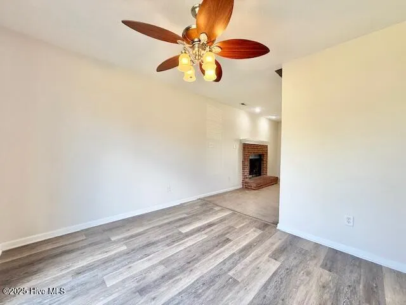
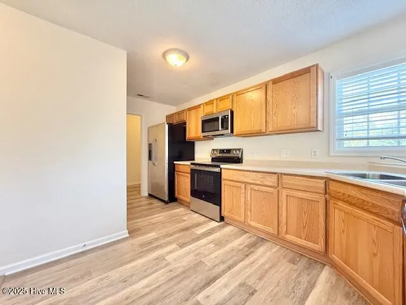
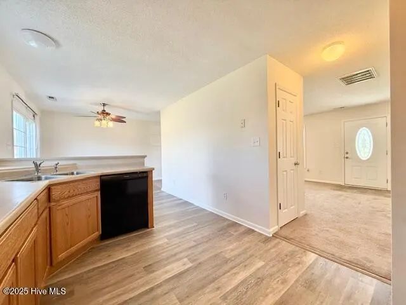
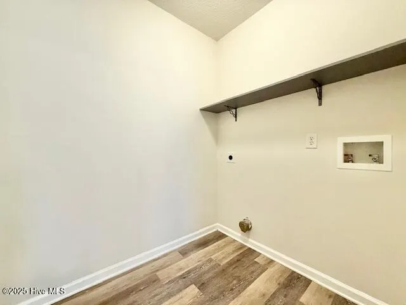
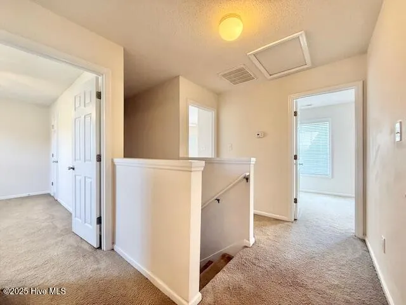
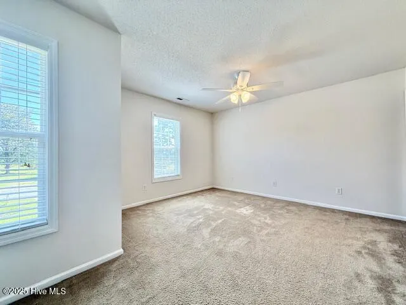
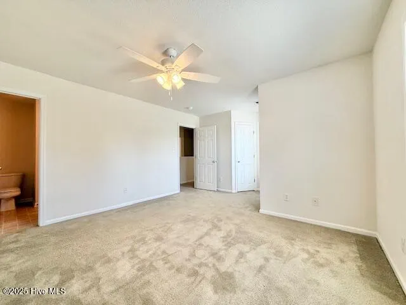
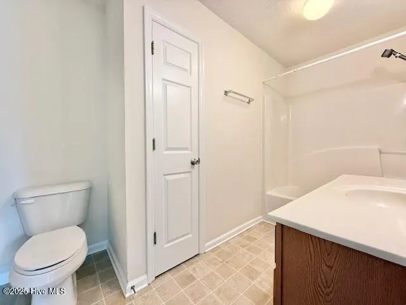
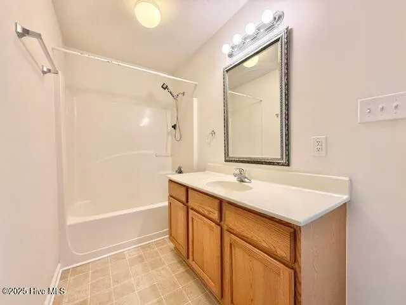
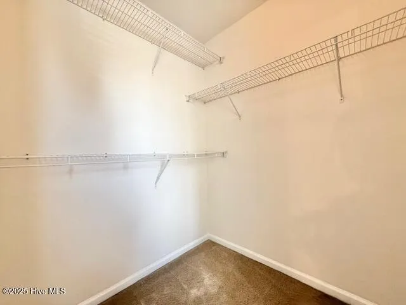
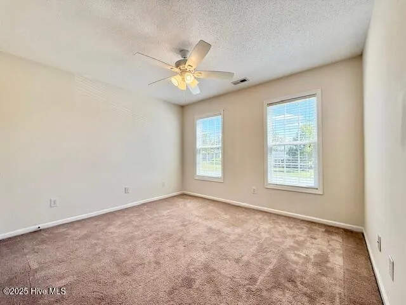
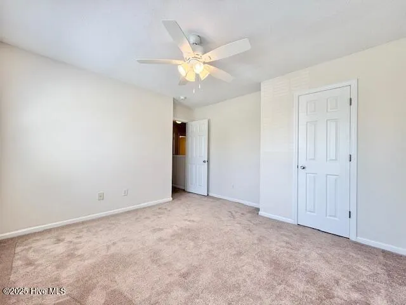
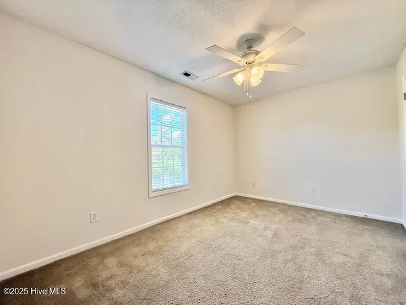
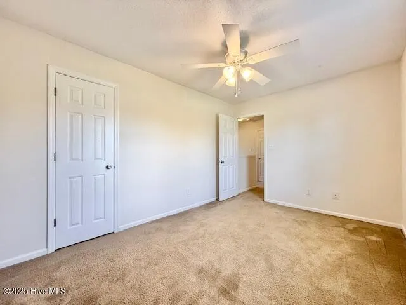
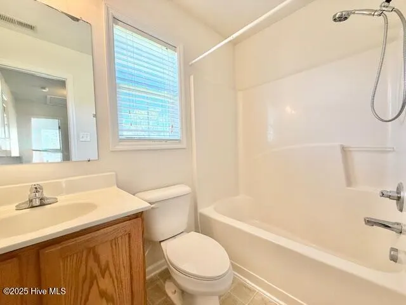
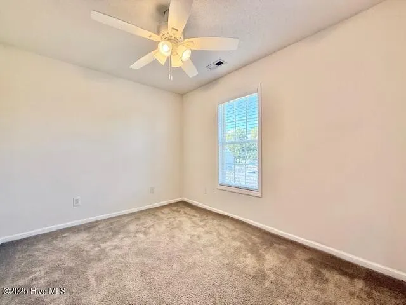
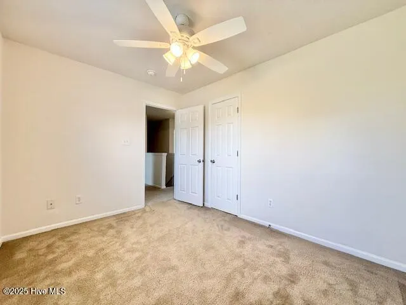
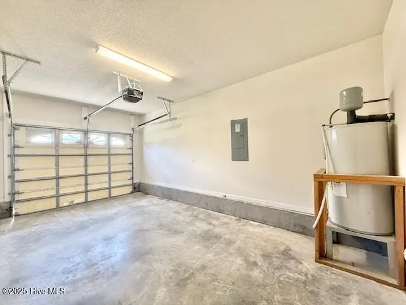
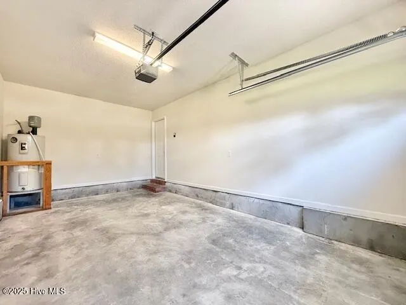
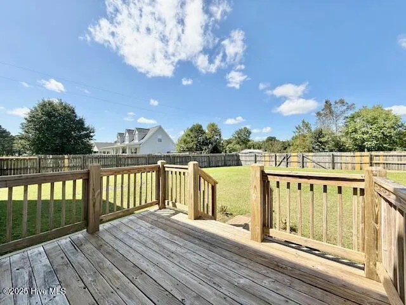
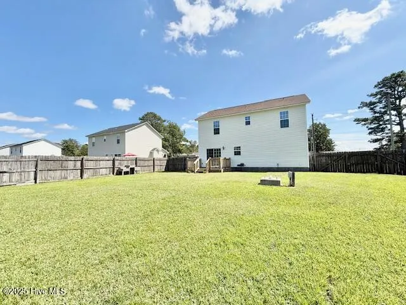
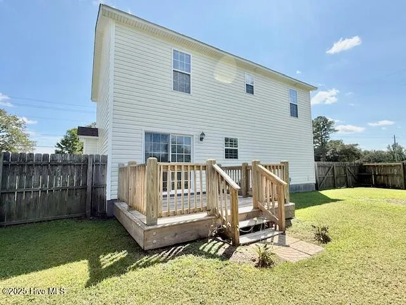
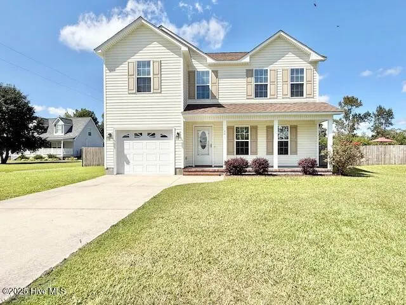
Escape to the tranquility of country living without sacrificing convenience! This spacious 4-bedroom, 2.5-bathroom home offers the perfect blend of comfort and functionality. A welcoming covered front porch sets the tone, inviting you inside to an open floor plan designed for easy living and entertaining. The living room is highlighted by a cozy wood-burning fireplace, ceiling fan, and a mix of carpet and LVP flooring for both warmth and durability. A large eat-in kitchen serves as the heart of the home, boasting upgraded appliances, abundant cabinetry, and generous counter space--ideal for meal prep and gatherings. A laundry room conveniently located off the kitchen adds to everyday practicality. Upstairs, you'll find four generously sized bedrooms, each with ceiling fans and ample closet space. The owner's suite is a true retreat, featuring a spacious walk-in closet and an en-suite bath complete with a tub/shower combination. Step outside to enjoy the outdoors in a fully privacy-fenced backyard, perfect for relaxation or entertaining. A large deck overlooks the yard, offering plenty of space for grilling, gatherings, or simply unwinding. The attached garage with overhead door opener provides additional storage and convenience. Located just a short commute to all area military bases, this home combines the peace of country living with the practicality of proximity to work, schools, and amenities.
| Elementary School | Middle School | High School |
|---|---|---|
| Meadow View Elementary School | Southwest Middle School | Southwest High School |
| Price History | |
|---|---|
| 8/22/2026 | Listed $1,800 |
General Features
| Living Area | 1700.0 |
|---|---|
| Heating | Heat Pump,Electric |
| Cooling | Heat Pump |
| Appliances | Electric Oven,Built-In Microwave,Refrigerator,Dishwasher |
| Patio/Porch Features | Deck,Porch |
| Security Features | Smoke Detector(s) |
| Construction Materials | Vinyl Siding,Wood Frame |
| Pets Allowed | Negotiable,Yes |
| Year Built | 2008 |
| Tenant Pays | Trash Collection,Water,Electricity,Cable TV,Deposit,Grounds Care |
| View | See Remarks |
| Levels | Two |
| Property Subtype | Single Family Residence |
| Parcel Number | 431701497007 |
| OwnerPays | None |
| Waterfront Features | None |
| County | Onslow |
| Operating Expense | 0.0 |
| New Construction | No |
| Property Type | Residential Lease |
| In City Limits? (Y/N) | No |
| Association Amenities | None |
| HOA | No |
| Attached Garage | No |
| Subdivision Name | Not In Subdivision |
| Garage Y/N | No |
| Total Rooms | 6 |
| Full Baths | 2 |
| Status | Active |
| Directions | Hwy 258 toward Richlands,L on Blue Creek Rd by Baker's Rest. Go approx. 5 miles & R on Ben Williams Rd. Go approx. 5 more miles & home will be on the R. |
| High School | Southwest |
| City | Richlands |
| High School District | Onslow |
| Lot Size Units | Acres |
| Lot Size Square Feet | 23087.0 |
| Carport Spaces | 0.0 |
| Carport Y/N | No |
| Elementary School | Meadow View |
| Property Attached Y/N | No |
| Land Lease Y/N | No |
| Home Warranty Y/N | No |
| Middle/Junior High School | Southwest |
| Ok to Lease | 12 Months |
| Lease Considered Y/N | No |
| Availability Date | 2026-09-14 |
| Structure Type | Wood Frame |
| Living Area Units | Square Feet |
| Standard Status | Active |
| IslandOrMainland | Mainland |
Interior Features
| Interior Amenities | Walk-in Closet(s),Wash/Dry Connect,Ceiling Fan(s),Pantry,Blinds/Shades,Eat-in Kitchen,Gas Log,Walk-In Closet(s) |
|---|---|
| Basement | None |
| Flooring | LVT/LVP,Carpet,Vinyl |
| Furnished Y/N | Unfurnished |
| Water Heater | Electric |
| Fireplace Features | Gas Log |
| Master Bed Level | Non Primary Living Area |
| Total Stories | 2 |
| Basement (Y/N) | No |
| Air Conditioning Y/N | No |
| Heating Y/N | Yes |
| Fireplace Y/N | Yes |
| Half Baths | 1 |
| Laundry Features | Laundry Room |
| Total Bedrooms | 4 |
| Room Type | Living Room,Dining Area,Bedroom 1,Bedroom 2,Bedroom 3,Bedroom 4 |
| Unit Type | 4 Bedroom Or More |
| Total Baths | 3 |
| Living Area Range | 1600 - 1799 |
| SmokingYN | No |
Exterior Features
| Exterior Amenities | None |
|---|---|
| Exterior Finish | Vinyl Siding |
| Fencing | Back Yard,Wood,Privacy |
| Parking Features | Concrete,On Site,Paved |
| Water Source | County Water |
| Total Parking | 1.0 |
| Lot Size Area | 0.53 |
| Spa | No |
| Building Area Total | 1700.0 |
| Lot Size Acres | 0.53 |
| Frontage Type | See Remarks |
| Waterfront Y/N | No |
| Road Frontage Type | City Street,Maintained |
| Crops Included Y/N | No |
| Horse Y/N | No |
Amenities
- Foreclosure
- Views
- Short Sale
- New Construction
- Adult 55+
- Lease To Own
- No HOA Fees
- Furnished
- Pets
- Primary On Main
- Air Conditioning
- Seller Finance
- Green
- Fixer Upper
- Horse
- Golf
- Fireplace
- Deck
- Garage
- Basement
- Pool
Property vs Rentals Average in 28574
Price
Year Built
Visits

 The data relating to real estate on this web site comes in part from the Internet Data Exchange program of Hive MLS LLC, and is updated as of September 20, 2026 2:04 PM UTC All information is deemed reliable but not guaranteed and should be independently verified. All properties are subject to prior sale, change, or withdrawal. Neither listing broker(s) nor Ashley Meredith Homes shall be responsible for any typographical errors, misinformation, or misprints, and shall be held totally harmless from

