
Pets Allowed - Primary on Main





Address
108 Thoroughbred Run, Richlands, NC
Price
$ 1,800

Property Attributes
- MLS#100604248
- TypeRentals
- Listing Status Active
- CountyONSLOW
- CityRichlands
- AreaStallions Acres
- NeighborhoodRichlands
- Zip28574
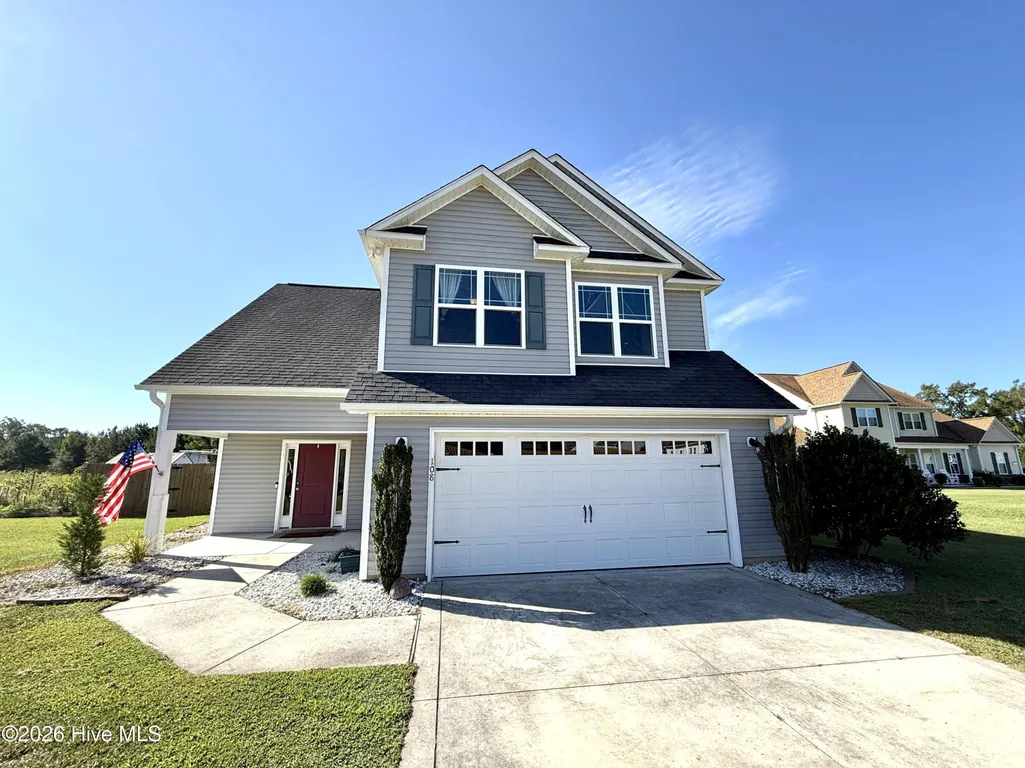
- StyleSingle Family Residence
- Year Built2015
- Price$ 1,800
- Bedrooms3
- Full Bathrooms2
- Half Bathrooms1
- Sqr Footage1889
- Lot Size0.64 Acres
Data Source:
North Carolina Regional MLS (NCRMLS)
Property Description
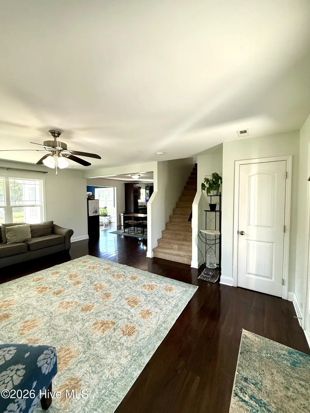
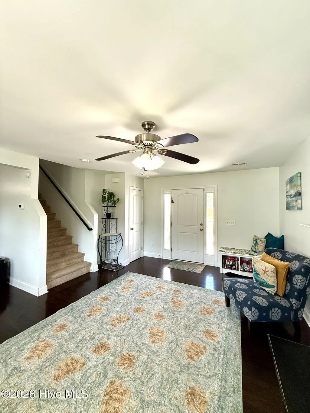
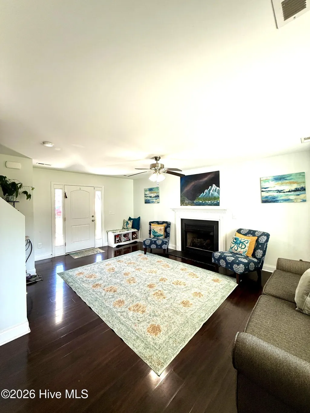
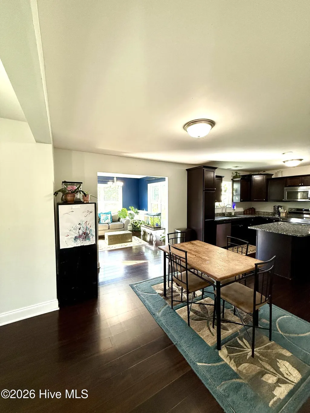
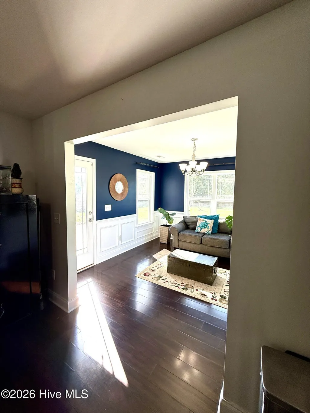
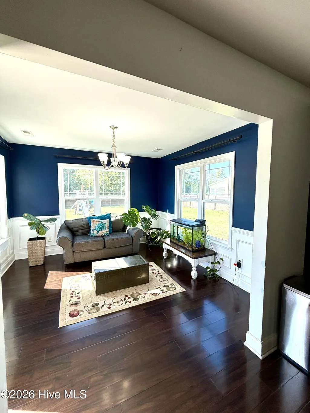
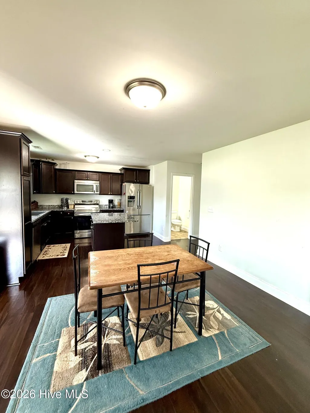
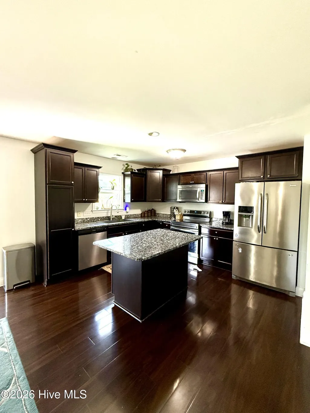
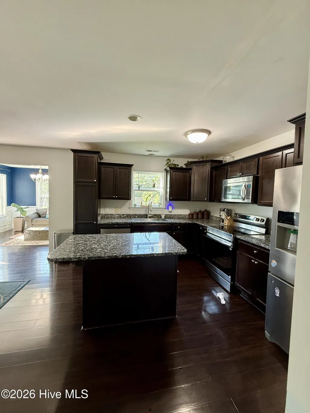
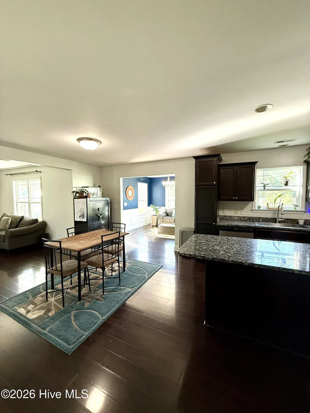
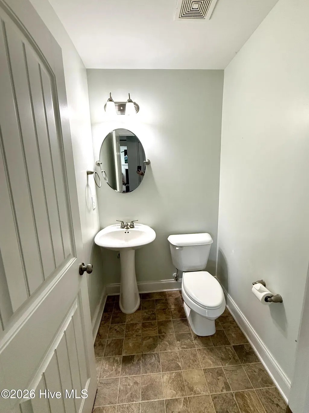
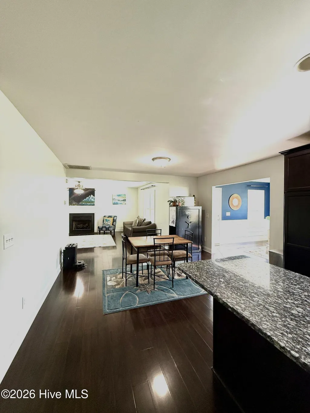
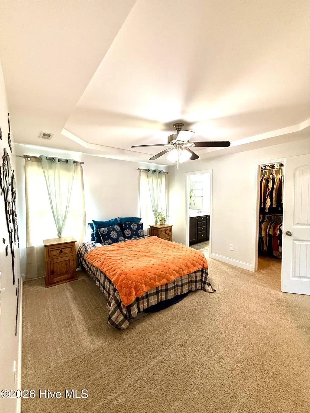
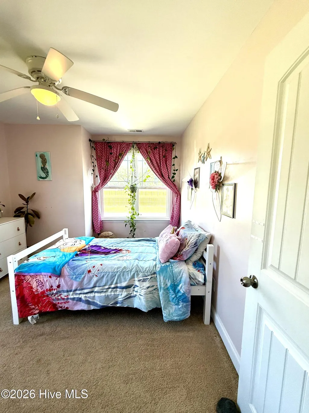
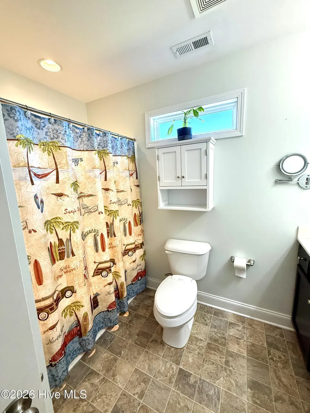
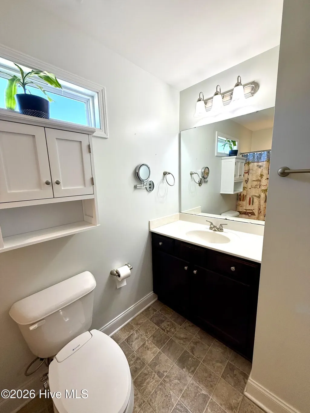
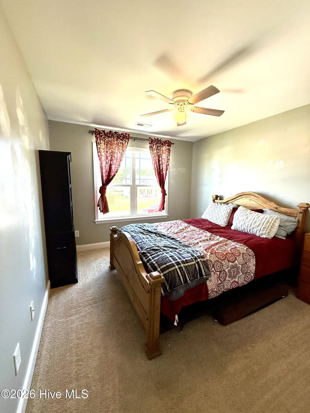
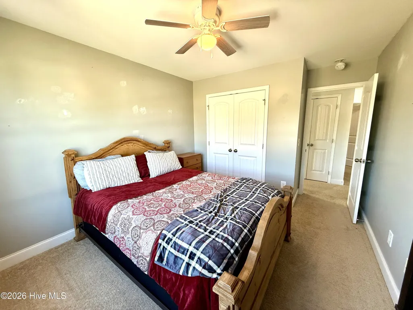
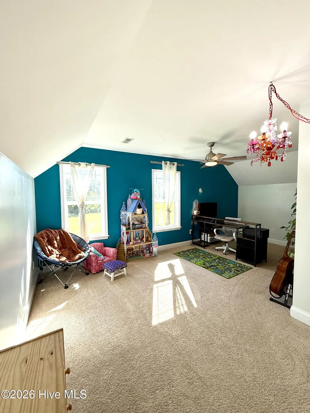
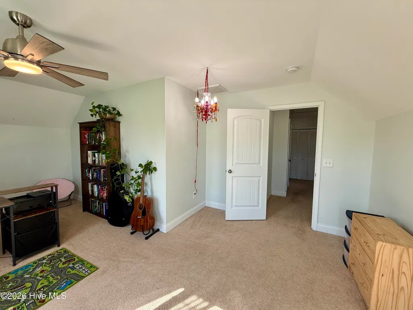
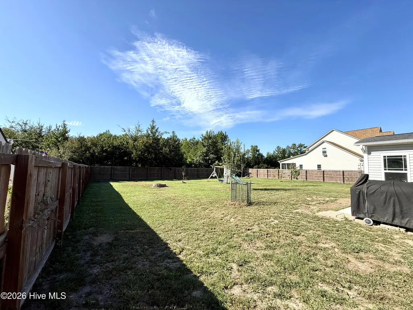
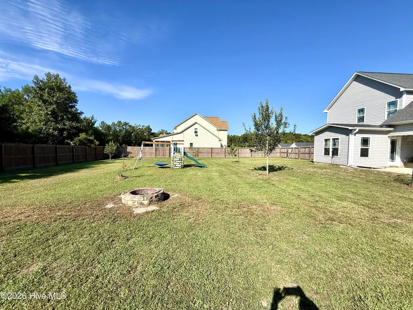
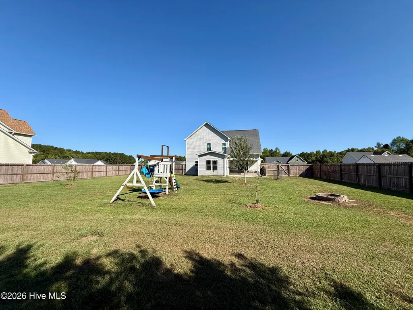
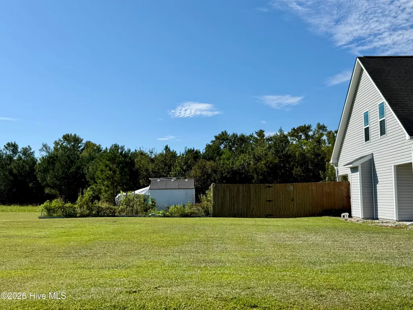
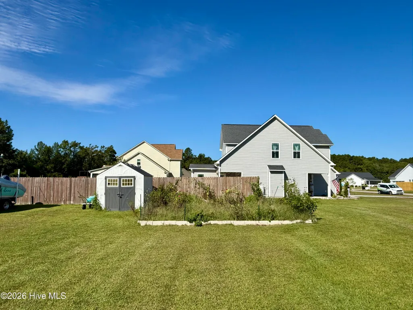
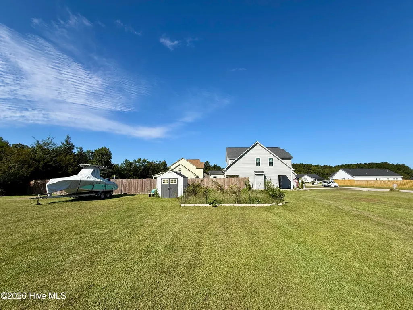
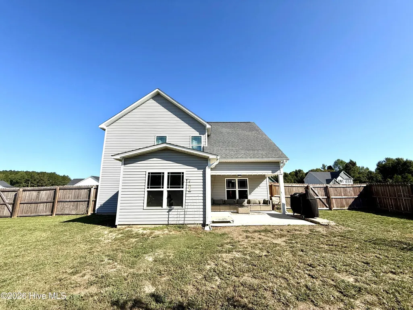
Enjoy the best of country living in this spacious Richlands home featuring a large fenced-in yard, fruit trees and bushes, a garden area, and a partially covered rear patio--perfect for relaxing or entertaining outdoors. A detached outdoor shed provides additional storage, while the two-car garage offers plenty of parking and workspace. Inside, the home offers a welcoming open floor plan with a cozy gas fireplace and beautiful sunroom. The eat in kitchen is complete with an island and stainless steel appliances- current refrigerator will be replaced with like kind. Upstairs offers a primary bedroom with two walk in closets, tray ceiling and private ensuite. A spacious bonus room that can be used as a home office, playroom, or additional living space. Upstairs laundry and linen closet adds everyday convenience. Washer and dryer convey as-is. With its combination of indoor space, outdoor amenities, and peaceful country setting, this Richlands home offers plenty of room to live, relax, and enjoy the outdoors. Pet Policy: Up to 2 pets allowed with owner approval, $150 non-refundable pet fee per pet. No cats. Lawn cutting can be added at $1950 monthly.
| Elementary School | Middle School | High School |
|---|---|---|
| Richlands Elementary School | Trexler Middle School | Richlands High School |
| Price History | |
|---|---|
| 9/17/2026 | Listed $1,800 |
General Features
| Living Area | 1889.0 |
|---|---|
| Heating | Heat Pump,Fireplace(s),Electric |
| Cooling | Central Air,Heat Pump |
| Appliances | Electric Oven,Electric Cooktop,Built-In Microwave,Washer,Refrigerator,Dryer,Dishwasher |
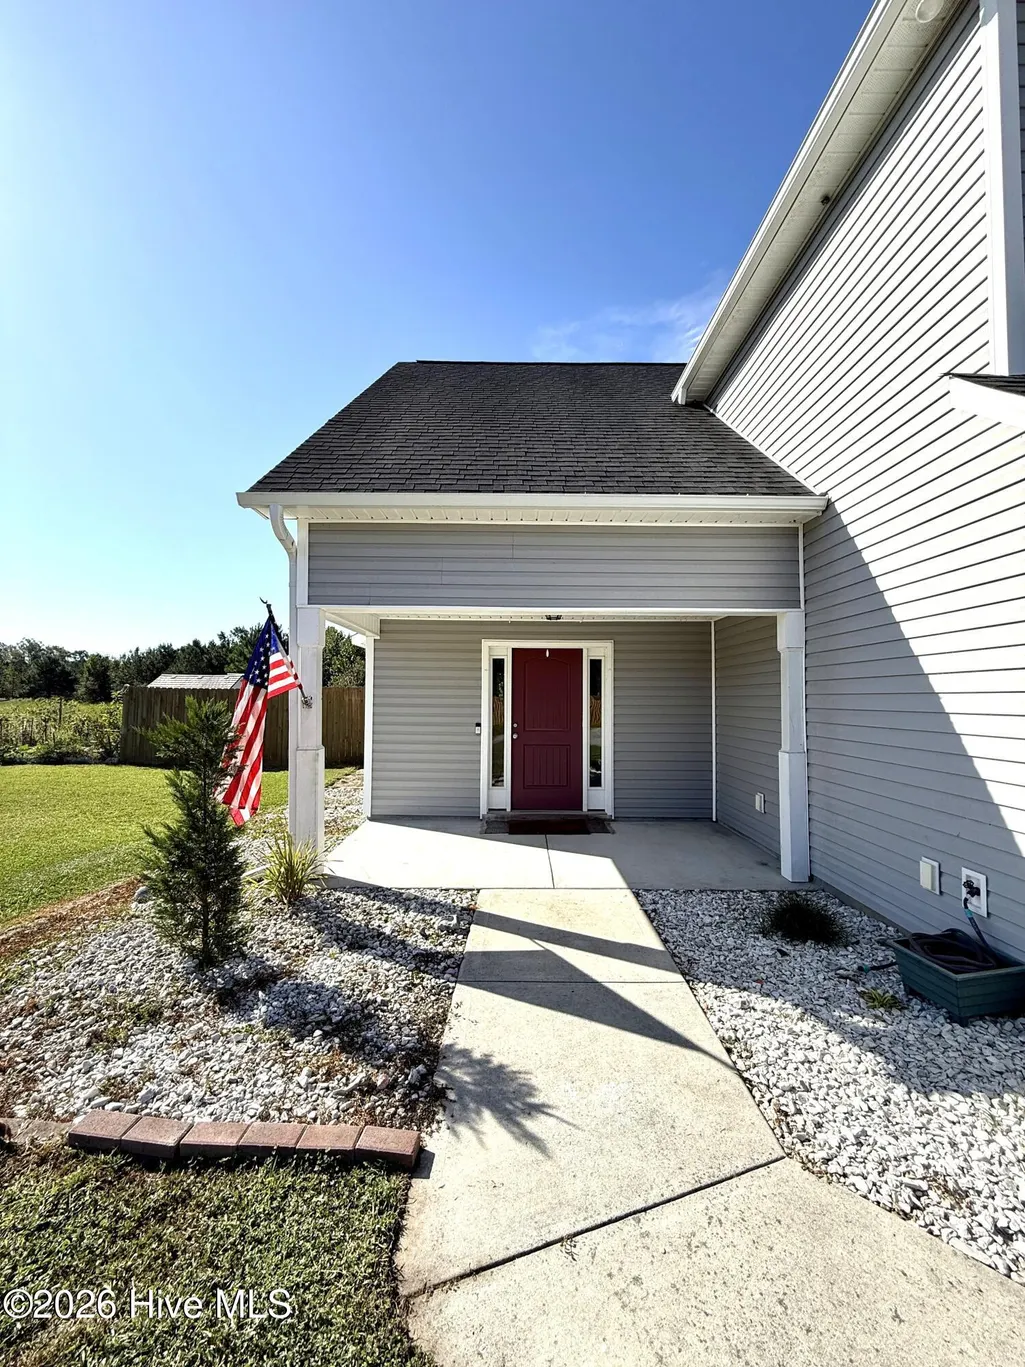
| Patio/Porch Features | Covered,Patio,Porch |
| Security Features | Smoke Detector(s) |
| Construction Materials | Vinyl Siding |
| Pets Allowed | Dogs OK,Breed Restrictions,Yes,Number Limit |
| Year Built | 2015 |
| Tenant Pays | Trash Collection,Other,Water,Electricity,Cooling,Deposit,Heating,Propane for FP |
| View | See Remarks |
| Levels | Two |
| Property Subtype | Single Family Residence |
| Parcel Number | 51b-18 |
| OwnerPays | None |
| Pet Fee | True |
| County | Onslow |
| Operating Expense | 0.0 |
| New Construction | No |
| Property Type | Residential Lease |
| In City Limits? (Y/N) | No |
| Association Amenities | None |
| HOA | No |
| Attached Garage | No |
| Subdivision Name | Stallions Acres |
| Garage Y/N | No |
| Total Rooms | 7 |
| Full Baths | 2 |
| Status | Active |
| Directions | Gum Branch Rd,right on Cowhorn. Right on Francktown,Right on Comfort. Right on Thoroughbred Run |
| High School | Richlands |
| City | Richlands |
| High School District | Onslow |
| Lot Size Units | Acres |
| Lot Size Square Feet | 27878.0 |
| Carport Spaces | 0.0 |
| Carport Y/N | No |
| Elementary School | Richlands |
| Property Attached Y/N | No |
| Land Lease Y/N | No |
| Home Warranty Y/N | No |
| Middle/Junior High School | Trexler |
| Ok to Lease | 12 Months |
| Lease Considered Y/N | No |
| Availability Date | 2026-11-01 |
| Living Area Units | Square Feet |
| Standard Status | Active |
| IslandOrMainland | Mainland |
Interior Features
| Interior Amenities | Walk-in Closet(s),Tray Ceiling(s),Wash/Dry Connect,Kitchen Island,Ceiling Fan(s),Pantry,Eat-in Kitchen,Gas Log,Walk-In Closet(s) |
|---|---|
| Flooring | Carpet,Laminate,Vinyl |
| Water Heater | Electric |
| Fireplace Features | Gas Log |
| Master Bed Level | Non Primary Living Area |
| Total Stories | 2 |
| Basement (Y/N) | No |
| Air Conditioning Y/N | Yes |
| Heating Y/N | Yes |
| Fireplace Y/N | Yes |
| Half Baths | 1 |
| Laundry Features | Dryer Hookup,Washer Hookup,In Hall,Laundry Closet |
| Total Bedrooms | 3 |
| Room Type | Living Room,Dining Area,Sunroom,Master Bedroom,Bedroom 2,Bedroom 3,Bonus Room |
| Total Baths | 3 |
| Living Area Range | 1800 - 1999 |
| SmokingYN | No |
Exterior Features
| Exterior Finish | Vinyl Siding |
|---|---|
| Fencing | Back Yard,Wood,Fenced,Privacy |
| Parking Features | Garage Faces Front,Garage Door Opener,On Site,Paved,Garage |
| Lot Features | Dead End |
| Water Source | Public |
| Total Parking | 2.0 |
| Lot Size Area | 0.64 |
| Spa | No |
| Building Area Total | 1889.0 |
| Lot Size Acres | 0.64 |
| Road Surface Type | Paved |
| Frontage Type | See Remarks |
| Waterfront Y/N | No |
| Road Frontage Type | Paved |
| Crops Included Y/N | No |
| Horse Y/N | No |
Amenities
- Foreclosure
- Views
- Short Sale
- New Construction
- Adult 55+
- Lease To Own
- No HOA Fees
- Furnished
- Pets
- Primary On Main
- Air Conditioning
- Seller Finance
- Green
- Fixer Upper
- Horse
- Golf
- Fireplace
- Deck
- Garage
- Basement
- Pool
Property vs Rentals Average in 28574
Price
Year Built

 The data relating to real estate on this web site comes in part from the Internet Data Exchange program of Hive MLS LLC, and is updated as of September 20, 2026 2:04 PM UTC All information is deemed reliable but not guaranteed and should be independently verified. All properties are subject to prior sale, change, or withdrawal. Neither listing broker(s) nor Ashley Meredith Homes shall be responsible for any typographical errors, misinformation, or misprints, and shall be held totally harmless from

