
Price Reduction - Pets Allowed - Primary on Main
Address
303 Tuscan Court, Richlands, NC
Price
$ 2,000

Property Attributes
- MLS#100596070
- TypeRentals
- Listing Status Active
- CountyONSLOW
- CityRichlands
- AreaCrimson Faire
- NeighborhoodRichlands
- Zip28574
- StyleSingle Family Residence
- Year Built2012
- Price$ 2,000
- Bedrooms3
- Full Bathrooms2
- Half Bathrooms0
- Sqr Footage1402
- Lot Size1.28 Acres
Data Source:
North Carolina Regional MLS (NCRMLS)
Property Description
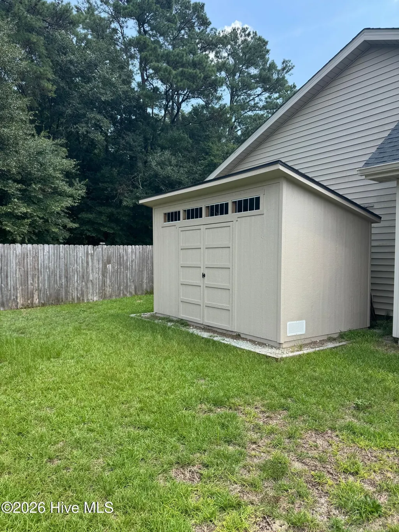
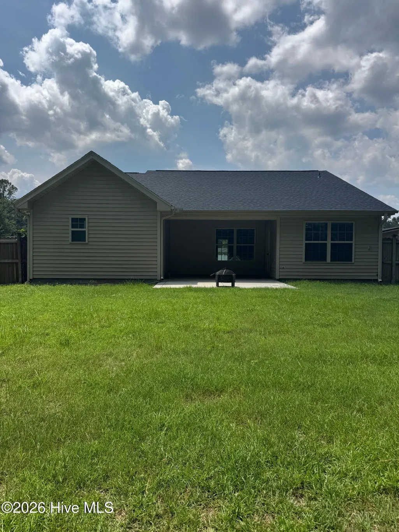
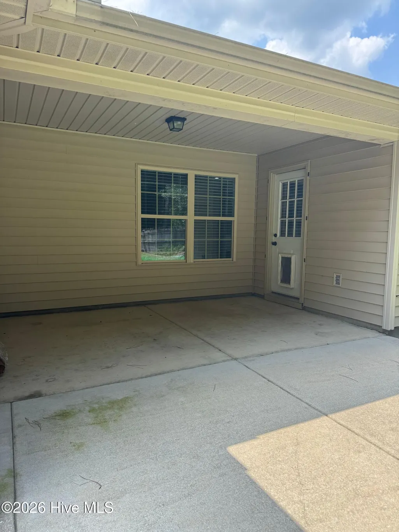
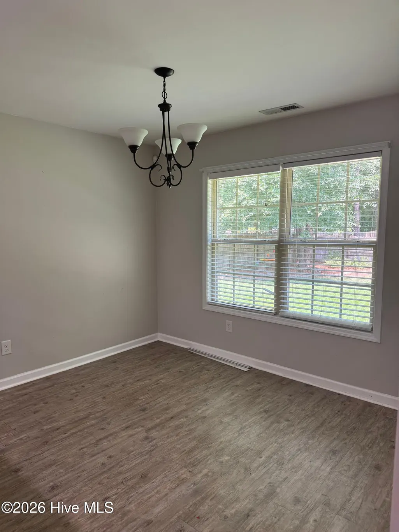
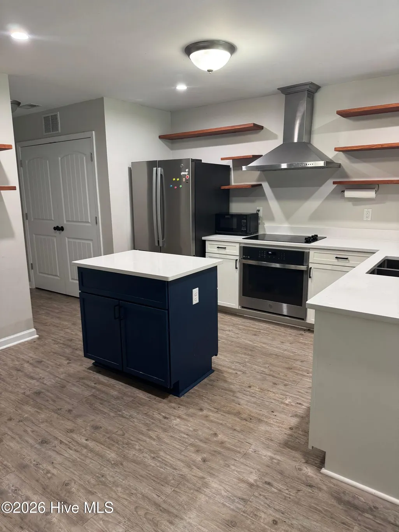
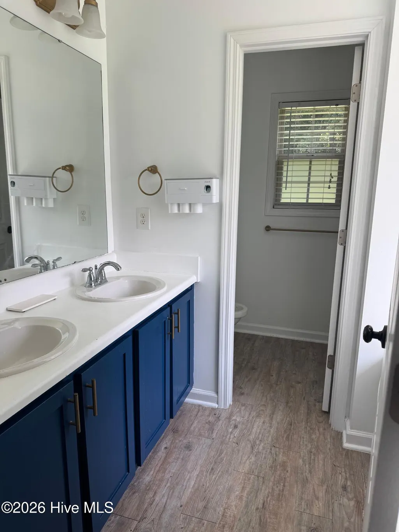
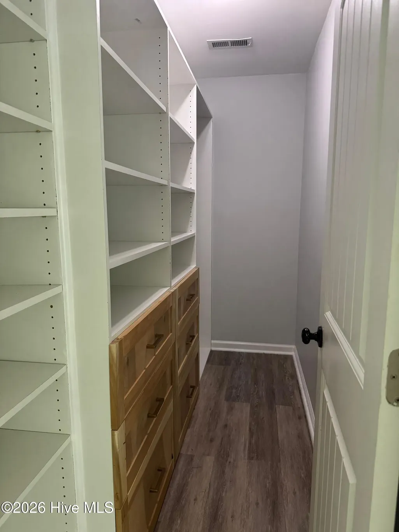
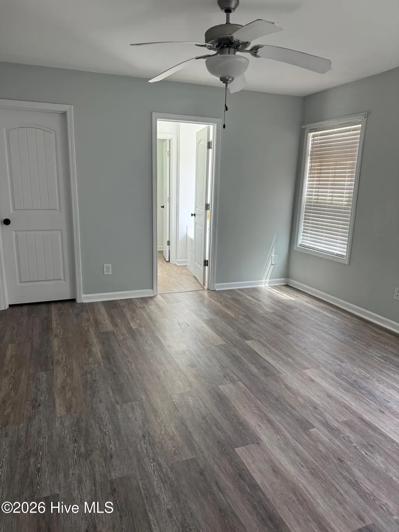
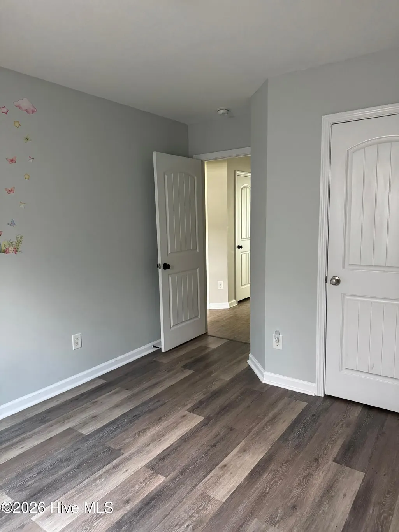
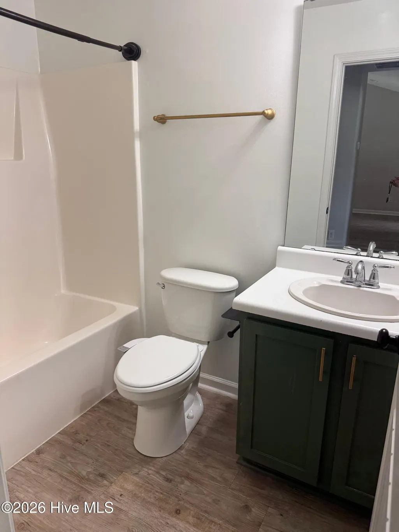
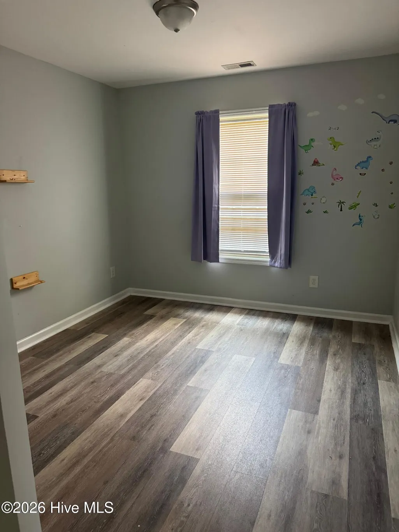
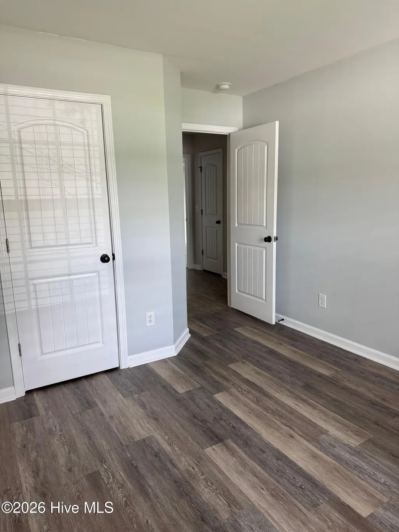
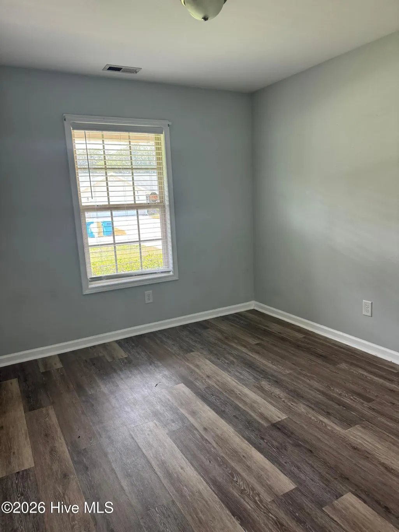
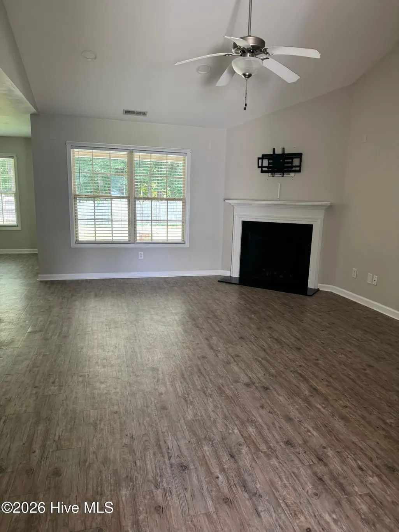
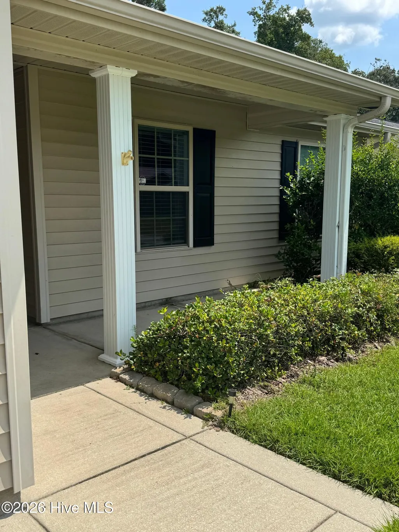
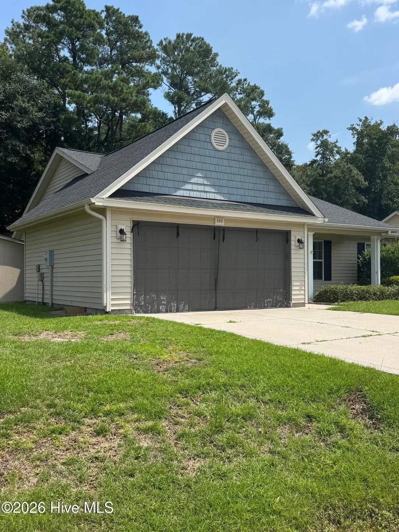
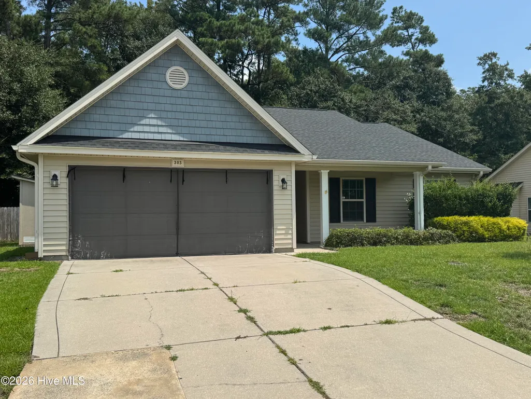
Welcome to 3BD 2BA in Crimson Faire, a well-appointed single-family home in Richlands, NC. This three-bedroom, two-bath residence features LVP flooring throughout, a functional kitchen equipped with an electric range/oven, microwave, dishwasher, and refrigerator. Enjoy outdoor living on the covered patio and porch, and a fenced-in backyard that includes a storage shed for extra space. Walking trails nearby provide easy access to outdoor recreation. Practical finishes and thoughtful outdoor amenities make this home a comfortable, convenient option in the Crimson Faire community.
| Elementary School | Middle School | High School |
|---|---|---|
| Richlands Elementary School | Trexler Middle School | Richlands High School |
| Price History | |
|---|---|
| 8/13/2026 | Listed $2,350 |
| 9/1/2026 | 11$2,100 |
| 9/10/2026 | 5$2,000 |
General Features
| Living Area | 1402.0 |
|---|---|
| Heating | Electric,Heat Pump |
| Cooling | Central Air |
| Utilities | Water Available |
| Patio/Porch Features | Patio,Porch |
| Construction Materials | Vinyl Siding,Wood Frame |
| Pets Allowed | Dogs OK,Cats OK,Yes,Breed Restrictions |
| Year Built | 2012 |
| Tenant Pays | Trash Collection,Pest Control,Water,Electricity,Cable TV,Sewer,Cooling,Deposit,Heating,Grounds Care |
| View | See Remarks |
| Levels | One |
| Property Subtype | Single Family Residence |
| Parcel Number | 54c-20 |
| OwnerPays | None |
| Pet Fee | True |
| County | Onslow |
| Operating Expense | 0.0 |
| New Construction | No |
| Property Type | Residential Lease |
| In City Limits? (Y/N) | No |
| HOA | No |
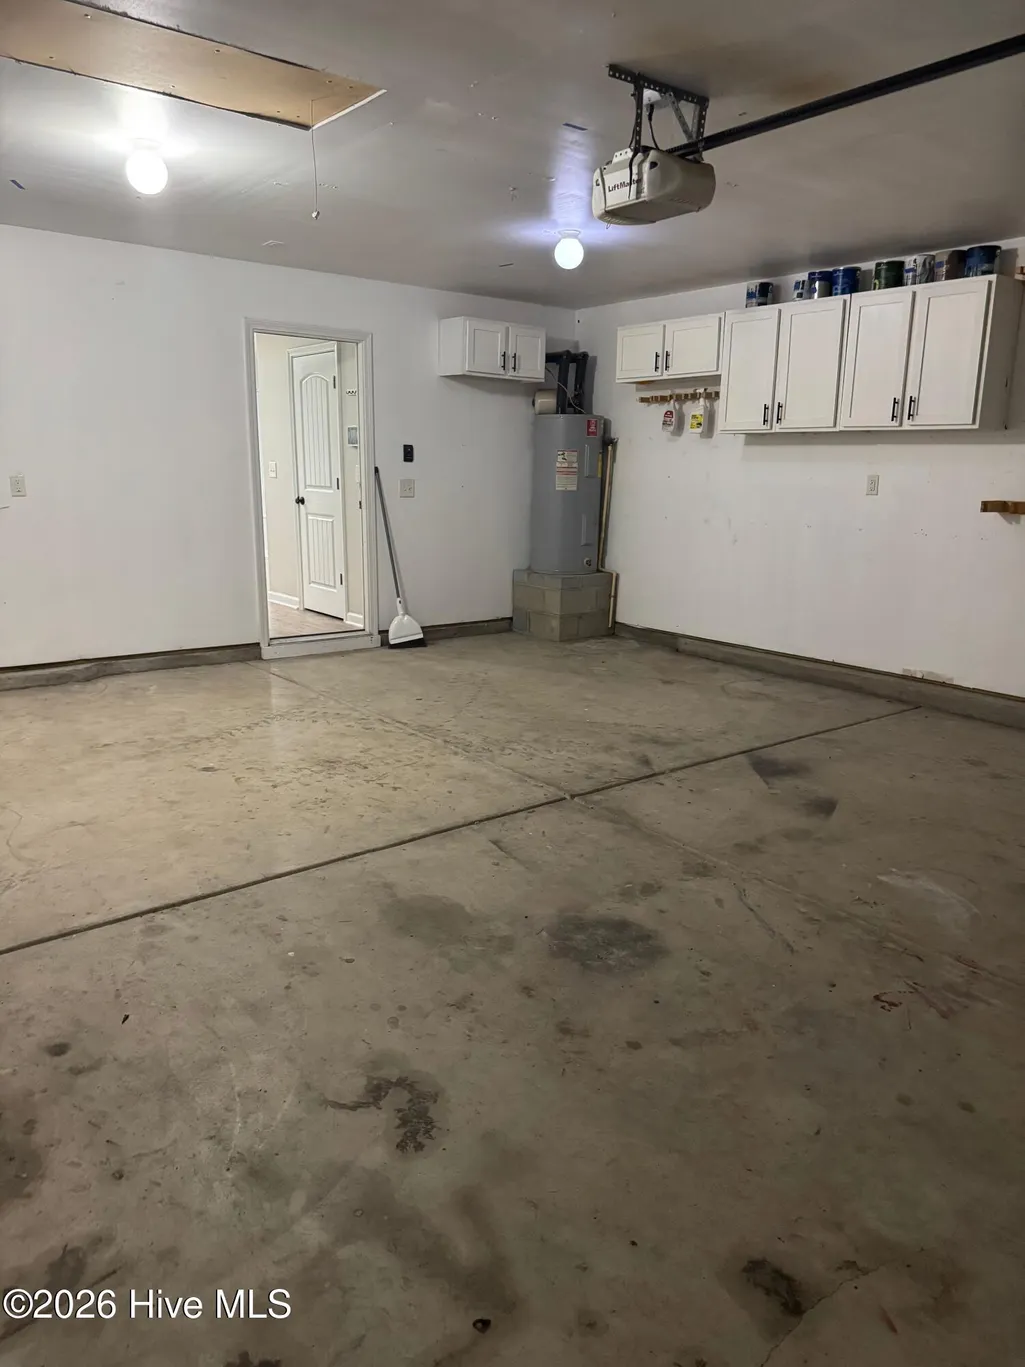
| Attached Garage | No |
| Subdivision Name | Crimson Faire |
| Garage Y/N | No |
| Total Rooms | 5 |
| Full Baths | 2 |
| Status | Active |
| Directions | Head northwest on Gum Branch Rd,turn right to Hidden Hollow Dr,left to Garden Folly Ln,then right to Tuscan Ct. Home will be on the left. Appointment Contact Name: BrokerBay Appt. Center Phone: N/A |
| High School | Richlands |
| City | Richlands |
| High School District | Onslow |
| Lot Size Units | Acres |
| Lot Size Square Feet | 55757.0 |
| Carport Spaces | 0.0 |
| Carport Y/N | No |
| Elementary School | Richlands |
| Property Attached Y/N | No |
| Land Lease Y/N | No |
| Home Warranty Y/N | No |
| Middle/Junior High School | Trexler |
| Property Condition | Completed |
| Ok to Lease | 12 Months |
| Lease Considered Y/N | No |
| Availability Date | 2026-08-14 |
| Structure Type | Wood Frame |
| Living Area Units | Square Feet |
| Standard Status | Active |
| IslandOrMainland | Mainland |
Interior Features
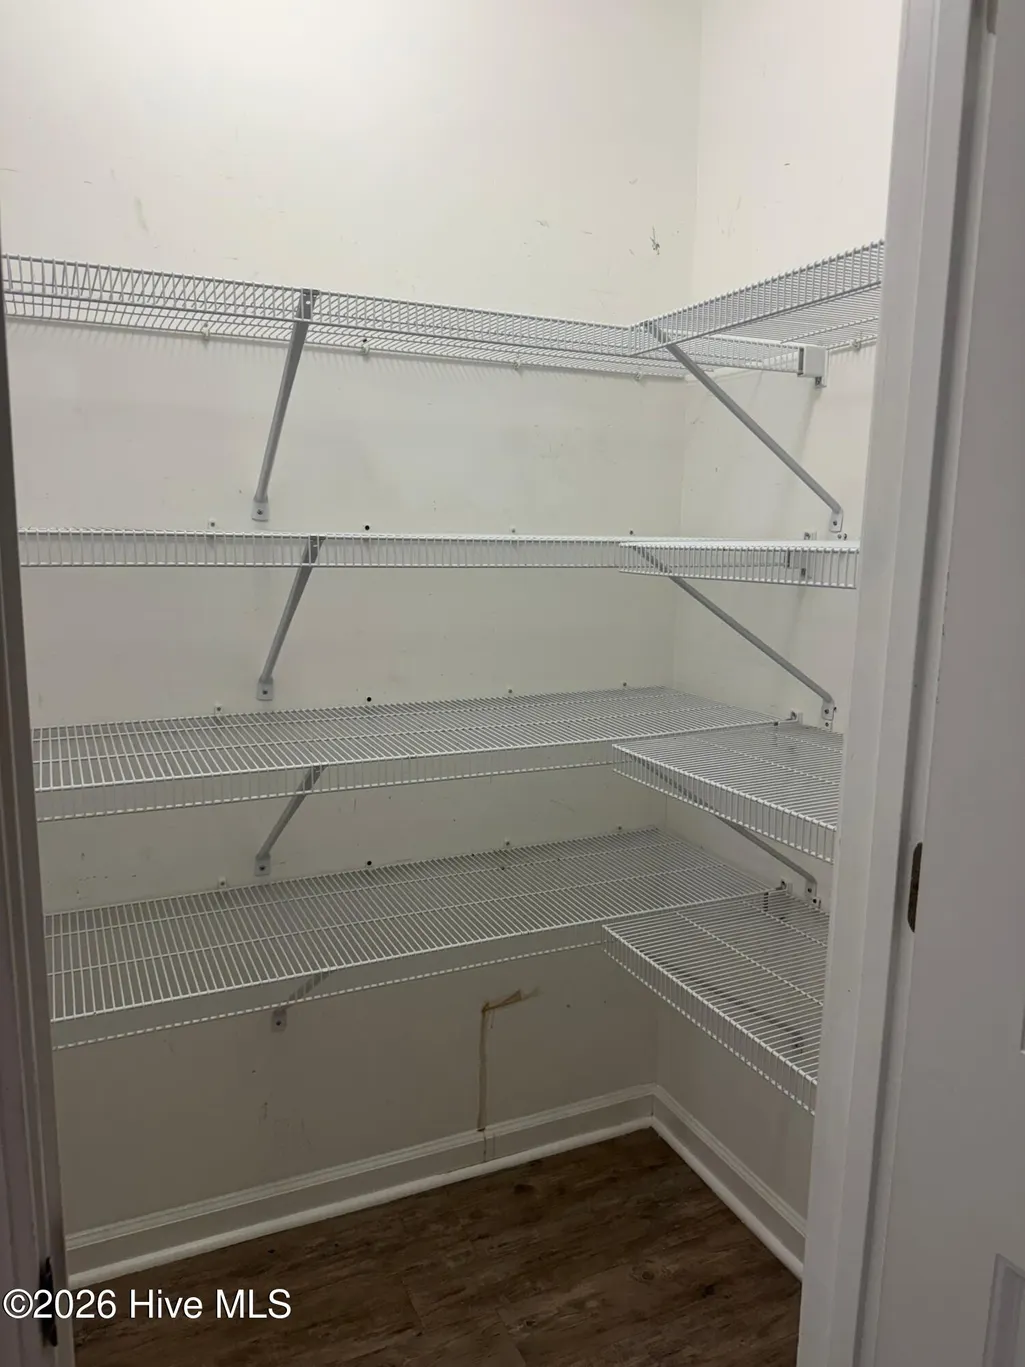
| Interior Amenities | Walk-in Closet(s),Entrance Foyer,Vaulted Ceiling(s),Ceiling Fan(s),Pantry,Walk-In Closet(s) |
|---|---|
| Basement | None |
| Flooring | Carpet,Laminate |
| Water Heater | Electric |
| Total Fireplaces | 1 |
| Master Bed Level | Primary Living Area |
| Total Stories | 1 |
| Basement (Y/N) | No |
| Air Conditioning Y/N | Yes |
| Heating Y/N | Yes |
| Fireplace Y/N | Yes |
| Total Bedrooms | 3 |
| Attic Features | Pull-Down Stairs |
| Room Type | Master Bedroom,Bedroom 2,Bedroom 3,Dining Area,Living Room |
| Unit Type | 3 Bedroom |
| Total Baths | 2 |
| Living Area Range | 1400 - 1599 |
| SmokingYN | No |
Exterior Features
| Exterior Amenities | None |
|---|---|
| Exterior Finish | Vinyl Siding |
| Fencing | Wood |
| Parking Features | On Site,Paved |
| Water Source | Public |
| Total Parking | 2.0 |
| Lot Size Area | 1.28 |
| Spa | No |
| Building Area Total | 1402.0 |
| Lot Size Acres | 1.28 |
| Frontage Type | See Remarks |
| Waterfront Y/N | No |
| Road Frontage Type | City Street |
| Crops Included Y/N | No |
| Horse Y/N | No |
Amenities
- Foreclosure
- Views
- Short Sale
- New Construction
- Adult 55+
- Lease To Own
- No HOA Fees
- Furnished
- Pets
- Primary On Main
- Air Conditioning
- Seller Finance
- Green
- Fixer Upper
- Horse
- Golf
- Fireplace
- Deck
- Garage
- Basement
- Pool
Property vs Rentals Average in 28574
Price
Year Built
Visits

 The data relating to real estate on this web site comes in part from the Internet Data Exchange program of Hive MLS LLC, and is updated as of September 20, 2026 2:04 PM UTC All information is deemed reliable but not guaranteed and should be independently verified. All properties are subject to prior sale, change, or withdrawal. Neither listing broker(s) nor Ashley Meredith Homes shall be responsible for any typographical errors, misinformation, or misprints, and shall be held totally harmless from

