
Pets Allowed - Primary on Main





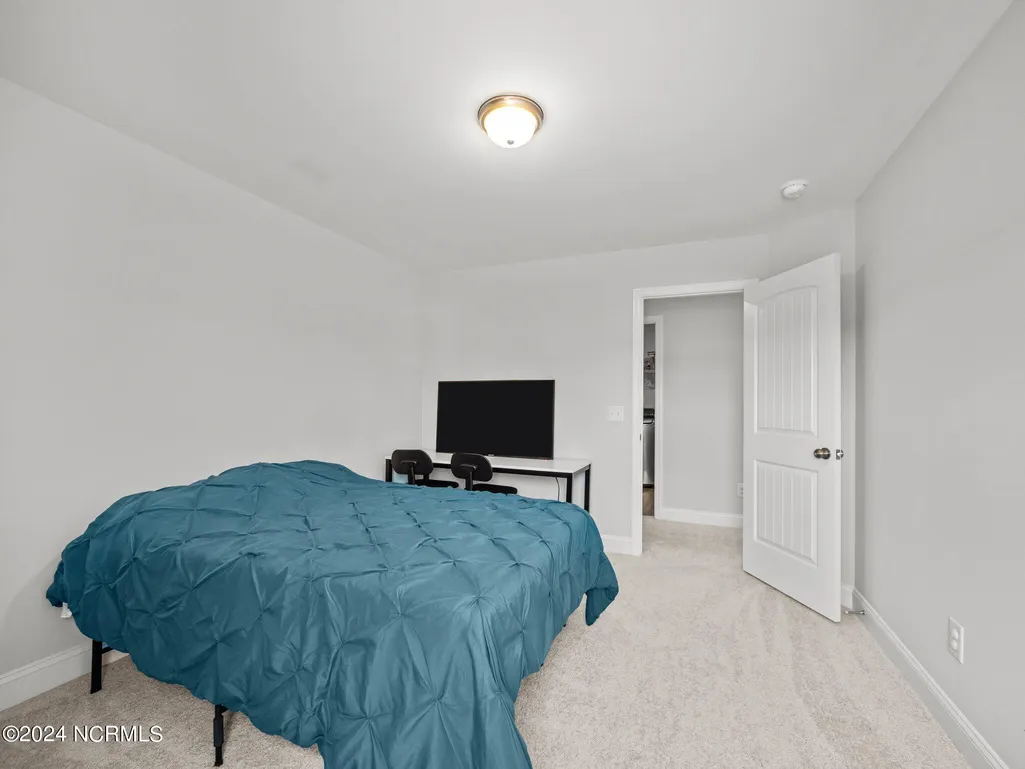
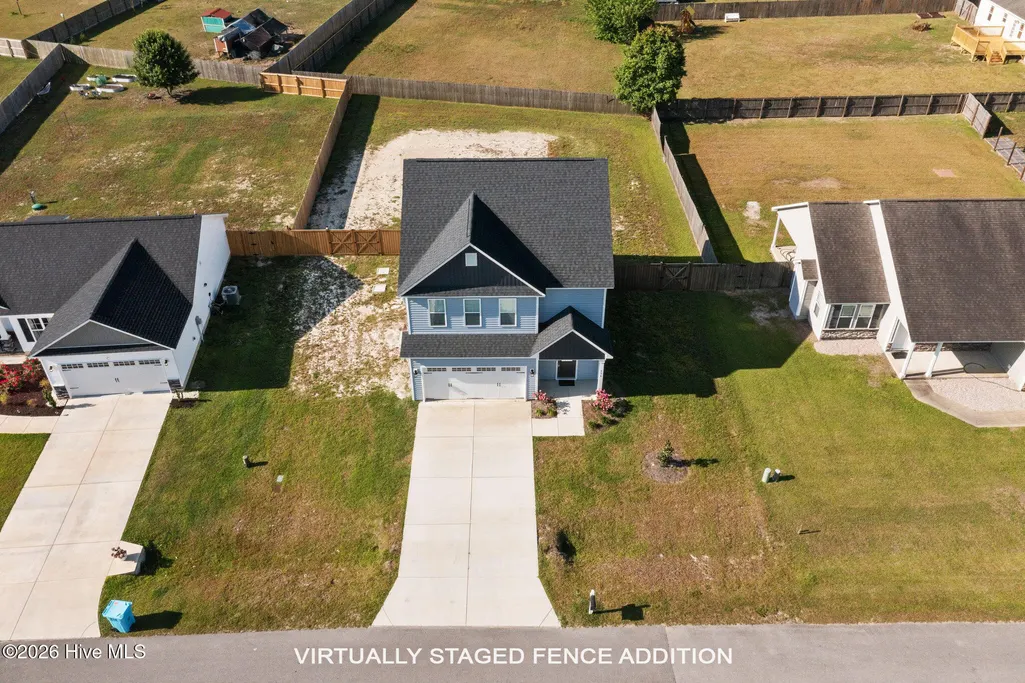
Address
516 Poults Drive, Richlands, NC
Price
$ 1,850

Property Attributes
- MLS#100596113
- TypeRentals
- Listing Status Active
- CountyONSLOW
- CityRichlands
- AreaTurkey Ridge
- NeighborhoodRichlands
- Zip28574
- StyleSingle Family Residence
- Year Built2022
- Price$ 1,850
- Bedrooms3
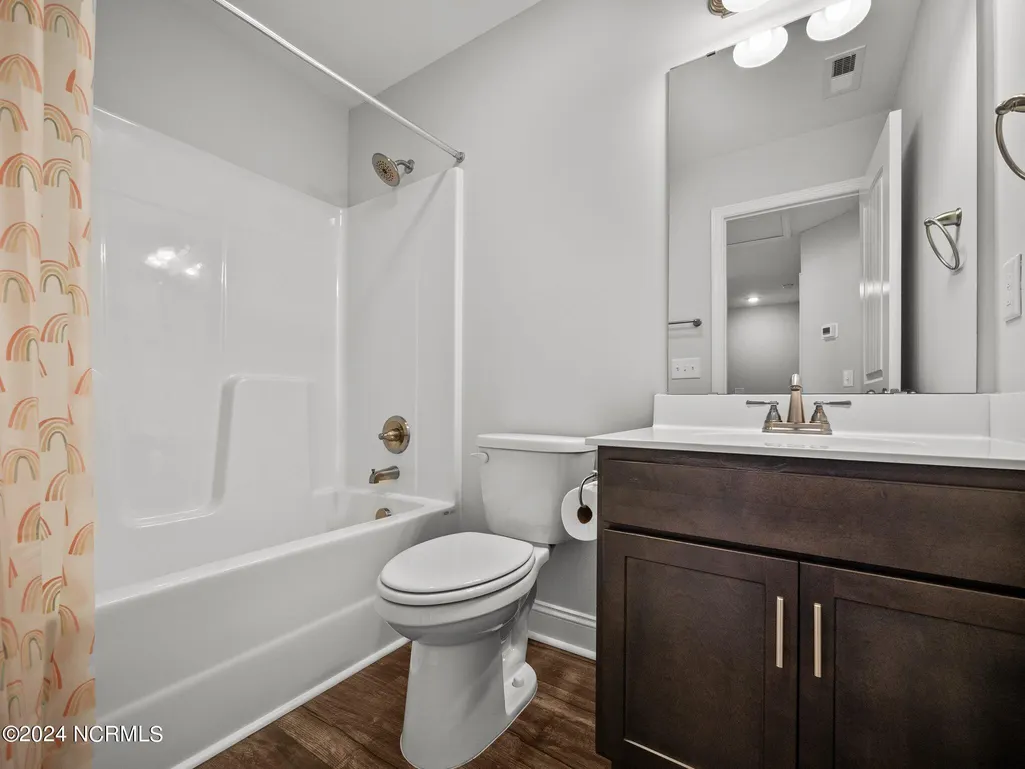
- Full Bathrooms2
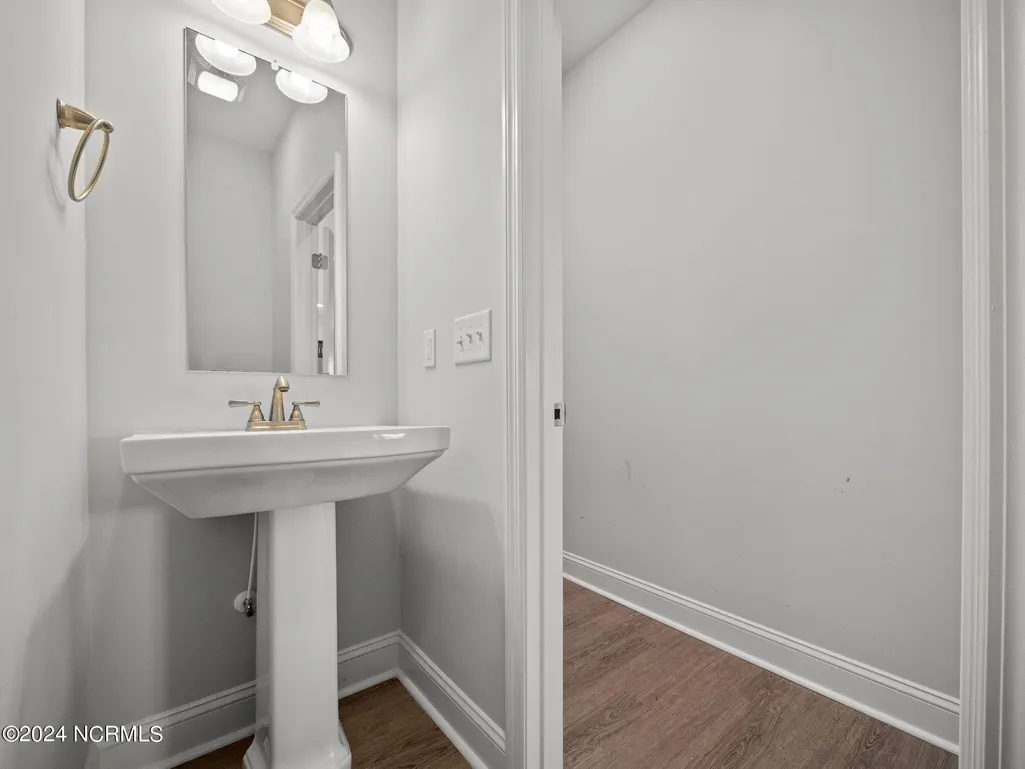
- Half Bathrooms1
- Sqr Footage1842
- Lot Size0.28 Acres
Data Source:
North Carolina Regional MLS (NCRMLS)
Property Description
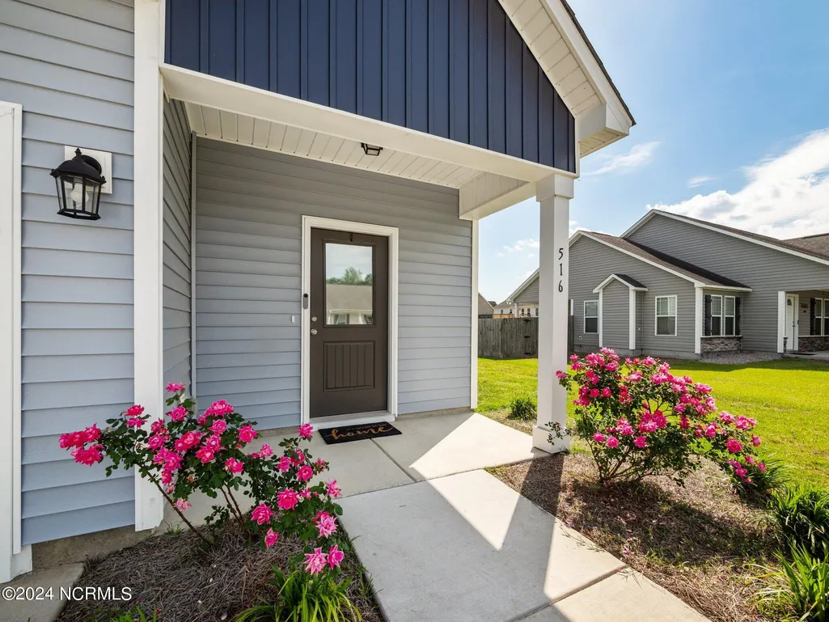
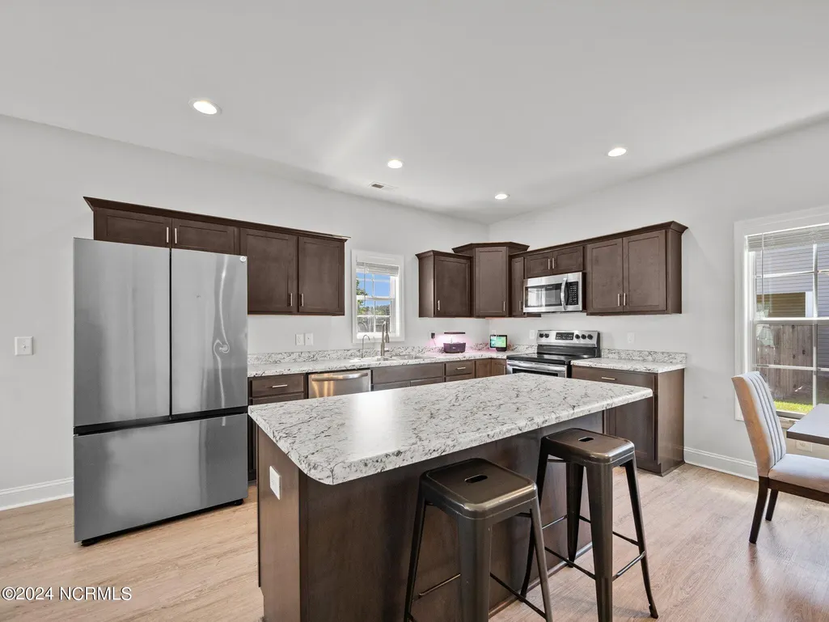
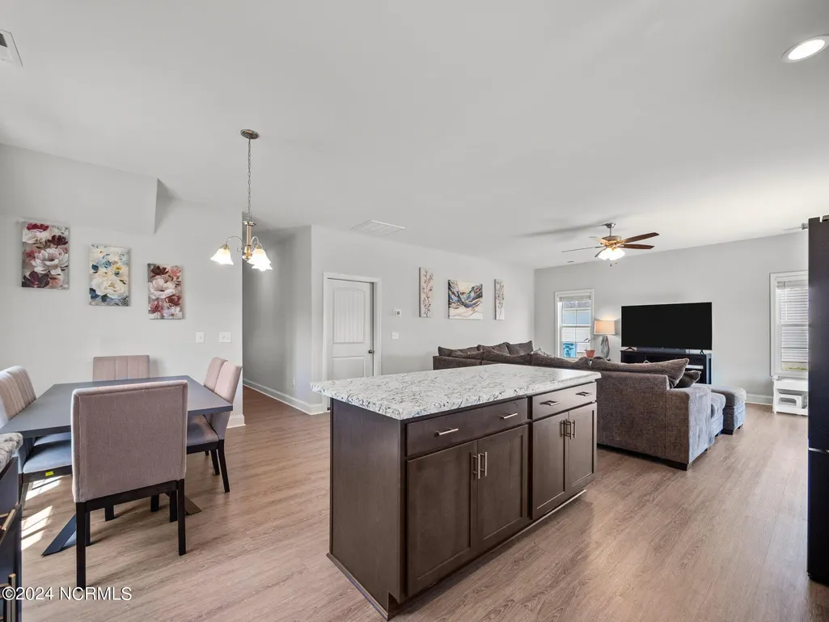
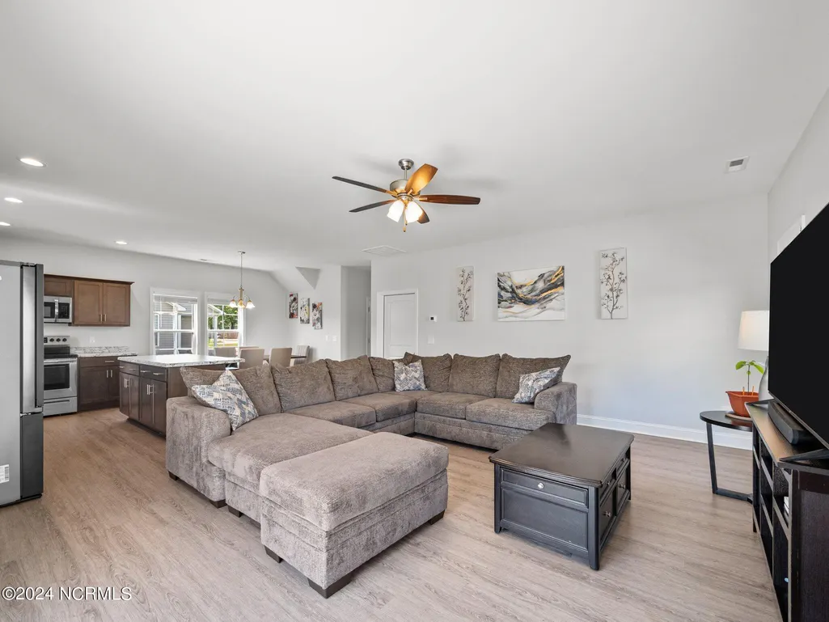
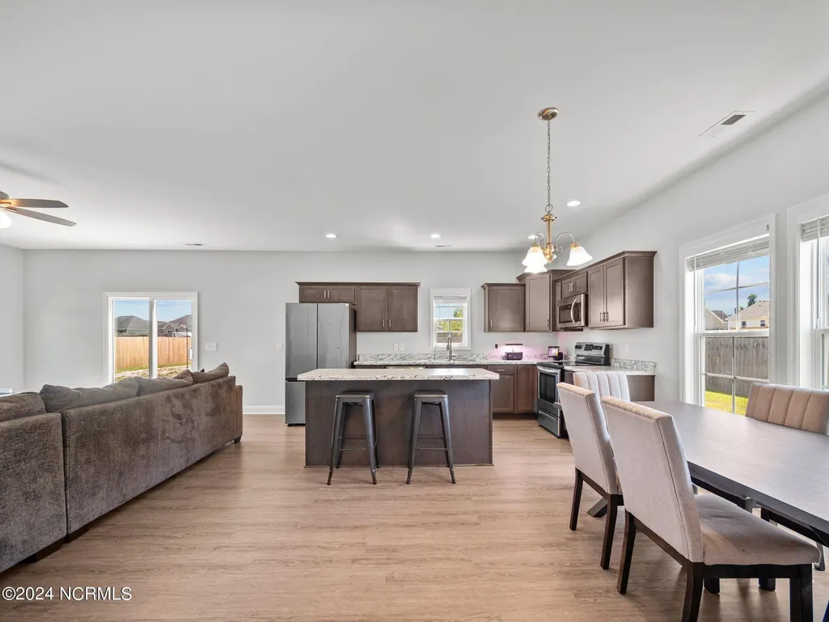
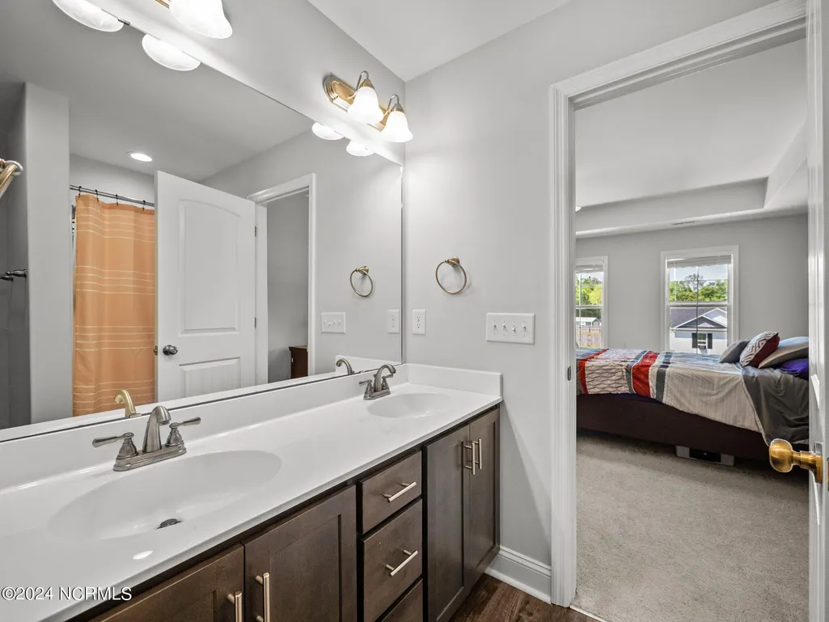
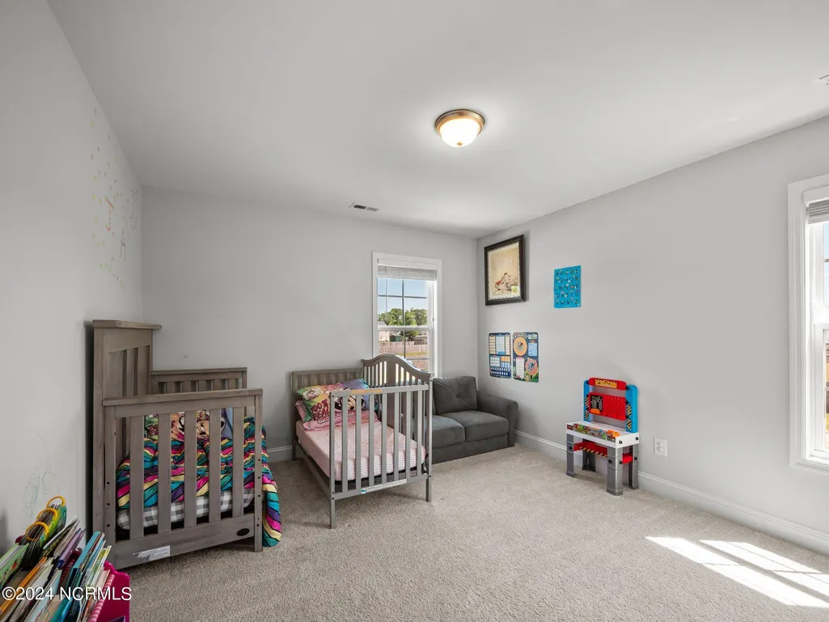
Welcome aboard the adventure of finding your new home sweet home! Get ready to buckle up and take a wild virtual ride through the vibrant community of Turkey Ridge. Located just a stone's throw (or a short 20-minute drive) from the New River Air Station or Wilson Gate to Camp Lejeune, and a quick 25-minute jaunt to Stone Bay, this place isn't just a home; it's a hub of excitement and convenience! Picture yourself strolling through the door, greeted by lofty 9-foot ceilings that make even the tallest of friends feel at home. But wait, there's more! Feast your eyes on the exterior--a stunning array of blue siding shades that scream coastal charm louder than a seagull at a beachside picnic. And hey, forget about those pesky cluster mailboxes because here, you've got your very own personal mailbox--no sharing required! And there's a fresh new addition out back--a brand-new fence has just been installed in the backyard! Updated photos showcasing the new fence are coming soon. Now, let's talk about the perks of modern living. We're talking washer and dryer included, because who's got time for laundromat adventures? And speaking of adventures, your furry friends are invited to join the party too, with a pet-friendly policy that's as open as the sea breeze. With the airport just 5 minutes away, you'll be jet-setting in no time. And when it's time to stock up on snacks or snag that last-minute grocery item, town is just a hop, skip, and a jump away. Don't miss out on the chance to call this fantastic rental property your own--where every day feels like a beach vacation!
| Elementary School | Middle School | High School |
|---|---|---|
| Clear View Elementary | Trexler Middle School | Richlands High School |
| Price History | |
|---|---|
| 8/13/2026 | Listed $1,850 |
General Features
| Living Area | 1842.0 |
|---|---|
| Heating | Heat Pump,Electric |
| Cooling | Heat Pump |
| Utilities | Water Connected,Electricity Available |
| Appliances | Electric Cooktop,Built-In Microwave,Washer,Refrigerator,Dryer,Dishwasher |
| Patio/Porch Features | Covered,Patio |
| Pool Features | None |
| Security Features | Smoke Detector(s) |
| Pets Allowed | Dogs OK,Cats OK,Yes |
| Year Built | 2022 |
| Tenant Pays | Trash Collection,Pest Control,Water,Electricity,Cable TV,Deposit,Grounds Care |
| View | See Remarks |
| Levels | Two |
| Property Subtype | Single Family Residence |
| Parcel Number | 35c-125 |
| OwnerPays | None |
| Pet Fee | True |
| County | Onslow |
| Operating Expense | 0.0 |
| New Construction | No |
| Property Type | Residential Lease |
| In City Limits? (Y/N) | No |
| Association Amenities | None |
| HOA | Yes |
| Attached Garage | No |
| Subdivision Name | Turkey Ridge |
| Garage Y/N | No |
| Total Rooms | 7 |
| Full Baths | 2 |
| Status | Active |
| Directions | From Hwy 24 to Hwy 111 turn Right on Gobbler Way,Left on Poults Dr |
| High School | Richlands |
| City | Richlands |
| High School District | Onslow |
| Lot Size Units | Acres |
| Lot Size Square Feet | 12197.0 |
| Carport Spaces | 0.0 |
| Carport Y/N | No |
| Elementary School | Clear View Elementary |
| Property Attached Y/N | No |
| Land Lease Y/N | No |
| Home Warranty Y/N | No |
| Middle/Junior High School | Trexler |
| Lease Considered Y/N | No |
| Virtual Tour | https://my.matterport.com/show/?m=FZDKAi75URW&play=1&brand=0&mls=1& |
| Availability Date | 2026-09-10 |
| Living Area Units | Square Feet |
| Standard Status | Active |
| IslandOrMainland | Island |
Interior Features
| Interior Amenities | High Ceilings |
|---|---|
| Flooring | Carpet,Vinyl |
| Water Heater | Electric |
| Master Bed Level | Non Primary Living Area |
| Total Stories | 2 |
| Basement (Y/N) | No |
| Air Conditioning Y/N | No |
| Heating Y/N | Yes |
| Fireplace Y/N | No |
| Half Baths | 1 |
| Total Bedrooms | 3 |
| Room Type | Bedroom 1,Bedroom 2,Bedroom 3,Dining Area,Living Room,Bathroom 1,Bathroom 2 |
| Total Baths | 3 |
| Living Area Range | 1800 - 1999 |
| SmokingYN | No |
Exterior Features
| Fencing | Other,Back Yard |
|---|---|
| Parking Features | Garage Faces Front,Concrete |
| Water Source | Public |
| Total Parking | 2.0 |
| Lot Size Area | 0.28 |
| Spa | No |
| Building Area Total | 1842.0 |
| Lot Size Acres | 0.28 |
| Frontage Type | See Remarks |
| Waterfront Y/N | No |
| Road Frontage Type | Maintained |
| Crops Included Y/N | No |
| Horse Y/N | No |
Amenities
- Foreclosure
- Views
- Short Sale
- New Construction
- Adult 55+
- Lease To Own
- No HOA Fees
- Furnished
- Pets
- Primary On Main
- Air Conditioning
- Seller Finance
- Green
- Fixer Upper
- Horse
- Golf
- Fireplace
- Deck
- Garage
- Basement
- Pool
Property vs Rentals Average in 28574
Price
Year Built
Visits

 The data relating to real estate on this web site comes in part from the Internet Data Exchange program of Hive MLS LLC, and is updated as of September 21, 2026 2:53 PM UTC All information is deemed reliable but not guaranteed and should be independently verified. All properties are subject to prior sale, change, or withdrawal. Neither listing broker(s) nor Ashley Meredith Homes shall be responsible for any typographical errors, misinformation, or misprints, and shall be held totally harmless from

