
Price Reduction - Waterfront - Pets Allowed - Golf Course - Primary on Main



Address
117 Dockside Drive, New Bern, NC
Price
$ 1,325

Property Attributes
- MLS#100601447
- TypeRentals
- Listing Status Active
- CountyCRAVEN
- CityNew Bern
- AreaFairfield Harbour
- NeighborhoodNew Bern
- Zip28560
- StyleCondominium
- Year Built1978
- Price$ 1,325
- Bedrooms1
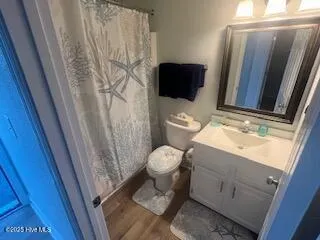
- Full Bathrooms2
- Half Bathrooms0
- Sqr Footage1000
- Lot Size1.42 Acres
Data Source:
North Carolina Regional MLS (NCRMLS)
Property Description
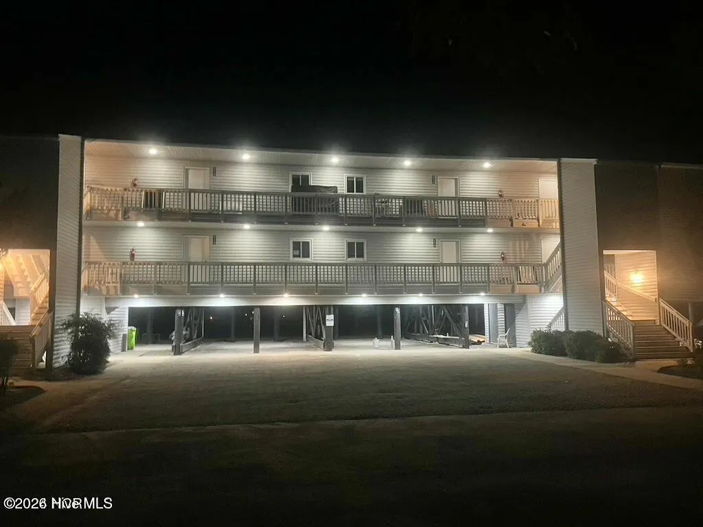
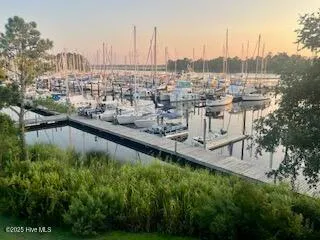
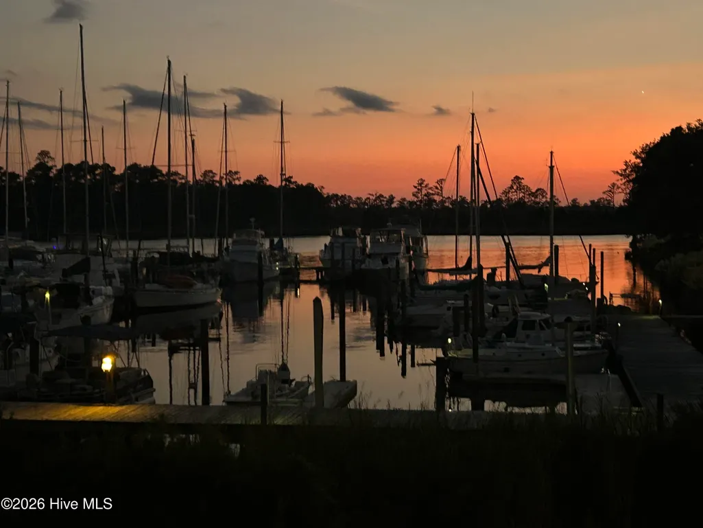
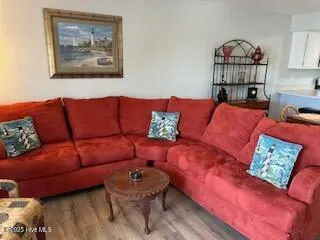
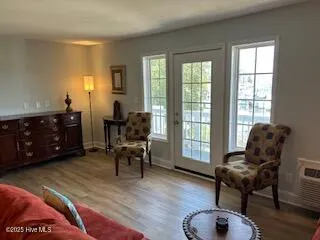
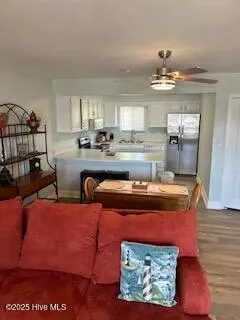
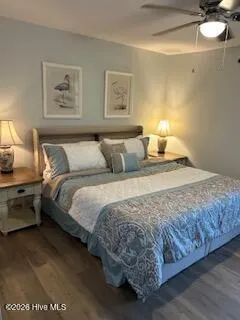
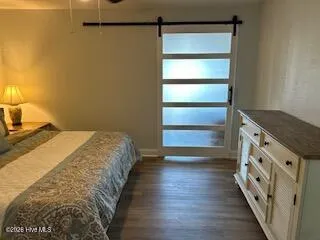
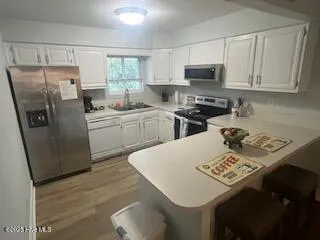
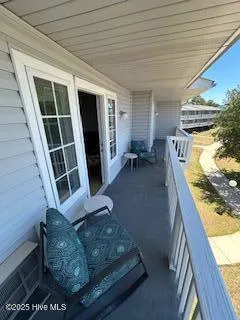
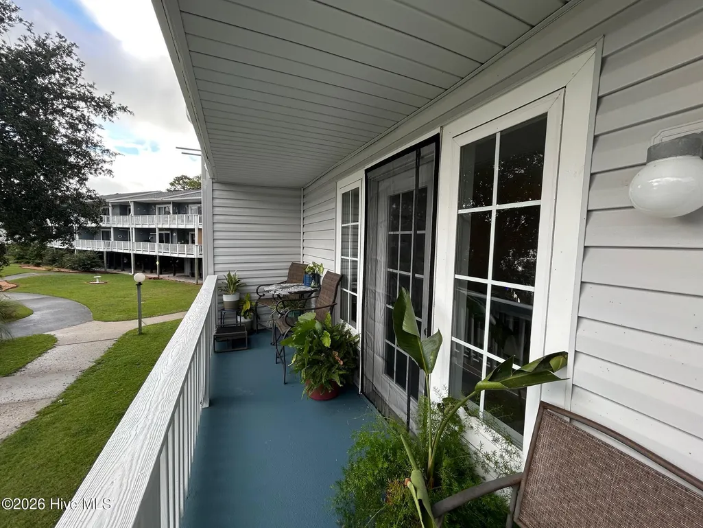
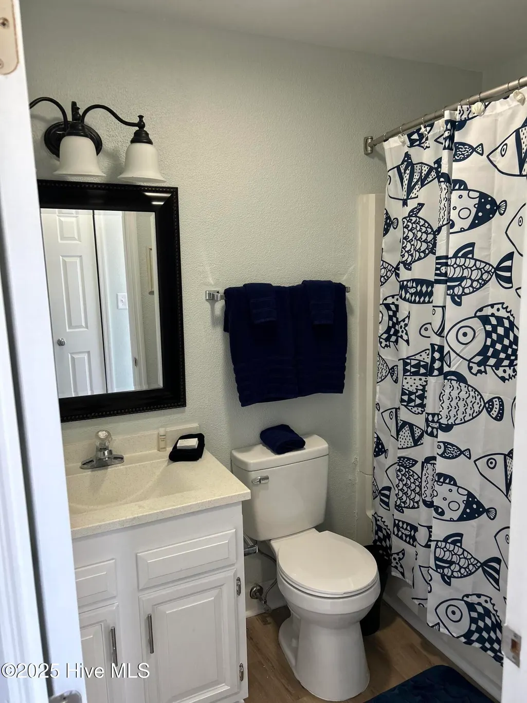
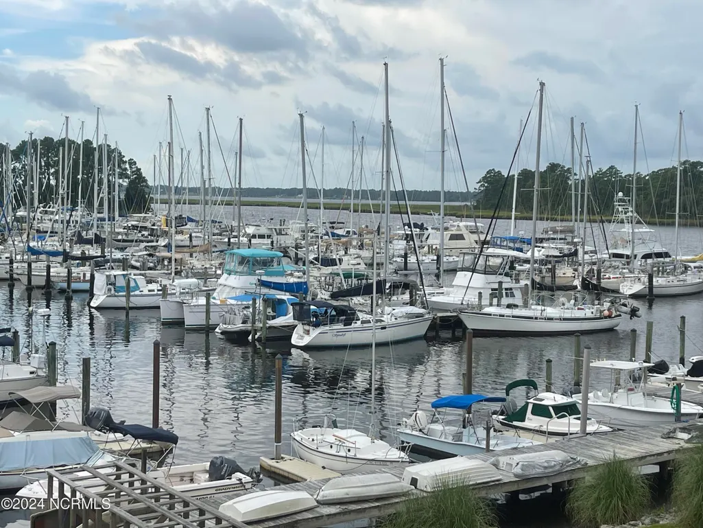
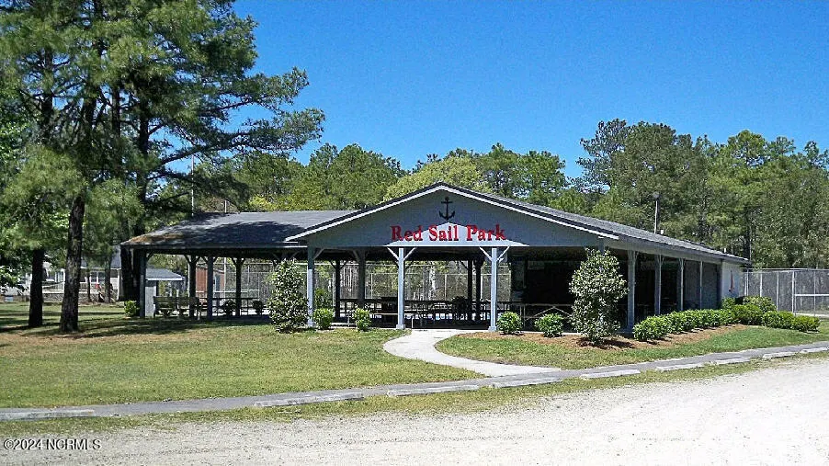
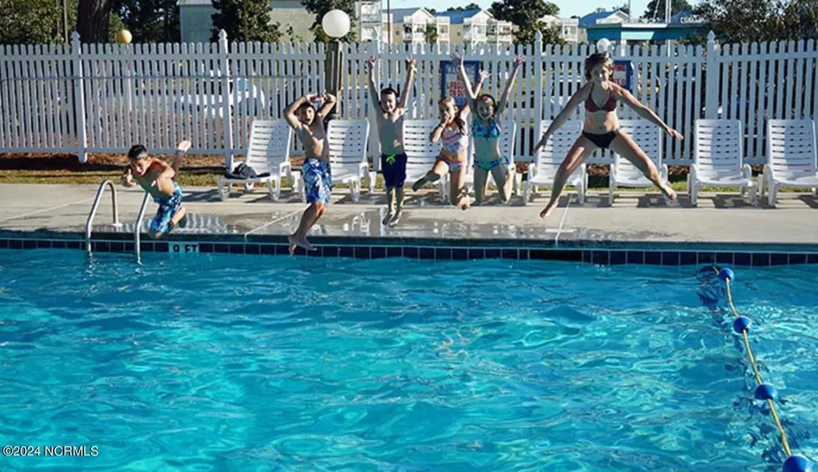
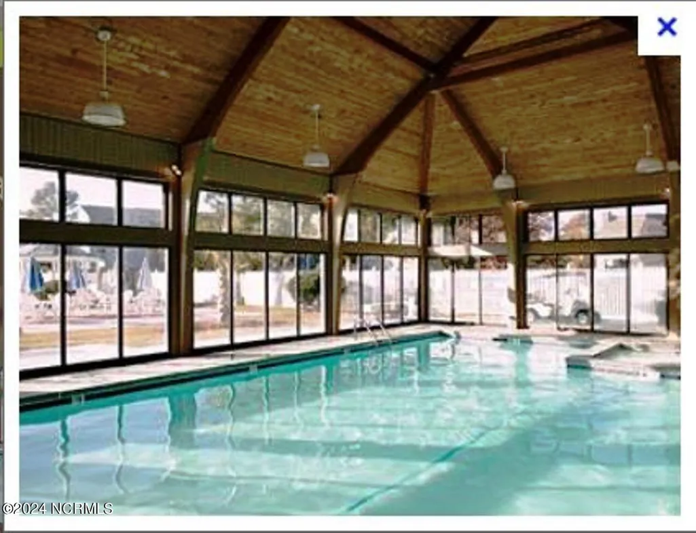
This newly renovated condo is located 15 minutes from historic downtown New Bern. From this well appointed condo you will be able to enjoy a breathtaking view from your living as well as your bedroom. Imagine finishing off your day sitting on your private covered porch and enjoying spectacular WATERVIEWS. The sunsets can be otherworldly. Do you enjoy a nice walk or bike ride in the mornings or evenings? Take delight in the thirty plus miles of pedestrian-friendly roads. If golf is your sport, you will certainly have it made here. A championship Rees Jones designed 18 hole golf course is located within the community and just minutes away from your condo. The course even has a nice practice range. Fishing anyone? Within walking distance of your condo you will find a nice fishing pier with a kayak launch, and for boaters a boat ramp is located not far away within the community. Sounds great, doesn't it? But wait, there's more! Only one block away you will find putt-putt, basketball courts, indoor pool, outdoor pool, complete fitness room, billiards, ping-pong, volley ball, and even a dog park. And for serious boaters and sailors, a deep and protected marina is right in your back yard. Some of the best sailing in N.C. is only moments away. Storage area on the ground level and parking on site. Short drives to beautiful historic downtown New Bern, restaurants and retails areas. Also convenient to Cherry Point and the Crystal Coast beaches. So what are you waiting for?
| Elementary School | Middle School | High School |
|---|---|---|
| Bridgeton Elementary School | West Craven Middle School | West Craven High School |
| Price History | |
|---|---|
| 9/4/2026 | Listed $1,395 |
| 9/8/2026 | 4$1,350 |
| 9/11/2026 | 2$1,325 |
General Features
| Living Area | 1000.0 |
|---|---|
| Heating | Electric,Heat Pump |
| Cooling | Central Air |
| Appliances | Electric Oven,Built-In Microwave,Refrigerator,Dishwasher |
| Patio/Porch Features | Covered,Balcony |
| Security Features | Smoke Detector(s) |
| Construction Materials | Vinyl Siding,Wood Frame |
| Pets Allowed | Breed Restrictions,Negotiable,Yes,Number Limit |
| Year Built | 1978 |
| Tenant Pays | Water,Electricity,Cable TV,Sewer,Cooling,Deposit,Heating |
| View | Marina,River,Water |
| Levels | One |
| Property Subtype | Condominium |
| Parcel Number | 100597272 |
| OwnerPays | Association Fees,Grounds Care,Trash Collection |
| Waterfront Features | Marina Front,Water Access Comm |
| County | Craven |
| Operating Expense | 0.0 |
| New Construction | No |
| Property Type | Residential Lease |
| In City Limits? (Y/N) | No |
| Association Amenities | Waterfront Community,Community Pool,Dog Park,Fitness Center,Indoor Pool,Maintenance Common Areas,Maintenance Grounds,Maintenance Roads,Maintenance Structure,Marina,Meeting Room,Park,Playground,Restau |
| HOA | Yes |
| Attached Garage | No |
| Subdivision Name | Fairfield Harbour |
| Garage Y/N | No |
| Total Rooms | 3 |
| Full Baths | 2 |
| Status | Active |
| Directions | Take Hwy 55 to Broad Creek Rd then take a right onto Marina Dr then another right onto Harbourside Dr then take a left onto Dockside Dr. |
| High School | West Craven |
| City | New Bern |
| Lot Size Units | Acres |
| Lot Size Square Feet | 61855.0 |
| Carport Spaces | 0.0 |
| Carport Y/N | No |
| Elementary School | Bridgeton |
| Property Attached Y/N | No |
| Land Lease Y/N | No |
| Home Warranty Y/N | No |
| Middle/Junior High School | West Craven |
| Property Condition | Completed |
| Ok to Lease | 12 Months |
| Lease Considered Y/N | No |
| Availability Date | 2026-09-04 |
| Structure Type | Wood Frame |
| Living Area Units | Square Feet |
| Standard Status | Active |
| IslandOrMainland | Mainland |
Interior Features
| Interior Amenities | Wash/Dry Connect |
|---|---|
| Basement | None |
| Flooring | LVT/LVP |
| Furnished Y/N | Unfurnished |
| Water Heater | Electric |
| Master Bed Level | Primary Living Area |
| Total Stories | 2 |
| Basement (Y/N) | No |
| Air Conditioning Y/N | Yes |
| Heating Y/N | Yes |
| Fireplace Y/N | No |
| Laundry Features | Laundry Room |
| Total Bedrooms | 1 |
| Attic Features | Access Only |
| Room Type | Living Room,Master Bedroom,Dining Area |
| Unit Type | 1 Bedroom |
| Total Baths | 2 |
| Living Area Range | 1000 - 1199 |
| SmokingYN | No |
Exterior Features
| Exterior Amenities | Balcony,Cluster Mailboxes |
|---|---|
| Exterior Finish | Vinyl Siding |
| Fencing | None |
| Parking Features | Covered,On Site,Parking Pad |
| Lot Features | Water Access Comm |
| Water Source | Public |
| Total Parking | 0.0 |
| Lot Size Area | 1.42 |
| Spa | No |
| Building Area Total | 1000.0 |
| Lot Size Acres | 1.42 |
| Frontage Type | Creek,Marina Front |
| Waterfront Y/N | Yes |
| Road Frontage Type | Private Road |
| Crops Included Y/N | No |
| Horse Y/N | No |
Amenities
- Foreclosure
- Views
- Short Sale
- New Construction
- Adult 55+
- Lease To Own
- No HOA Fees
- Furnished
- Pets
- Primary On Main
- Air Conditioning
- Seller Finance
- Green
- Fixer Upper
- Horse
- Golf
- Fireplace
- Deck
- Garage
- Basement
- Pool
Property vs Rentals Average in 28560
Price
Year Built
Visits
 © 2026 Triad MLS, Inc. All rights reserved. IDX information is provided exclusively for personal, non-commercial use, and may not be used for any purpose other than to identify prospective properties consumers may be interested in purchasing. Information is deemed reliable but not guaranteed. This site will be monitored for "scraping" and any use of search facilities of data on the site other than by potential buyers/sellers is prohibited. All Sale data is for informational purposes only and
 The data relating to real estate on this web site comes in part from the Internet Data Exchange program of Hive MLS LLC, and is updated as of September 14, 2026 11:26 AM UTC All information is deemed reliable but not guaranteed and should be independently verified. All properties are subject to prior sale, change, or withdrawal. Neither listing broker(s) nor Ashley Meredith Homes shall be responsible for any typographical errors, misinformation, or misprints, and shall be held totally harmless from

