
Primary on Main
Address
4023 Stowe Drive, Grovetown, GA
Price
$ 525,000
Property Attributes
- MLS#100604068
- TypeSingle Family
- Listing Status Active
- CountyCOLUMBIA
- CityGrovetown
- AreaTudor Branch
- NeighborhoodGrovetown
- Zip30813
- StyleSingle Family Residence
- Year Built2012
- Taxes$ 4438
- Price$ 525,000
- Bedrooms5
- Full Bathrooms4
- Half Bathrooms1
- Sqr Footage3516
- Lot Size0.03 Acres
Data Source:
North Carolina Regional MLS (NCRMLS)
Property Description
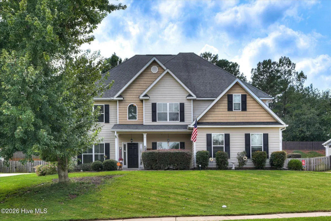
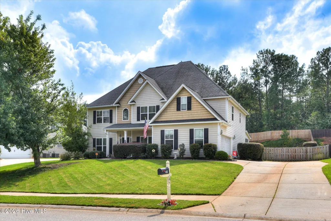
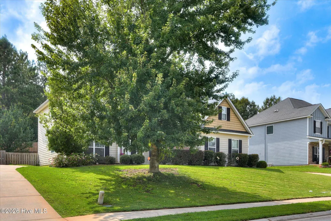
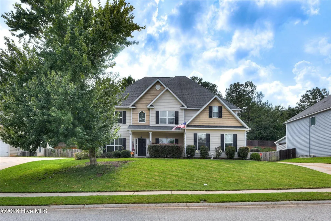
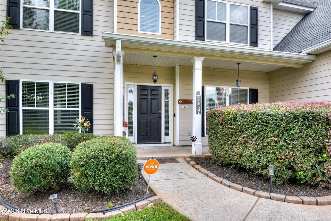
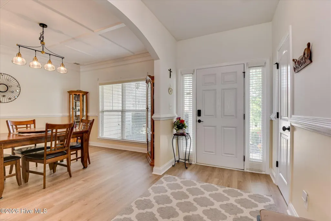
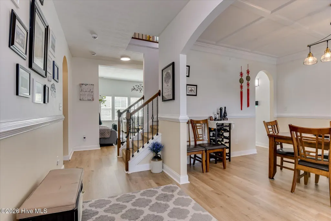
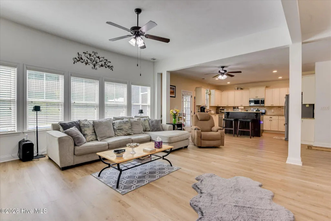
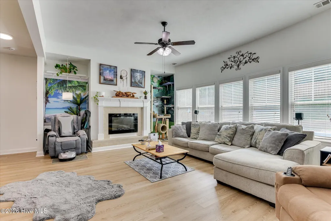
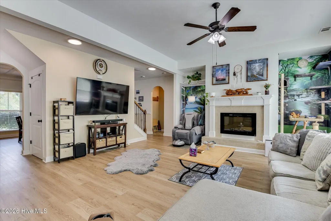
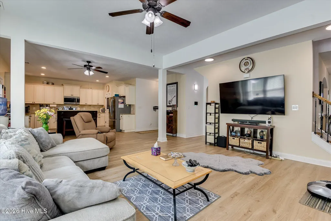
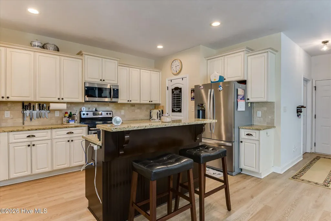
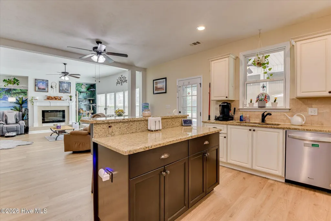
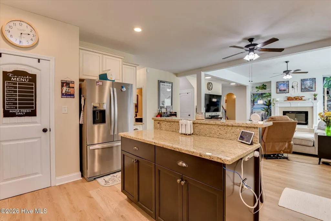
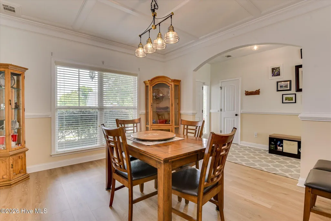
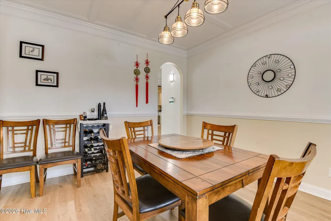
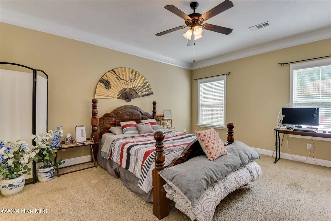
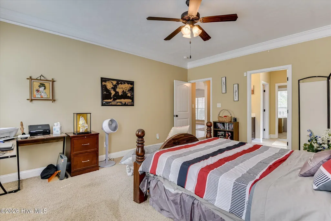
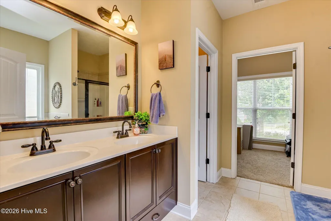
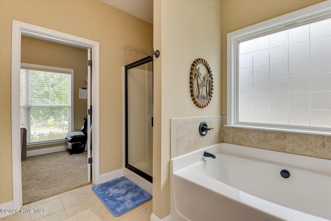
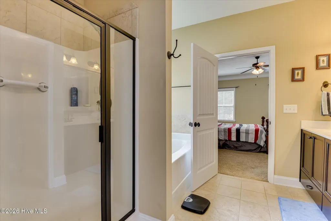
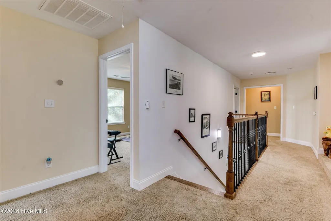
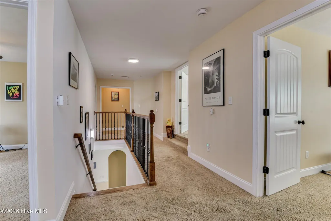
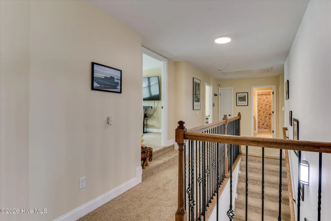
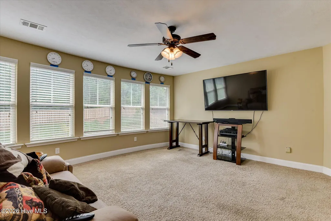
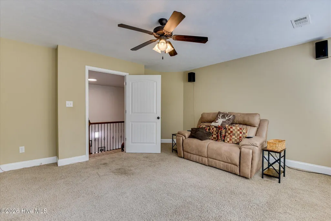
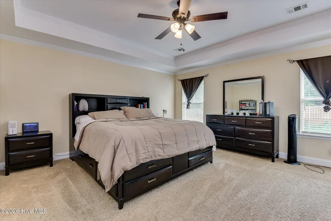
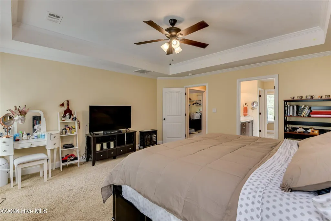
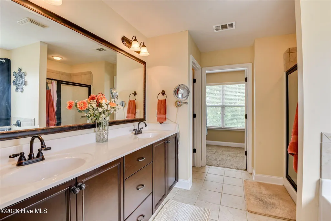
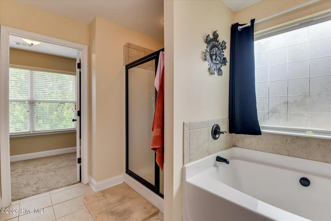
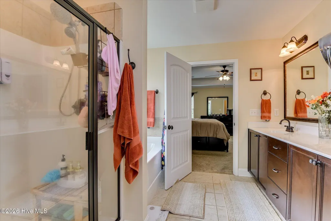
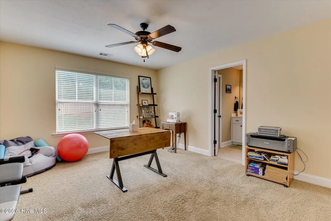
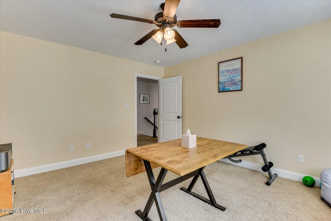
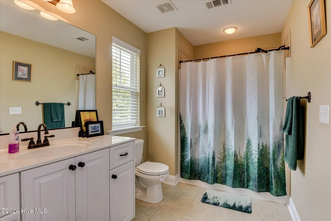
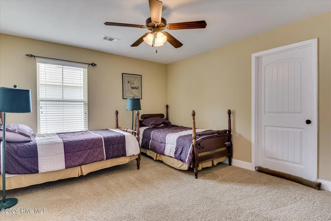
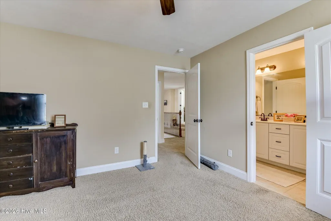
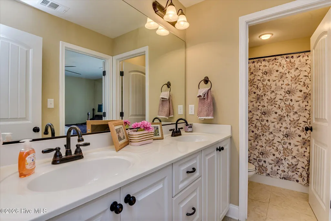
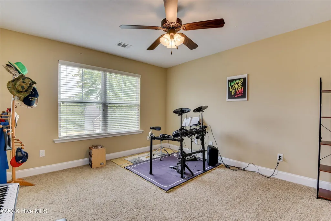
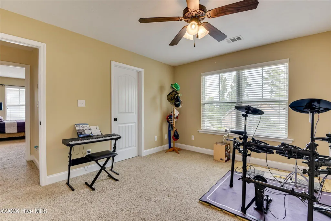
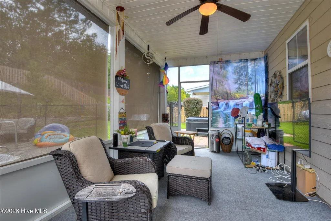
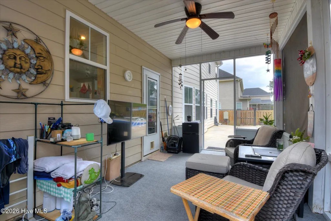
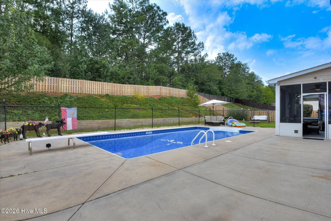
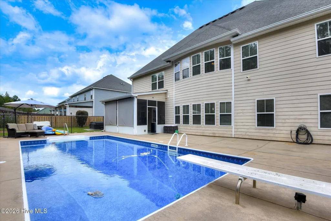
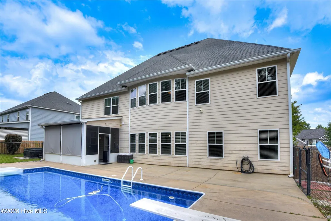
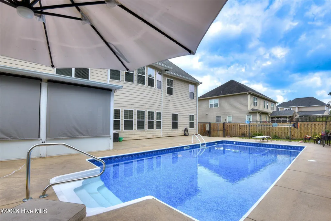
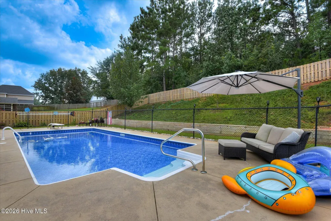
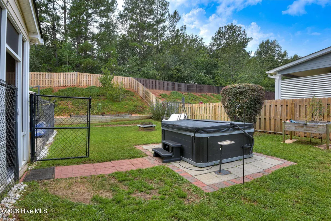
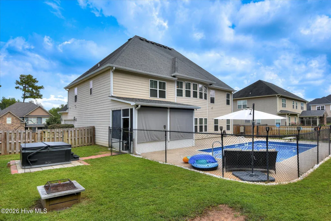
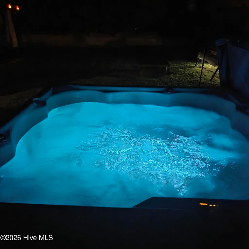
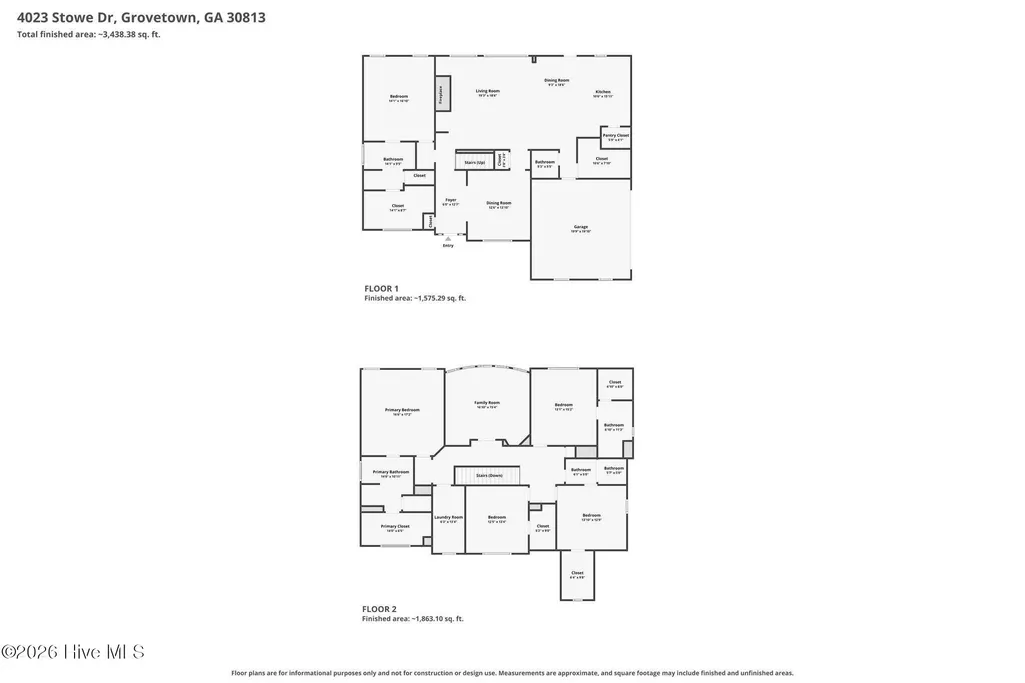
Welcome to this exquisite 5-bedroom, 3,516 sq ft home nestled in the desirable community of Tudor Branch. Designed with elegance and comfort in mind, this home offers a perfect blend of modern amenities and timeless charm. As you approach this beautiful property, you'll be captivated by its stunning curb appeal. The meticulous landscaping and inviting entrance set the tone for what lies beyond. The backyard is a true oasis, boasting an in-ground pool and a luxurious hot tub, perfect for relaxing and entertaining guests year-round. Upon entering, you'll be greeted by an open and airy floor plan. The main living area features high ceilings, large windows, and a cozy fireplace, creating a warm and welcoming atmosphere. The formal dining room, ideal for hosting dinner parties, seamlessly connects to the living space. The heart of the home is the gourmet kitchen, which is equipped with stainless steel appliances, granite countertops, tile backsplash, and ample cabinet space. A center island provides additional workspace and a casual dining option for busy mornings. This home offers five generously sized bedrooms, each with ample closet space and natural light. The owner suite is a true retreat located on the main floor for convenience, featuring a walk-in closet and a spa-like en-suite bathroom with a soaking tub, dual vanities, and a separate shower. Each additional bedroom is located upstairs, including a room that could be used as a bonus room or media room. The bedrooms are thoughtfully designed to provide comfort and privacy. There are multiple well-appointed bathrooms throughout the home, ensuring convenience for family members and guests alike. Step outside to your private oasis, where a beautifully landscaped backyard awaits. The in-ground pool is perfect for refreshing swims, and the adjacent hot tub offers relaxation year-round. The screened sunroom is ideal for outdoor dining or relaxing morning coffee. Residents of Tudor Branch enjoy access to community amenities such as walking trails, a clubhouse, and a playground, fostering a vibrant and friendly neighborhood atmosphere. This home is conveniently located near schools, shopping centers, and dining establishments, offering easy access to everything you need. This 5-bedroom gem in Tudor Branch is not just a house; it's a place to create lasting memories. From its stylish interiors to its inviting outdoor spaces, this home is a testament to comfort, luxury, and quality living. Don't miss the opportunity to make it yours!
| Elementary School | Middle School | High School |
|---|---|---|
| Lewiston Elementary | Evans Middle School | Evans High School |
| Price History | |
|---|---|
| 9/17/2026 | Listed $525,000 |
General Features
| Living Area | 3516.0 |
|---|---|
| Heating | Heat Pump,Fireplace(s),Electric |
| Cooling | Heat Pump |
| Utilities | Cable Available,Sewer Connected,Water Connected |
| Possession | Close Of Escrow,At Closing |
| Roof | Composition |
| Appliances | Refrigerator,Range,Disposal,Dishwasher,Electric Range |
| Zoning | R |
| HOA Fee | 560.0 |
| Garage Spaces | 2.0 |
| Patio/Porch Features | Covered,Screened,Rear Porch |
| Pool Features | In Ground,Hot Tub,Private |
| Security Features | Smoke Detector(s) |
| Construction Materials | Stone,Fiber Cement,Wood Frame |
| Year Built | 2012 |
| View | See Remarks |
| Levels | Two |
| Property Subtype | Single Family Residence |
| Tax Year | 2025 |
| Taxes | 4438.12 |
| Parcel Number | 067 1525 |
| Waterfront Features | None |
| Assoc Fee Paid Per | Annually |
| County | Columbia |
| Operating Expense | 0.0 |
| New Construction | No |
| Property Type | Residential |
| In City Limits? (Y/N) | No |
| Association Amenities | Clubhouse,Community Pool,Sidewalks,Street Lights,Trail(s),See Remarks |
| HOA | Yes |
| Attached Garage | Yes |
| Subdivision Name | Tudor Branch |
| Garage Y/N | Yes |
| Total Rooms | 10 |
| Full Baths | 4 |
| Status | Active |
| High School | Evans |
| City | Grovetown |
| Association Name | Association Link |
| Lot Size Units | Acres |
| Lot Size Square Feet | 1350.0 |
| Carport Spaces | 0.0 |
| Carport Y/N | No |
| Elementary School | Lewiston Elementary |
| Property Attached Y/N | No |
| Land Lease Y/N | No |
| Home Warranty Y/N | No |
| Middle/Junior High School | Evans |
| Lease Considered Y/N | No |
| Virtual Tour | https://www.zillow.com/view-imx/f8348025-9982-4c5f-a18f-e1dd807ba8ac?setAttribution=mls&wl=true&initialViewType=pano&utm_source=dashboard |
| Structure Type | Wood Frame,Stick Built |
| Living Area Units | Square Feet |
| Standard Status | Active |
| Tax Assessed Value | 186193 |
| Legal Description | BLK N LOT 63 .31 AC |
| IslandOrMainland | Mainland |
Interior Features
| Interior Amenities | Walk-in Closet(s),Entrance Foyer,Kitchen Island,Ceiling Fan(s),Pantry,Walk-in Shower,Blinds/Shades,Eat-in Kitchen,Walk-In Closet(s) |
|---|---|
| Basement | None |
| Flooring | LVT/LVP,Carpet |
| Master Bed Level | Primary Living Area |
| Total Stories | 2 |
| Basement (Y/N) | No |
| Air Conditioning Y/N | No |
| Heating Y/N | Yes |
| Fireplace Y/N | Yes |
| Half Baths | 1 |
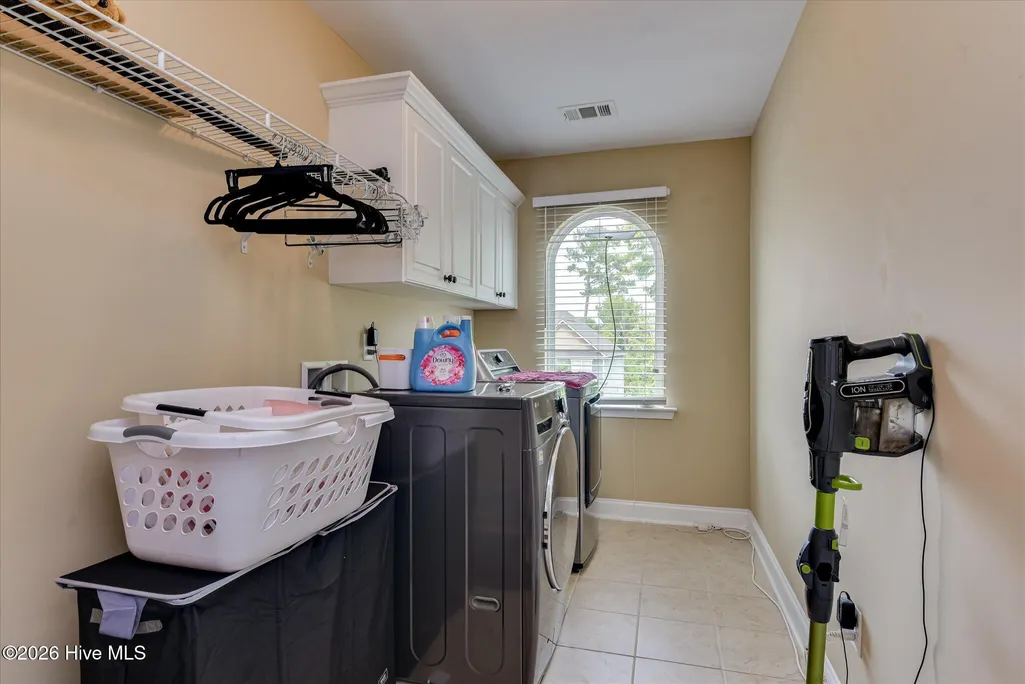
| Laundry Features | Dryer Hookup,Washer Hookup,Laundry Room |
| Total Bedrooms | 5 |
| Attic Features | Floored - Partial,Pull-Down Stairs |
| Entry Level | 1 |
| Room Type | Great Room,Dining Area,Dining Room,Master Bedroom,Bedroom 3,Bedroom 4,Bedroom 5,Bonus Room,Breakfast Room |
| Total Baths | 5 |
| Living Area Range | 3500 - 3999 |
| SmokingYN | No |
Exterior Features
| Exterior Amenities | Irrigation System,See Remarks |
|---|---|
| Exterior Finish | Fiber Cement,Stone |
| Fencing | Privacy,Fenced |
| Parking Features | Garage Faces Side,Garage Door Opener,Garage |
| Lot Features | See Remarks,Landscaped,Sprinklers in Front,Sprinklers in Rear |
| Water Source | Public |
| Total Parking | 2.0 |
| Lot Size Area | 0.03 |
| Foundation Details | Slab |
| Spa | No |
| Building Area Total | 3516.0 |
| Lot Dimensions | 90 x 150 |
| Lot Size Acres | 0.03 |
| Road Surface Type | Paved |
| Frontage Type | See Remarks |
| Waterfront Y/N | No |
| Road Frontage Type | Paved |
| Crops Included Y/N | No |
| Horse Y/N | No |
Amenities
- Foreclosure
- Views
- Short Sale
- New Construction
- Adult 55+
- Lease To Own
- No HOA Fees
- Furnished
- Primary On Main
- Air Conditioning
- Seller Finance
- Green
- Fixer Upper
- Horse
- Golf
- Fireplace
- Deck
- Garage
- Basement
- Pool
Property vs Single Family Average in 30813
Price
Taxes
Year Built
Visits
 © 2026 Triad MLS, Inc. All rights reserved. IDX information is provided exclusively for personal, non-commercial use, and may not be used for any purpose other than to identify prospective properties consumers may be interested in purchasing. Information is deemed reliable but not guaranteed. This site will be monitored for "scraping" and any use of search facilities of data on the site other than by potential buyers/sellers is prohibited. All Sale data is for informational purposes only and
 The data relating to real estate on this web site comes in part from the Internet Data Exchange program of Hive MLS LLC, and is updated as of September 17, 2026 1:46 PM UTC All information is deemed reliable but not guaranteed and should be independently verified. All properties are subject to prior sale, change, or withdrawal. Neither listing broker(s) nor Ashley Meredith Homes shall be responsible for any typographical errors, misinformation, or misprints, and shall be held totally harmless from
