
Primary on Main
Address
1210 Greenwich Pass, Grovetown, GA
Price
$ 399,900
Property Attributes
- MLS#100604207
- TypeSingle Family
- Listing Status Active
- CountyCOLUMBIA
- CityGrovetown
- AreaTudor Branch
- NeighborhoodGrovetown
- Zip30813
- StyleSingle Family Residence
- Year Built2006
- Taxes$ 1261
- Price$ 399,900
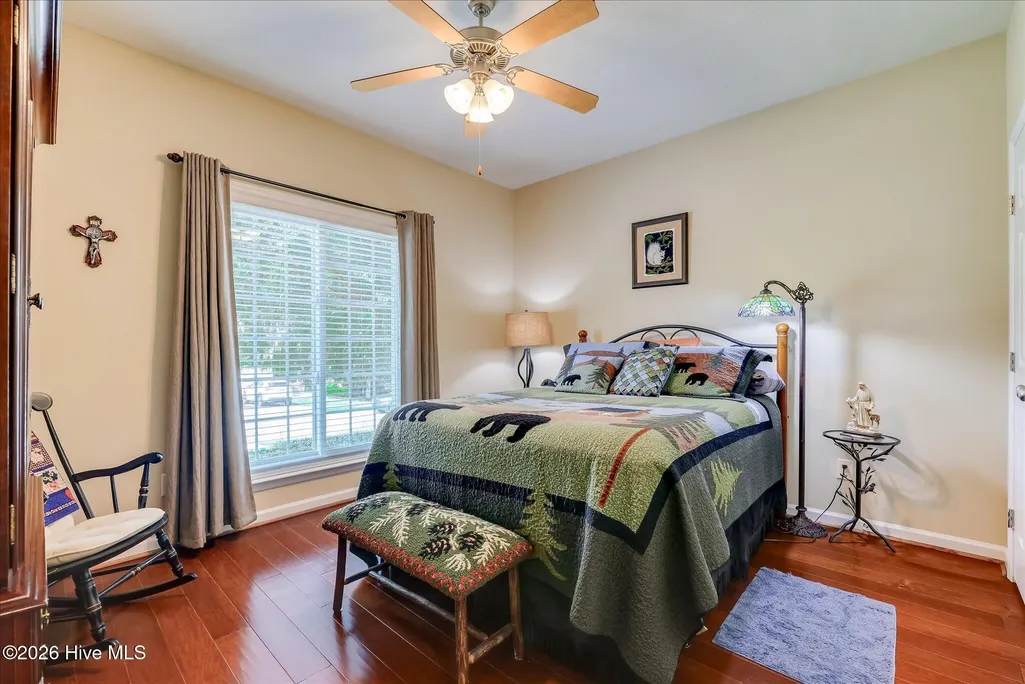
- Bedrooms5
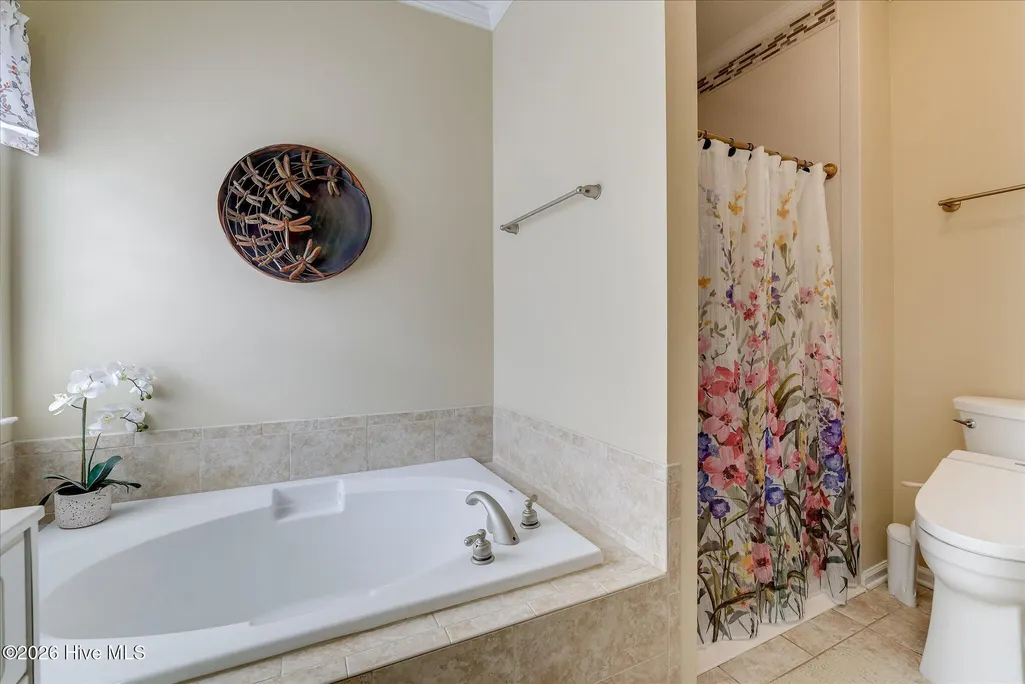
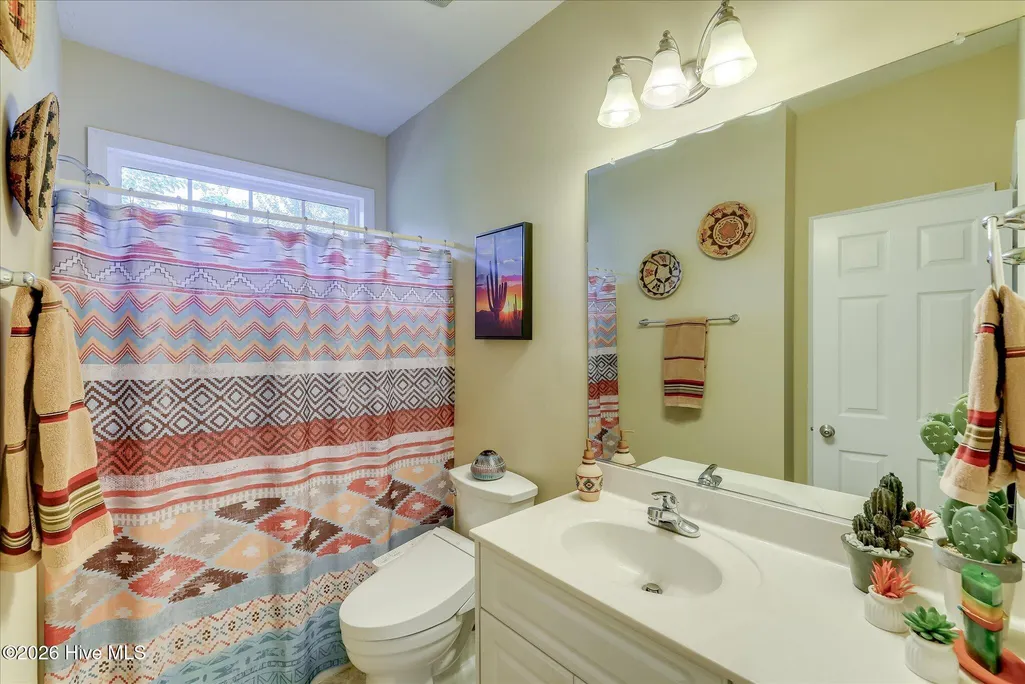
- Full Bathrooms3
- Half Bathrooms0
- Sqr Footage2500
- Lot Size0.2 Acres
Data Source:
North Carolina Regional MLS (NCRMLS)
Property Description
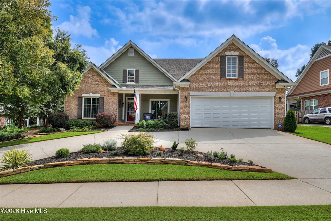
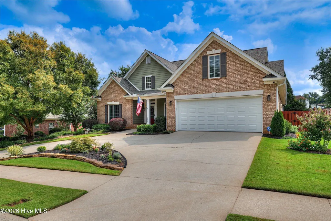
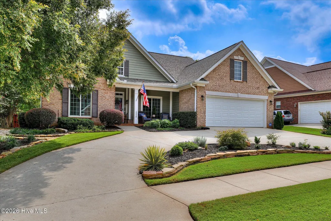
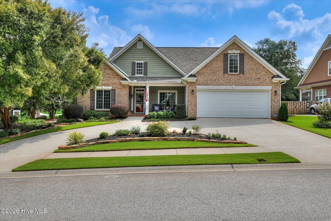
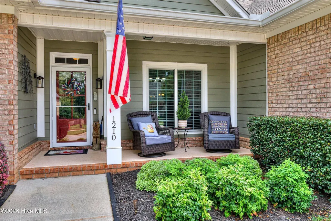
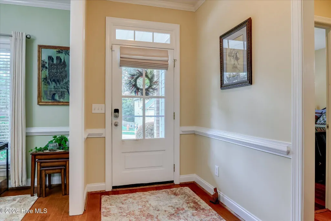
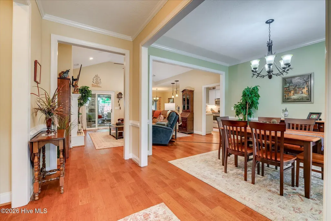
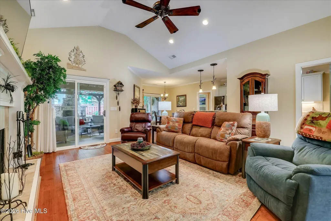
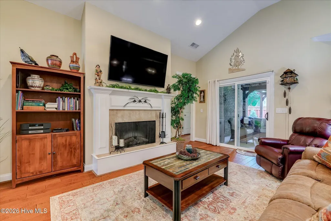
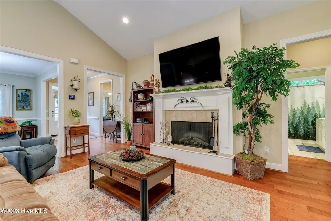
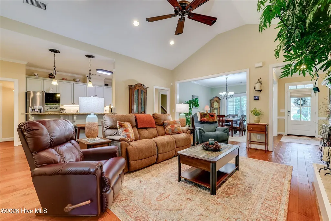
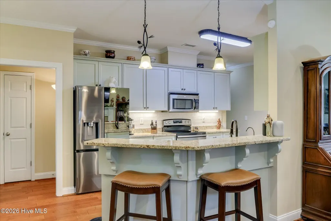
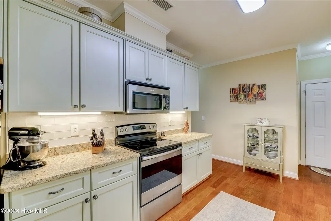
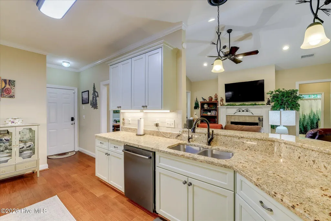
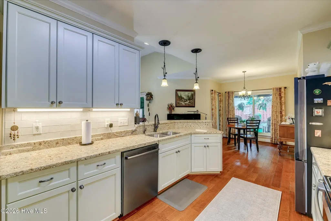
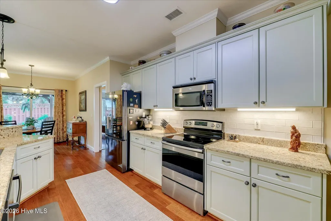
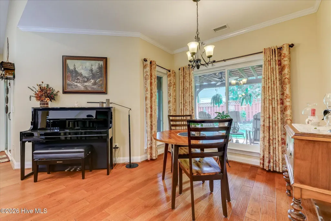
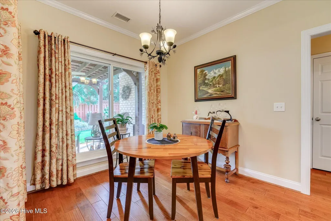
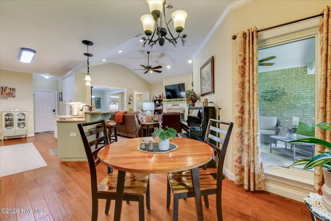
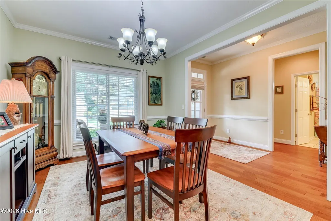
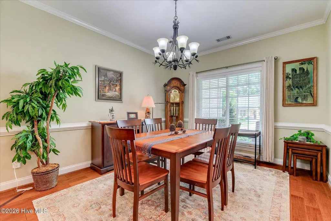
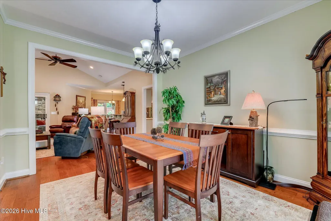
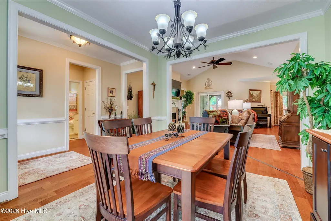
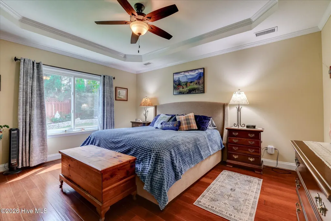
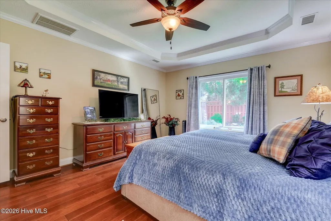
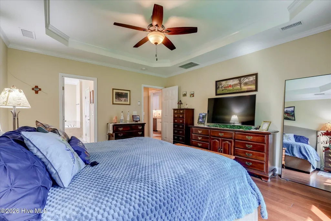
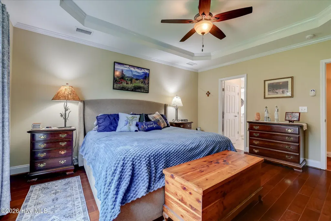
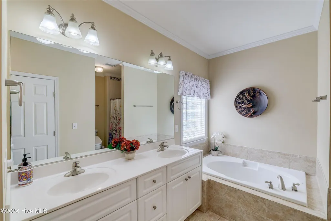
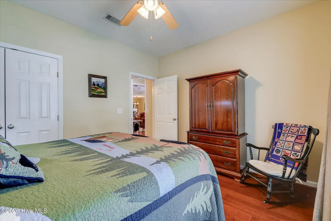
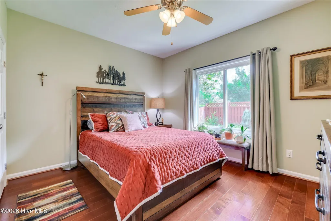
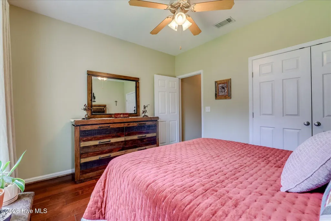
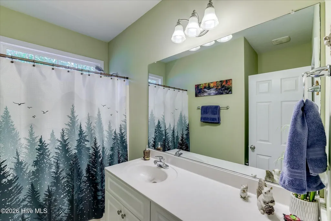
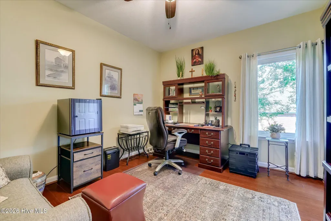
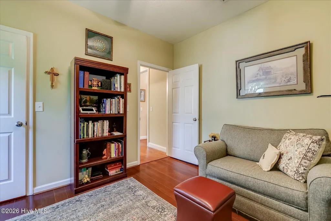
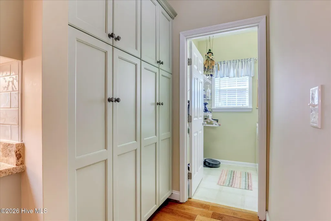
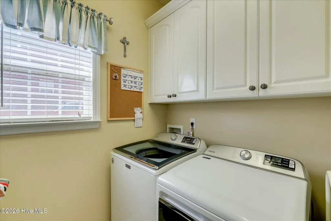
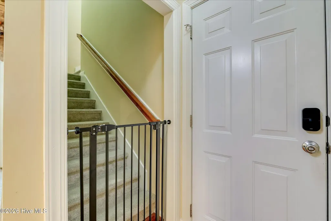
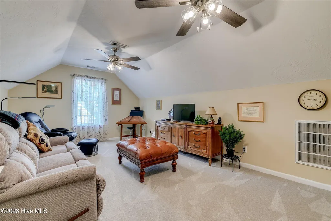
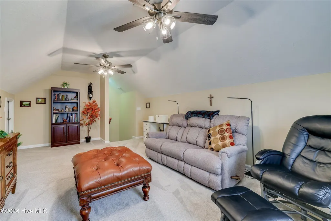
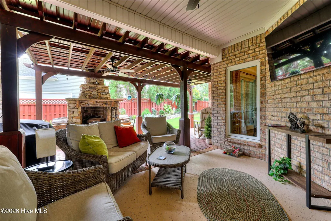
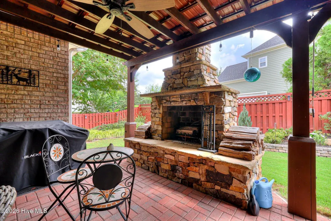
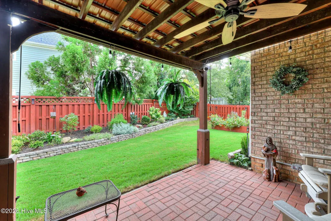
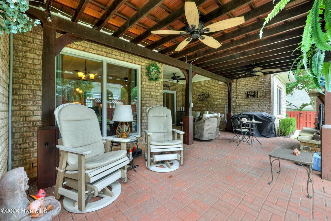
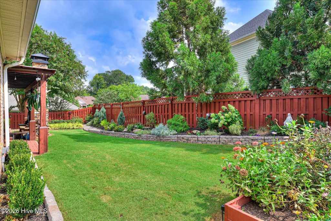
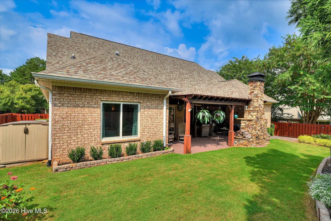
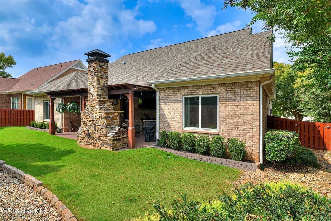
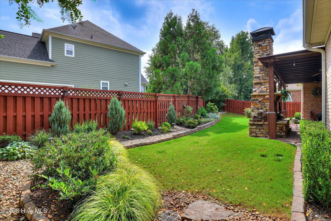
There is an unmistakable sense of welcome at 1210 Greenwich Pass. A circular driveway, beautifully maintained exterior and extensive landscaping introduce a home that has been thoughtfully updated and designed to make everyday living feel effortless. Inside, approximately 2,500 square feet offers four bedrooms, three full bathrooms and a spacious upstairs bonus room. With nearly every essential living space on the main level, the home provides the ease of mostly one level living while preserving a flexible upstairs retreat for recreation, guests, hobbies or a private office. The split bedroom floor plan creates privacy, while the open living areas make gathering and entertaining feel natural. High ceilings, substantial molding, hardwood and ceramic tile flooring and a warm fireplace bring timeless character to the great room. The kitchen combines beauty and function with granite countertops, stainless steel appliances, freshly painted cabinetry, generous workspace, bar seating and a sunny breakfast area. Outdoor living is where this home becomes truly unforgettable. A new sliding glass door opens to an extraordinary covered porch designed to feel like a second living room. A wood burning fireplace, big screen television and thoughtfully placed patio lighting create an inviting setting for watching the game, enjoying dinner outdoors or relaxing beside the fire. Beyond the porch, extensive landscape lighting illuminates the beautifully maintained, privacy fenced backyard, allowing the outdoor spaces to be enjoyed well into the evening. Front and rear irrigation help keep the grounds looking beautiful with manageable upkeep. Additional features include a main level owner's suite, walk in closets, a two car attached garage, floored attic storage with permanent stairs and a five speed Carrier heating and air system with an integrated air cleaner, UV light and ionization system. Andersen windows and a new roof were added in 2025, with the roof installation certified and transferable coverage available to the new owner. A Generac backup generator and new electrical panel were installed in 2026, along with a new water heater and smart refrigerator. Tudor Branch offers a rare connection to nature, surrounded by a 140 acre nature preserve with nature trails, bike paths and peaceful ponds where residents can fish. The community also offers a clubhouse, swimming pool and parks. This location places you as close to I-20 as possible while remaining within the Evans school district, zoned for Lewiston Elementary, Evans Middle School and Evans High School. Shopping, dining, Fort Gordon, Patriots Park and the new hospital in Grovetown are all conveniently accessible. Beautifully updated, easy to maintain and created for both quiet moments and memorable gatherings, 1210 Greenwich Pass offers the kind of lifestyle that feels special from the moment you arrive. Call for your tour today!
| Elementary School | Middle School | High School |
|---|---|---|
| Lewiston Elementary | Evans Middle School | Evans High School |
| Price History | |
|---|---|
| 9/17/2026 | Listed $399,900 |
General Features
| Living Area | 2500.0 |
|---|---|
| Heating | Heat Pump,Electric |
| Cooling | Ceiling Fan(s),Heat Pump |
| Utilities | Sewer Connected,Water Connected,Fiber Optic,High Speed Internet |
| Possession | Close Of Escrow,At Closing |
| Roof | Architectural Shingle |
| Appliances | Built-In Electric Oven,Washer,Dryer,Disposal |
| Zoning | R |
| HOA Fee | 748.0 |
| Garage Spaces | 2.0 |
| Patio/Porch Features | Covered,Patio,See Remarks |
| Construction Materials | Brick,Fiber Cement,Wood Frame |
| Year Built | 2006 |
| View | See Remarks |
| Levels | One and One Half |
| Property Subtype | Single Family Residence |
| Tax Year | 2025 |
| Taxes | 1261.66 |
| Parcel Number | 067 791 |
| Assoc Fee Paid Per | Annually |
| County | Columbia |
| Operating Expense | 0.0 |
| New Construction | No |
| Property Type | Residential |
| In City Limits? (Y/N) | No |
| Association Amenities | Clubhouse,Community Pool,Jogging Path,Picnic Area,Playground,Sidewalks,Street Lights,Trail(s) |
| HOA | Yes |
| Attached Garage | Yes |
| Subdivision Name | Tudor Branch |
| Garage Y/N | Yes |
| Other Structures | Covered Area |
| Total Rooms | 10 |
| Full Baths | 3 |
| Status | Active |
| High School | Evans |
| City | Grovetown |
| Association Name | Tudor Branch HOA |
| Lot Size Units | Acres |
| Lot Size Square Feet | 8712.0 |
| Carport Spaces | 0.0 |
| Carport Y/N | No |
| Elementary School | Lewiston Elementary |
| Property Attached Y/N | No |
| Land Lease Y/N | No |
| Home Warranty Y/N | No |
| Middle/Junior High School | Evans |
| Lease Considered Y/N | No |
| Structure Type | Wood Frame,Stick Built |
| Living Area Units | Square Feet |
| Standard Status | Active |
| Tax Assessed Value | 159951 |
| Legal Description | BLK G LOT 23 0.20 AC |
| IslandOrMainland | Mainland |
Interior Features
| Interior Amenities | Walk-in Closet(s),Vaulted Ceiling(s),Whole-Home Generator,Ceiling Fan(s),Pantry,Walk-in Shower,Blinds/Shades,Eat-in Kitchen,Walk-In Closet(s) |
|---|---|
| Flooring | Carpet,Hardwood |
| Master Bed Level | Primary Living Area |
| Total Stories | 1 |
| Basement (Y/N) | No |
| Air Conditioning Y/N | No |
| Heating Y/N | Yes |
| Fireplace Y/N | Yes |
| Laundry Features | Dryer Hookup,Washer Hookup |
| Total Bedrooms | 5 |
| Attic Features | Pull-Down Stairs |
| Entry Level | 1 |
| Room Type | Master Bedroom,Bedroom 2,Bedroom 3,Bathroom 1,Breakfast Room,Bonus Room,Dining Room,Dining Area,Living Room |
| Total Baths | 3 |
| Living Area Range | 2400 - 2599 |
| SmokingYN | No |
Exterior Features
| Exterior Amenities | Irrigation System |
|---|---|
| Exterior Finish | Brick,Fiber Cement |
| Fencing | Back Yard,Wood,Fenced |
| Parking Features | Garage Faces Front,Circular Driveway,Concrete,Garage Door Opener,Garage |
| Lot Features | Level |
| Water Source | County Water |
| Total Parking | 2.0 |
| Lot Size Area | 0.2 |
| Foundation Details | Slab |
| Spa | No |
| Building Area Total | 2500.0 |
| Lot Dimensions | 75x121 |
| Lot Size Acres | 0.2 |
| Frontage Type | See Remarks |
| Waterfront Y/N | No |
| Road Frontage Type | Asphalt |
| Crops Included Y/N | No |
| Horse Y/N | No |
Amenities
- Foreclosure
- Views
- Short Sale
- New Construction
- Adult 55+
- Lease To Own
- No HOA Fees
- Furnished
- Primary On Main
- Air Conditioning
- Seller Finance
- Green
- Fixer Upper
- Horse
- Golf
- Fireplace
- Deck
- Garage
- Basement
- Pool
Property vs Single Family Average in 30813
Price
Taxes
Year Built
Visits
 © 2026 Triad MLS, Inc. All rights reserved. IDX information is provided exclusively for personal, non-commercial use, and may not be used for any purpose other than to identify prospective properties consumers may be interested in purchasing. Information is deemed reliable but not guaranteed. This site will be monitored for "scraping" and any use of search facilities of data on the site other than by potential buyers/sellers is prohibited. All Sale data is for informational purposes only and
 The data relating to real estate on this web site comes in part from the Internet Data Exchange program of Hive MLS LLC, and is updated as of September 17, 2026 1:46 PM UTC All information is deemed reliable but not guaranteed and should be independently verified. All properties are subject to prior sale, change, or withdrawal. Neither listing broker(s) nor Ashley Meredith Homes shall be responsible for any typographical errors, misinformation, or misprints, and shall be held totally harmless from
