
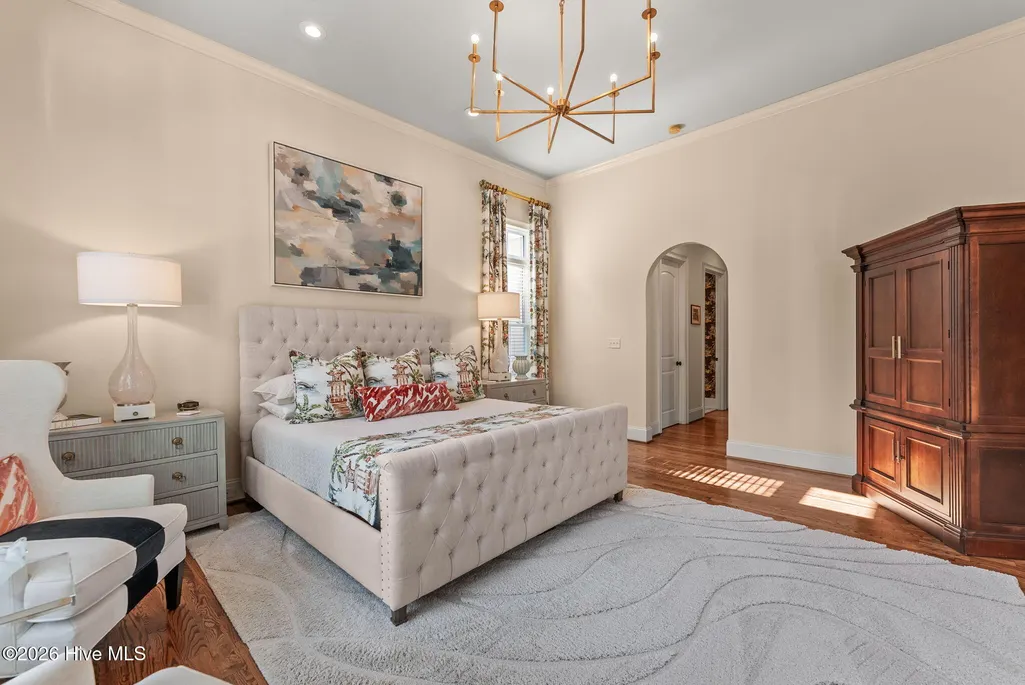
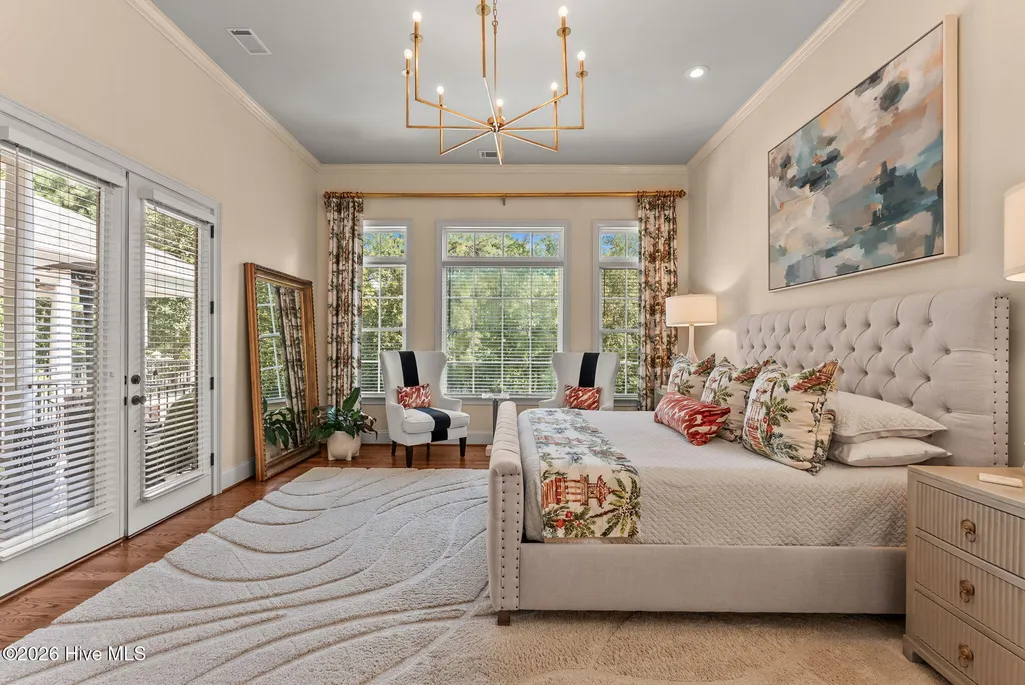
Primary on Main
Address
836 Jasmine Trail, Evans, GA
Price
$ 925,000
Property Attributes
- MLS#100604523
- TypeSingle Family
- Listing Status Active
- CountyCOLUMBIA
- CityEvans
- AreaMagnolia Ridge
- NeighborhoodEvans
- Zip30809
- StyleSingle Family Residence
- Year Built2008
- Price$ 925,000
- Bedrooms4
- Full Bathrooms3
- Half Bathrooms1
- Sqr Footage3474
- Lot Size3.01 Acres
Data Source:
North Carolina Regional MLS (NCRMLS)
Property Description
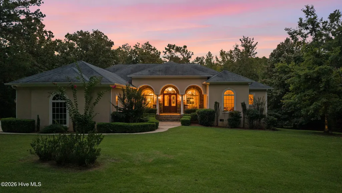
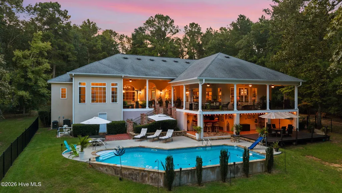
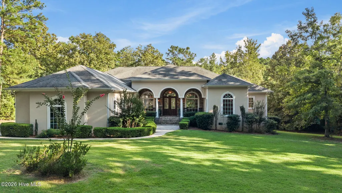
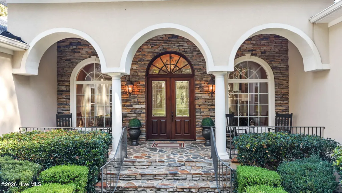
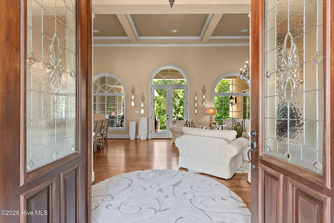
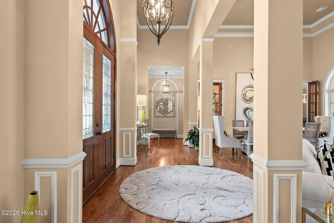
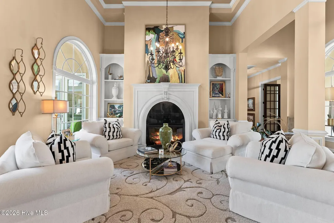
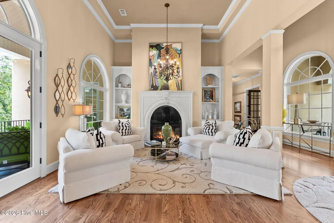
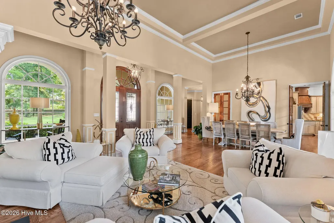
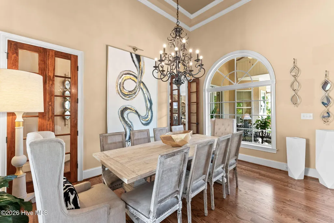
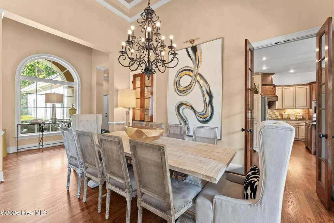
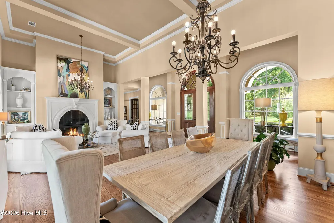
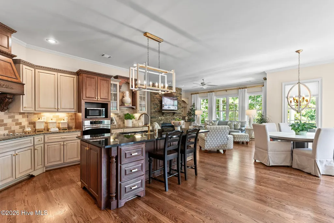
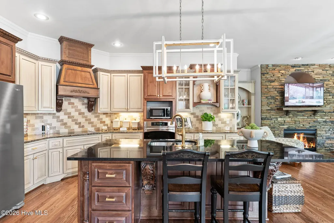
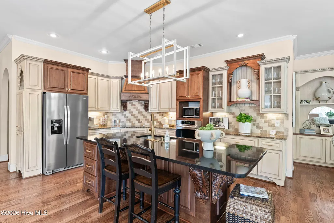
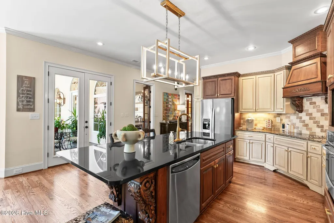
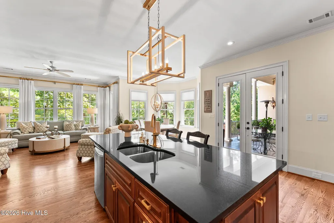
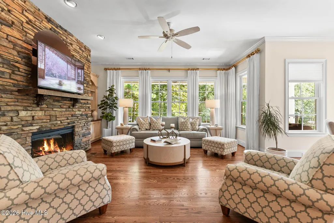
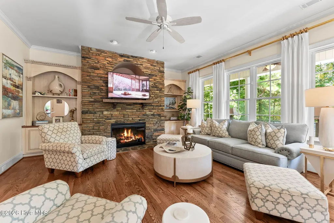
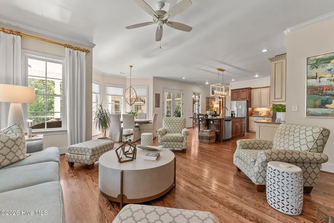
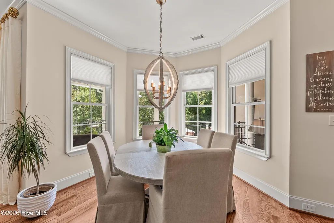
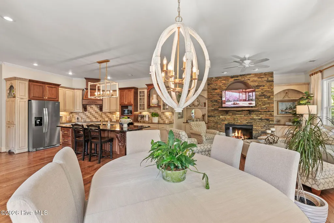
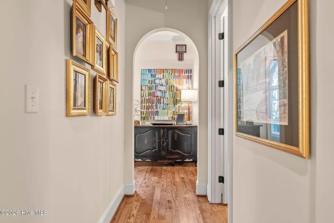
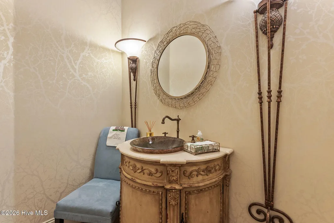
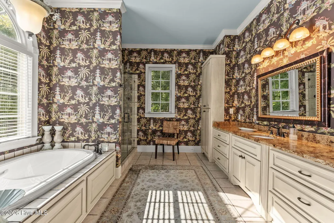
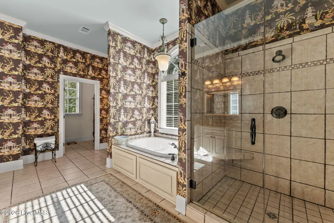
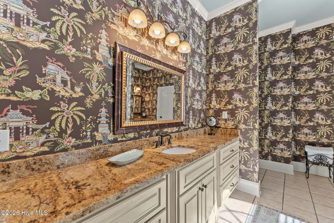
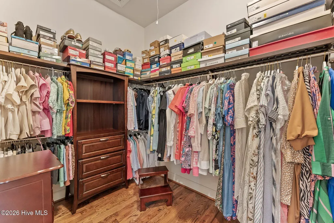
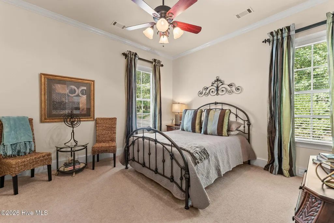
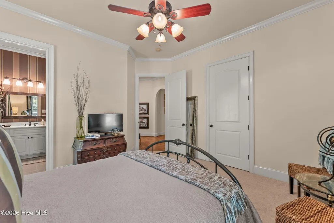
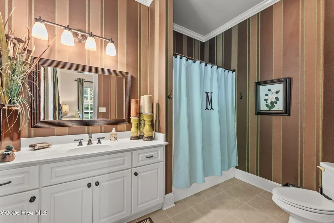
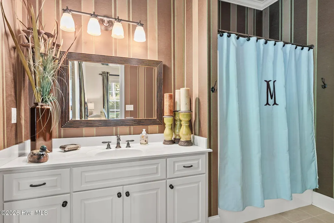
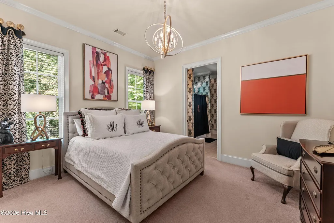
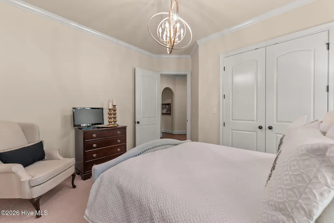
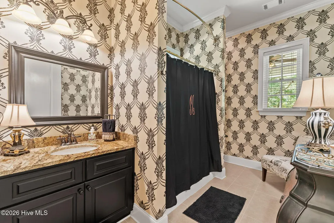
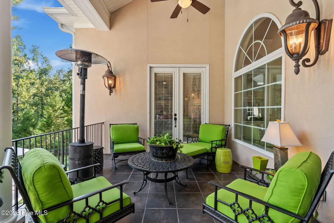
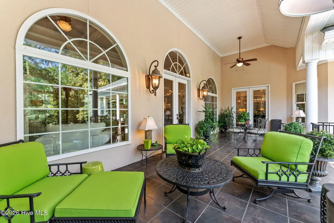
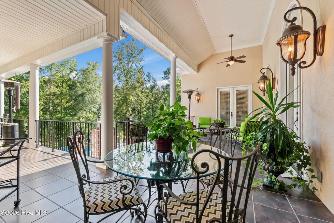
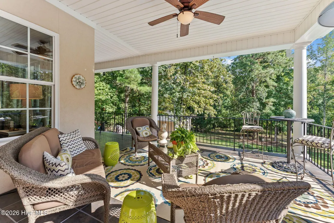
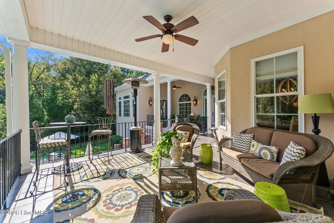
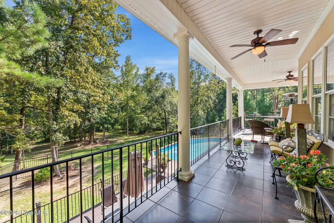
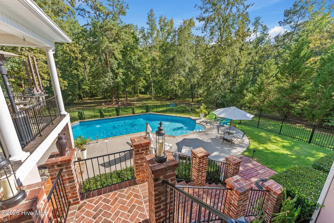
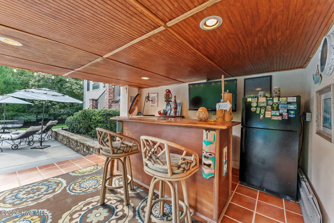
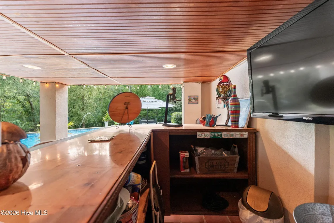
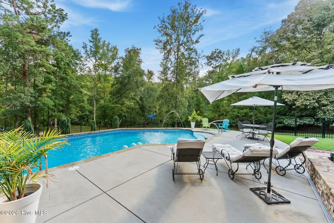
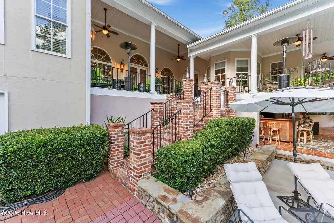
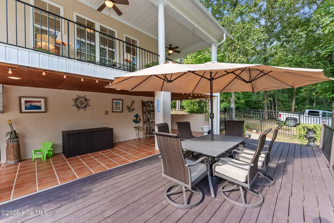
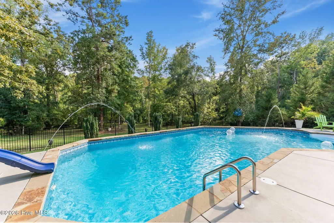
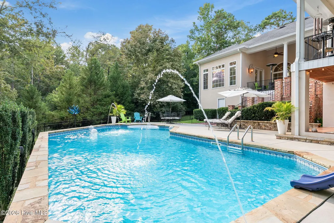
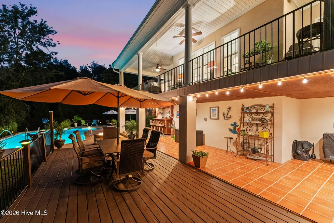
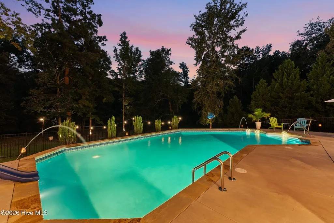
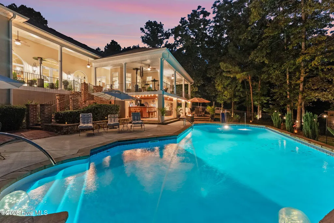
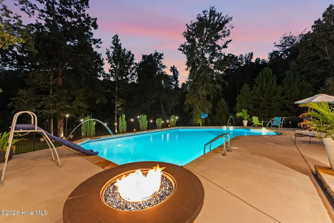
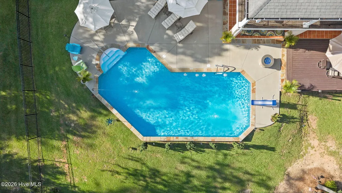
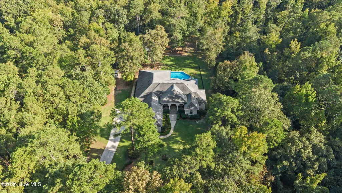
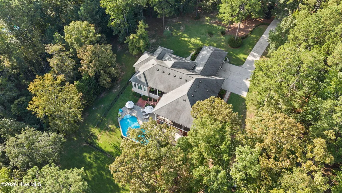
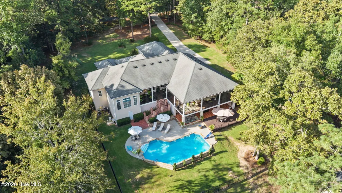
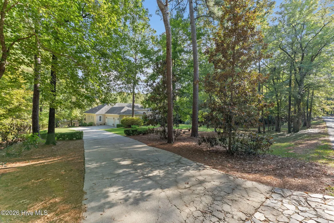
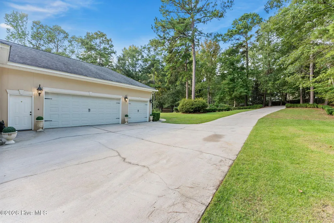
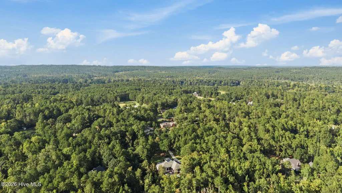
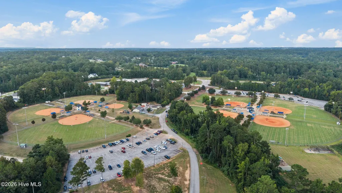
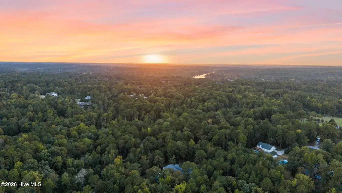
Welcome to your own private retreat on 3 serene acres in Evans! This awesome 4-bedroom, 3.5-bath home offers comfortable one-level living with plenty of space to relax, entertain, and enjoy the beauty of the surrounding property. The flexible fourth bedroom can easily serve as a home office, study, or guest space to suit your lifestyle. Step outside and discover your own backyard oasis, complete with a sparkling pool that sets the stage for relaxing summer days, weekend gatherings, and unforgettable evenings. With 3 acres to explore and unwind, the setting offers a wonderful sense of privacy and tranquility while still being conveniently located in Evans. Inside, the thoughtfully designed layout provides easy everyday living with spacious bedrooms, inviting living areas, and the flexibility today's buyers are looking for. Whether you're enjoying a quiet morning at home, hosting friends by the pool, or simply taking in the peaceful surroundings, this property offers an exceptional blend of comfort, space, and serenity. If you've been searching for a home that feels like a getaway without giving up the convenience of Evans, this is it. Come experience this special property and discover all it has to offer!
| Elementary School | Middle School | High School |
|---|---|---|
| Riverside Elementary School | Riverside Middle School | Greenbrier High School |
| Price History | |
|---|---|
| 9/18/2026 | Listed $925,000 |
General Features
| Living Area | 3474.0 |
|---|---|
| Heating | Electric,Forced Air,Heat Pump,Natural Gas |
| Cooling | Central Air |
| Utilities | Cable Available,Underground Utilities,Water Connected,High Speed Internet |
| Possession | Close Of Escrow,At Closing |
| Roof | Architectural Shingle |
| Appliances | Vented Exhaust Fan,Electric Cooktop,Built-In Electric Oven |
| Zoning | Residential |
| HOA Fee | 800.0 |
| Garage Spaces | 2.0 |
| Patio/Porch Features | Covered,Rear Porch |
| Construction Materials | See Remarks,Stone,Stucco |
| Year Built | 2008 |
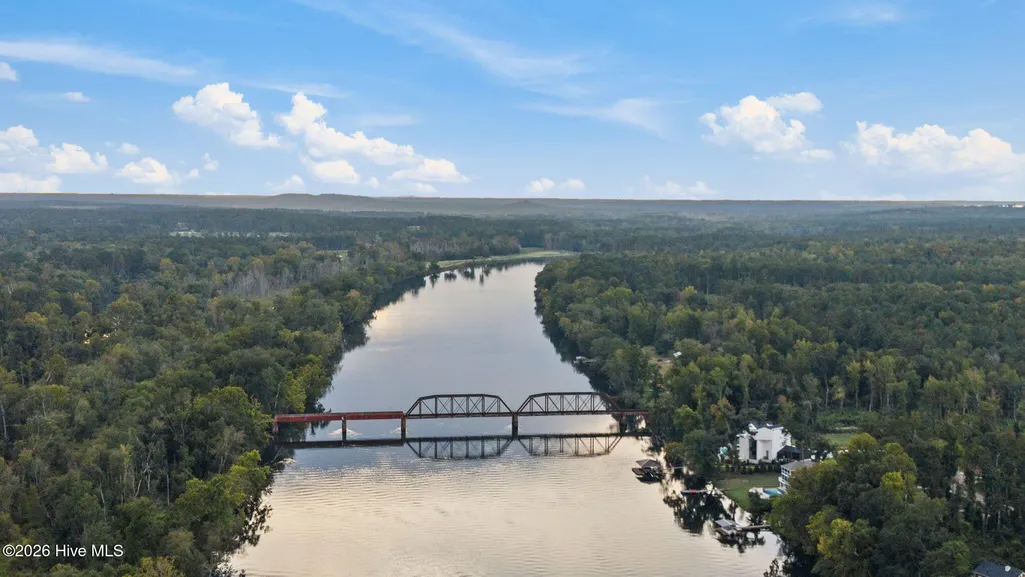
| View | See Remarks |
| Levels | One |
| Property Subtype | Single Family Residence |
| Parcel Number | 077441 |
| Assoc Fee Paid Per | Annually |
| County | Columbia |
| Operating Expense | 0.0 |
| New Construction | No |
| Property Type | Residential |
| In City Limits? (Y/N) | No |
| Association Amenities | Maintenance Common Areas,Maintenance Grounds |
| HOA | Yes |
| Attached Garage | Yes |
| Subdivision Name | Magnolia Ridge |
| Garage Y/N | Yes |
| Total Rooms | 10 |
| Full Baths | 3 |
| Status | Active |
| Directions | From Furys Ferry Road onto Jasmine Trail (Private). home on right. |
| High School | Greenbrier |
| City | Evans |
| Association Name | Magnolia Ridge HOA |
| Lot Size Units | Acres |
| Lot Size Square Feet | 131116.0 |
| Carport Spaces | 0.0 |
| Carport Y/N | No |
| Elementary School | Riverside |
| Property Attached Y/N | No |
| Land Lease Y/N | No |
| Home Warranty Y/N | No |
| Middle/Junior High School | Riverside |
| Lease Considered Y/N | No |
| Virtual Tour | https://ward-creatives.aryeo.com/videos/01a0ada5-be58-739e-8cc3-a0037a166fd6?v=58 |
| Structure Type | Stick Built,See Remarks |
| Living Area Units | Square Feet |
| Standard Status | Active |
| Legal Description | Deed book: 15551/2 |
| IslandOrMainland | Mainland |
Interior Features
| Interior Amenities | Master Downstairs,Walk-in Closet(s),High Ceilings,Entrance Foyer,Kitchen Island,Ceiling Fan(s),Pantry,Built-in Features,Eat-in Kitchen,Gas Log,Walk-In Closet(s) |
|---|---|
| Basement | Exterior Entry,Unfinished |
| Flooring | Carpet,Ceramic Tile,Hardwood |
| Fireplace Features | Gas Log |
| Master Bed Level | Primary Living Area |
| Total Stories | 1 |
| Basement (Y/N) | No |
| Air Conditioning Y/N | Yes |
| Heating Y/N | Yes |
| Fireplace Y/N | Yes |
| Half Baths | 1 |
| Total Bedrooms | 4 |
| Entry Level | 1 |
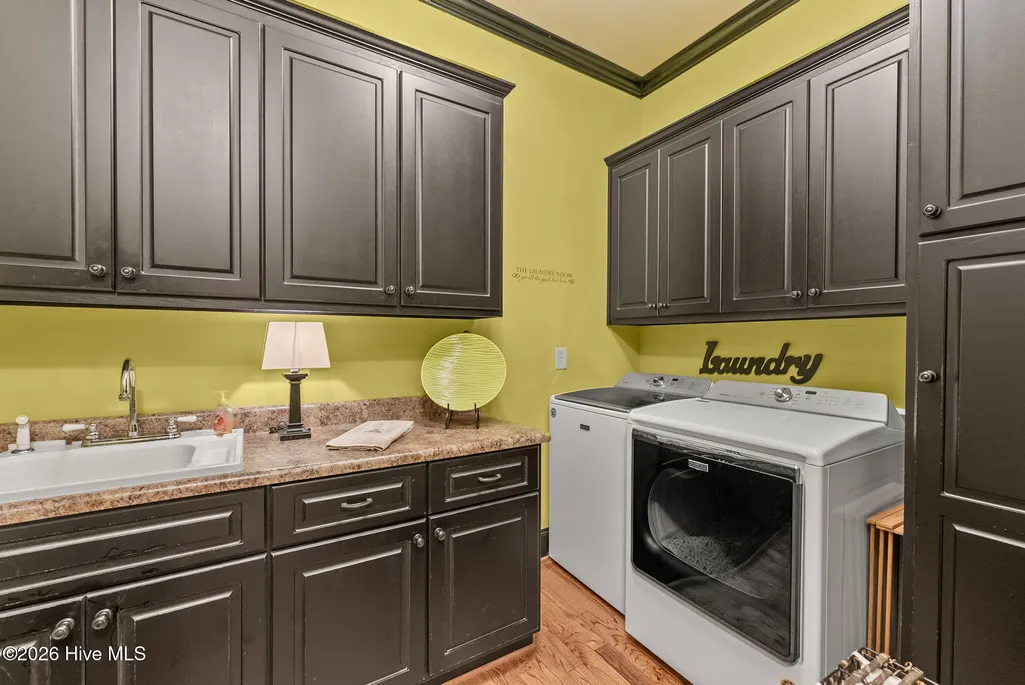
| Room Type | Great Room,Dining Room,Dining Area,Breakfast Room,Family Room,Master Bedroom,Bedroom 2,Bedroom 3,Laundry,Bedroom 4 |
| Total Baths | 4 |
| Living Area Range | 3000 - 3499 |
| SmokingYN | No |
Exterior Features
| Exterior Finish | Stone,Stucco |
|---|---|
| Fencing | Back Yard |
| Parking Features | Attached,Concrete,Garage |
| Lot Features | Gentle Sloping,Landscaped,Sprinklers in Front,Sprinklers in Rear |
| Water Source | County Water |
| Total Parking | 2.0 |
| Lot Size Area | 3.01 |
| Foundation Details | Combination |
| Spa | No |
| Building Area Total | 3474.0 |
| Lot Dimensions | 3.01 Acres |
| Lot Size Acres | 3.01 |
| Road Surface Type | Paved |
| Frontage Type | See Remarks |
| Waterfront Y/N | No |
| Road Frontage Type | Asphalt,Paved |
| Crops Included Y/N | No |
| Horse Y/N | No |
Amenities
- Foreclosure
- Views
- Short Sale
- New Construction
- Adult 55+
- Lease To Own
- No HOA Fees
- Furnished
- Primary On Main
- Air Conditioning
- Seller Finance
- Green
- Fixer Upper
- Horse
- Golf
- Fireplace
- Deck
- Garage
- Basement
- Pool
Property vs Single Family Average in 30809
Price
Year Built
Visits
 © 2026 Triad MLS, Inc. All rights reserved. IDX information is provided exclusively for personal, non-commercial use, and may not be used for any purpose other than to identify prospective properties consumers may be interested in purchasing. Information is deemed reliable but not guaranteed. This site will be monitored for "scraping" and any use of search facilities of data on the site other than by potential buyers/sellers is prohibited. All Sale data is for informational purposes only and
 The data relating to real estate on this web site comes in part from the Internet Data Exchange program of Hive MLS LLC, and is updated as of September 18, 2026 2:04 PM UTC All information is deemed reliable but not guaranteed and should be independently verified. All properties are subject to prior sale, change, or withdrawal. Neither listing broker(s) nor Ashley Meredith Homes shall be responsible for any typographical errors, misinformation, or misprints, and shall be held totally harmless from
