
Views - Primary on Main
Address
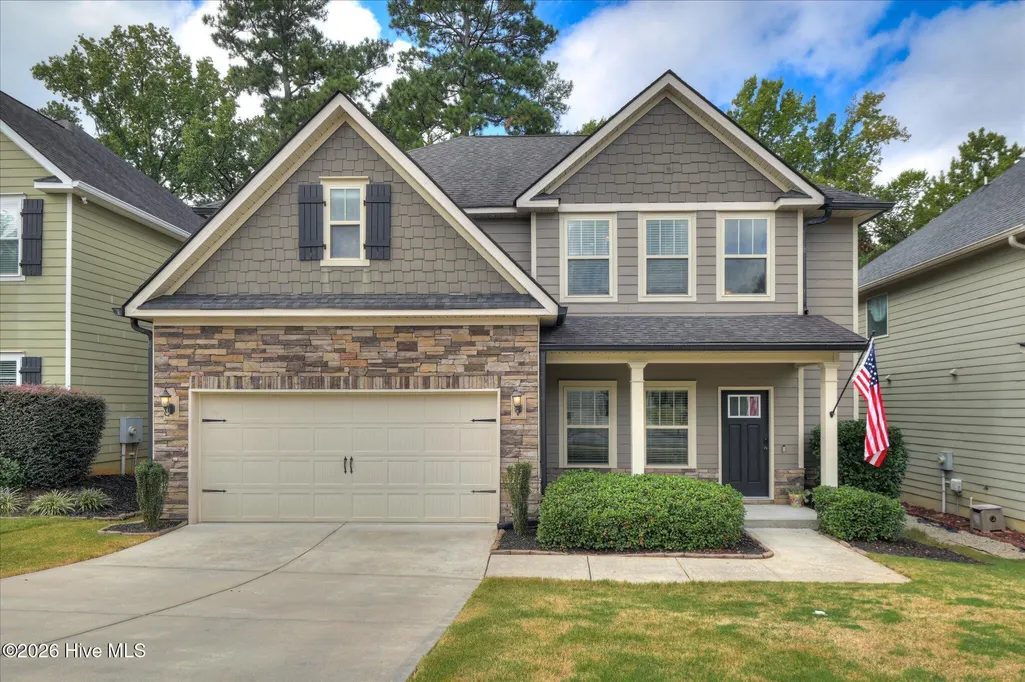
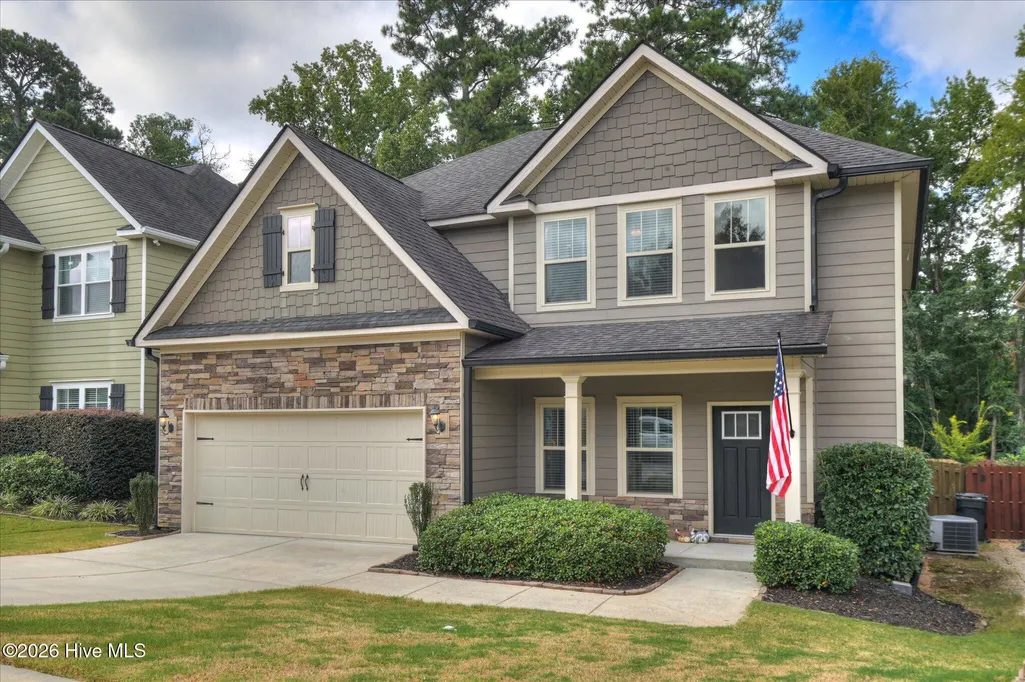
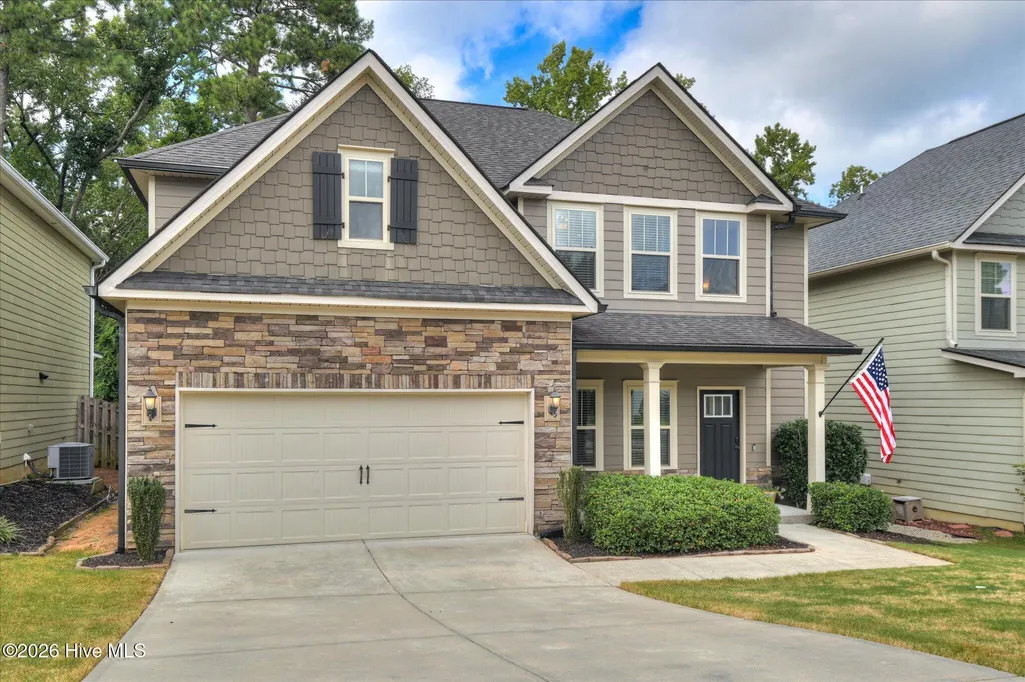
220 Ryan Lane, Evans, GA
Price
$ 399,900
Property Attributes
- MLS#100604739
- TypeSingle Family
- Listing Status Active
- CountyCOLUMBIA
- CityEvans
- NeighborhoodEvans
- Zip30809
- StyleSingle Family Residence
- Year Built2014
- Taxes$ 3259
- Price$ 399,900
- Bedrooms4
- Full Bathrooms3
- Half Bathrooms0
- Sqr Footage2358
- Lot Size0.12 Acres
Data Source:
North Carolina Regional MLS (NCRMLS)
Property Description
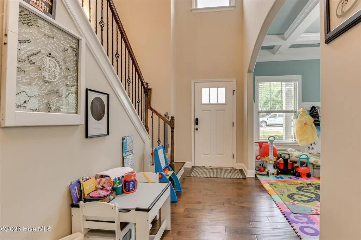
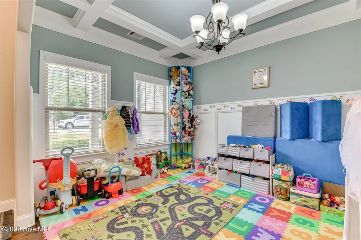
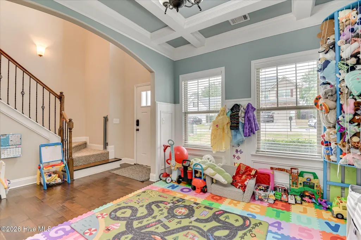
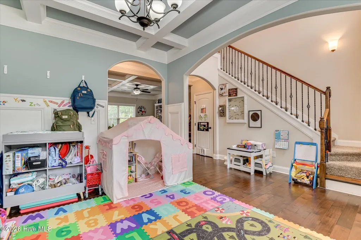
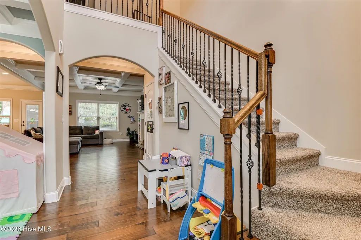
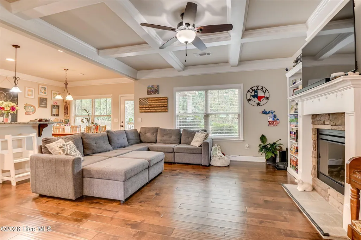
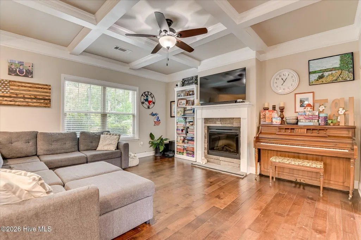
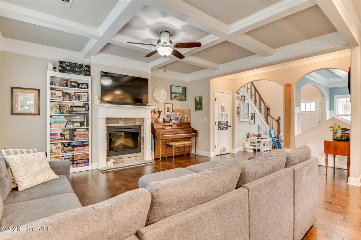
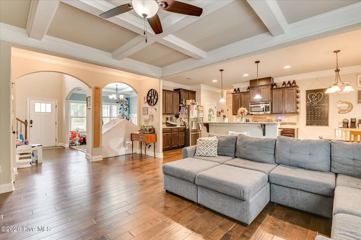
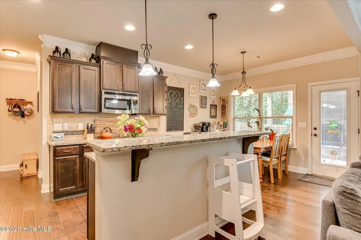
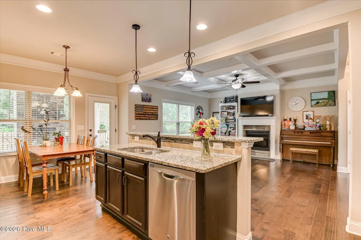
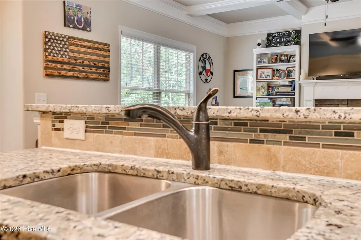
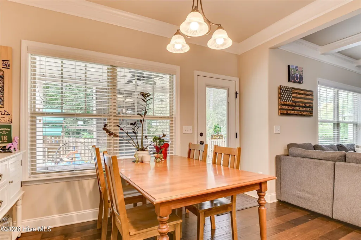
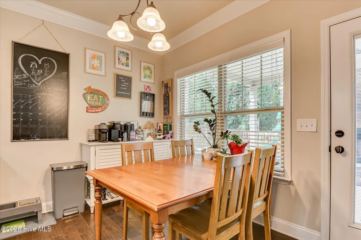
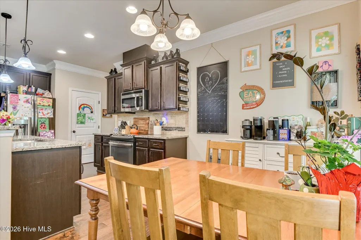
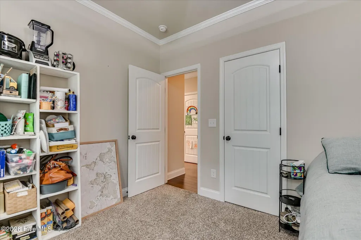
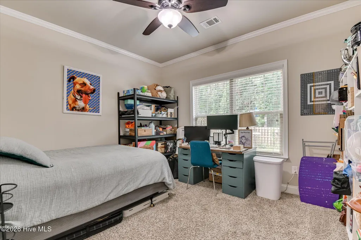
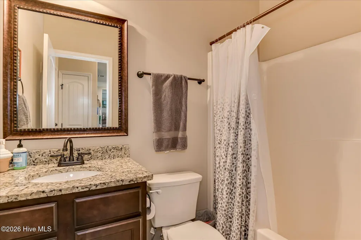
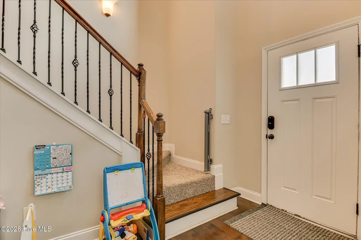
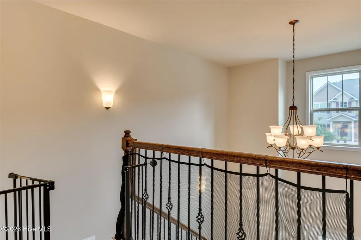
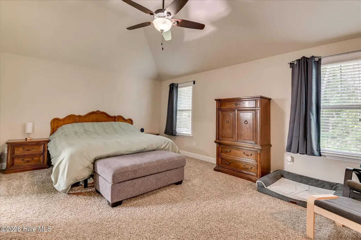
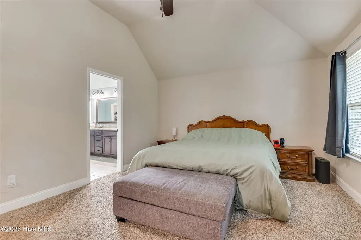
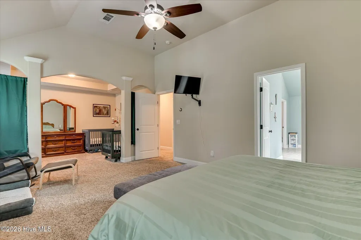
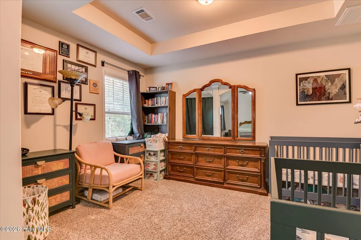
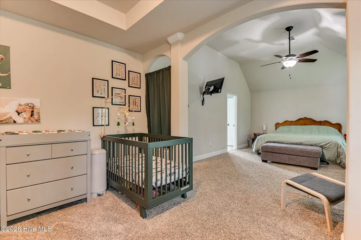
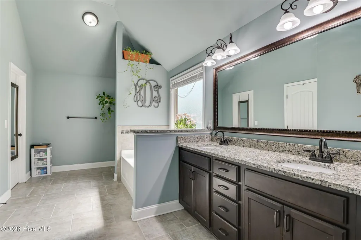
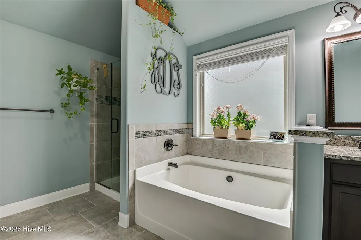
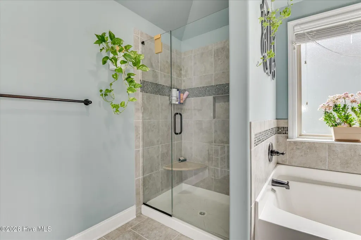
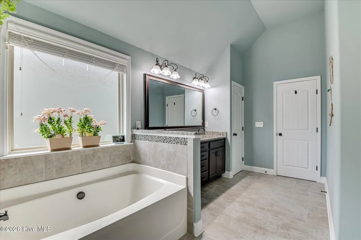
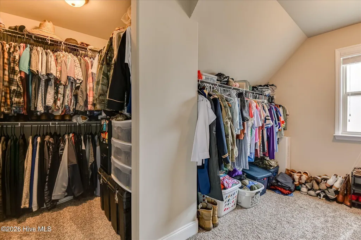
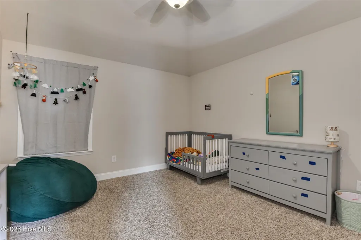
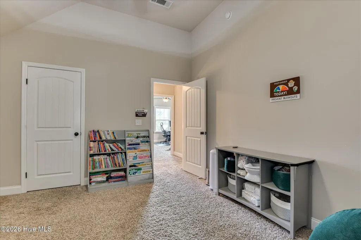
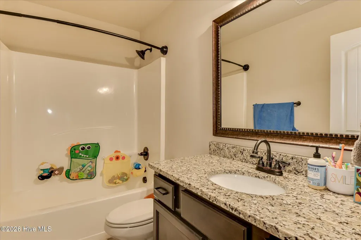
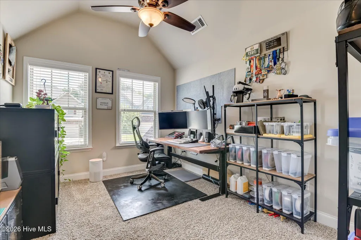
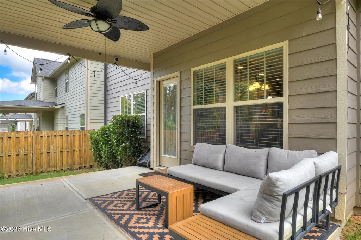
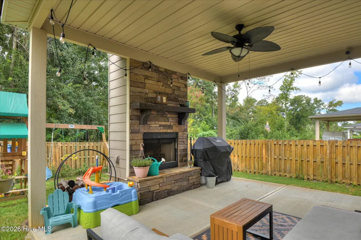
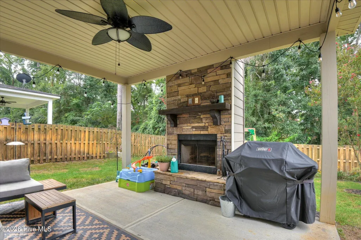
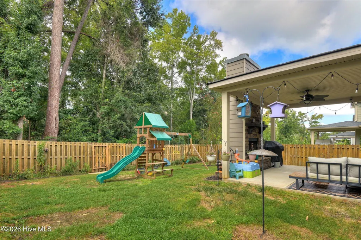
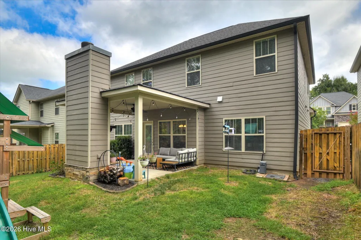
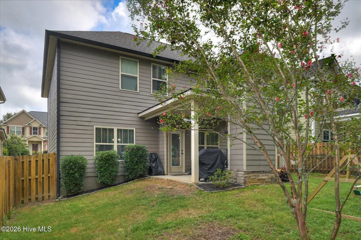
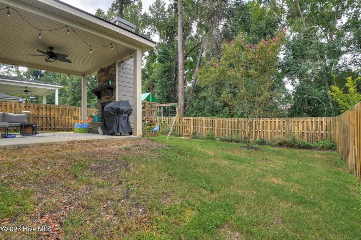
Welcome to your new home in Barrett Place! Upon entering the home, you'll find a beautiful foyer with high ceilings. To your left a large formal dining room with an elegant coffered ceiling and picture frame molding. to the right, is a staircase and ahead, the large open concept living room and kitchen. The large living-room has coffered ceiling, a gas fireplace and is situated perfectly for watching tv and entertaining guests. There are lots of windows letting in natural light and a view of the lovely backyard. The eat-in kitchen has granite countertops and a matching Island with sink, perfect for bar stool seating with a great view of the living room and dining area. Down the hall you'll find a bedroom, full bathroom and the 2 car garage. This room would make a great office or guest bedroom. Upstairs, you'll find 3 more bedrooms including the very large primary bedroom with additional seating area. The primary bedroom ensuite includes vanity with a granite countertop and double sinks, a separate garden tub, tiled standing shower with glass door, tile flooring and a very large walk in closet! The backyard is wonderful for enjoying a peaceful night or entertaining guests. You'll love the covered patio area with built in outdoor fireplace. Schedule a tour today and make this wonderful home your own!
| Elementary School | Middle School | High School |
|---|---|---|
| Blue Ridge Elementary School | Stallings Island Middle School | Lakeside High School |
| Price History | |
|---|---|
| 9/19/2026 | Listed $399,900 |
General Features
| Living Area | 2358.0 |
|---|---|
| Heating | Heat Pump,Fireplace(s),Electric,Forced Air |
| Cooling | Central Air,Ceiling Fan(s),Heat Pump,Multi Units |
| Utilities | Other |
| Possession | Close Of Escrow,At Closing |
| Roof | Composition |
| Appliances | Built-In Microwave,Range,Disposal,Dishwasher |
| Zoning | Residential |
| HOA Fee | 450.0 |
| Garage Spaces | 2.0 |
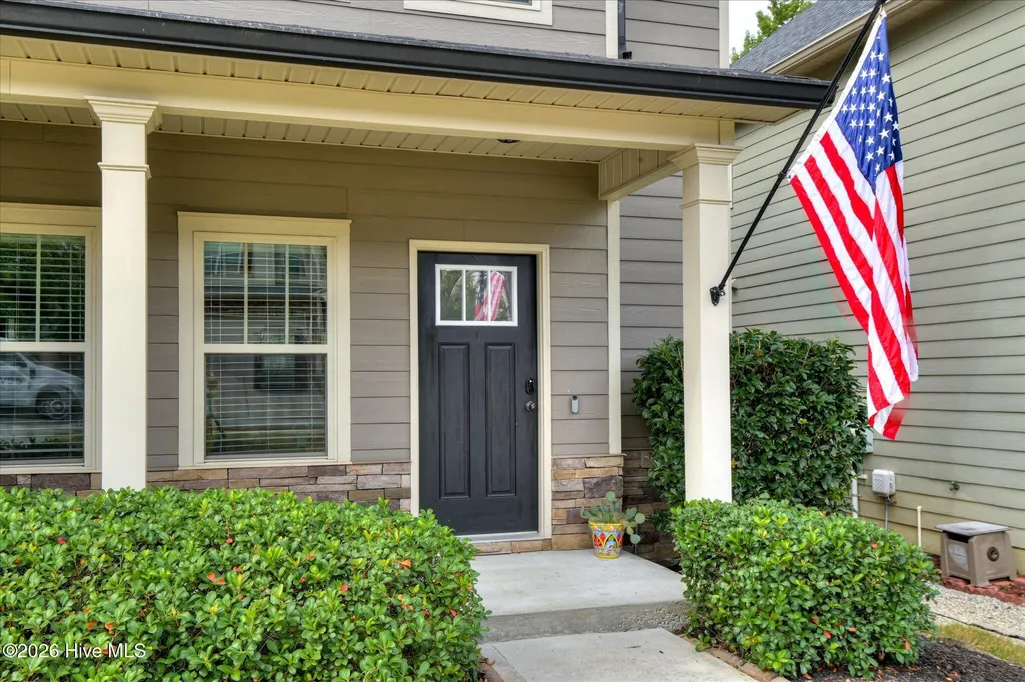
| Patio/Porch Features | Covered,Patio,Front Porch,Rear Porch |
| Pool Features | None |
| Security Features | Smoke Detector(s) |
| Construction Materials | See Remarks,Stone,Fiber Cement |
| Year Built | 2014 |
| View | See Remarks |
| Levels | Two |
| Property Subtype | Single Family Residence |
| Tax Year | 2025 |
| Taxes | 3259.66 |
| Parcel Number | 078 842 |
| Waterfront Features | None |
| Accessibility | None |
| Assoc Fee Paid Per | Annually |
| County | Columbia |
| Operating Expense | 0.0 |
| New Construction | No |
| Property Type | Residential |
| In City Limits? (Y/N) | No |
| Association Amenities | Sidewalks,Street Lights |
| HOA | Yes |
| Attached Garage | Yes |
| Subdivision Name | Other |
| Garage Y/N | Yes |
| Total Rooms | 4 |
| Full Baths | 3 |
| Status | Active |
| Directions | From I-20 West Take Exit 194 for GA-230 / Belair Road / Jimmie Dyess Parkway. Turn right onto S Belair Rd and Continue straight for several miles. You will cross over Wheeler Road,Columbia Road,and W |
| High School | Lakeside |
| City | Evans |
| Association Name | Barrett Place |
| Lot Size Units | Acres |
| Lot Size Square Feet | 5227.0 |
| Carport Spaces | 0.0 |
| Carport Y/N | No |
| Elementary School | Blue Ridge |
| Property Attached Y/N | No |
| Land Lease Y/N | No |
| Home Warranty Y/N | No |
| Middle/Junior High School | Stallings Island |
| Lease Considered Y/N | No |
| Virtual Tour | https://www.zillow.com/view-imx/3d967052-67cc-4099-9b6c-aaa6d1a9fba5?setAttribution=mls&wl=true&initialViewType=pano&utm_source=dashboard |
| Structure Type | Stick Built,See Remarks |
| Living Area Units | Square Feet |
| Standard Status | Active |
| Tax Assessed Value | 134236 |
| Legal Description | Parcel ID/Tax ID: 078 842 |
| IslandOrMainland | Mainland |
Interior Features
| Interior Amenities | Entrance Foyer,Kitchen Island,Pantry,Blinds/Shades |
|---|---|
| Basement | None |
| Flooring | LVT/LVP,Carpet,Ceramic Tile |
| Water Heater | Electric |
| Master Bed Level | Non Primary Living Area |
| Total Stories | 2 |
| Basement (Y/N) | No |
| Air Conditioning Y/N | Yes |
| Heating Y/N | Yes |
| Fireplace Y/N | Yes |
| Total Bedrooms | 4 |
| Attic Features | Pull-Down Stairs |
| Entry Level | 1 |
| Room Type | Master Bedroom,Bedroom 2,Bedroom 3,Bedroom 4,Dining Room,Living Room,Dining Area |
| Total Baths | 3 |
| Living Area Range | 2200 - 2399 |
| SmokingYN | No |
Exterior Features
| Exterior Amenities | None |
|---|---|
| Exterior Finish | Fiber Cement,Stone |
| Fencing | Privacy,Fenced |
| Parking Features | Concrete,Garage Door Opener |
| Lot Features | Cul-De-Sac,Wooded,Landscaped,Sprinklers in Front,Sprinklers in Rear |
| Water Source | Public |
| Total Parking | 2.0 |
| Lot Size Area | 0.12 |
| Foundation Details | Slab |
| Spa | No |
| Building Area Total | 2358.0 |
| Lot Dimensions | 50' x 105' x 50' x 105' |
| Lot Size Acres | 0.12 |
| Road Surface Type | Paved |
| Frontage Type | See Remarks |
| Waterfront Y/N | No |
| Road Frontage Type | Asphalt,Paved |
| Crops Included Y/N | No |
| Horse Y/N | No |
Amenities
- Foreclosure
- Views
- Short Sale
- New Construction
- Adult 55+
- Lease To Own
- No HOA Fees
- Furnished
- Primary On Main
- Air Conditioning
- Seller Finance
- Green
- Fixer Upper
- Horse
- Golf
- Fireplace
- Deck
- Garage
- Basement
- Pool
Property vs Single Family Average in 30809
Price
Taxes
Year Built
 © 2026 Triad MLS, Inc. All rights reserved. IDX information is provided exclusively for personal, non-commercial use, and may not be used for any purpose other than to identify prospective properties consumers may be interested in purchasing. Information is deemed reliable but not guaranteed. This site will be monitored for "scraping" and any use of search facilities of data on the site other than by potential buyers/sellers is prohibited. All Sale data is for informational purposes only and
 The data relating to real estate on this web site comes in part from the Internet Data Exchange program of Hive MLS LLC, and is updated as of September 18, 2026 2:04 PM UTC All information is deemed reliable but not guaranteed and should be independently verified. All properties are subject to prior sale, change, or withdrawal. Neither listing broker(s) nor Ashley Meredith Homes shall be responsible for any typographical errors, misinformation, or misprints, and shall be held totally harmless from
