
Sold: Sep 14, 2026 - New Construction - Pets Allowed
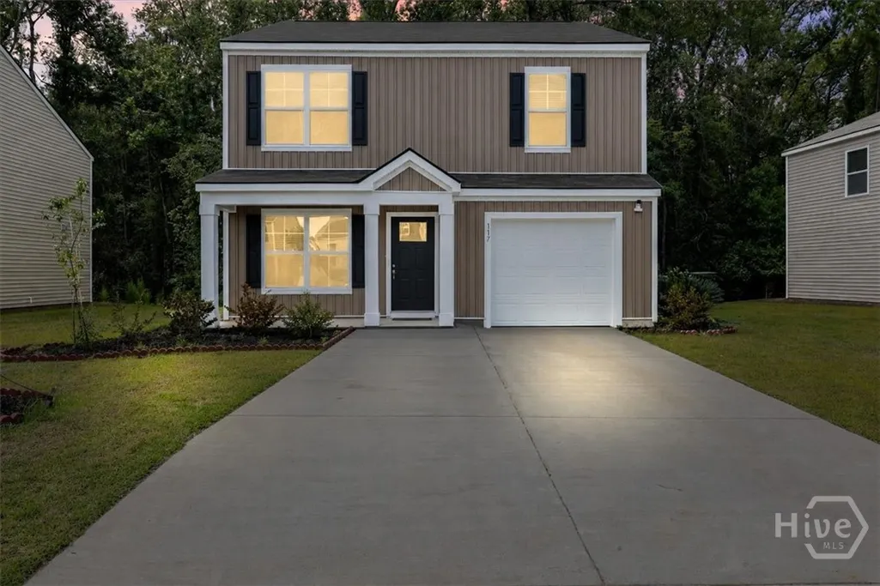
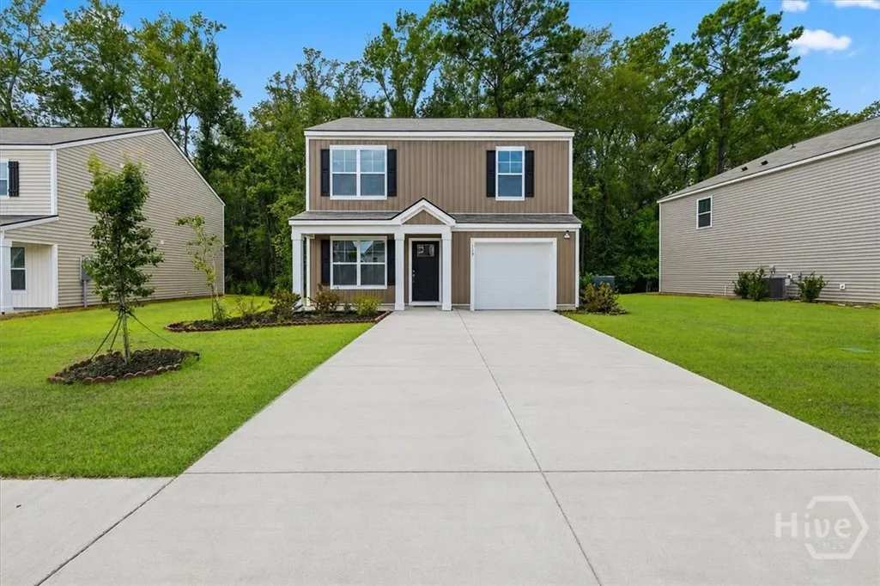
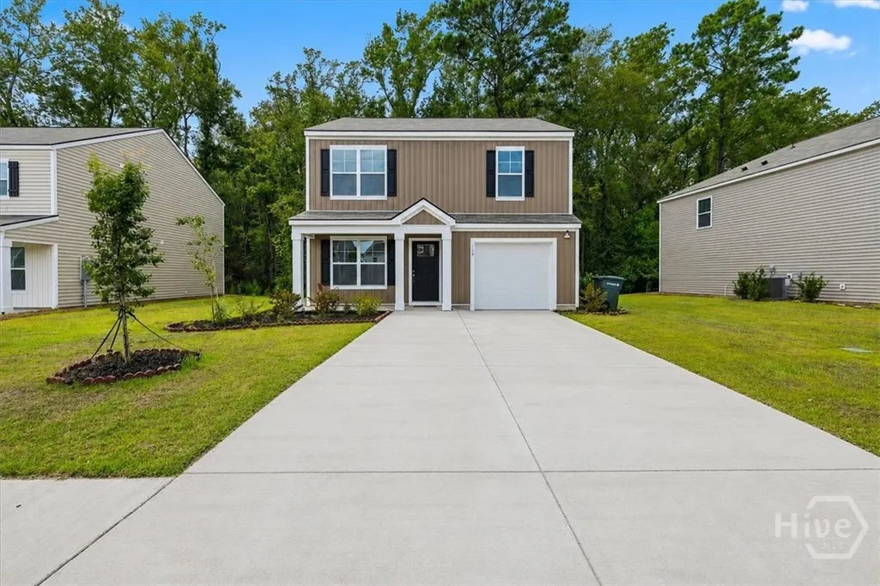
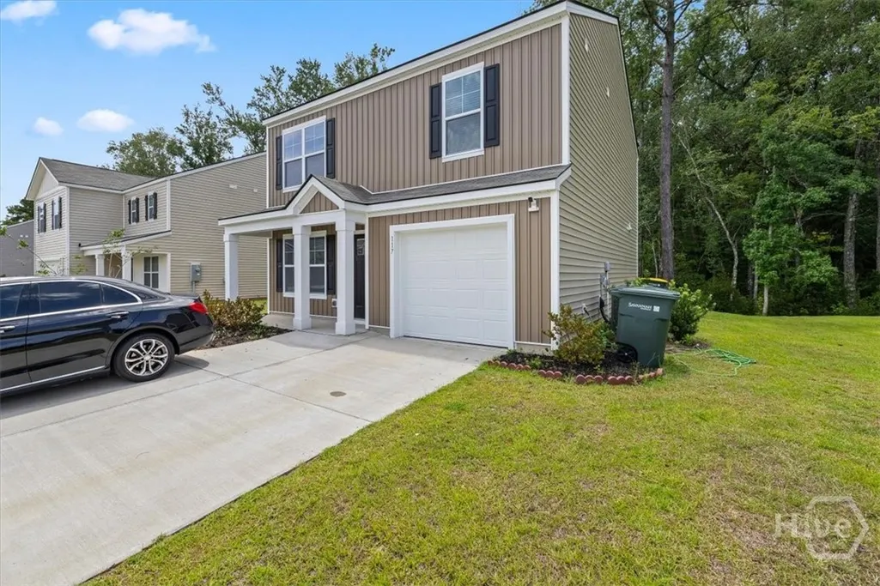
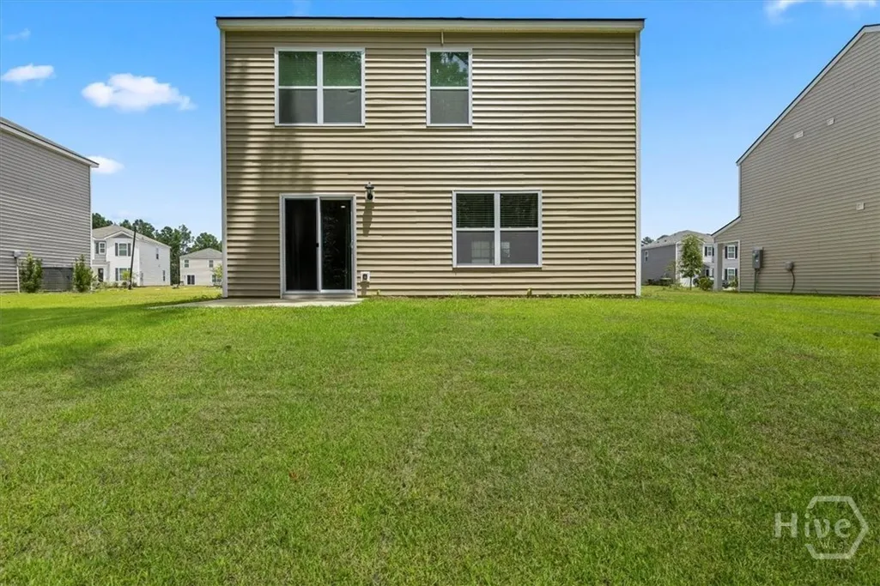
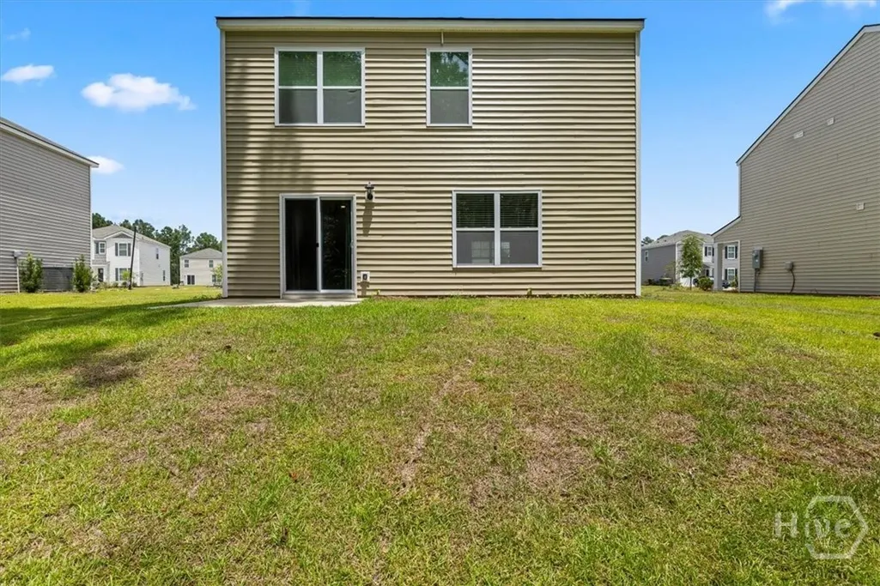
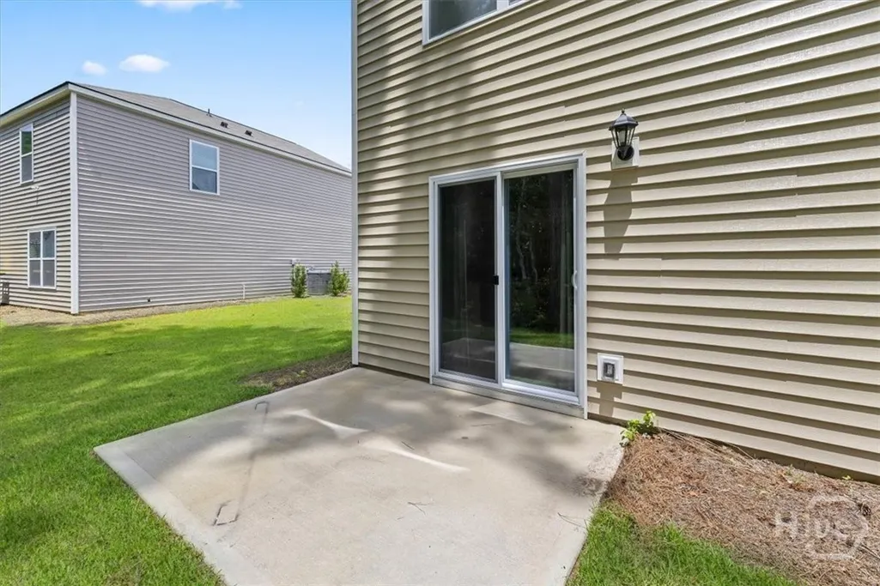
Address
117 Azure Drive, Savannah, GA
Price
$ 2,250

Property Attributes
- MLS#SA361329
- TypeRentals
- Listing Status Closed
- CountyCHATHAM
- CitySavannah
- AreaCobblestone Village
- NeighborhoodSavannah
- Zip31419
- StyleTraditional
- Year Built2025
- Price$ 2,250
- Bedrooms3
- Full Bathrooms2
- Half Bathrooms1
- Sqr Footage1518
- Lot Size0.171 Acres
Data Source:
North Carolina Regional MLS (NCRMLS)
Property Description
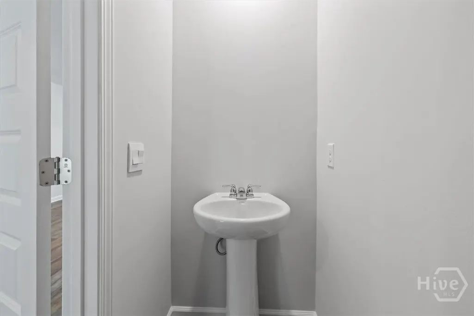
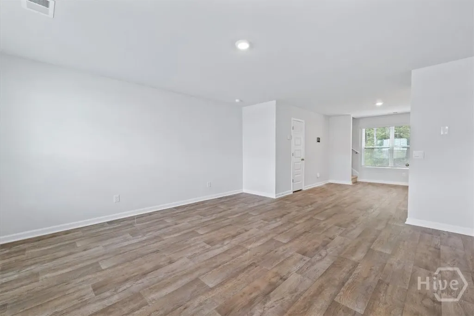
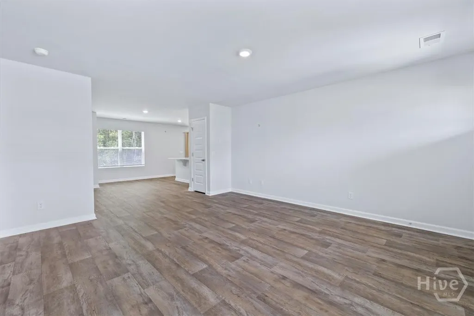
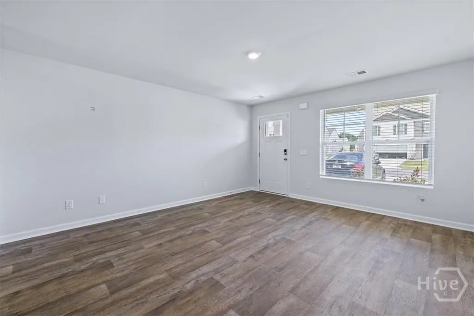
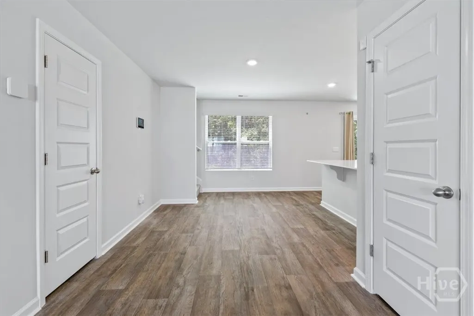
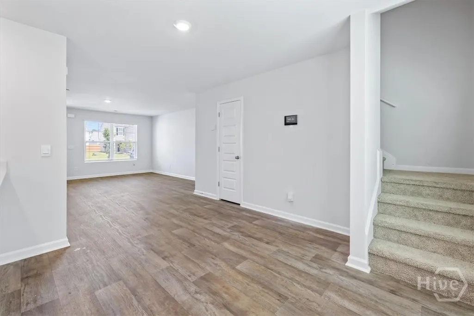
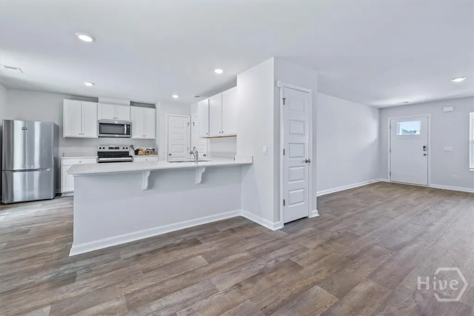
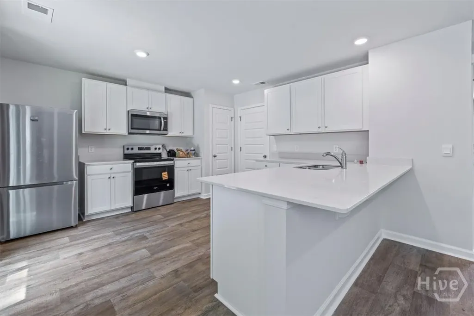
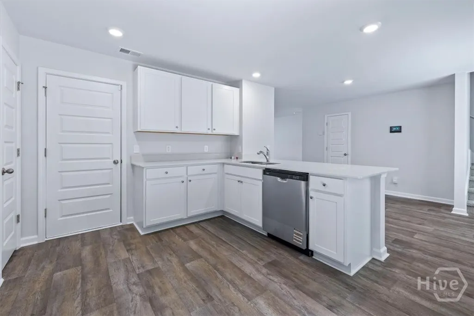
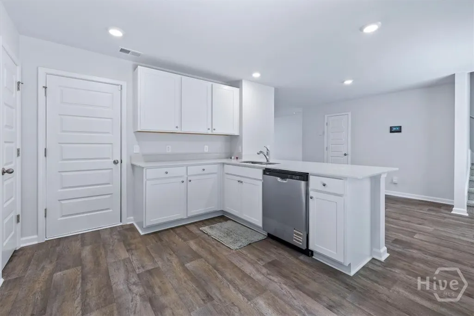
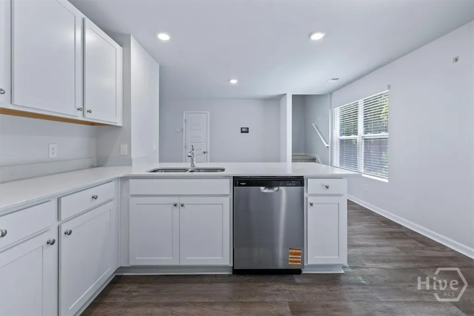
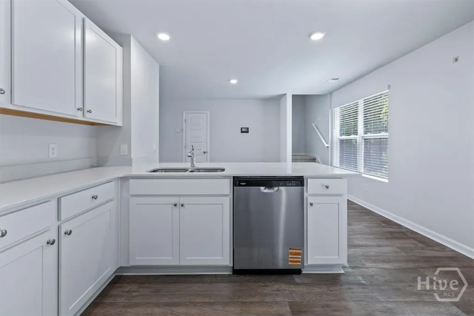
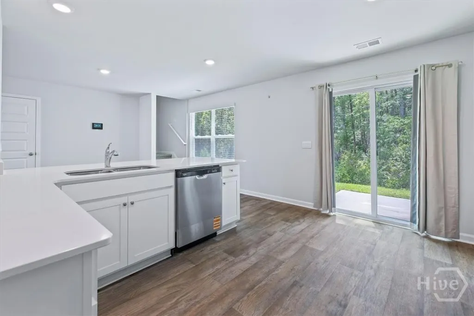
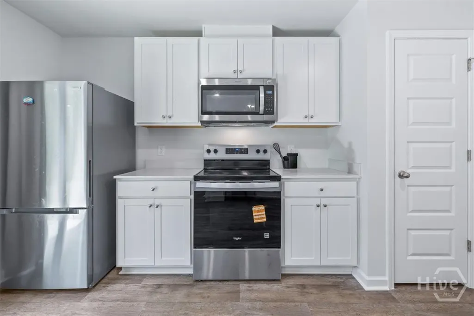
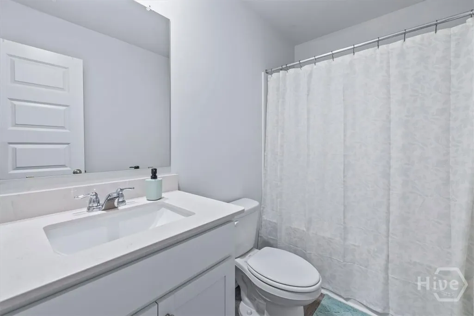
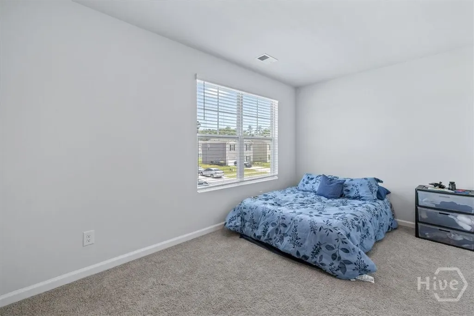
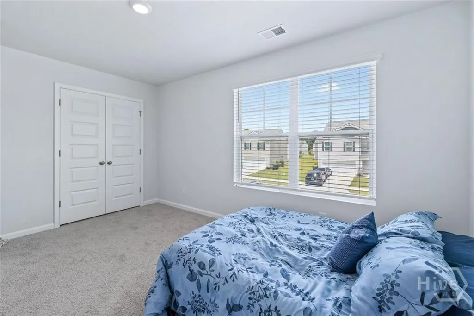
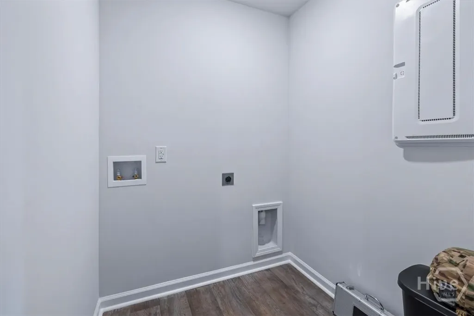
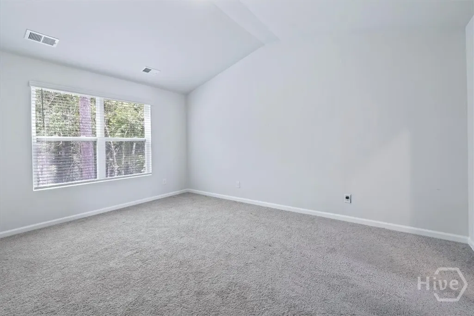
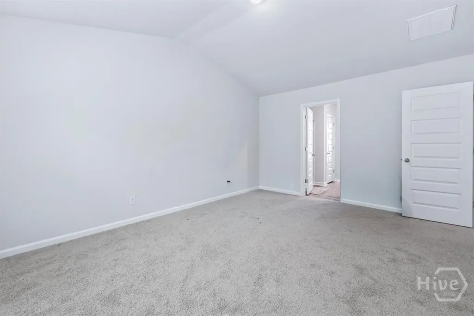
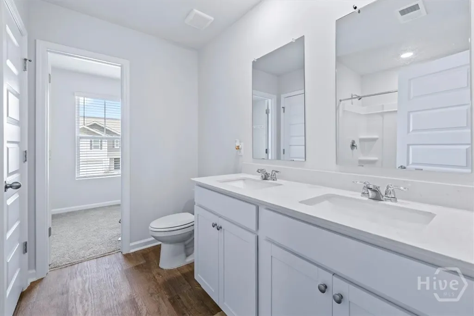
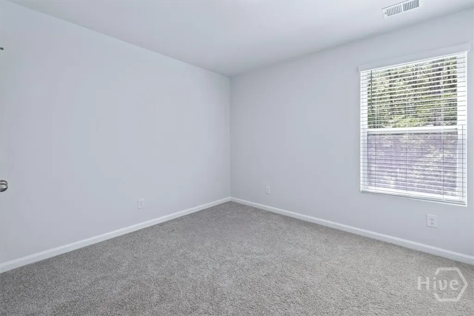
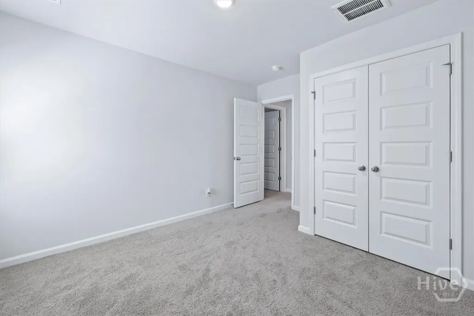
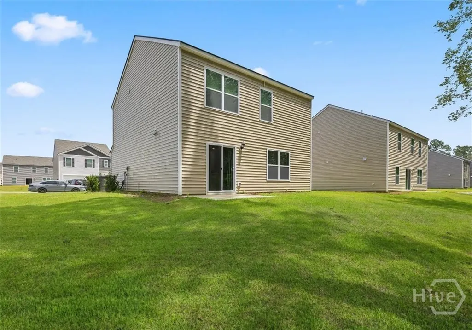
This contemporary 3 bedroom, 2.5 bath home features an open floor plan which is great for entertaining. The kitchen has ample cabinet space, stainless steel appliances and great counter space. All of the bedrooms are located upstairs along with the laundry room for your convenience. Located close to Hyundai Meta Plant, and just a short drive to both Pooler for shopping and dining. Can be available August 15th
| Price History |
|---|
General Features
| Cooling | Central Air,Electric |
|---|---|
| Tax Lot | 136 |
| Builder Name | DR Horton |
| In City Limits? (Y/N) | No |
| Security Deposit | 2250.0 |
| Lot Size Square Feet | 7449.0 |
| Lease Considered Y/N | No |
| Lot Size Units | Acres |
| Patio/Porch Features | Patio,Front Porch |
| Legal Description | Lot 136 Cobblestone Village |
| New Construction | Yes |
| Appliances | Dishwasher,Electric Water Heater,Disposal,Microwave,Oven,Range,Refrigerator |
| Virtual Tour | https://www.propertypanorama.com/instaview/sav/SA361329 |
| View | Panoramic |
| Occupancy Type | Vacant |
| Year Built | 2025 |
| Pet Deposit | 250.0 |
| Living Area | 1518.0 |
| Parcel Number | 21026A08034 |
| PostalCity | Savannah |
| Association Name | 550 |
| Pets Allowed | Yes |
| County | Chatham |
| Property Subtype | Single Family Residence |
| Close Price | 2250.0 |
| Community Features | Playground,Street Lights,Sidewalks |
| Carport Y/N | No |
| Property Type | Residential Lease |
| Expected Active Date | 2026-07-27 |
| Assoc Fee Paid Per | Monthly |
| Home Warranty Y/N | No |
| Utilities | Cable Available,Underground Utilities |
| Property Condition | Under Construction |
| Subdivision Name | Cobblestone Village |
| Total Rooms | 2 |
| Standard Status | Closed |
| Restrictions | No Smoking,Restrictive Covenant |
| Development Status | Under Construction |
| City | Savannah |
| Garage Spaces | 1.0 |
| Status | Closed |
| Roof | Other |
| Virtual Tour | https://www.propertypanorama.com/instaview/sav/SA361329 |
| Property Sub Type Additional | Single Family Residence |
| Architectural Style | Traditional |
| Full Baths | 2 |
| Heating | Central,Electric |
| Attached Garage | No |
| Construction Materials | Vinyl Siding |
| Garage Y/N | Yes |
| Living Area Units | Square Feet |
| Directions | From I-95 take exit 94 and travel westbound on Fort Argyle Road (GA-204 W) for 2.4 miles. Turn right onto Bush Road and travel approximately 2 miles. Turn left on Arabella Way left on Ellie Way,rig |
| Land Lease Y/N | No |
| HOA | Yes |
| Property Attached Y/N | No |
Interior Features
| Basement (Y/N) | No |
|---|---|
| Heating Y/N | Yes |
| SmokingYN | No |
| Total Baths | 3 |
| Air Conditioning Y/N | Yes |
| Basement | None |
| Interior Amenities | Breakfast Bar,Double Vanity,Pantry,Pull Down Attic Stairs,Separate Shower,Upper Level Primary |
| Attic Features | Pull-Down Stairs |
| Total Bedrooms | 3 |
| Laundry Features | Laundry Room,Upper Level,Washer Hookup,Dryer Hookup |
| Total Stories | 2 |
| LivingAreaSource | Builder |
| Half Baths | 1 |
| Fireplace Y/N | No |
Exterior Features
| Spa | No |
|---|---|
| Crops Included Y/N | No |
| Showing Instructions | Appointment-Only |
| Horse Y/N | No |
| Lot Size Acres | 0.171 |
| Builder Model | Brandon |
| ModificationTimestamp | 2026-09-14T15:46:27.386Z |
| Lot Size Area | 0.171 |
| Parking Features | Attached |
| Water Source | Public |
| Road Surface Type | Paved |
| Waterfront Y/N | No |
Amenities
- Foreclosure
- Views
- Short Sale
- New Construction
- Adult 55+
- Lease To Own
- No HOA Fees
- Furnished
- Pets
- Primary On Main
- Air Conditioning
- Seller Finance
- Green
- Fixer Upper
- Horse
- Golf
- Fireplace
- Deck
- Garage
- Basement
- Pool
Property vs Rentals Average in 31419
Price
Year Built
 © 2026 Triad MLS, Inc. All rights reserved. IDX information is provided exclusively for personal, non-commercial use, and may not be used for any purpose other than to identify prospective properties consumers may be interested in purchasing. Information is deemed reliable but not guaranteed. This site will be monitored for "scraping" and any use of search facilities of data on the site other than by potential buyers/sellers is prohibited. All Sale data is for informational purposes only and
 The data relating to real estate on this web site comes in part from the Internet Data Exchange program of Hive MLS LLC, and is updated as of September 14, 2026 11:26 AM UTC All information is deemed reliable but not guaranteed and should be independently verified. All properties are subject to prior sale, change, or withdrawal. Neither listing broker(s) nor Ashley Meredith Homes shall be responsible for any typographical errors, misinformation, or misprints, and shall be held totally harmless from

