
Sold: Sep 21, 2026 - Views - Golf Course - Primary on Main





Address
109 Essex Place, Southern Pines, NC
Price
$ 545,000
Property Attributes
- MLS#100575692
- TypeCondos
- Listing Status Closed
- CountyMOORE
- CitySouthern Pines
- AreaMid South Club
- NeighborhoodSouthern Pines
- Zip28387
- StyleCondominium
- Year Built2010
- Taxes$ 2786
- Price$ 545,000
- Bedrooms2
- Full Bathrooms2
- Half Bathrooms0
- Sqr Footage1850
Data Source:
North Carolina Regional MLS (NCRMLS)
Property Description
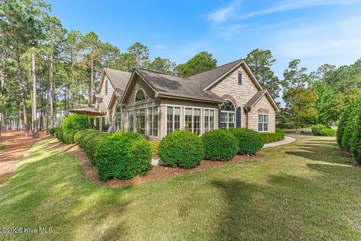
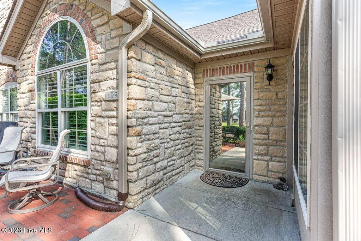
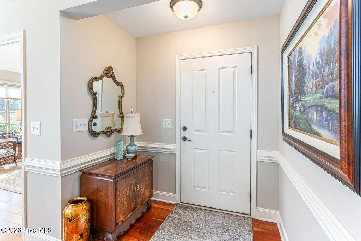
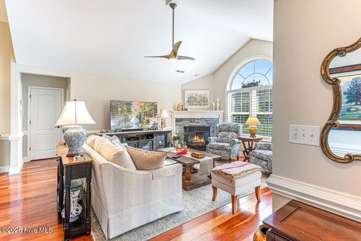
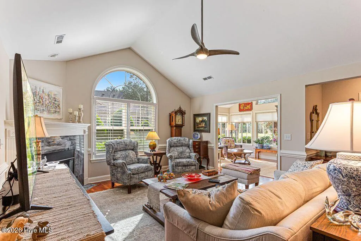
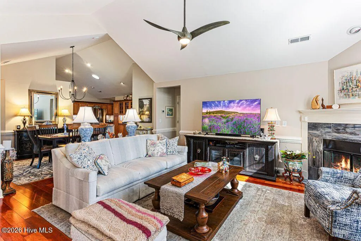
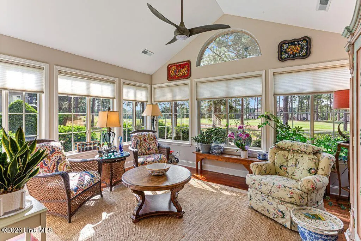
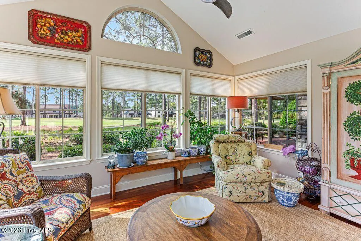
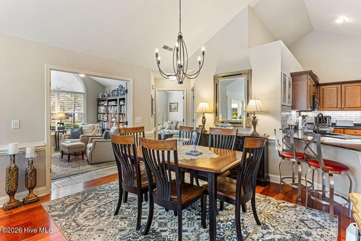
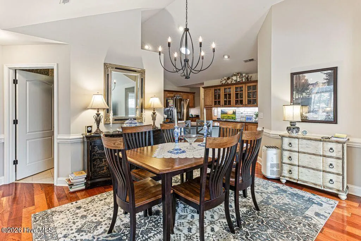
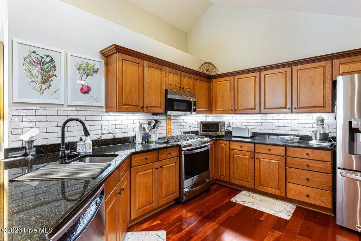
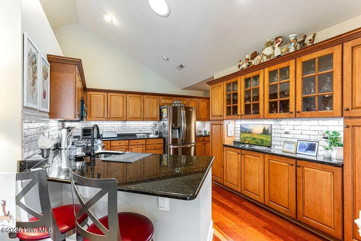
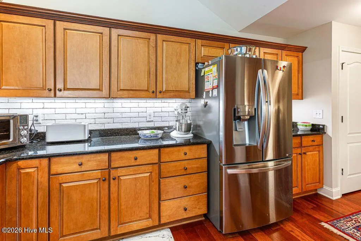
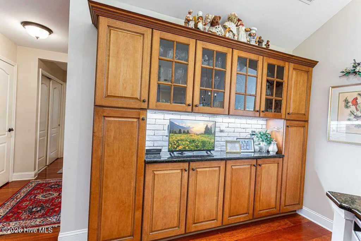
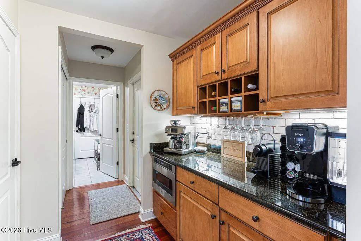
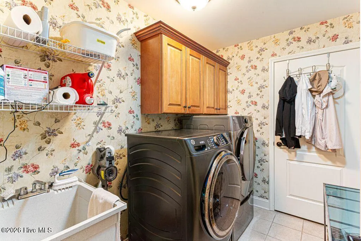
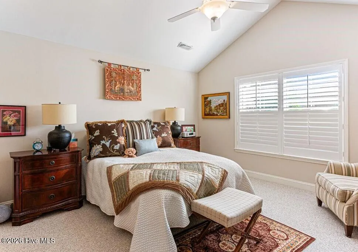
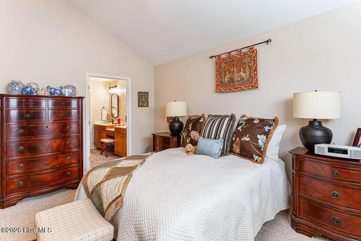
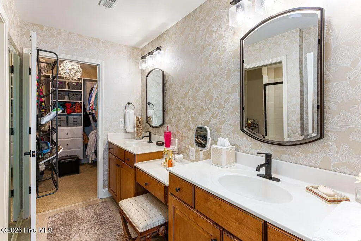
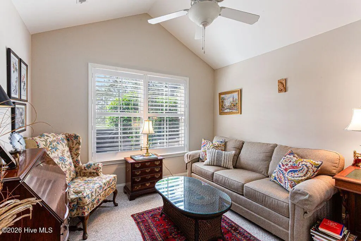
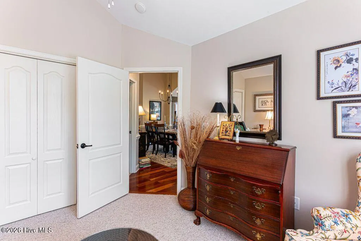
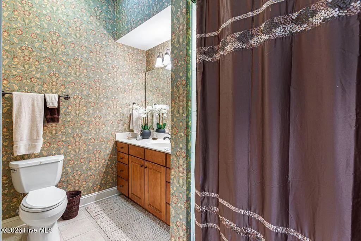
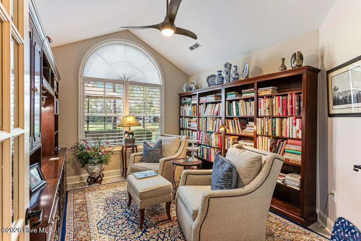
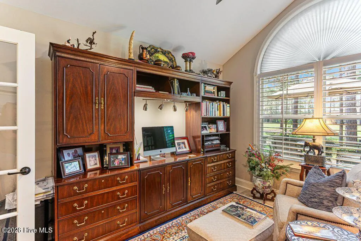
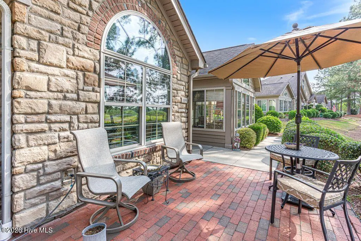
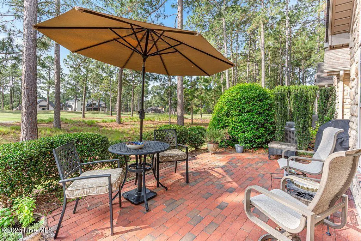
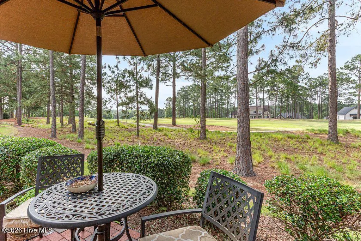
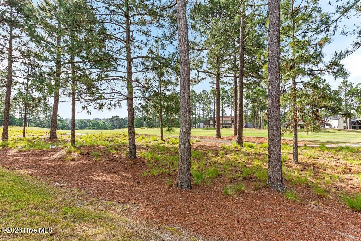
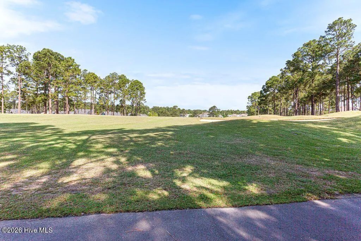
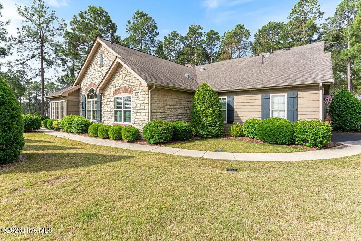
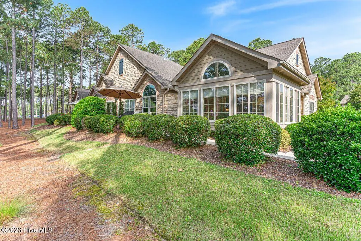
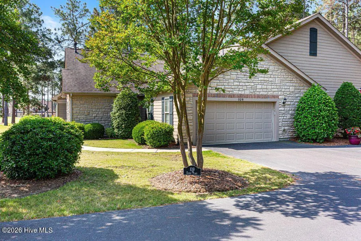
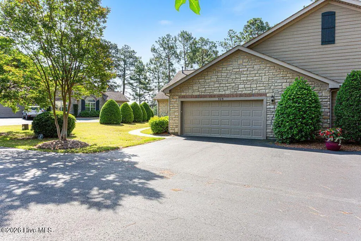
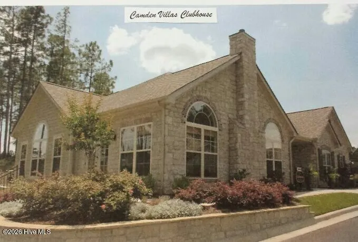
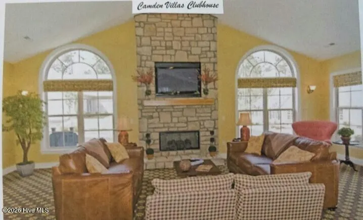
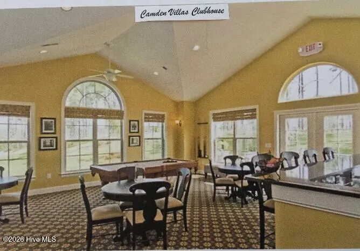
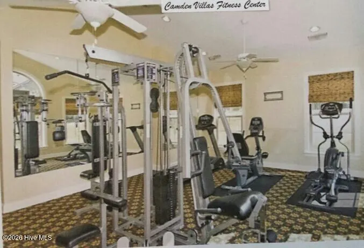
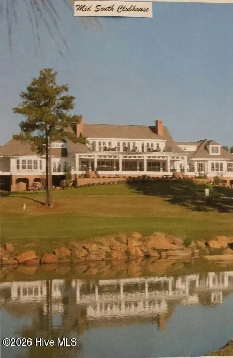
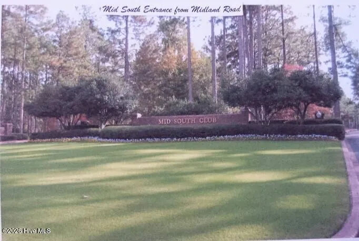
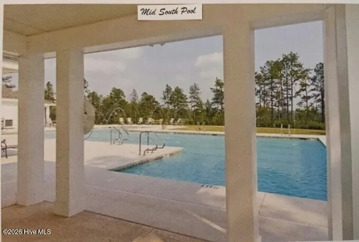
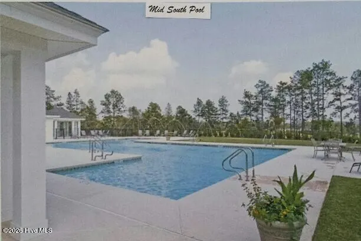
HUGE PRICE IMPROVEMENT! Gorgeous golf front condo located in the prestigious Mid South Club! Rare opportunity to find this duplex location available in Camden Villas with panoramic views of the 8th fairway of the Arnold Pamer Signature golf course. All one floor living featuring split bedroom floor plan, large living room and dining room combination, Carolina Room PLUS a den or office. and a two-car garage. This very popular Canterbury floor plan is beautifully maintained. All appliances, including washer and dryer, will remain. Please see Upgrades list in attached documents for improvements made to this beautiful home. The monthly dues for Camden Villas include the use of the CV clubhouse which features an entertainment room with pool table, kitchen and fitness room. The very comprehensive dues also include master insurance, professional management/accounting, landscaping, irrigation, termite bond, gutter cleaning, exterior painting, power washing the exterior and roof repairs! The Mid South POA dues include security, front gate, road maintenance, internet and cable TV. A transferable Mid-Tal membership gives access to Mid South Club, Talamore Golf Club and Legacy Golf Club. Great amenities include clubhouses, swimming pools, tennis courts and premier golf courses. Buyer to pay prevailing costs. LOCK IT AND LEAVE IT LIFESTYLE at its finest!
| Price History |
|---|
General Features
| Taxes | 2786.0 |
|---|---|
| Cooling | Central Air |
| Elementary School | Southern Pines Elementary |
| In City Limits? (Y/N) | Yes |
| Lot Size Square Feet | 0.0 |
| Lease Considered Y/N | No |
| Security Features | Smoke Detector(s) |
| Patio/Porch Features | Patio |
| Legal Description | CAMDEN VILLAS UNIT 18 BLDG 5 |
| Levels | One |
| Structure Type | Duplex,Wood Frame,Stick Built |
| New Construction | No |
| Appliances | Gas Cooktop,Electric Oven,Built-In Microwave,Washer,Refrigerator,Dryer,Dishwasher |
| Middle/Junior High School | Crain's Creek Middle |
| View | Golf Fairway |
| Year Built | 2010 |
| Living Area | 1850.0 |
| Parcel Number | 20070414018 |
| Operating Expense | 0.0 |
| Association Name | Camden Villas at Mid South Club UOA |
| County | Moore |
| Property Subtype | Condominium |
| Close Price | 545000.0 |
| Carport Y/N | No |
| Property Type | Residential |
| Assoc Fee Paid Per | Annually |
| Home Warranty Y/N | No |
| Utilities | Sewer Connected,Water Connected |
| Subdivision Name | Mid South Club |
| Tax Year | 2025 |
| Total Rooms | 7 |
| Association Amenities | Roof Maintenance,Clubhouse,Community Pool,Fitness Center,Game Room,Gated,Golf Course,Maintenance Common Areas,Maintenance Grounds,Maintenance Roads,Maintenance Structure,Management,Master Insure,Meet |
| AssociationName2 | Mid South Club POA |
| Buyer Financing | Cash |
| Standard Status | Closed |
| City | Southern Pines |
| High School | Pinecrest High |
| Garage Spaces | 2.0 |
| Status | Closed |
| Roof | Composition |
| HOA Fee 2 | 2105.64 |
| Possession | See Remarks |
| HOA Fee | 6504.0 |
| Zoning | RS-2CD |
| Full Baths | 2 |
| Heating | Fireplace(s),Forced Air,Natural Gas |
| Attached Garage | Yes |
| Tax Assessed Value | 437020 |
| Construction Materials | Composition,Wood Frame |
| HOA Fee 2 Frequency | Annually |
| Carport Spaces | 0.0 |
| Garage Y/N | Yes |
| Living Area Units | Square Feet |
| Directions | Enter main gate at Mid South Club. Turn left on Plantation. follow to Camden Drive,turn right,then left on W. Chelsea. Turn left at Essex Place,#109 next to last unit on left. |
| Land Lease Y/N | No |
| HOA | Yes |
| Property Attached Y/N | No |
| High School District | Moore County Schools |
| IslandOrMainland | Mainland |
Interior Features
| Total Fireplaces | 1 |
|---|---|
| Water Heater | Natural Gas |
| Basement (Y/N) | No |
| Unit Type | 2 Bedroom |
| Master Bed Level | Primary Living Area |
| Heating Y/N | Yes |
| SmokingYN | No |
| Total Baths | 2 |
| Air Conditioning Y/N | Yes |
| Interior Amenities | Master Downstairs,Vaulted Ceiling(s),Ceiling Fan(s),Gas Log |
| Attic Features | Floored - Partial,Pull-Down Stairs |
| Total Bedrooms | 2 |
| Room Type | Living Room,Dining Room,Dining Area,Master Bedroom,Bedroom 2,Den,Sunroom |
| Laundry Features | Laundry Room |
| Total Stories | 1 |
| Entry Level | 1 |
| Living Area Range | 1800 - 1999 |
| Flooring | Carpet,Tile,Wood |
| Fireplace Features | Gas Log |
| Fireplace Y/N | Yes |
Exterior Features
| Exterior Amenities | Irrigation System |
|---|---|
| Road Frontage Type | Private Road,Maintained,Paved |
| Exterior Finish | Composition,Stone Veneer |
| Spa | No |
| Lot Features | On Golf Course |
| Crops Included Y/N | No |
| Frontage Type | Golf Fairway |
| Foundation Details | Slab |
| Showing Instructions | Appt Required |
| Horse Y/N | No |
| Lot Size Acres | 0.0 |
| Lot Dimensions | condo |
| ModificationTimestamp | 2026-09-21T17:07:56.506Z |
| Fencing | None |
| Parking Features | Attached,Additional Parking,Garage Door Opener,Paved,Garage |
| Building Area Total | 1850.0 |
| Water Source | Public |
| Total Parking | 2.0 |
| Road Surface Type | Paved |
| Waterfront Y/N | No |
Amenities
- Foreclosure
- Views
- Short Sale
- New Construction
- Adult 55+
- Lease To Own
- No HOA Fees
- Furnished
- Pets
- Primary On Main
- Air Conditioning
- Seller Finance
- Green
- Fixer Upper
- Horse
- Golf
- Fireplace
- Deck
- Garage
- Basement
- Pool
Property vs Condos Average in 28387
Price
Taxes
Year Built
 © 2026 Triad MLS, Inc. All rights reserved. IDX information is provided exclusively for personal, non-commercial use, and may not be used for any purpose other than to identify prospective properties consumers may be interested in purchasing. Information is deemed reliable but not guaranteed. This site will be monitored for "scraping" and any use of search facilities of data on the site other than by potential buyers/sellers is prohibited. All Sale data is for informational purposes only and
 The data relating to real estate on this web site comes in part from the Internet Data Exchange program of Hive MLS LLC, and is updated as of September 22, 2026 11:14 AM UTC All information is deemed reliable but not guaranteed and should be independently verified. All properties are subject to prior sale, change, or withdrawal. Neither listing broker(s) nor Ashley Meredith Homes shall be responsible for any typographical errors, misinformation, or misprints, and shall be held totally harmless from
