
Sold: Sep 18, 2026 - Pets Allowed - Primary on Main

Address
106 Farmgate Drive, Richlands, NC
Price
$ 1,700

Property Attributes
- MLS#100583521
- TypeRentals
- Listing Status Closed
- CountyONSLOW
- CityRichlands
- AreaTurner Farms
- NeighborhoodRichlands
- Zip28574
- StyleSingle Family Residence
- Year Built2010
- Price$ 1,700
- Bedrooms3
- Full Bathrooms2
- Half Bathrooms0
- Lot Size0.59 Acres
Data Source:
North Carolina Regional MLS (NCRMLS)
Property Description
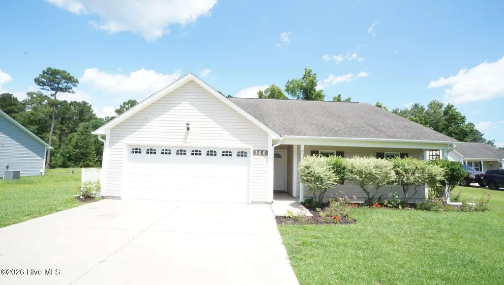
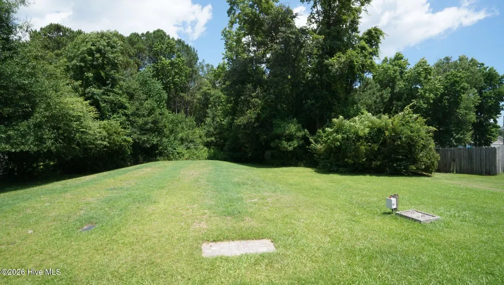
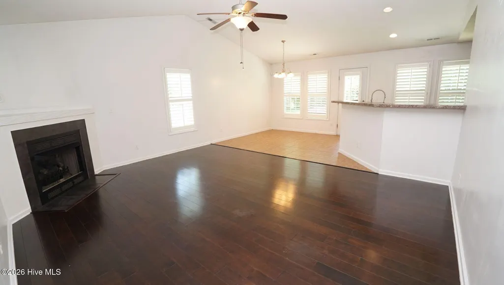
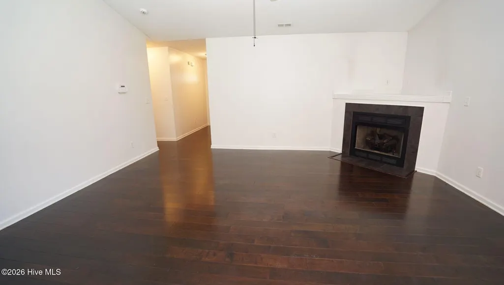
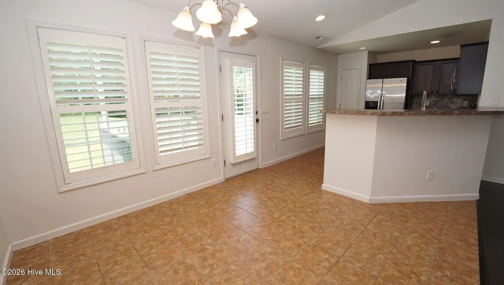
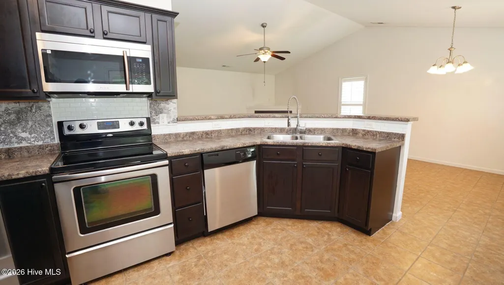
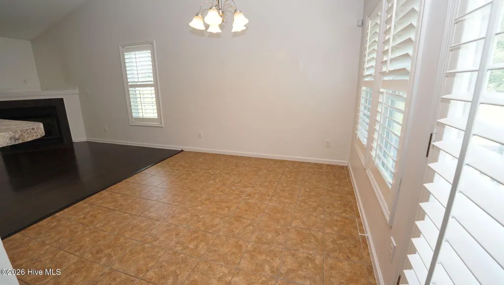
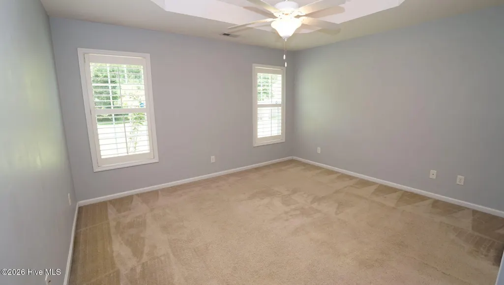
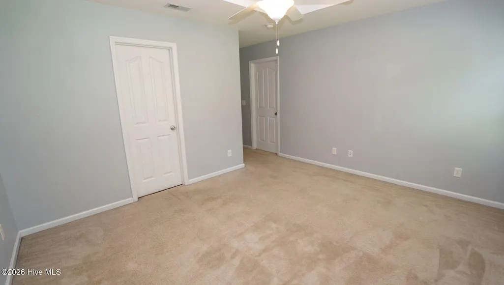
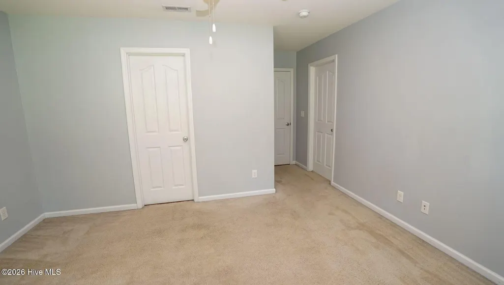
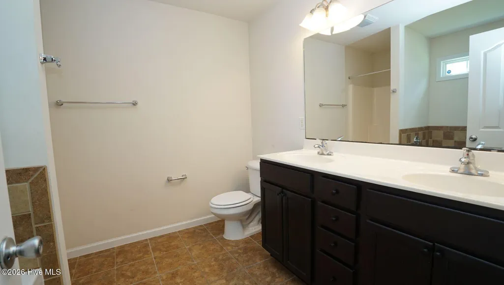
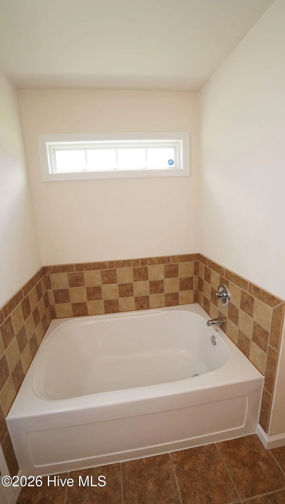
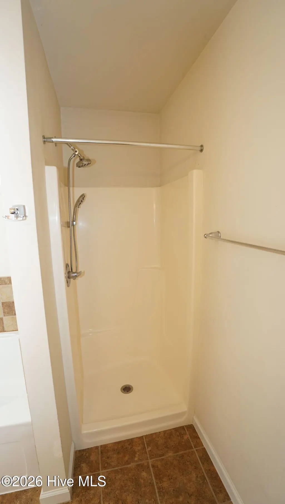
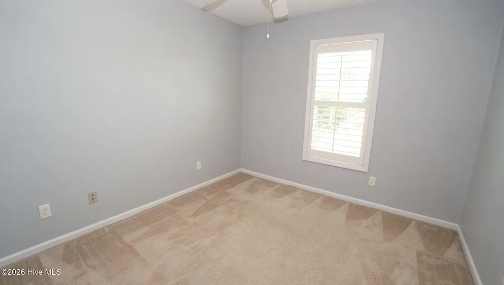
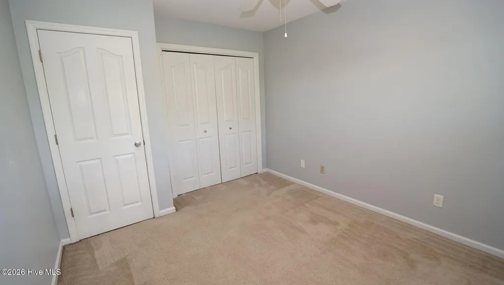
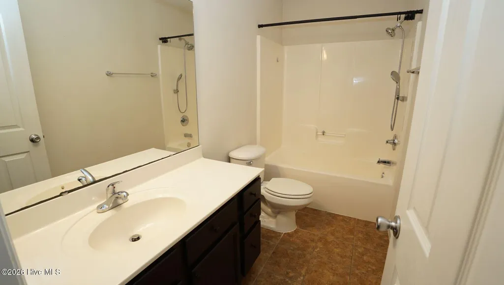
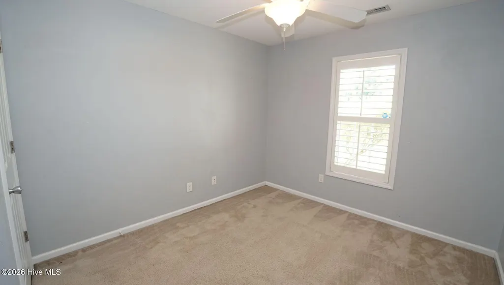
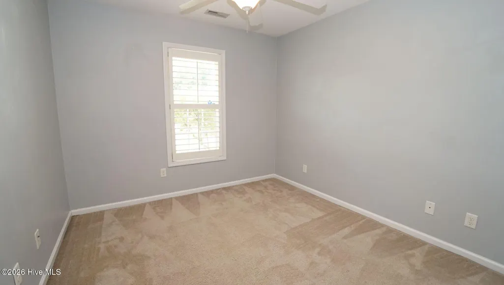
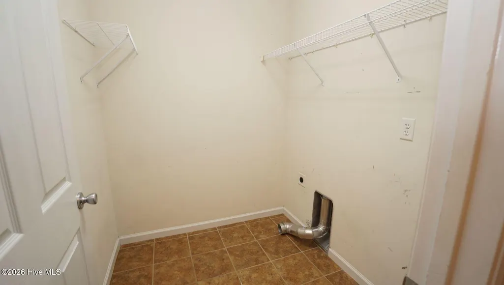
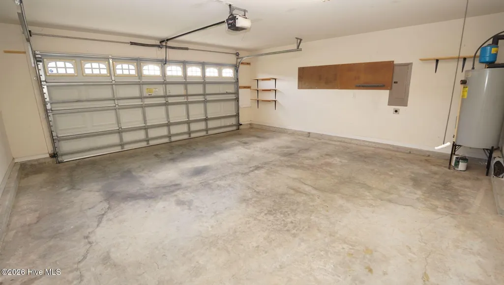
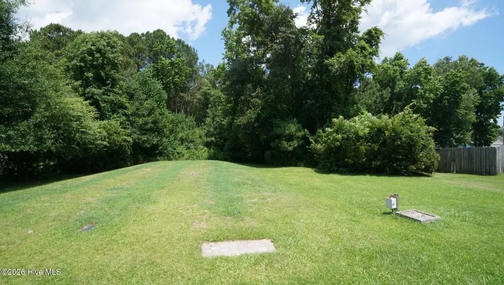
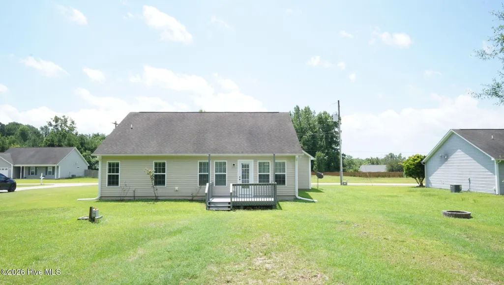
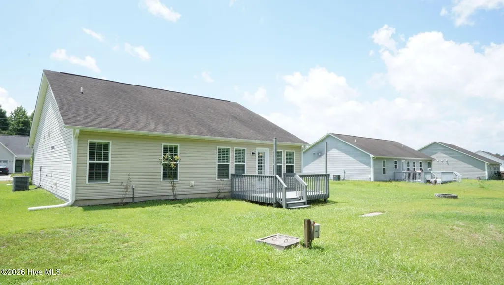
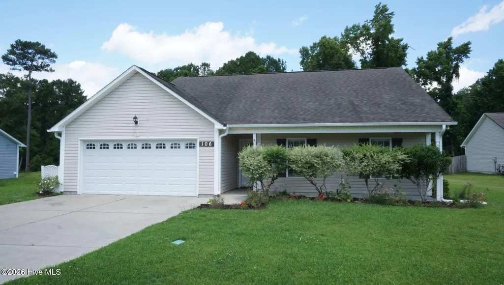
Available now! HALF OFF FIRST MONTH! Welcome to 106 Farmgate Drive, a beautiful 3 bedroom, 2 bathroom home for rent in the desirable Turner Farms community of Richlands, NC. Conveniently located near Jacksonville, Camp Lejeune, MCAS New River, and just 6 miles from Albert J. Ellis Airport (OAJ), this home offers both convenience and comfort. Inside, you'll find an open concept floor plan highlighted by vaulted ceilings, recessed lighting, abundant natural light, and a fireplace that creates a warm and inviting living space. Plantation shutters throughout the home add timeless charm and style. Hardwood flooring flows through the living room and hallway, while ceramic tile enhances the kitchen, dining area, and laundry room. The kitchen features stainless steel appliances, ample cabinet space, and access to your private backyard. Situated on approximately half an acre, this property offers plenty of outdoor living space to enjoy. Relax on the welcoming covered front porch or unwind on the rear wood deck overlooking the peaceful wooded backyard, providing the perfect setting for morning coffee or evening relaxation. Dogs allowed with owner approval. A two-car garage provides additional storage and parking convenience. Pet screening is required for all applicants, regardless of pet ownership. There is no charge for approved service/companion animals or applicants with no pets. All residents are enrolled in the Resident Benefits Package (RBP) for $30/month. This package includes HVAC air filter delivery (for applicable properties), credit building to help boost your credit score with timely rent payments, utility concierge service to assist with move-in, our best-in-class resident rewards program, and more! Additional details available upon application. Acreage populated from Onslow County tax records.
| Price History |
|---|
General Features
| Cooling | Heat Pump |
|---|---|
| Elementary School | Meadow View |
| In City Limits? (Y/N) | No |
| Tenant Pays | Trash Collection,Pest Control,Water,Electricity,Cable TV,Sewer,Cooling,Deposit,Heating,Grounds Care |
| Lot Size Square Feet | 25700.0 |
| Lease Considered Y/N | No |
| Lot Size Units | Acres |
| Patio/Porch Features | Deck,Front Porch |
| Levels | One |
| New Construction | No |
| Appliances | Built-In Microwave,Refrigerator,Dishwasher,Electric Range |
| Middle/Junior High School | Southwest |
| View | See Remarks |
| Year Built | 2010 |
| Living Area | 0.0 |
| Availability Date | 2026-06-22 |
| Parcel Number | 313a-12 |
| Operating Expense | 0.0 |
| Pet Fee | True |
| Pets Allowed | Negotiable,Yes,Call |
| County | Onslow |
| Property Subtype | Single Family Residence |
| Close Price | 1700.0 |
| Carport Y/N | No |
| OwnerPays | None |
| Property Type | Residential Lease |
| Home Warranty Y/N | No |
| Subdivision Name | Turner Farms |
| Total Rooms | 7 |
| Standard Status | Closed |
| City | Richlands |
| High School | Southwest |
| Status | Closed |
| Full Baths | 2 |
| Heating | Heat Pump,Electric |
| Attached Garage | No |
| Construction Materials | Vinyl Siding |
| Carport Spaces | 0.0 |
| Garage Y/N | No |
| Directions | From Hwy 258,turn left on Pony Farm,right on Firetower,left onto Farmgate. Property will be on your right. |
| Ok to Lease | 12 Months |
| Land Lease Y/N | No |
| HOA | No |
| Property Attached Y/N | No |
| High School District | Onslow |
| IslandOrMainland | Mainland |
Interior Features
| Total Fireplaces | 1 |
|---|---|
| Basement (Y/N) | No |
| Master Bed Level | Primary Living Area |
| Heating Y/N | Yes |
| SmokingYN | No |
| Total Baths | 2 |
| Air Conditioning Y/N | Yes |
| Interior Amenities | Walk-in Closet(s),Master Downstairs,Vaulted Ceiling(s),Wash/Dry Connect,Ceiling Fan(s),Pantry,Gas Log,Walk-In Closet(s) |
| Total Bedrooms | 3 |
| Room Type | Living Room,Dining Area,Master Bedroom,Bedroom 2,Bedroom 3,Bathroom 1,Bathroom 2 |
| Laundry Features | Laundry Room |
| Total Stories | 1 |
| Flooring | Carpet,Wood,Ceramic Tile |
| Fireplace Features | Gas Log |
| Fireplace Y/N | Yes |
Exterior Features
| Road Frontage Type | Paved |
|---|---|
| Exterior Finish | Vinyl Siding |
| Spa | No |
| Crops Included Y/N | No |
| Frontage Type | See Remarks |
| Showing Instructions | Appt Required,Show Anytime,Vacant2 |
| Horse Y/N | No |
| Lot Size Acres | 0.59 |
| ModificationTimestamp | 2026-09-15T18:07:23.611Z |
| Fencing | None |
| Lot Size Area | 0.59 |
| Parking Features | Garage Faces Front,On Site,Paved,Garage |
| Total Parking | 2.0 |
| Road Surface Type | Paved |
| Waterfront Y/N | No |
Amenities
- Foreclosure
- Views
- Short Sale
- New Construction
- Adult 55+
- Lease To Own
- No HOA Fees
- Furnished
- Pets
- Primary On Main
- Air Conditioning
- Seller Finance
- Green
- Fixer Upper
- Horse
- Golf
- Fireplace
- Deck
- Garage
- Basement
- Pool
Property vs Rentals Average in 28574
Price
Year Built

 The data relating to real estate on this web site comes in part from the Internet Data Exchange program of Hive MLS LLC, and is updated as of September 19, 2026 10:06 AM UTC All information is deemed reliable but not guaranteed and should be independently verified. All properties are subject to prior sale, change, or withdrawal. Neither listing broker(s) nor Ashley Meredith Homes shall be responsible for any typographical errors, misinformation, or misprints, and shall be held totally harmless from

